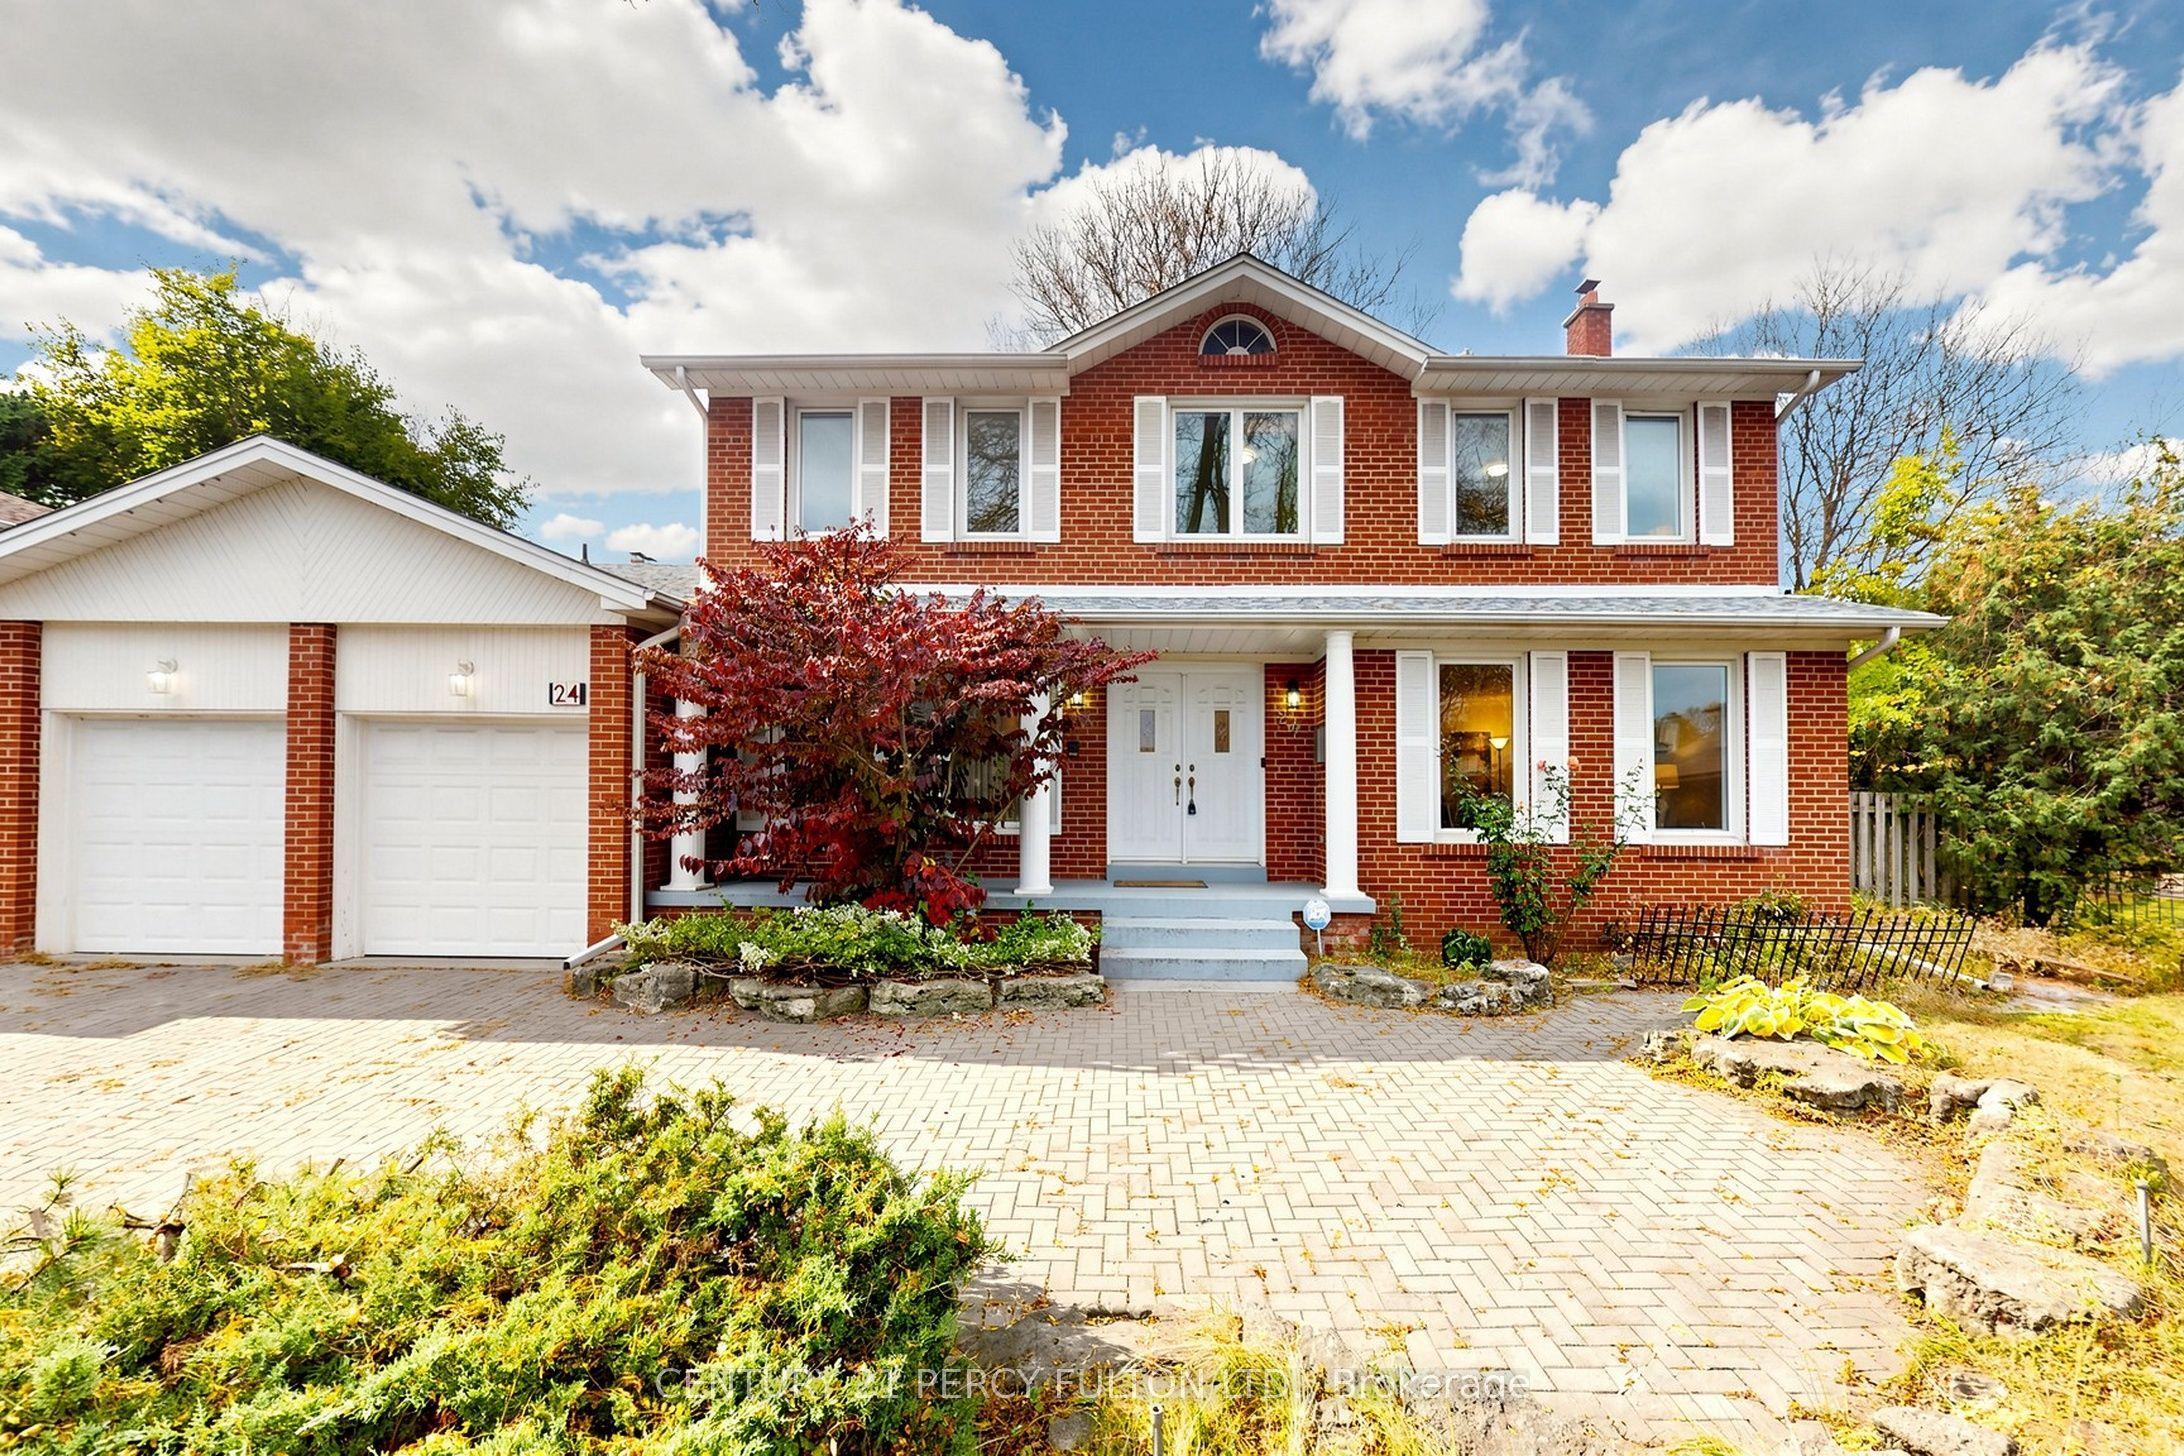
24 Tullamore Drive, Toronto, ON M2L 2E8

Toronto C12, ON

Toronto C12, ON

$2,490,000
6 bed 5 bath 3500-5000 sqft
Selling
Added 57 minutes ago
1 View
Overview
Bedrooms: 6
Bathrooms: 5
Square: 3500-5000 sqft
MLS Number: C14119282
Listing Brokerage: CENTURY 21 PERCY FULTON LTD.
Listed On: Oct 27, 2026 (2 days ago)
Last Updated: Oct 29, 2026 (today)

24 Tullamore Drive, Toronto, ON M2L 2E8 - About this home

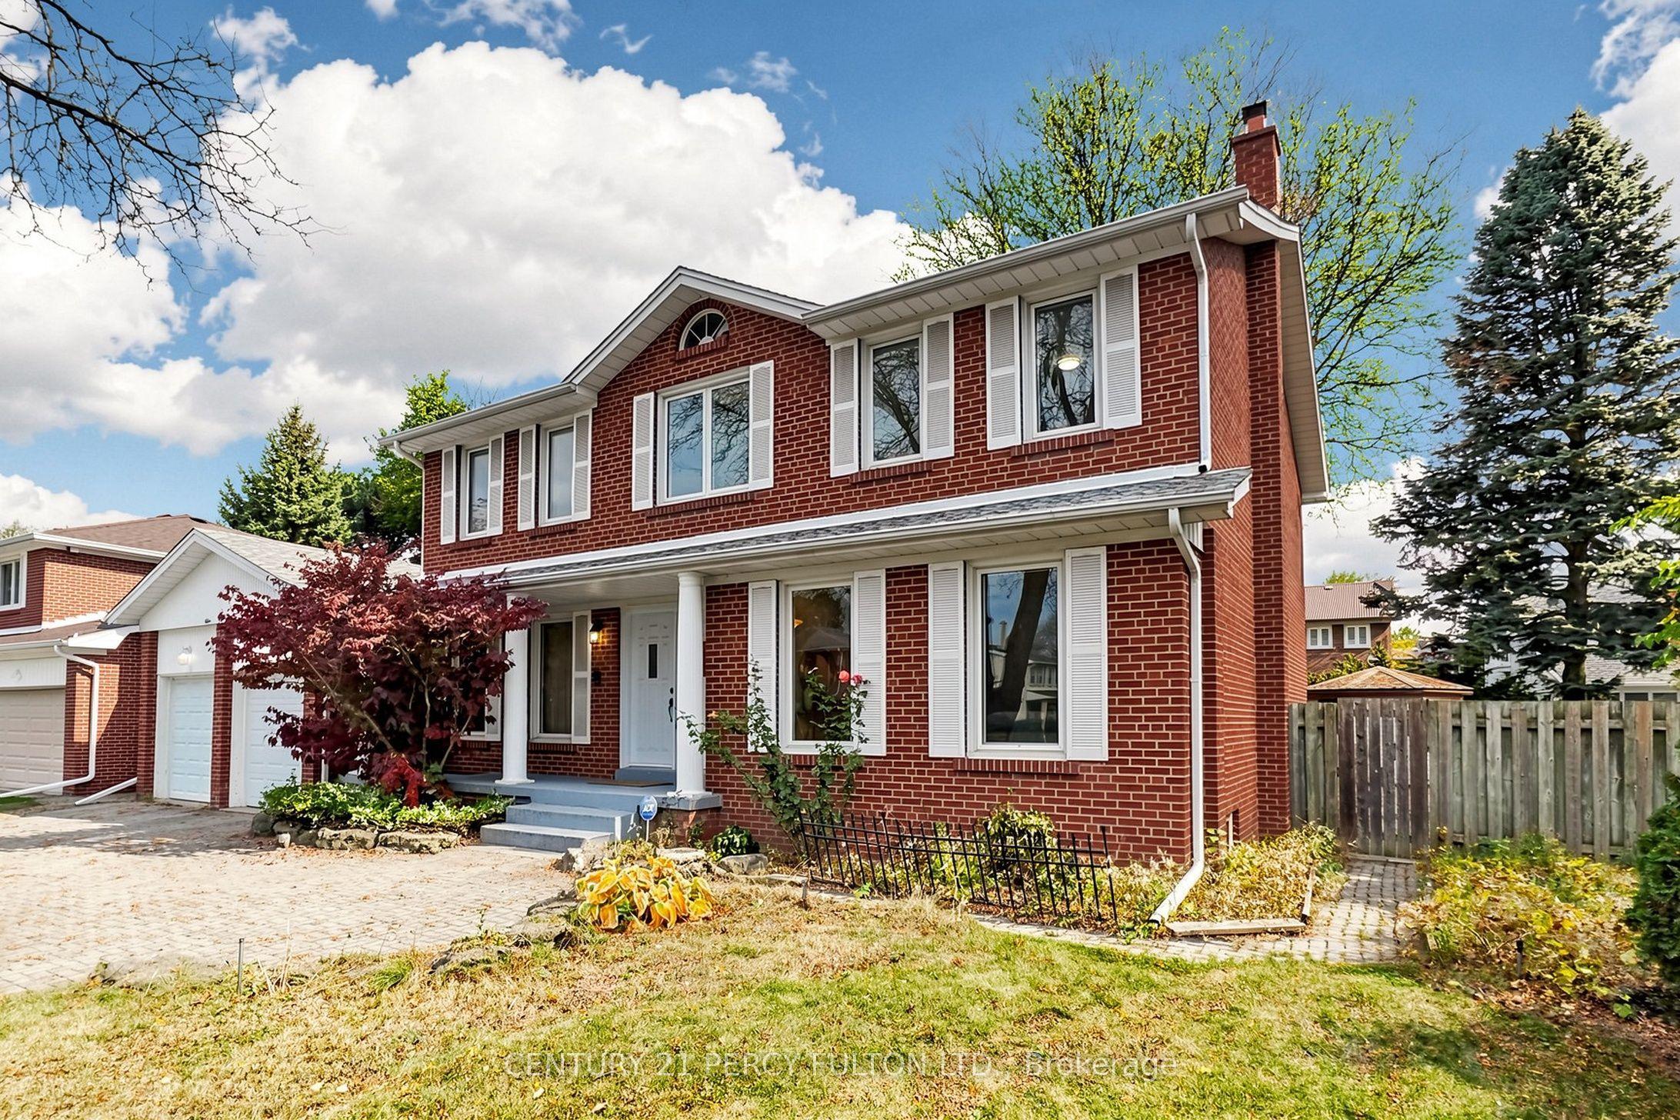
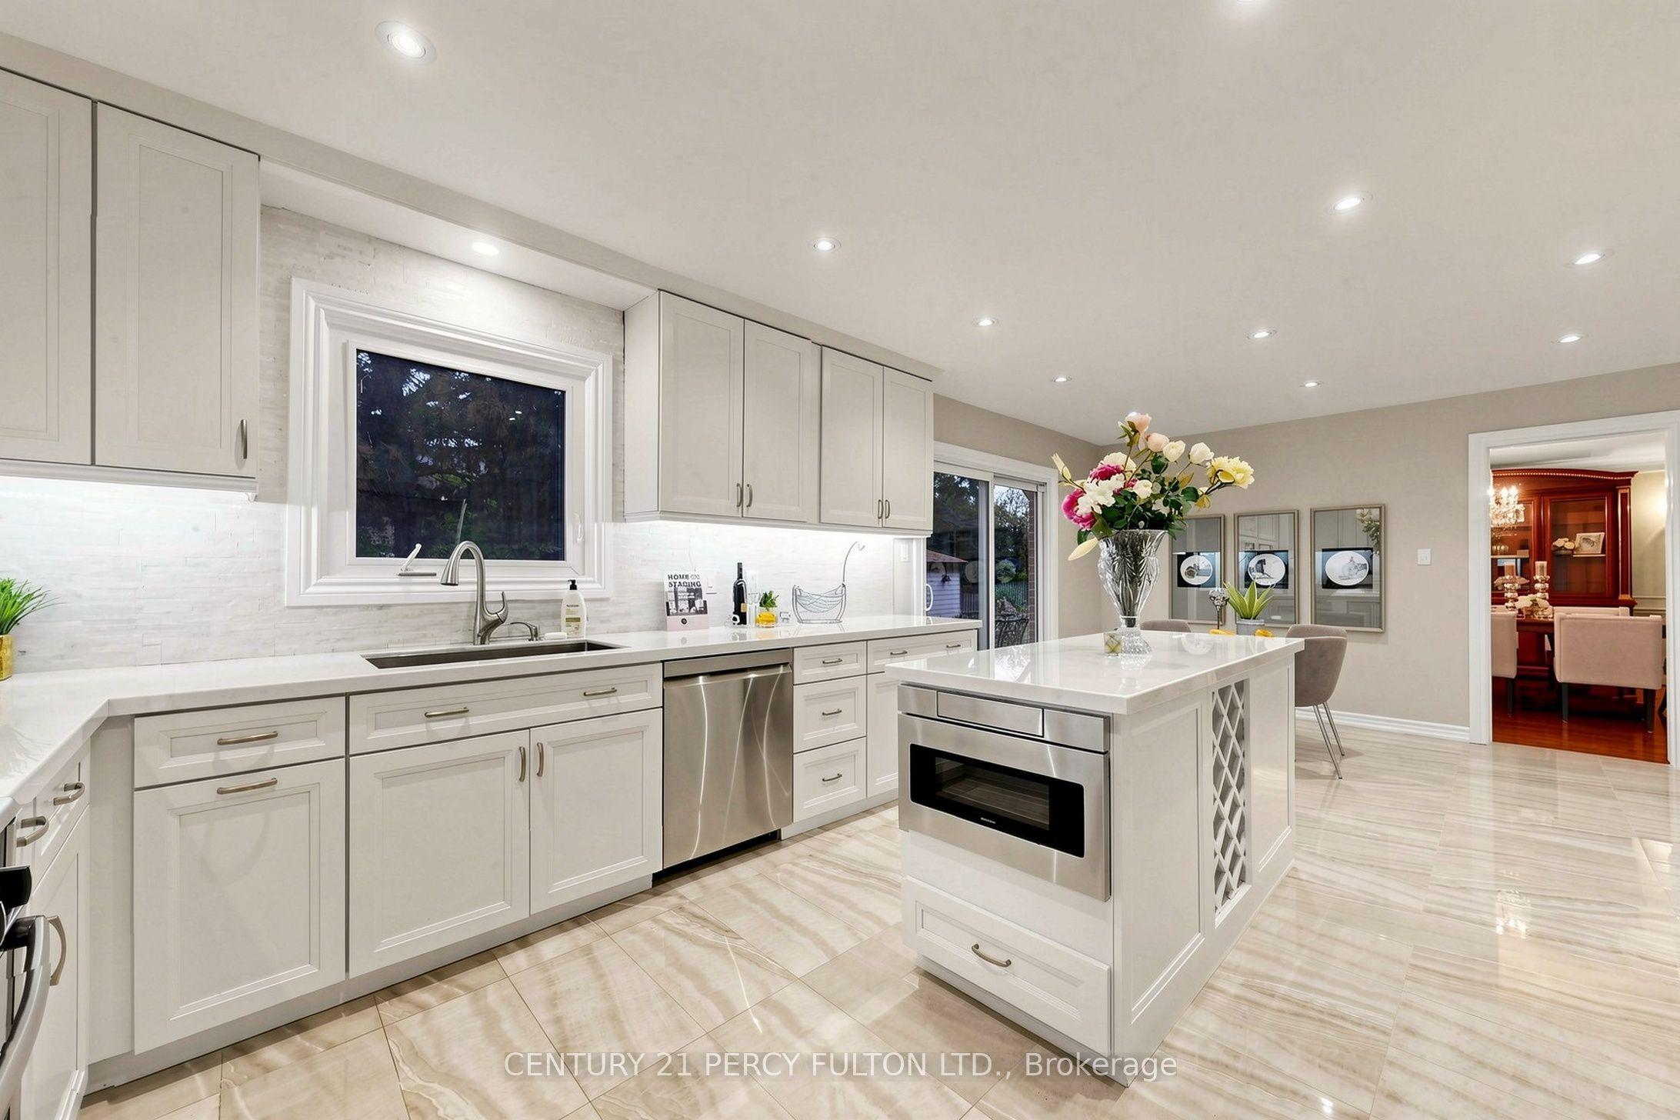
Welcome to 24 Tullamore Drive in a Quiet Court! This inviting detached two-storey home blends classic character with thoughtfully updated spaces. A striking curved staircase welcomes you inside, where generous living and dining rooms offer an elegant setting for entertaining. The renovated kitchen features white cabinetry, stainless steel appliances, ample counter space and a bright breakfast area overlooking the backyard. Enjoy the warmth of a separate family room with exposed ceiling beams, plus a wood-panelled office with built-in shelving. Upstairs, spacious bedrooms provide room to relax. The finished basement offers a large recreation area, saunna and jacuzi, while the backyard features a patio, mature trees and heated outdoor pool. An attached double garage completes this appealing North York home. Explore the photos and 3D tour to appreciate the layout and possibilities.
This Detached located at 24 Tullamore Drive, Toronto, ON M2L 2E8 is currently for sale and has been available at Kash Invest for 2 days. This property, in the city of Toronto C12 and St. Andrew-Windfields neighborhood, is listed at $2,490,000 with an estimated mortgage of $11,645* per month. It has an area of 70.36x123.41 sqft with 5+1 beds and 5 BR. Waterfront Communities C1, Weston and Bradford are nearby neighbourhoods.

Upcoming Open Houses

Saturday, October 31st
2-4 pm
Sunday, November 1st
2-4 pm
Schedule a Private Tour
Amenities and features
  • Water Heater
  • Inground
Facts and Features
Property
Status: Active
Property Type: Residential Freehold
Property Sub Type: Detached
Transaction Type: For Sale
Style: 2-Storey
Survey Type: Available
Area: Toronto
Community: St. Andrew-Windfields
Occupant Type: Owner
Possession Type: Flexible
Cross Street: Leslie/York Mills
Listed On: 2026-10-27
Last Modified: 2026-10-29
MLS Number: C14119282
Listing Brokerage: CENTURY 21 PERCY FULTON LTD.
Inside
Air Conditioning: Central Air
Bedrooms: 6
Total Bathrooms: 5
Heating: Forced Air / Gas
Fireplaces Total: 1
Interior Features: Water Heater
Building
Kitchens Total: 1
Basement: Finished
Foundation: Concrete
Roof: Asphalt Shingle
Construction: Brick
Pool: Inground
Living Area Range: 3500-5000
HST Application: Included In
Parking
Garage Type: Built-In
Parking Features: Private
Parking Spaces (Driveway): 5
Parking Total: 7
Covered Spaces: 2
Financial
Tax Annual Amount: 16182.59
Tax Year: 2026
Tax Legal Description: Lot 18 Plan 8094
Land
Frontage: 70.36
Lot Depth: 123.41
Lot Size Units: Feet
Lot Size: 9827.44
Lot Size Source: GeoWarehouse
Lot Irregularities: back 128.91, east 146.74, west 100.44
Frontage Type: North
Directions: Kirkwood
Sewer: Sewer
Parcel Number: 100930032
Roll Number: 190808201902800
Cross Street: Leslie/York Mills
Commercial General
Contract Status: Available
List AOR: Toronto Regional Real Estate Board
Showing Requirements: Lockbox
Rooms
Room Level Dimensions
Living Room Ground 4.55 x 6.72
Dining Room Ground 4.55 x 4.62
Office Main 3.92 x 3.78
Family Room Ground 3.73 x 4.72
Kitchen Ground 3.74 x 7.01
Primary Bedroom Second 4.58 x 5.56
Bedroom 2 Upper 3.52 x 4.64
Bedroom 3 Second 3.55 x 3.79
Bedroom 4 Second 3.54 x 3.56
Bedroom 5 Second 3.82 x 3.88
Recreation Basement 4.49 x 11.1
Bedroom Basement 3.3 x 4.32
Furnace Room Basement 2.5 x 2.3
Exercise Room Basement 4 x 5
Cold Room/Cantina Basement 2 x 3
Latest Properties

The Most Recent Estate

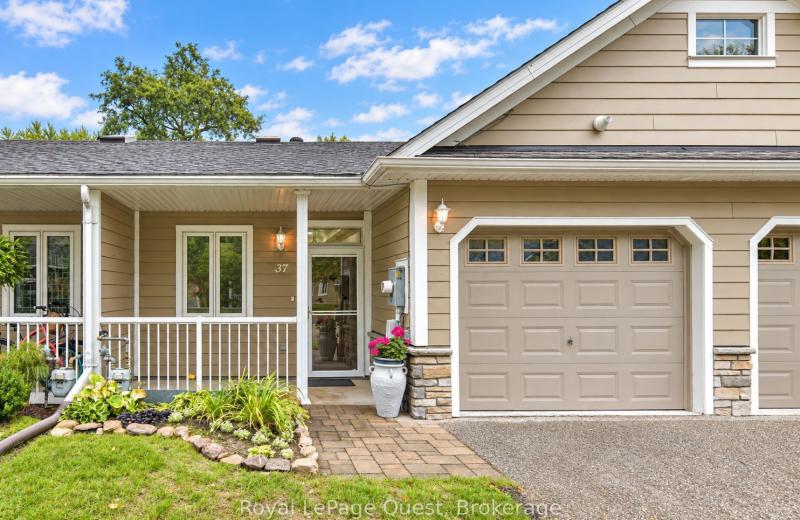
37 Riverwalk Drive, Severn, ON L0K 1E0
For Sale
4 minutes
$598,000
2 bed • 2 bath • 700-1100 sqft • 2 parking
Lot: 23.85 x 101.59 ft • 6-15 Years Old
MLS® S14127120 • Royal LePage Quest
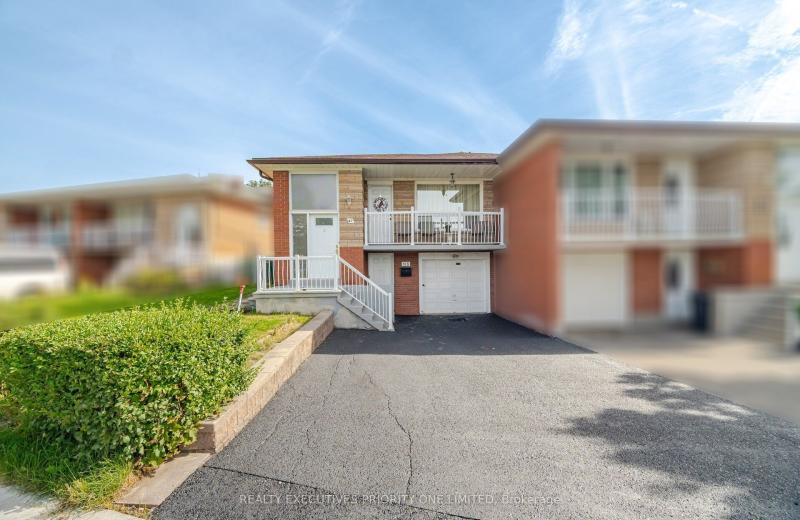
43 Elana Drive, Toronto, ON M3N 2C1
For Sale
25 minutes
$835,000
3 bed • 2 bath • 1100-1500 sqft • 4 parking
Lot: 42.35 x 127.2 ft
MLS® W14127096 • REALTY EXECUTIVES PRIORITY ONE...
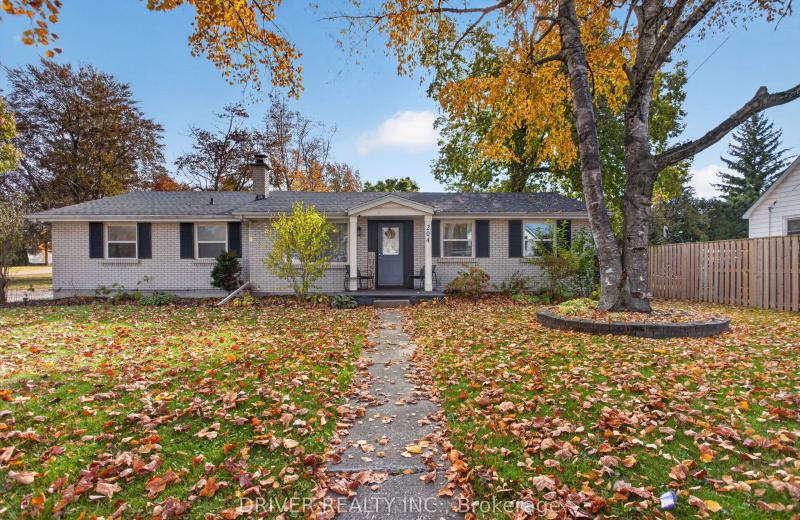
204 Main Street, West Elgin, ON N0L 2P0
For Sale
31 minutes
$450,000
4 bed • 2 bath • 1500-2000 sqft • 3 parking
Lot: 90.52 x 134.3 ft • 51-99 Years Old
MLS® X14127092 • DRIVER REALTY INC.
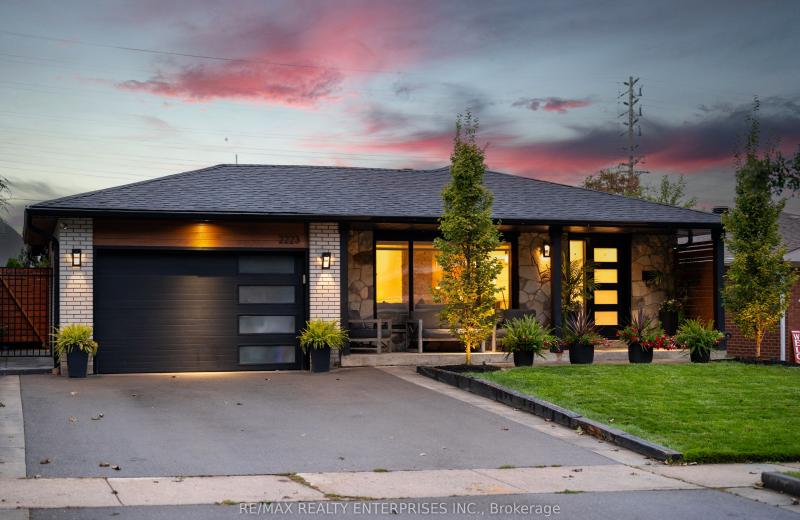
2223 Belfast Crescent, Mississauga, ON L5K 1N7
For Sale
Open: Sun Nov 1, 2-4 34 minutes
$1,399,000
3+1 bed • 3 bath • 1100-1500 sqft • 3 parking
Lot: 50 x 150 ft
MLS® W14121984 • RE/MAX REALTY ENTERPRISES INC.
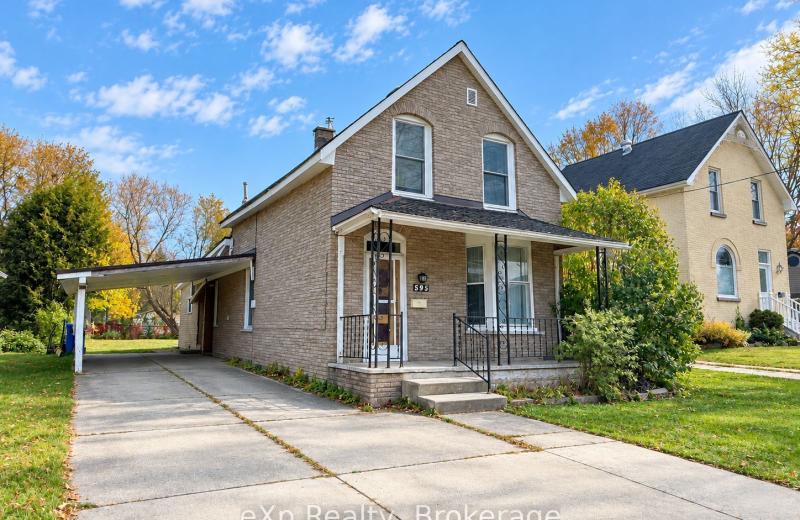
595 8th Avenue, Hanover, ON N4N 2L4
For Sale
50 minutes
$330,000
2 bed • 2 bath • 1100-1500 sqft • 4 parking
Lot: 58.82 x 150.81 ft (0.2 ac) • 100+ Years Old
MLS® X14127060 • eXp Realty
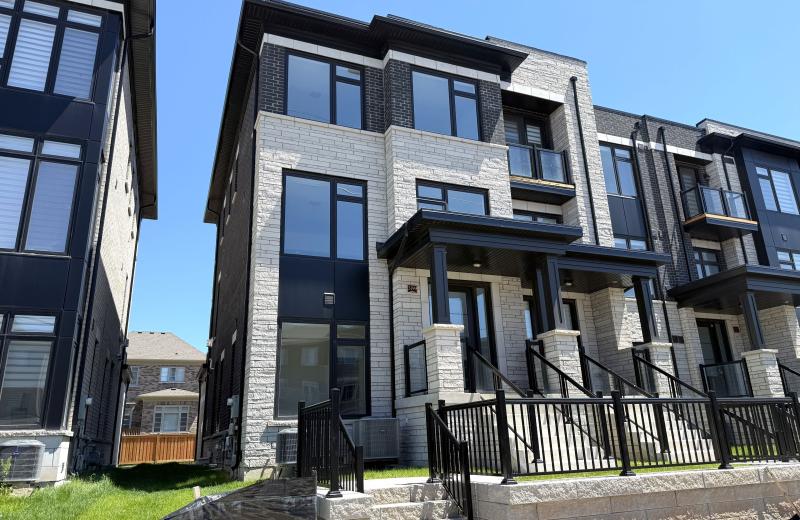
3199 Sixth Line, Oakville, ON L6H 0V8
For Sale
51 minutes
$1,199,000
3+3 bed • 5 bath • 2000-2500 sqft • 4 parking
Lot: 25.13 x 98.78 ft • New
MLS® W14127070 • Century 21 Miller Real Estate...
32 Eastmount Avenue, Toronto, ON M4K 1V1
For Sale
Open: Sat Oct 31, 2-4 53 minutes
$1,299,000
3 bed • 3 bath • 1100-1500 sqft
Lot: 16.92 x 128.67 ft
MLS® E14127068 • RIGHT AT HOME REALTY
2331 Marine Drive, Oakville, ON L6L 1C2
For Sale
Open: Sun Nov 1, 2-4 53 minutes
$1,379,000
3 bed • 3 bath • 2500-3000 sqft • 4 parking
Lot: 22.9 x 114.5 ft • 31-50 Years Old
MLS® W14124824 • RE/MAX Escarpment Realty Inc.,...

FAQs About 24 Tullamore Drive, Toronto, ON M2L 2E8, Toronto C12


24 Tullamore Drive, Toronto, ON M2L 2E8 is a residential freehold, detached development located at 24 Tullamore Drive, Toronto, ON M2L 2E8.

24 Tullamore Drive, Toronto, ON M2L 2E8 offers a wide array of amenities including Water Heater, Inground.

Ask About this Home

Your experience on this site will be improved by allowing cookies.