37 Riverwalk Drive, Severn, ON L0K 1E0

Severn, ON

Severn, ON

$598,000
2 bed 2 bath 700-1100 sqft
Selling
Added 56 minutes ago
1 View
Overview
Bedrooms: 2
Bathrooms: 2
Square: 700-1100 sqft
MLS Number: S14127120
Listing Brokerage: Royal LePage Quest
Listed On: Oct 29, 2026 (today)
Last Updated: Oct 29, 2026 (today)

37 Riverwalk Drive, Severn, ON L0K 1E0 - About this home

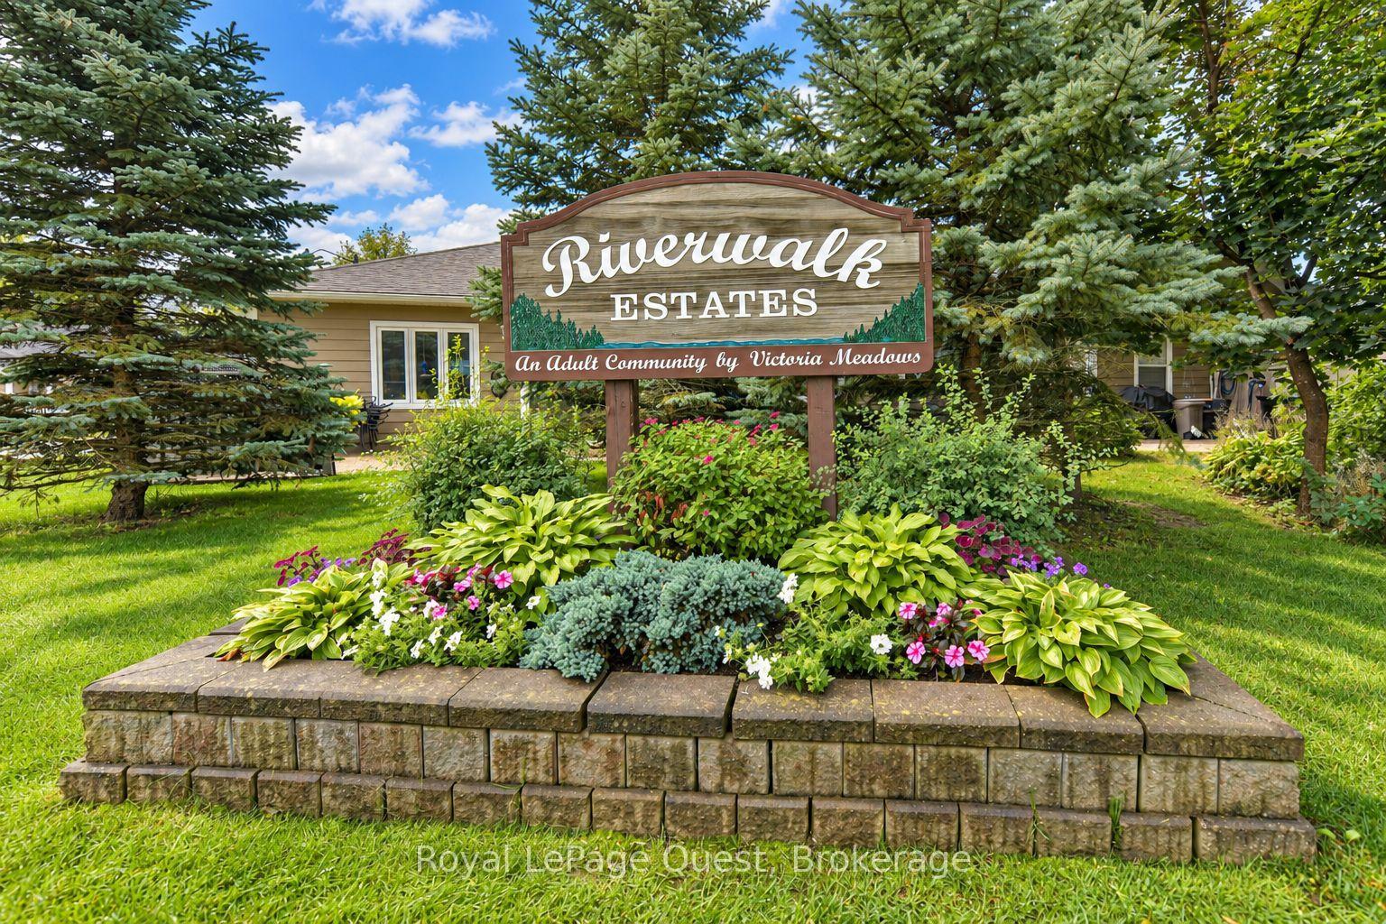
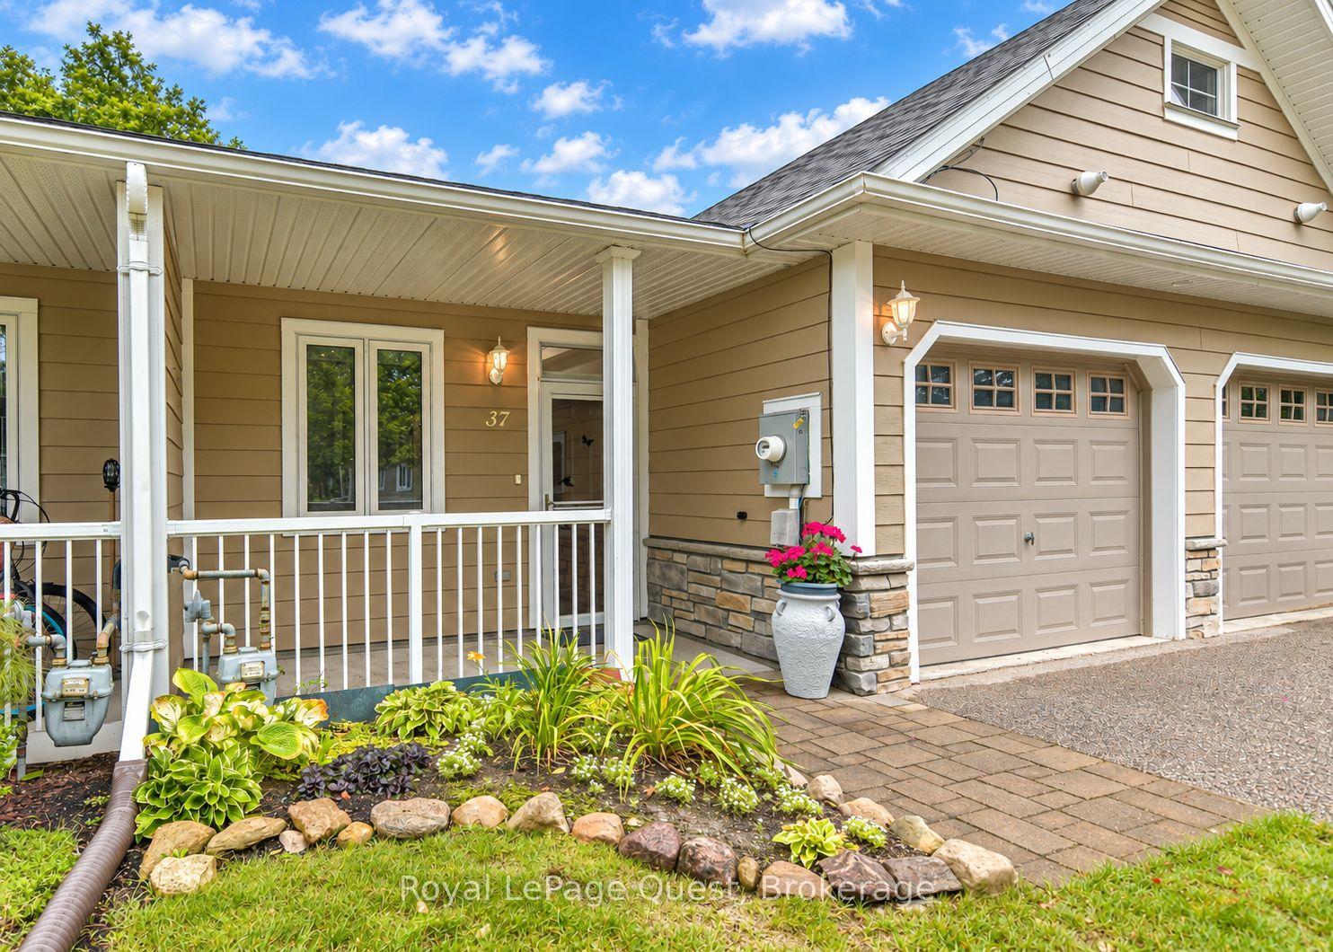
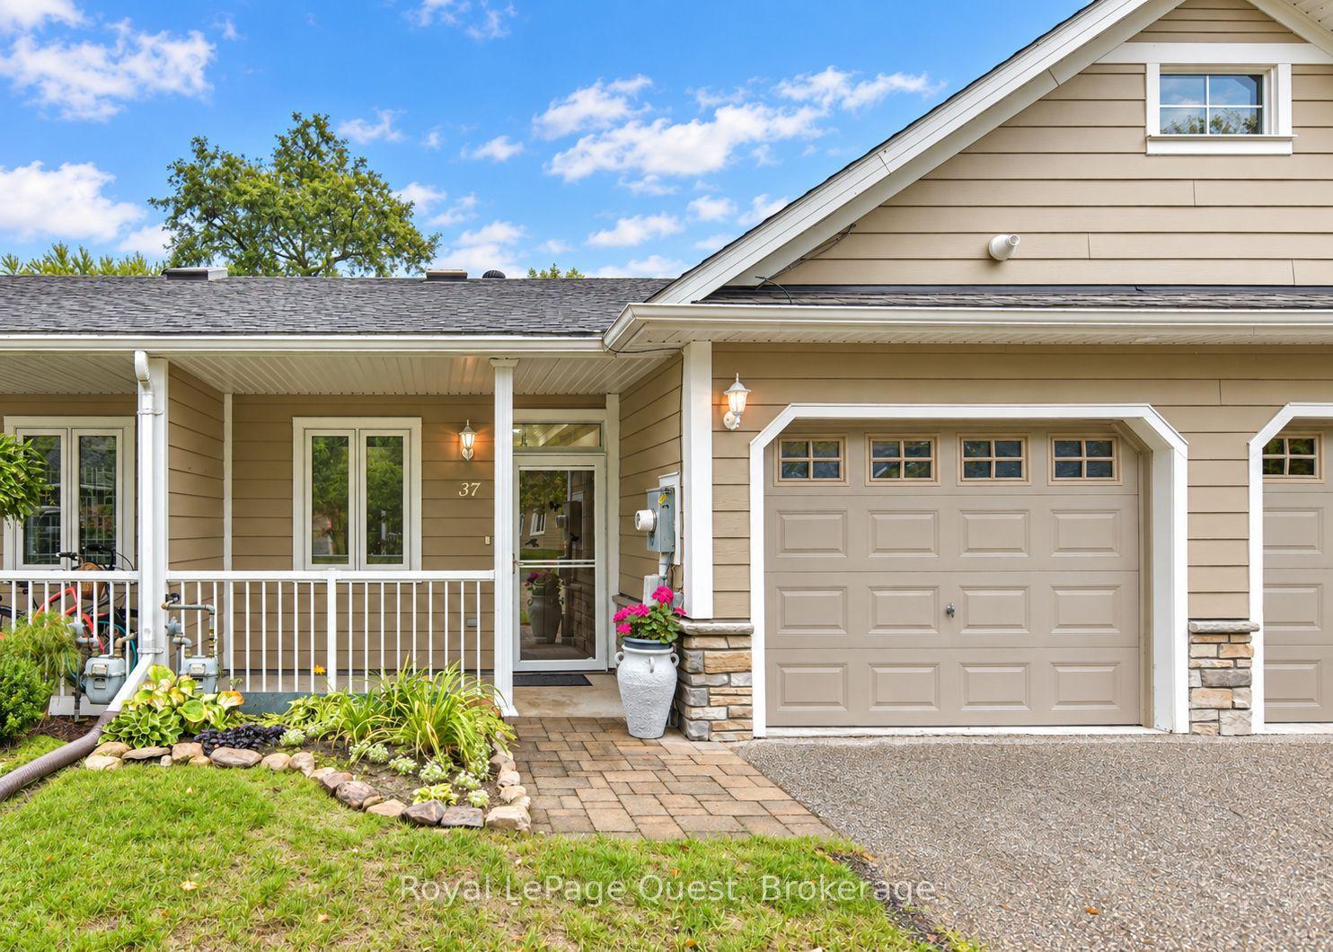
Welcome to low-maintenance living in the highly desirable Riverwalk community in the charming village of Coldwater. This bright and spacious two-bedroom, two-bathroom townhouse bungalow offers an inviting open-concept floor plan designed for comfortable single-level living. The home features classic curb appeal with stone accents, a covered front porch, an attached garage with direct interior access, and a private paved driveway. Inside, you are greeted by nine-foot ceilings, elegant crown moulding, and bright tiled hallways. The upgraded kitchen serves as the heart of the home, complete with dark cabinetry, granite countertops, a tiled backsplash, stainless steel appliances, and a central peninsula with breakfast bar seating. The main living and dining area flows seamlessly from the kitchen, offering generous space for relaxation and entertaining. Step outside to a private stone patio surrounded by mature trees and lush green space that backs on the Coldwater River, providing a peaceful outdoor retreat. The home includes a primary suite with a walk-in closet and ensuite bath (with a new "SafeStep" walk-in tub), along with a flexible second bedroom ideal for guests, hobbies, or a home office. Situated within walking distance to downtown Coldwater shops, amenities and scenic trails, this property offers ultimate convenience. A low monthly common element fee (currently $260) lawn care, and snow removal, allowing you to enjoy a true worry-free, lifestyle.
This Att/Row/Townhouse located at 37 Riverwalk Drive, Severn, ON L0K 1E0 is currently for sale and has been available at Kash Invest for 0 days. This property, in the city of Severn and Coldwater neighborhood, is listed at $598,000 with an estimated mortgage of $2,797* per month. It has an area of 23.85x101.59 sqft with 2 beds and 2 BR. Waterfront Communities C1, Weston and Bradford are nearby neighbourhoods.

Upcoming Open Houses

Schedule a Private Tour
Amenities and features
  • Other
  • Patio
  • Porch
  • None
Facts and Features
Property
Status: Active
Property Type: Residential Freehold
Property Sub Type: Att/Row/Townhouse
Transaction Type: For Sale
Style: Bungalow
Approximate Age: 6-15
Area: Simcoe
Community: Coldwater
Occupant Type: Vacant
Possession Type: Immediate
Cross Street: Coldwater Rd & Mill St
Listed On: 2026-10-29
Last Modified: 2026-10-29
MLS Number: S14127120
Listing Brokerage: Royal LePage Quest
Inside
Air Conditioning: Central Air
Bedrooms: 2
Total Bathrooms: 2
Heating: Forced Air / Gas
Fireplaces Total: 1
Fireplace Features: Natural Gas
Interior Features: Other
Building
Kitchens Total: 1
Foundation: Slab
Roof: Asphalt Shingle
Construction: Stone, Vinyl Siding
Living Area Range: 700-1100
HST Application: Included In
Parking
Garage Type: Attached
Parking Features: Private
Parking Spaces (Driveway): 1
Parking Total: 2
Covered Spaces: 1
Financial
Tax Annual Amount: 2340.98
Tax Year: 2026
Tax Legal Description: PT BLK 7 PL 51M936, PT 2 PL 51R36963, S/T EASEMENT IN GROSS AS IN SC733752, S/T EASEMENT IN GROSS AS IN SC745355, T/W AN UNDIVIDED COMMON INTEREST IN SIMCOE COMMON ELEMENTS CONDOMINIUM CORPORATION NO. 349, S/T EAEMENT IN FAVOUR OF SCP349 AS IN SC7718
Land
Frontage: 23.85
Lot Depth: 101.59
Lot Size Units: Feet
Lot Size Source: GeoWarehouse
Frontage Type: South
Directions: Highway 12 - Coldwater Rd - Mill St - Eplett St
Sewer: Sewer
Parcel Number: 585190432
Roll Number: 435103000188531
Cross Street: Coldwater Rd & Mill St
Commercial General
Contract Status: Available
List AOR: One Point Association of REALTORS
Showing Requirements: Lockbox, Showing System, List Brokerage, List Salesperson
Rooms
Room Level Dimensions
Foyer Main 3.6 x 6.71
Laundry Main 3.38 x 1.56
Bedroom 2 Main 4.29 x 3.32
Kitchen Main 3.6 x 3.32
Living Room Main 3.6 x 6.71
Primary Bedroom Main 3.68 x 3.26
Bathroom Main 1.58 x 2.68
Bathroom Main 1.55 x 2.02
Latest Properties

The Most Recent Estate

2380 Coldstream Drive, Burlington, ON L7P 3Z9
For Sale
Open: Sat Oct 31, 2-4 7 minutes
$834,900
3 bed • 2 bath • 1100-1500 sqft • 3 parking
Lot: 32.5 x 115 ft (3,745.84 sqft)
MLS® W14127192 • Century 21 Miller Real Estate...
311 Bell Street, Port Colborne, ON L3K 1J5
For Sale
15 minutes
$165,000
4 bed • 1 bath • 1100-1500 sqft • 4 parking
Lot: 40 x 125 ft
MLS® X14127186 • COLDWELL BANKER ADVANTAGE REAL...
827 Craven Road, Toronto, ON M4L 2Z7
For Sale
19 minutes
$699,000
2 bed • 3 bath • 700-1100 sqft
Lot: 11.08 x 78 ft
MLS® E14127182 • EXP REALTY
45 Mill Street, Kawartha Lakes, ON K9V 2L5
For Sale
Open: Sat Oct 31, 11-1 24 minutes
$479,900
3 bed • 2 bath • 1100-1500 sqft • 2 parking
Lot: 67.82 x 171.82 ft (0.27 ac) • 100+ Years Old
MLS® X14127176 • Royal Lepage Kawartha Lakes Re...
3447 Liptay Avenue, Oakville, ON L6M 0M7
For Sale
26 minutes
$2,579,900
4+1 bed • 5 bath • 3500-5000 sqft • 4 parking
Lot: 56 x 108.69 ft • 16-30 Years Old
MLS® W14127168 • CENTURY 21 MILLER REAL ESTATE...
312 Finial Way, Barrhaven, ON K2J 6V8
For Sale
40 minutes
$745,000
3 bed • 3 bath • 1500-2000 sqft • 2 parking
Lot: 33.63 x 88.51 ft
MLS® X14127134 • ONE PERCENT REALTY LTD.
50 Beaufort Road, Toronto, ON M4E 1M7
For Sale
Open: Sat Oct 31, 2-4 42 minutes
$2,750,000
4+1 bed • 4 bath • 1500-2000 sqft • 3 parking
Lot: 33.66 x 114 ft
MLS® E14122028 • SUTTON GROUP-ADMIRAL REALTY IN...
33 Shearer Crescent, Kanata, ON K2L 3M9
For Sale
46 minutes
$525,000
3 bed • 2 bath • 1100-1500 sqft • 3 parking
Lot: 22.38 x 105 ft
MLS® X14127130 • EXP REALTY

FAQs About 37 Riverwalk Drive, Severn, ON L0K 1E0, Severn


37 Riverwalk Drive, Severn, ON L0K 1E0 is a att/row/townhouse, residential freehold development located at 37 Riverwalk Drive, Severn, ON L0K 1E0.

37 Riverwalk Drive, Severn, ON L0K 1E0 offers a wide array of amenities including Other, Patio, Porch, None.

Ask About this Home

Your experience on this site will be improved by allowing cookies.