312 Finial Way, Barrhaven, ON K2J 6V8

Barrhaven, ON

Barrhaven, ON

$745,000
3 bed 3 bath 1500-2000 sqft
Selling
Added 1 hour ago
1 View
Overview
Bedrooms: 3
Bathrooms: 3
Square: 1500-2000 sqft
MLS Number: X14127134
Listing Brokerage: ONE PERCENT REALTY LTD.
Listed On: Oct 29, 2026 (today)
Last Updated: Oct 29, 2026 (today)

312 Finial Way, Barrhaven, ON K2J 6V8 - About this home

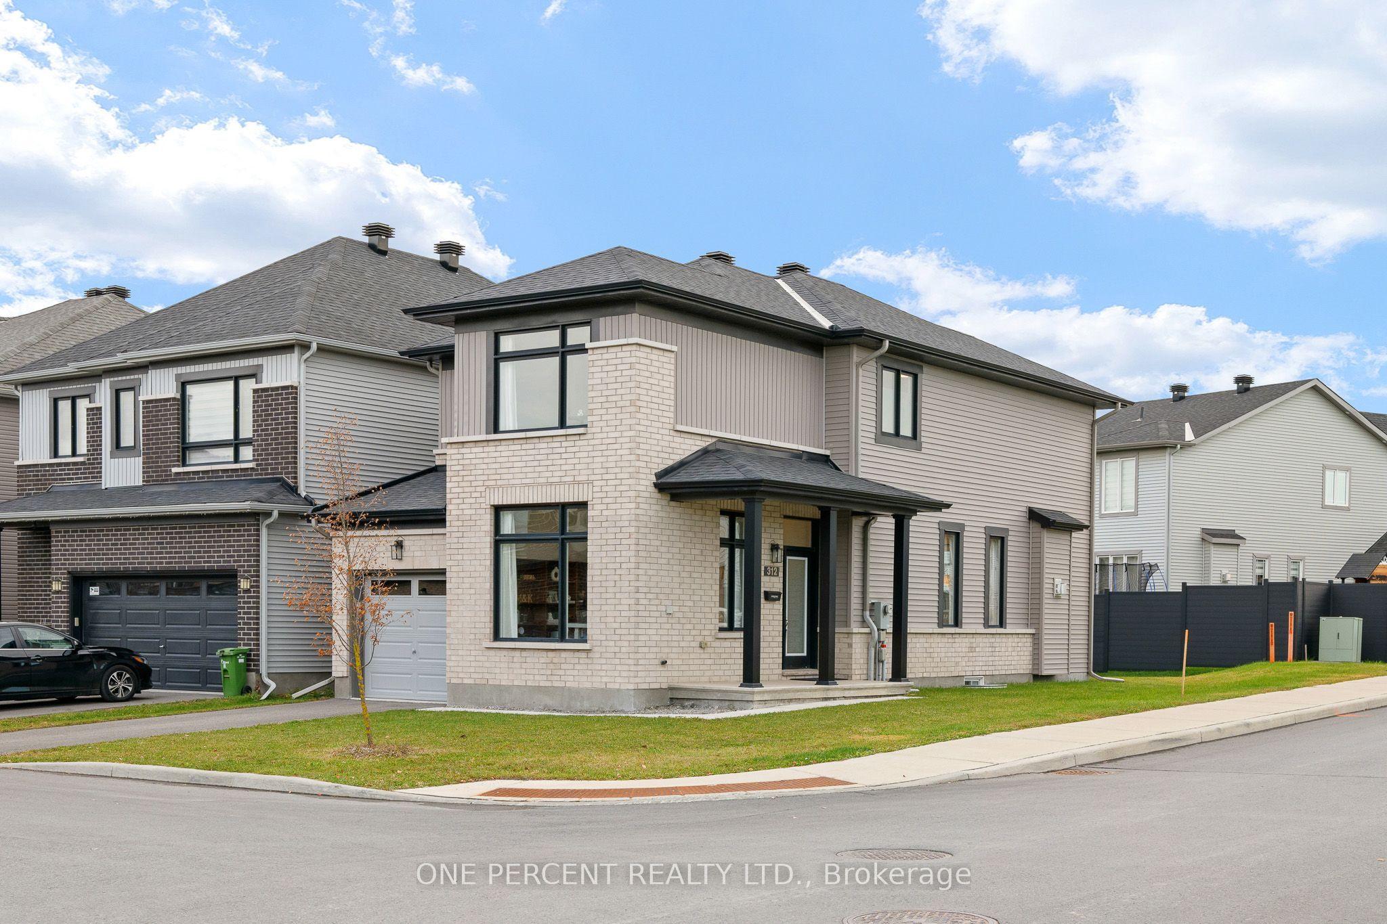
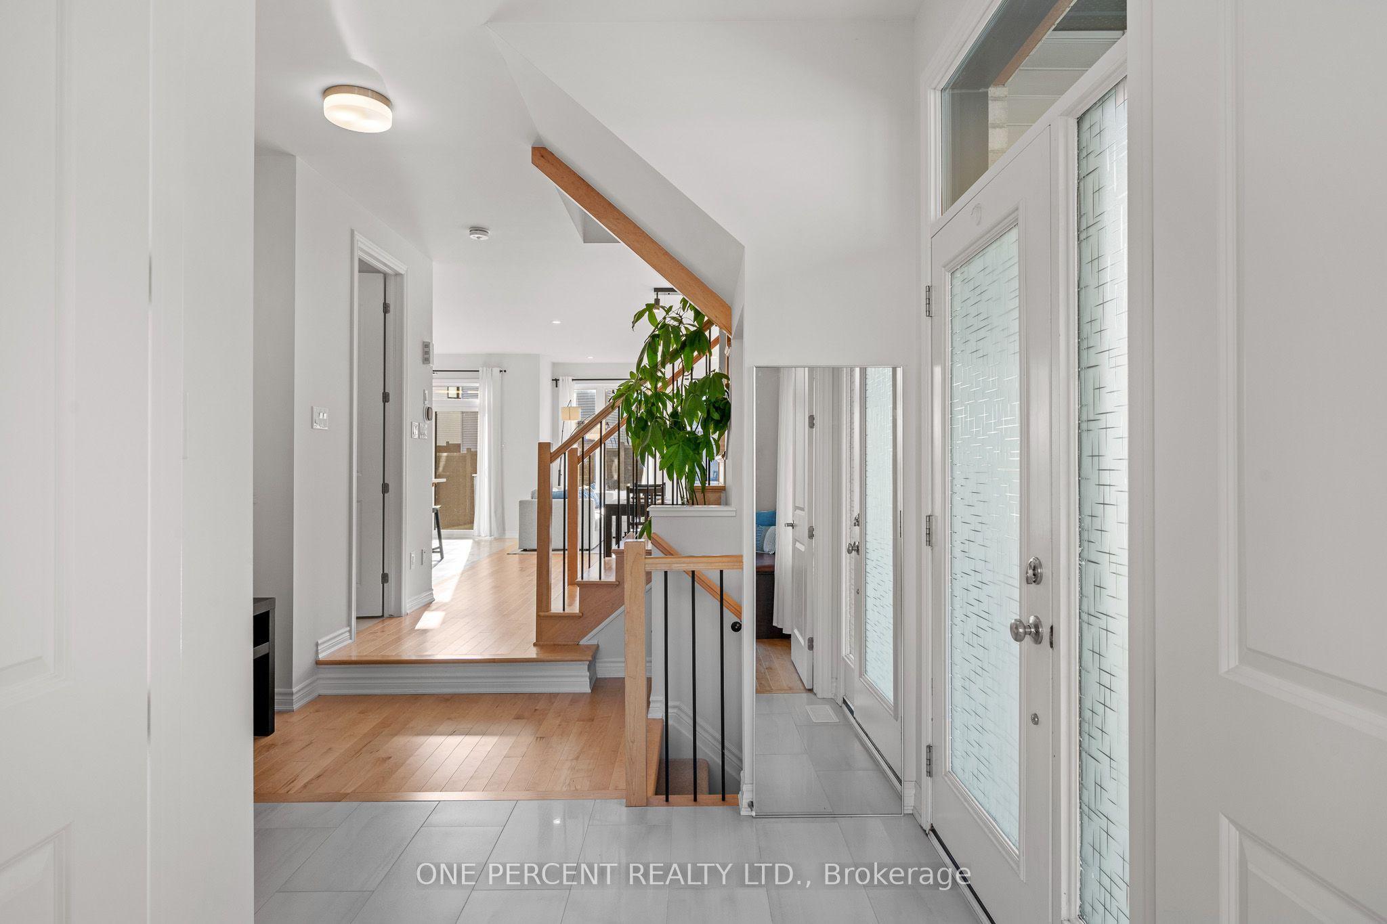
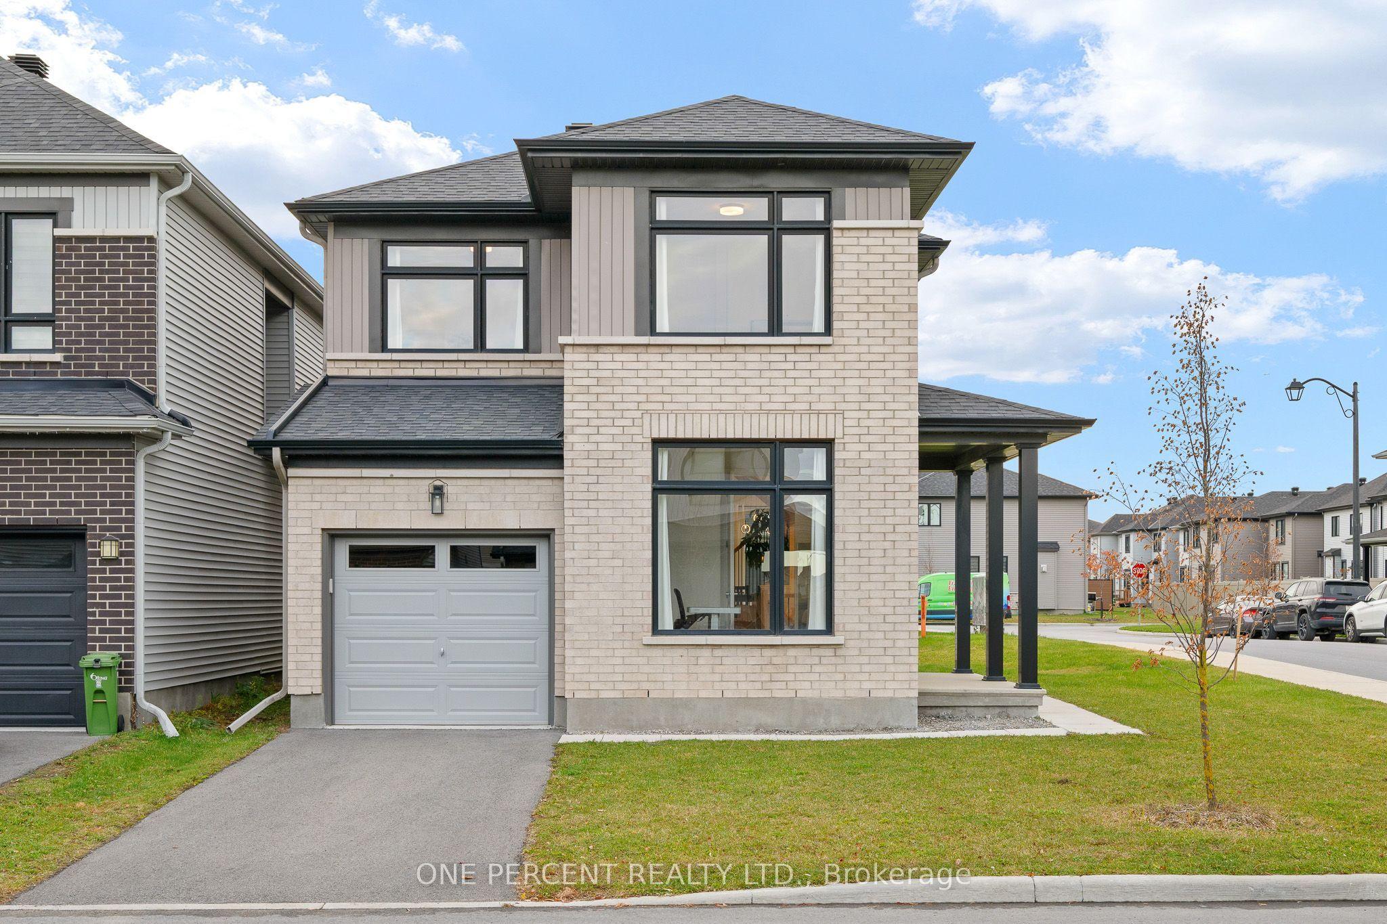
Immaculately maintained and showing like new, this stylish 3-bedroom + loft detached home with a dedicated main-floor office stands out for its abundant natural light, tasteful finishes, and functional layout. Situated on a corner lot, the Glenview Madison Corner model features generous windows and a bright, inviting interior. Step inside to find natural maple hardwood floors, an elegant staircase with black metal spindles, and a dedicated main-floor office. The open-concept living and dining areas are filled with natural light, with a gas fireplace adding warmth and character to the living room. The kitchen features striking two-tone cabinetry, quartz countertops, a centre island with breakfast seating, stainless steel appliances, a tile backsplash, and ample storage. Contemporary lighting and carefully selected finishes bring a cohesive, modern feel to the main level. Upstairs, the spacious primary suite features a large walk-in closet and a stylish 4-piece ensuite. Two additional generously sized bedrooms, a well-appointed 4-piece main bathroom, a versatile open loft ideal for a reading nook, study area, or additional sitting room, and convenient second-floor laundry complete this level. The finished lower level offers a spacious recreation room with plenty of flexibility for a home theatre, playroom, or additional living area, along with generous storage. Ideally located in Barrhaven, just steps from schools and parks and minutes from Costco, shopping, restaurants, and Highway 416, this beautifully finished, move-in-ready home offers the perfect combination of style, comfort, and convenience. Check out the virtual tour and book your private showing today!
This Detached located at 312 Finial Way, Barrhaven, ON K2J 6V8 is currently for sale and has been available at Kash Invest for 0 days. This property, in the city of Barrhaven and 7711 - Barrhaven - Half Moon Bay neighborhood, is listed at $745,000 with an estimated mortgage of $3,484* per month. It has an area of 33.63x88.51 sqft with 3 beds and 3 BR. Waterfront Communities C1, Weston and Bradford are nearby neighbourhoods.

Upcoming Open Houses

Schedule a Private Tour
Amenities and features
  • Air Exchanger
  • Auto Garage Door Remote
  • On Demand Water Heater
  • None
Facts and Features
Property
Status: Active
Property Type: Residential Freehold
Property Sub Type: Detached
Transaction Type: For Sale
Style: 2-Storey
Area: Ottawa
Community: 7711 - Barrhaven - Half Moon Bay
Occupant Type: Owner
Possession Type: Flexible
Cross Street: Finial Way & Perseus Ave
Listed On: 2026-10-29
Last Modified: 2026-10-29
MLS Number: X14127134
Listing Brokerage: ONE PERCENT REALTY LTD.
Inside
Air Conditioning: Central Air
Bedrooms: 3
Total Bathrooms: 3
Heating: Forced Air / Gas
Fireplaces Total: 1
Fireplace Features: Natural Gas
Interior Features: Air Exchanger, Auto Garage Door Remote, On Demand Water Heater
Building
Kitchens Total: 1
Basement: Finished
Foundation: Poured Concrete
Roof: Asphalt Shingle
Construction: Brick, Vinyl Siding
Living Area Range: 1500-2000
HST Application: Not Subject to HST
Parking
Garage Type: Attached
Parking Spaces (Driveway): 1
Parking Total: 2
Covered Spaces: 1
Financial
Tax Annual Amount: 5610
Tax Year: 2026
Tax Legal Description: LOT 33, PLAN 4M1673 SUBJECT TO AN EASEMENT OVER PART 47 PLAN 4R-33590 AS IN OC2336899 SUBJECT TO AN EASEMENT OVER PART 45 4R33590 AS IN OC2336937 CITY OF OTTAWA
Land
Frontage: 33.63
Lot Depth: 88.51
Lot Size Units: Feet
Lot Size Source: MPAC
Frontage Type: West
Directions: Finial Way & Perseus Ave
Sewer: Sewer
Parcel Number: 045953522
Roll Number: 061412080000504
Cross Street: Finial Way & Perseus Ave
Commercial General
Contract Status: Available
List AOR: Ottawa Real Estate Board
Showing Requirements: Showing System
Rooms
Room Level Dimensions
Foyer Main 1.64 x 3.29
Office Main 3.28 x 3.29
Bathroom Main 1.81 x 1.44
Dining Room Main 2.83 x 3.89
Living Room Main 3.65 x 3.89
Kitchen Main 5.03 x 3.22
Primary Bedroom Second 4.57 x 3.7
Bathroom Second 1.56 x 3.2
Bedroom Second 4.54 x 3.28
Bedroom Second 3.51 x 3
Bathroom Second 1.51 x 2.5
Laundry Second 1.63 x 2.39
Family Room Basement 7.3 x 6.69
Latest Properties

The Most Recent Estate

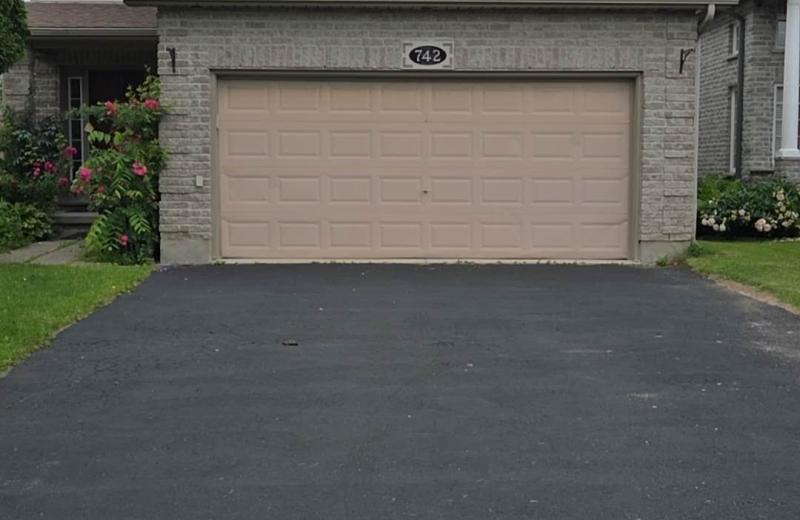
742 Marigold Street, London North, ON N5X 4J3
For Sale
4 seconds
$699,900
4+1 bed • 4 bath • 2000-2500 sqft • 6 parking
Lot: 39.37 x 105.75 ft (4,154.87 sqft) • 16-30 Years Old
MLS® X14127498 • RE/MAX CENTRE CITY REALTY INC.
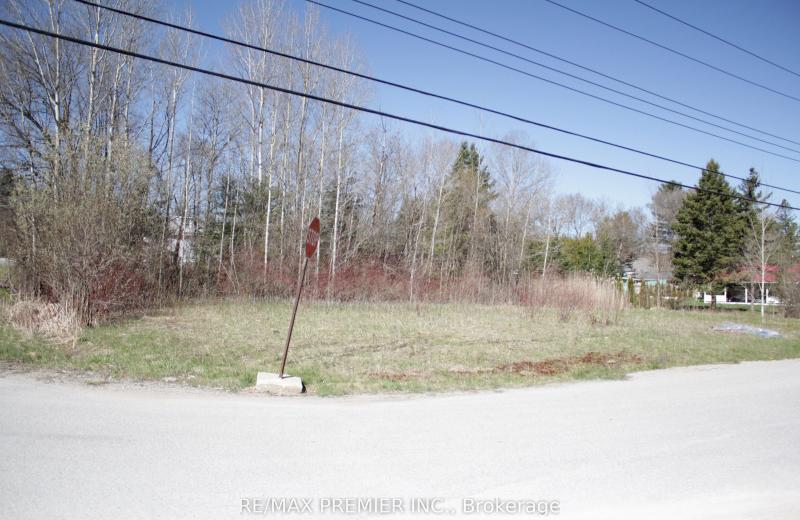
278 Woodlands Avenue, Tay, ON L0K 1R0
For Sale
2 minutes
$1
Lot: 131.8 x 110 ft
MLS® S14127496 • RE/MAX PREMIER INC.
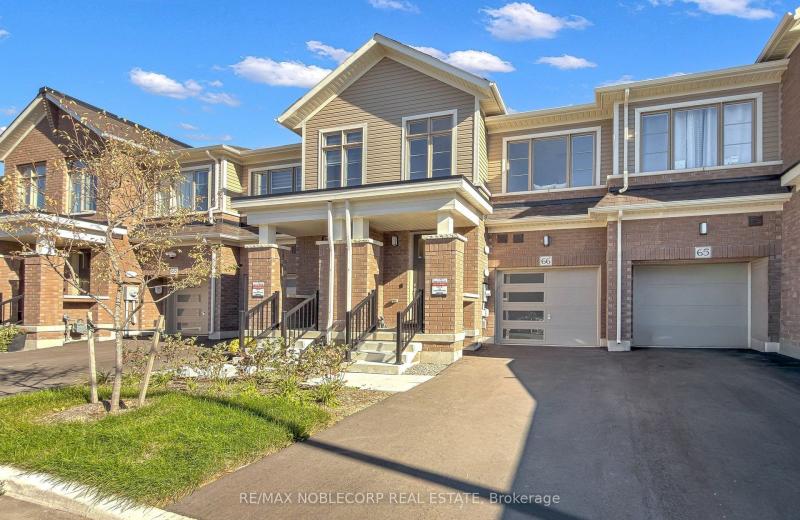
474 Provident Way 66, Hamilton, ON L0R 1W0
For Sale
Open: Sat Oct 31, 12-2 3 minutes
$749,000
3 bed • 3 bath • 1100-1500 sqft • 2 parking
Lot: 18.19 x 90.66 ft
MLS® X14125100 • RE/MAX NOBLECORP REAL ESTATE
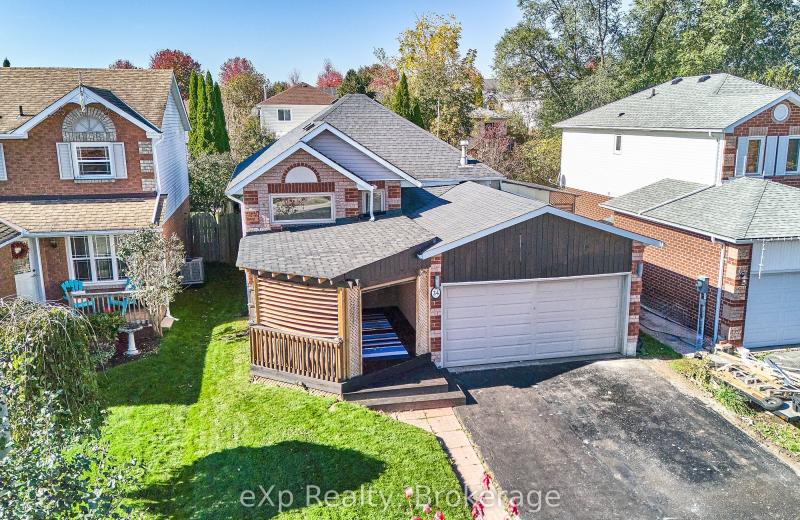
34 Hooper Square, Clarington, ON L1C 4X8
For Sale
Open: Sat Oct 31, 2-4 5 minutes
$599,900
3 bed • 2 bath • < 700 sqft • 6 parking
Lot: 39.37 x 114.85 ft
MLS® E14127218 • eXp Realty
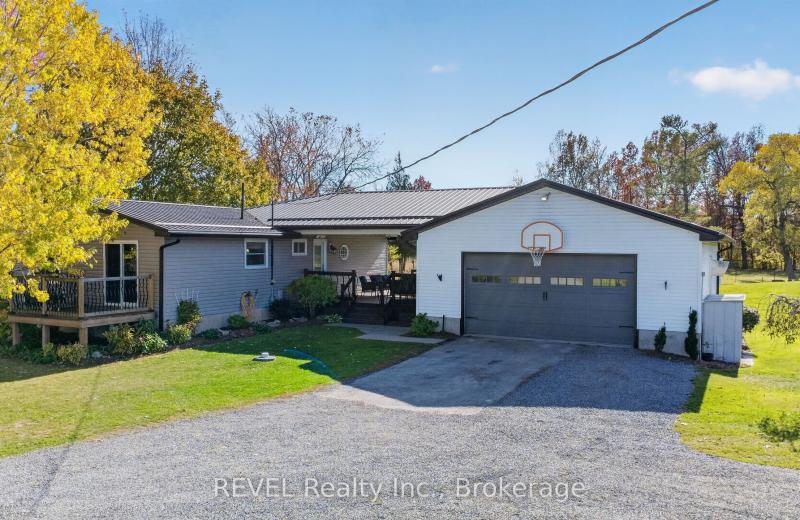
2984 Holloway Bay Road, Port Colborne, ON L0S 1S0
For Sale
44 minutes
$950,000
3+2 bed • 3 bath • 700-1100 sqft • 15 parking
Lot: 366.15 x 416.13 ft
MLS® X14127140 • REVEL Realty Inc., Brokerage
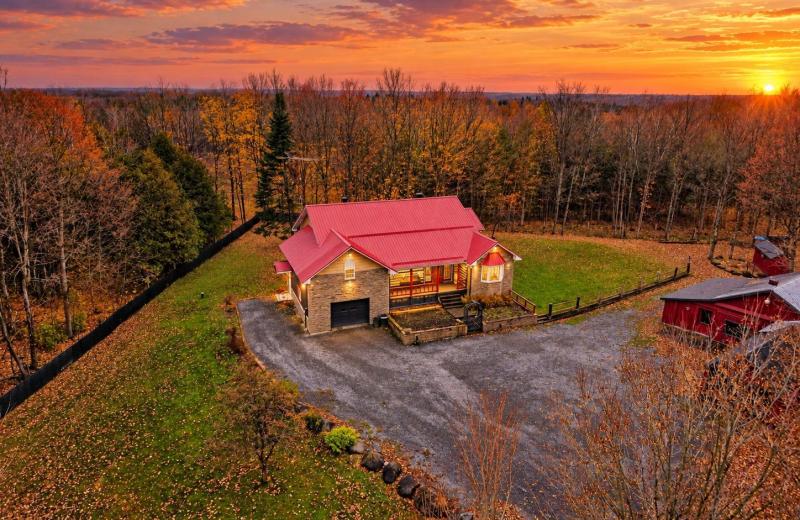
19040 County 25 Road, South Glengarry, ON K0C 1B0
For Sale
51 minutes
$735,000
3 bed • 2 bath • 1500-2000 sqft • 10 parking
Lot: 212.53 x 289.61 ft
MLS® X14125428 • ROYAL LEPAGE PERFORMANCE REALT...
1604 Valley Ridge Crescent, Pickering, ON L1V 6S2
For Sale
55 minutes
$1,454,500
3+1 bed • 4 bath • 2500-3000 sqft • 4 parking
Lot: 44.01 x 108.38 ft
MLS® E14127254 • ROYAL LEPAGE SIGNATURE REALTY
3895 Strandherd Drive, Barrhaven, ON K2J 0K1
For Sale
Open: Sun Nov 1, 2-4 58 minutes
$479,900
3 bed • 3 bath • 1500-2000 sqft • 1 parking
Lot: 21.92 x 70.53 ft
MLS® X14126576 • ROYAL LEPAGE INTEGRITY REALTY

FAQs About 312 Finial Way, Barrhaven, ON K2J 6V8, Barrhaven


312 Finial Way, Barrhaven, ON K2J 6V8 is a residential freehold, detached development located at 312 Finial Way, Barrhaven, ON K2J 6V8.

312 Finial Way, Barrhaven, ON K2J 6V8 offers a wide array of amenities including Air Exchanger, Auto Garage Door Remote, On Demand Water Heater, None.

Ask About this Home

Your experience on this site will be improved by allowing cookies.