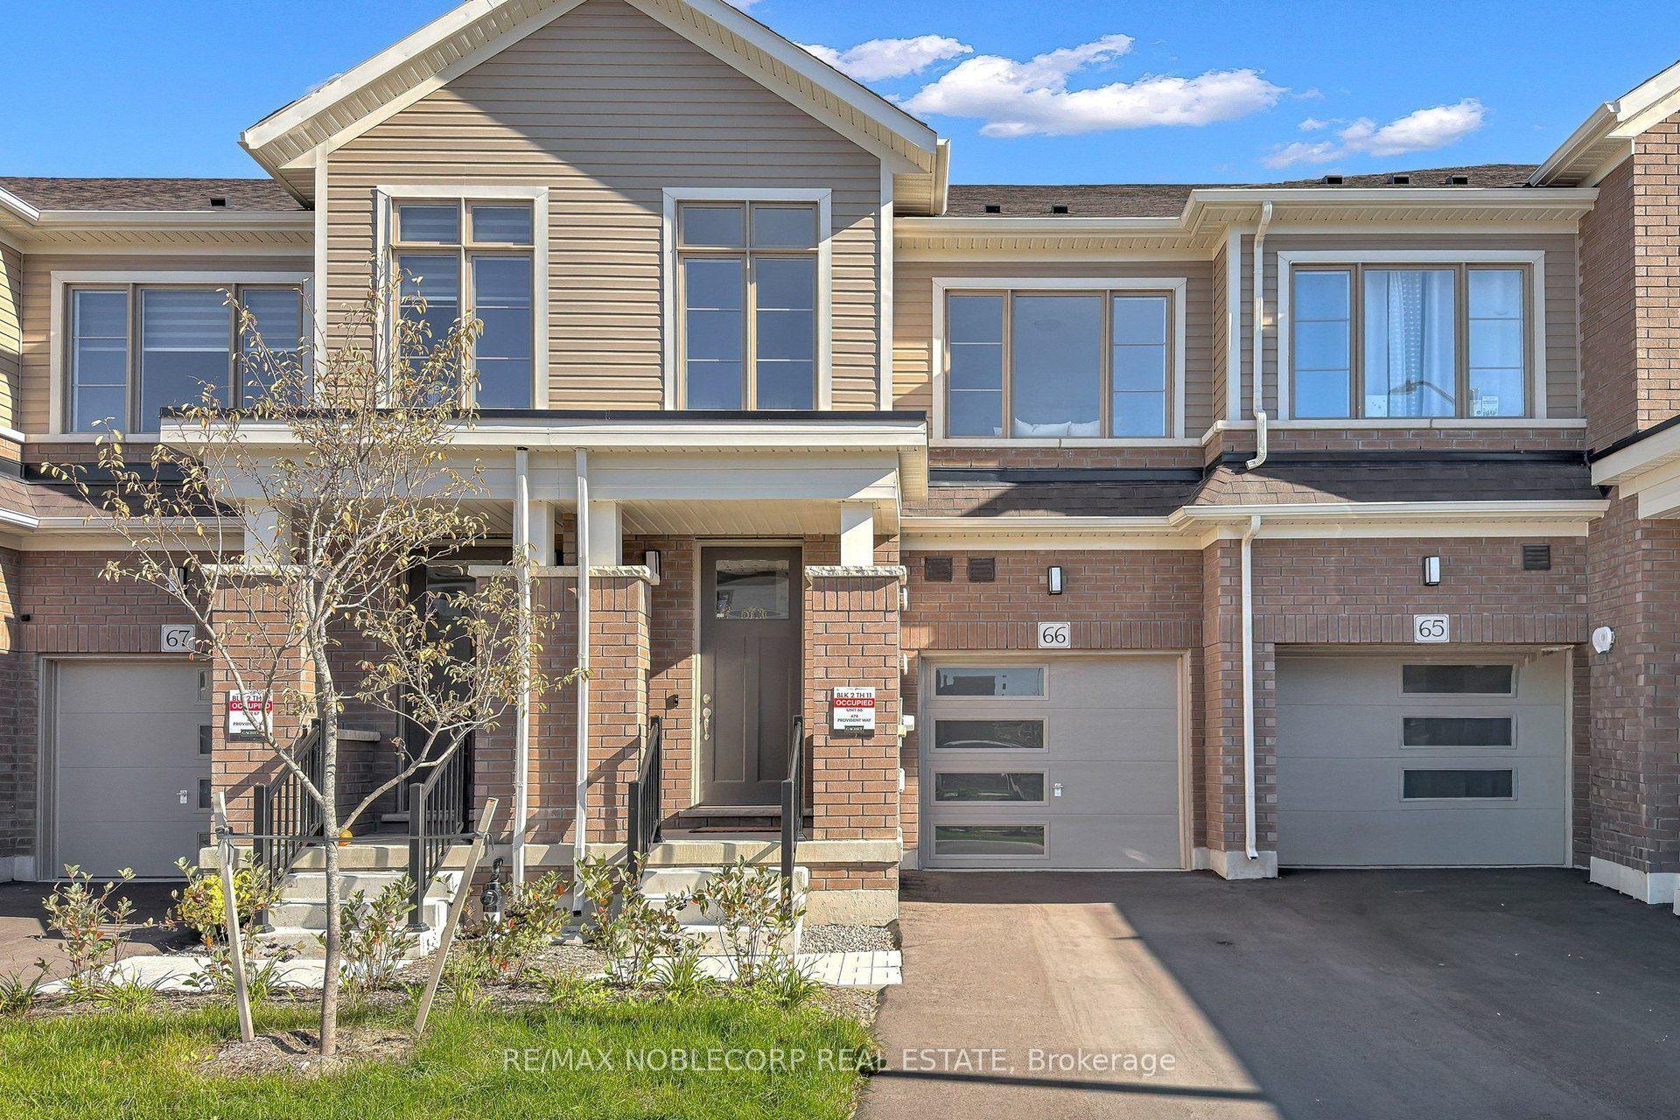
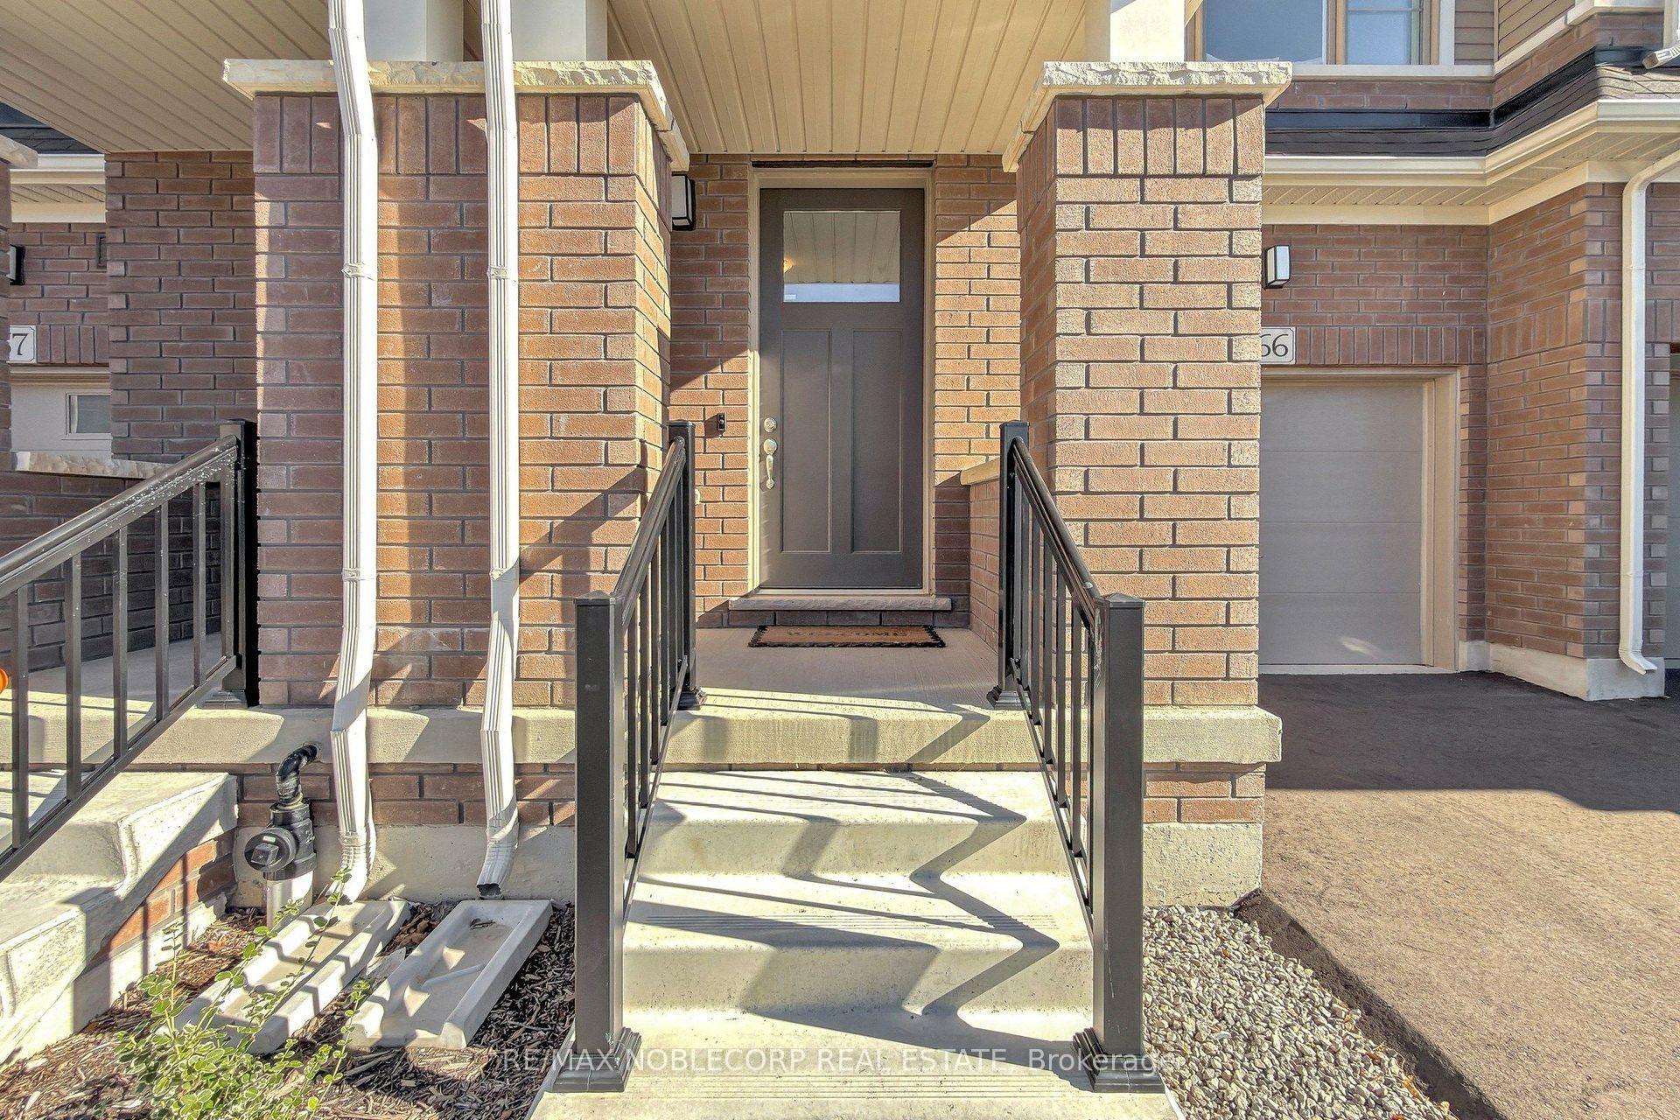
474 Provident Way 66, Hamilton, ON L0R 1W0

Hamilton, ON

Hamilton, ON

$749,000
3 bed 3 bath 1100-1500 sqft
Selling
Added 1 hour ago
1 View
Overview
Bedrooms: 3
Bathrooms: 3
Square: 1100-1500 sqft
MLS Number: X14125100
Listing Brokerage: RE/MAX NOBLECORP REAL ESTATE
Co-Listing Brokerage: RE/MAX NOBLECORP REAL ESTATE
Listed On: Oct 28, 2026 (1 day ago)
Last Updated: Oct 29, 2026 (today)

474 Provident Way 66, Hamilton, ON L0R 1W0 - About this home

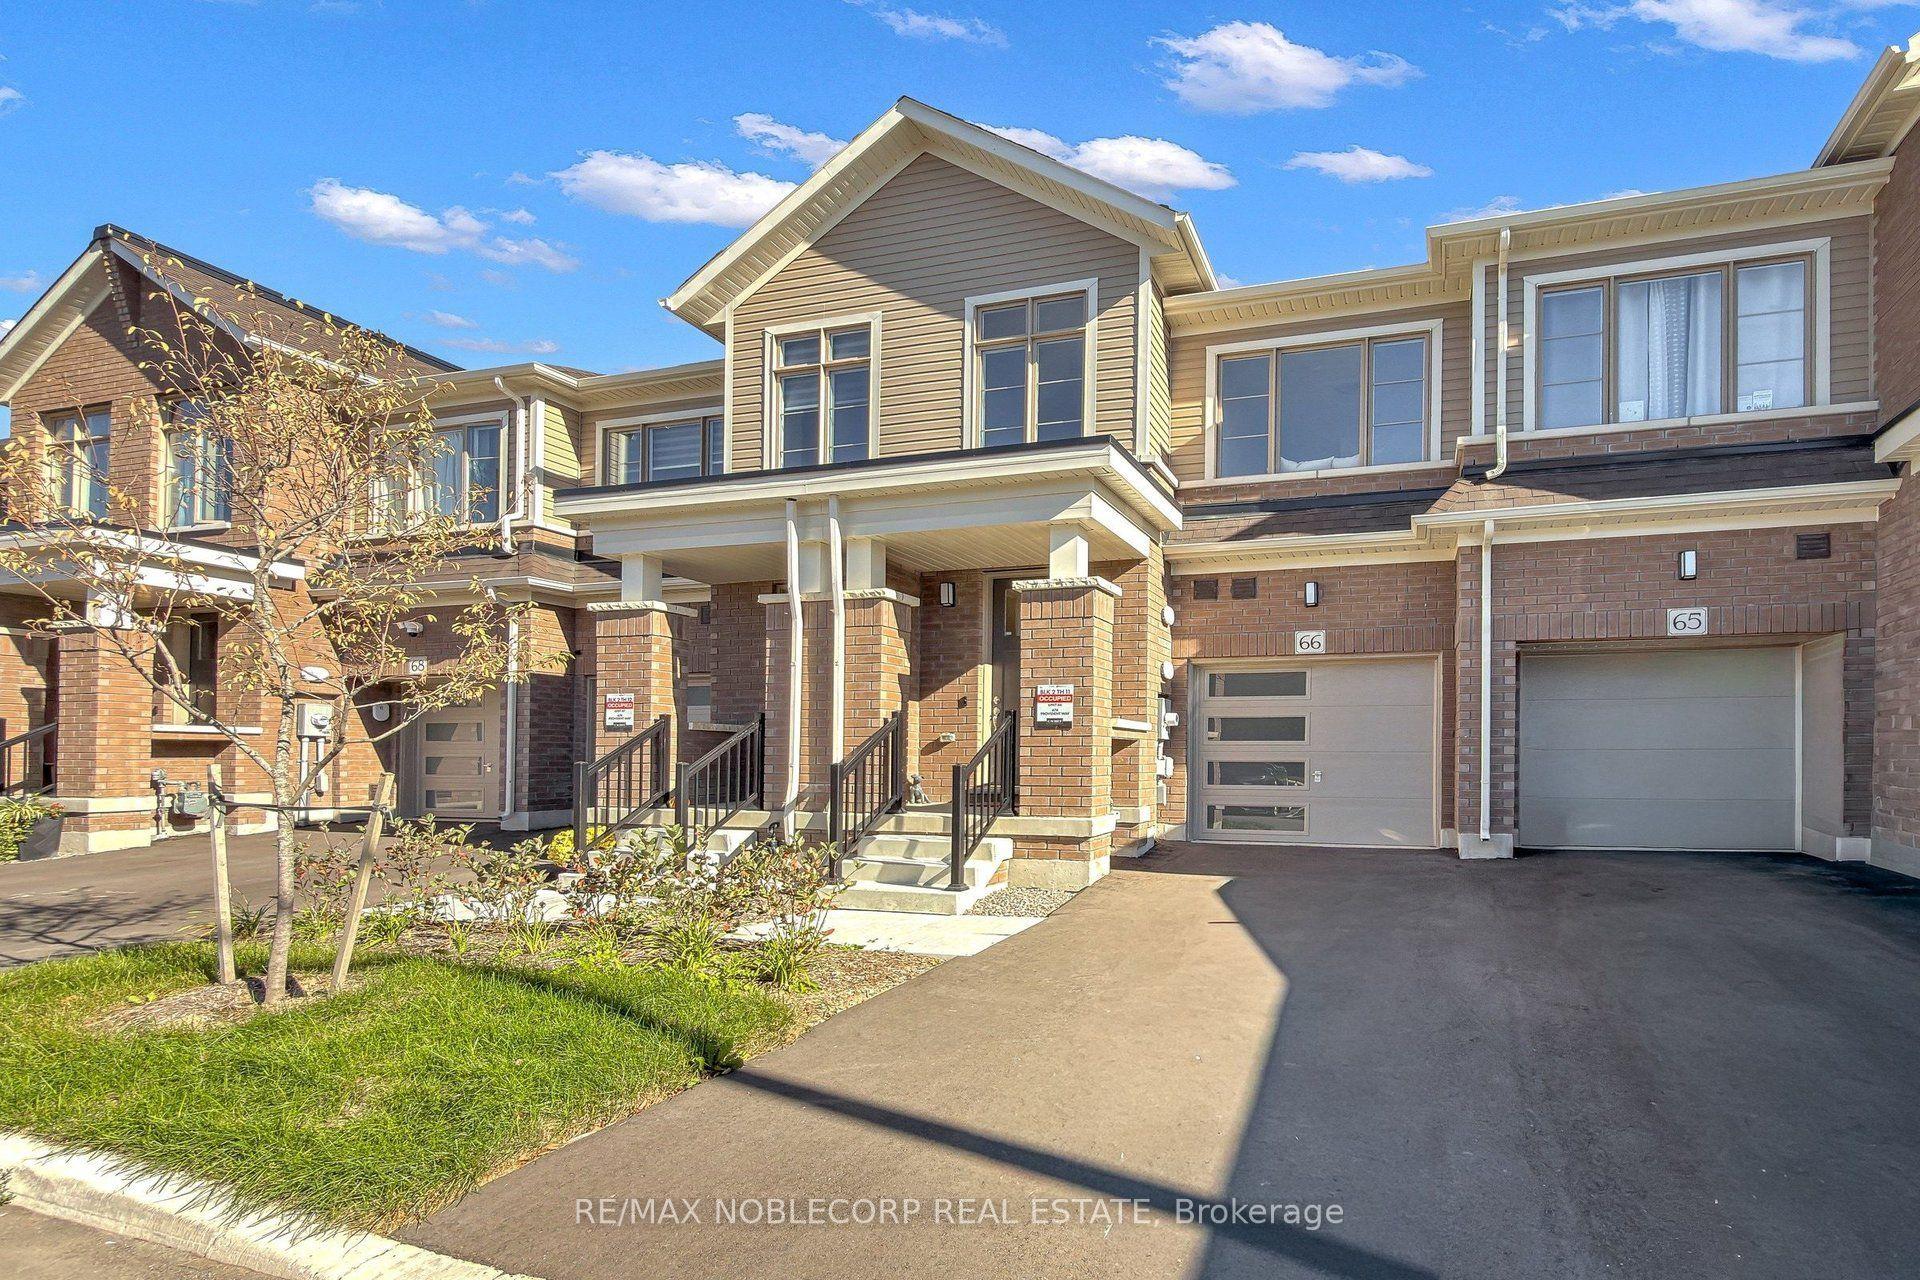
Welcome to 474 Provident Way, Unit 66, built by Cachet Homes! This thoughtfully designed 3-bedroom, 3-bathroom townhome offers 1,470 sq. ft. of comfortable living space and exceptional functionality across all levels. This townhome features MANY UPGRADES including pot lights throughout the living room, elegant oak stairs, upgraded kitchen appliances, a kitchen backsplash, upgraded subway tile in upper bathrooms featuring a glass-enclosed shower in the ensuite and the main floor popcorn ceiling has also been removed for a clean, contemporary finish. The unfinished basement conveniently includes a bathroom rough-in, and the garage has been upgraded with an automatic garage opener for easy access. Conveniently located with quick access to major highways, shopping, restaurants, schools, and parks, this home is ideal for families and commuters alike. Enjoy convenient access to both Toronto and Niagara Falls, each less than 60 minutes away! (taxes are n/a)
This Att/Row/Townhouse located at 474 Provident Way 66, Hamilton, ON L0R 1W0 is currently for sale and has been available at Kash Invest for 1 days. This property, in the city of Hamilton and Mount Hope neighborhood, is listed at $749,000 with an estimated mortgage of $3,503* per month. It has an area of 18.19x90.66 sqft with 3 beds and 3 BR. Waterfront Communities C1, Weston and Bradford are nearby neighbourhoods.

Upcoming Open Houses

Saturday, October 31st
12-2 pm
Schedule a Private Tour
Amenities and features
  • Auto Garage Door Remote
  • Rough-In Bath
  • None
Facts and Features
Property
Status: Active
Property Type: Residential Freehold
Property Sub Type: Att/Row/Townhouse
Transaction Type: For Sale
Style: 2-Storey
Area: Hamilton
Community: Mount Hope
Occupant Type: Owner
Possession Type: Flexible
Cross Street: Provident Way & Spitfire Dr
Listed On: 2026-10-28
Last Modified: 2026-10-29
MLS Number: X14125100
Listing Brokerage: RE/MAX NOBLECORP REAL ESTATE
Co-Listing Brokerage: RE/MAX NOBLECORP REAL ESTATE
Inside
Air Conditioning: Central Air
Bedrooms: 3
Total Bathrooms: 3
Heating: Forced Air / Gas
Interior Features: Auto Garage Door Remote, Rough-In Bath
Building
Kitchens Total: 1
Basement: Unfinished
Foundation: Poured Concrete
Roof: Asphalt Shingle
Construction: Brick, Vinyl Siding
Living Area Range: 1100-1500
HST Application: Included In
Parking
Garage Type: Attached
Parking Features: Private
Parking Spaces (Driveway): 1
Parking Total: 2
Covered Spaces: 1
Financial
Tax Annual Amount: 0
Tax Year: 2026
Tax Legal Description: PLAN 62M1275 PT BLK 264 RP 62R22494 PART 11
Land
Frontage: 18.19
Lot Depth: 90.66
Lot Size Units: Feet
Frontage Type: West
Directions: Provident Way & Spitfire Dr
Sewer: Sewer
Parcel Number: 174001733
Roll Number: 251890251006317
Cross Street: Provident Way & Spitfire Dr
Commercial General
Contract Status: Available
List AOR: Toronto Regional Real Estate Board
Showing Requirements: Lockbox
Latest Properties

The Most Recent Estate

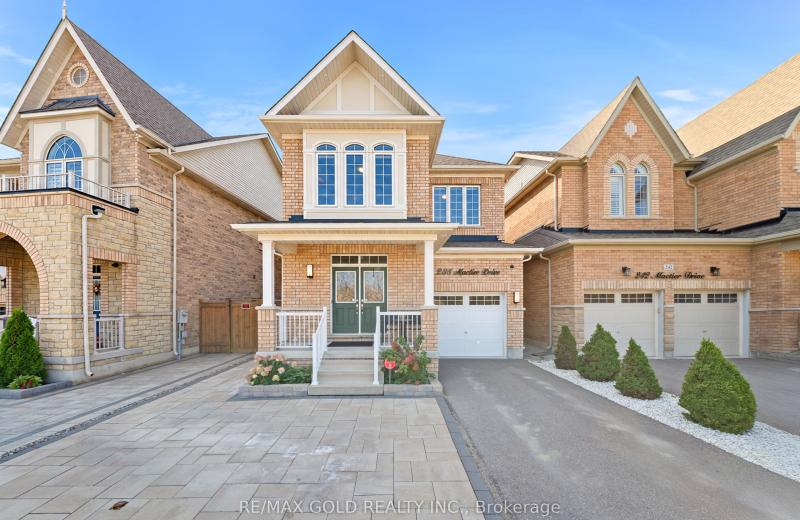
238 Mactier Drive, Vaughan, ON L4H 4L7
For Sale
1 minute
$1,299,900
3 bed • 3 bath • 1500-2000 sqft • 3 parking
Lot: 33.04 x 110.48 ft
MLS® N14126402 • RE/MAX GOLD REALTY INC.
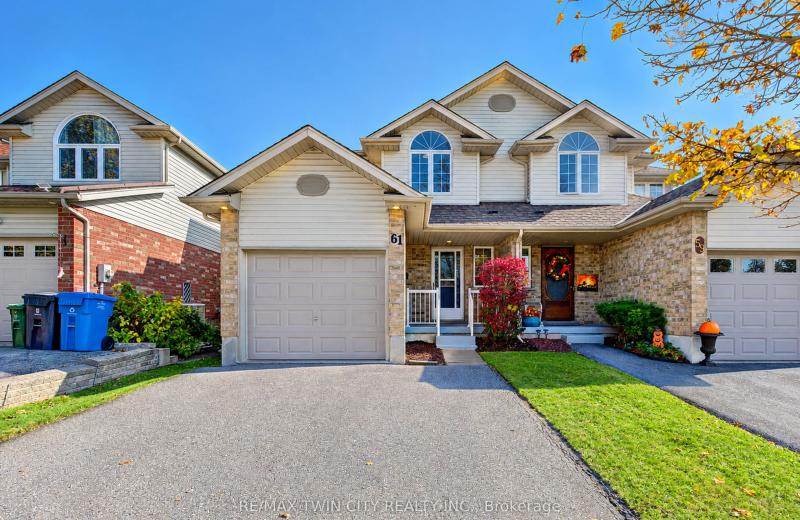
61 Chesterton Lane, Guelph, ON N1E 7A6
For Sale
Open: Sun Nov 1, 2-4 3 minutes
$639,000
3 bed • 2 bath • 1100-1500 sqft • 3 parking
Lot: 25.52 x 108 ft • 16-30 Years Old
MLS® X14127512 • RE/MAX TWIN CITY REALTY INC.
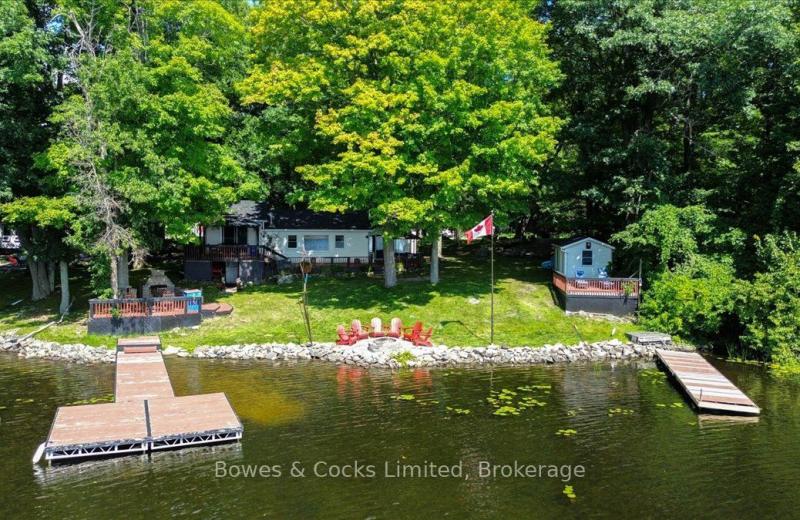
1115 Cook Road, Marmora and Lake, ON K0K 2M0
For Sale
Open: Sun Nov 1, 11:30-1 6 minutes
$699,900
3 bed • 1 bath • 1100-1500 sqft • 11 parking
Lot: 111.59 x 157.46 ft (0.47 ac) • 51-99 Years Old
MLS® X13836646 • Bowes & Cocks Limited
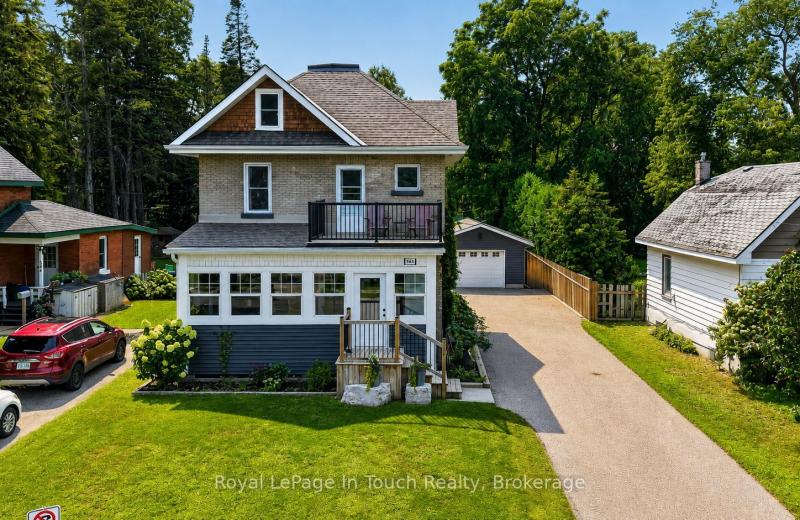
400 Russell Street, Midland, ON L4R 3A8
For Sale
7 minutes
$649,000
3 bed • 1 bath • 1500-2000 sqft • 10 parking
Lot: 50 x 147 ft
MLS® S14127508 • Royal LePage In Touch Realty
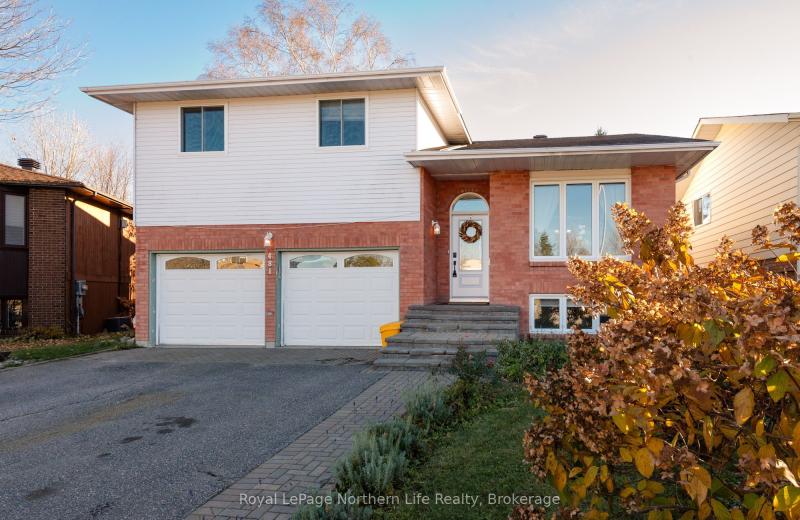
481 Maplewood Avenue, North Bay, ON P1B 8Z3
For Sale
Open: Sat Oct 31, 11-1 43 minutes
$699,900
3+1 bed • 4 bath • 2000-2500 sqft • 6 parking
Lot: 47.14 x 105.03 ft • 31-50 Years Old
MLS® X14127504 • Royal LePage Northern Life Rea...
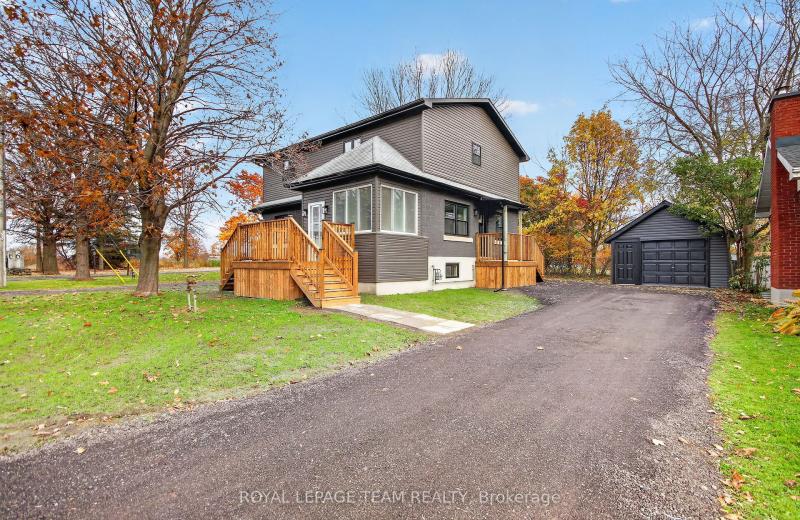
2314 Roger Stevens Drive, Manotick - Kars - Rideau Twp and Area, ON K0A 2T0
For Sale
7 minutes
$649,900
3 bed • 3 bath • 1500-2000 sqft • 9 parking
Lot: 74.73 x 81.5 ft
MLS® X14125654 • ROYAL LEPAGE TEAM REALTY
172 McWatters Street, Hamilton, ON L0R 1C0
For Sale
7 minutes
$1,008,990
0+4 bed • 4 bath • 2000-2500 sqft • 4 parking
Lot: 36.75 x 92.03 ft • New
MLS® X14127500 • TFN REALTY INC.

FAQs About 474 Provident Way 66, Hamilton, ON L0R 1W0, Hamilton


474 Provident Way 66, Hamilton, ON L0R 1W0 is a att/row/townhouse, residential freehold development located at 474 Provident Way 66, Hamilton, ON L0R 1W0.

474 Provident Way 66, Hamilton, ON L0R 1W0 offers a wide array of amenities including Auto Garage Door Remote, Rough-In Bath, None.

Ask About this Home

Your experience on this site will be improved by allowing cookies.