1115 Cook Road, Marmora and Lake, ON K0K 2M0

Marmora and Lake, ON

Marmora and Lake, ON

$699,900
3 bed 1 bath 1100-1500 sqft
Selling
Added 48 minutes ago
1 View
Overview
Bedrooms: 3
Bathrooms: 1
Square: 1100-1500 sqft
MLS Number: X13836646
Listing Brokerage: Bowes & Cocks Limited
Co-Listing Brokerage: Bowes & Cocks Limited
Listed On: Sep 28, 2026 (31 days ago)
Last Updated: Oct 29, 2026 (today)

1115 Cook Road, Marmora and Lake, ON K0K 2M0 - About this home

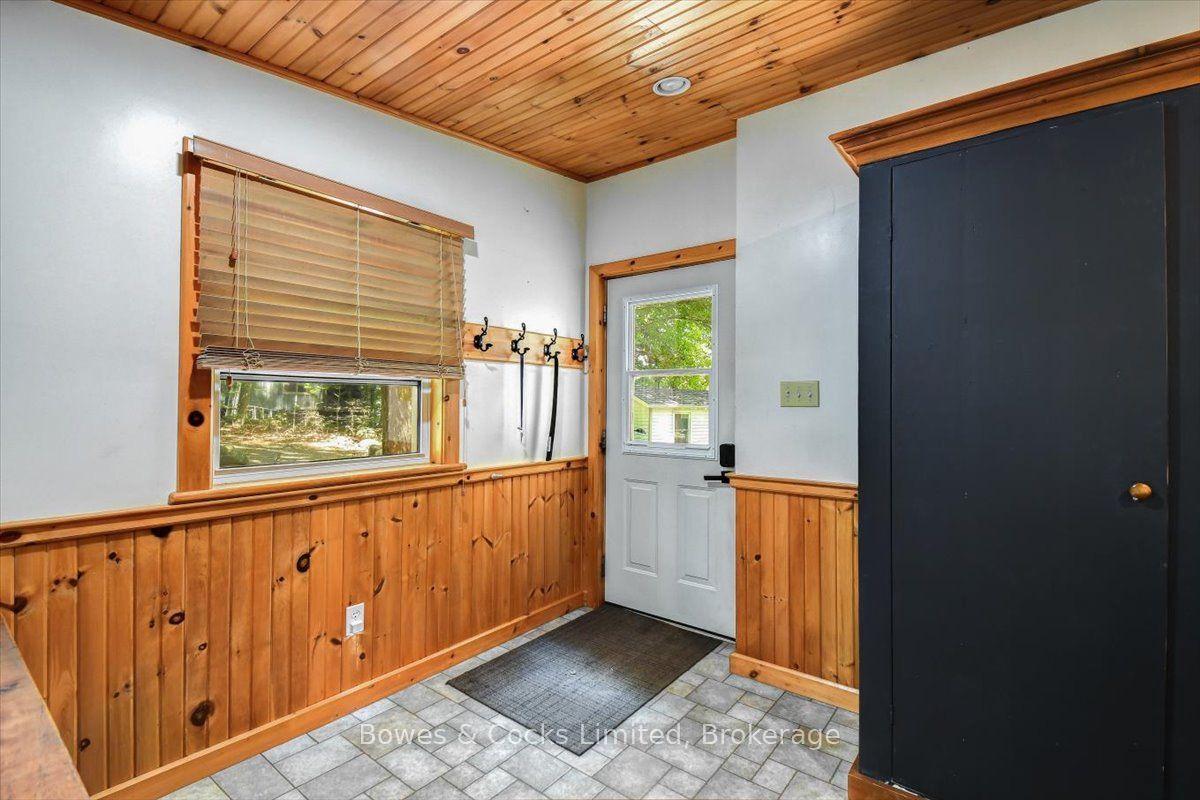
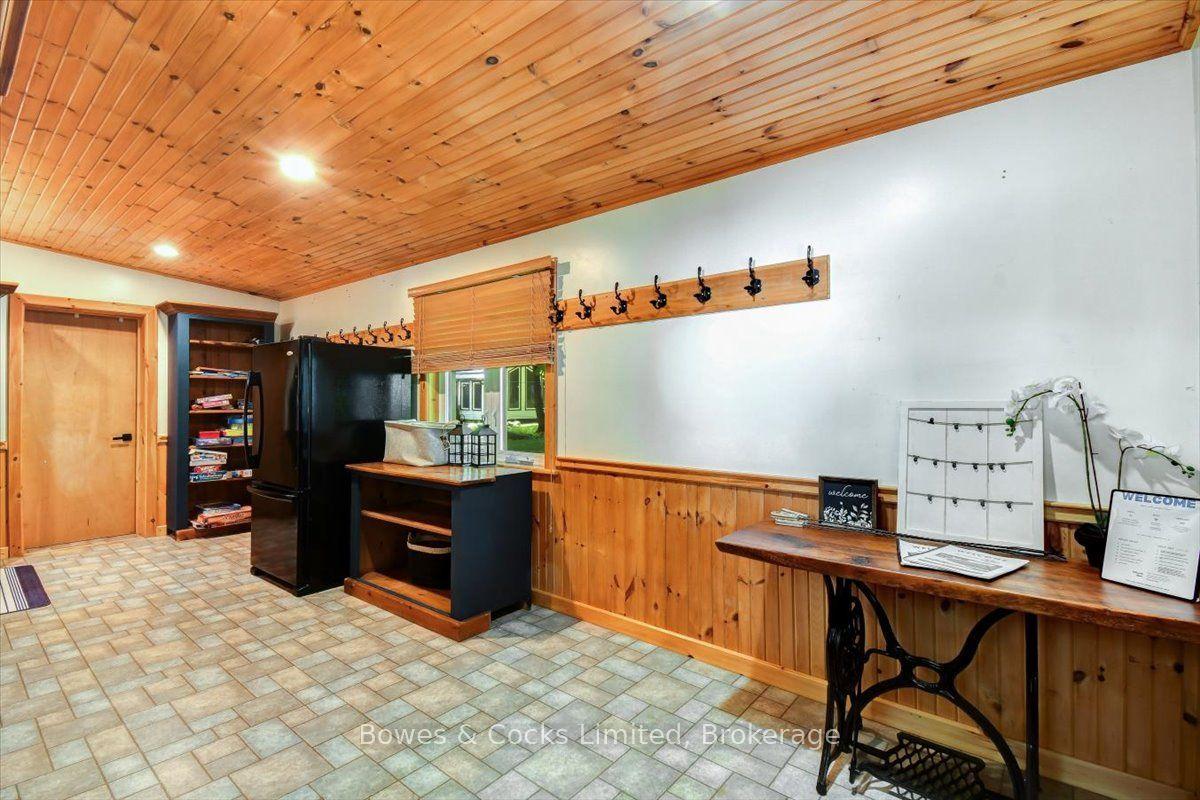
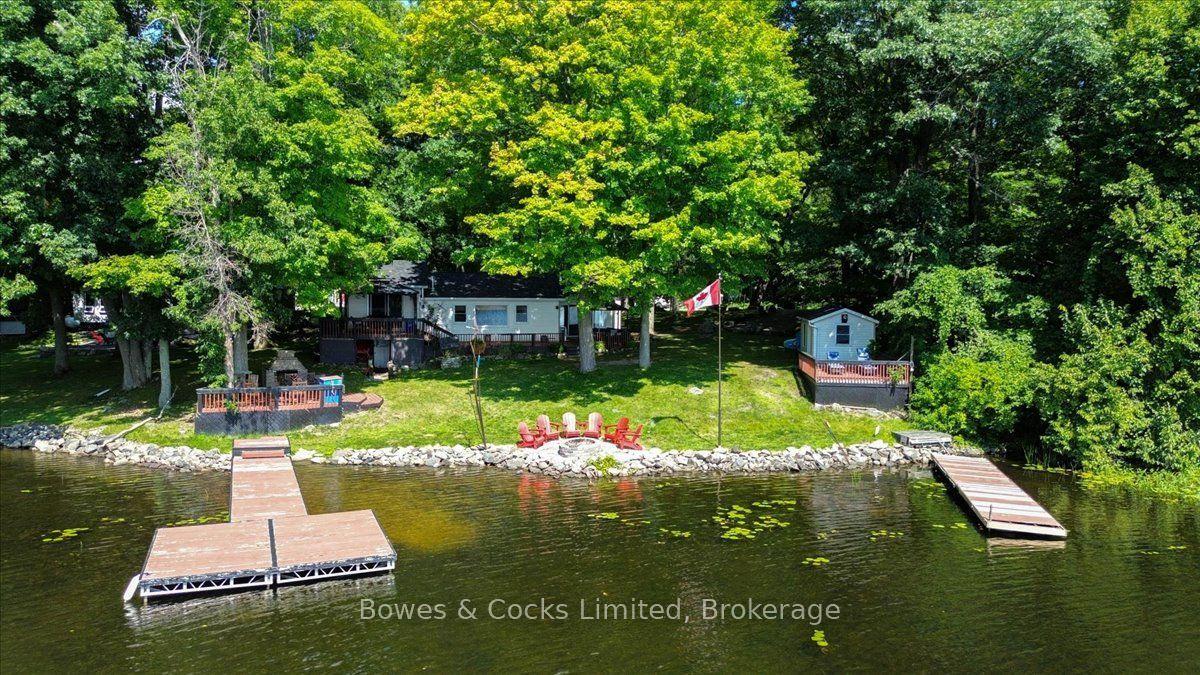
If lake life is calling, this is your chance to answer! Set on beautiful Crowe Lake, 1115 Cook Road offers the perfect all-season waterfront lifestyle for those who love being on the water, spending time outdoors and making the most of every season. Boating, swimming, fishing and watersports are right outside your door in the warmer months, while fall colours, winter adventures and cozy evenings by the fireplace make this a place you can enjoy year-round. This inviting 3-bedroom bungalow offers a comfortable layout with beautiful lake views and plenty of space to relax and entertain. The primary bedroom features a walkout to the deck, while the kitchen opens to the outdoor living space, making summer dinners and entertaining effortless. Outside is where this property shines. Enjoy two docks, one for your boat and a second dock with a spacious deck overlooking the lake. Spend your days boating, waterskiing, paddle-boarding, fishing, or simply floating in the sun. Additional features include a detached garage, drilled well, heat pump with A/C, fireplace, private year-round road access and a treed lot for added privacy. Being offered furnished with a few exceptions, this property is ready to enjoy from day one. Approximately 2 to 2.5 hours from the GTA and 1.5 hours from Kingston, this is an easy escape without the long drive.
This Detached located at 1115 Cook Road, Marmora and Lake, ON K0K 2M0 is currently for sale and has been available at Kash Invest for 31 days. This property, in the city of Marmora and Lake and Marmora Ward neighborhood, is listed at $699,900 with an estimated mortgage of $3,273* per month. It has an area of 111.59x157.46 sqft with 3 beds and 1 BR. Waterfront Communities C1, Weston and Bradford are nearby neighbourhoods.

Upcoming Open Houses

Sunday, November 1st
11:30-1 pm
Schedule a Private Tour
Amenities and features
  • Propane Tank
  • Deck
  • Fishing
  • Year Round Living
  • None
Facts and Features
Property
Status: Active
Property Type: Residential Freehold
Property Sub Type: Detached
Transaction Type: For Sale
Style: Bungalow
Approximate Age: 51-99
Area: Hastings
Community: Marmora Ward
Occupant Type: Owner
Possession Type: Immediate
Cross Street: Big Island Rd.
Listed On: 2026-09-28
Last Modified: 2026-10-29
MLS Number: X13836646
Listing Brokerage: Bowes & Cocks Limited
Co-Listing Brokerage: Bowes & Cocks Limited
Inside
Air Conditioning: Wall Unit(s)
Bedrooms: 3
Total Bathrooms: 1
Heating: Heat Pump / Electric, Propane
Fireplaces Total: 1
Fireplace Features: Living Room, Propane
Interior Features: Propane Tank
Building
Kitchens Total: 1
Basement: Crawl Space, Partial Basement
Foundation: Block, Piers, Post & Pad, Slab
Roof: Asphalt Shingle
Construction: Vinyl Siding
Living Area Range: 1100-1500
HST Application: Not Subject to HST
Parking
Garage Type: Detached
Parking Features: Circular Drive
Parking Spaces (Driveway): 10
Parking Total: 11
Covered Spaces: 1
Financial
Tax Annual Amount: 5056
Tax Year: 2026
Tax Legal Description: PT LT 9 CON 1 MARMORA PT 4 HSR104; T/W QR595454; MARMORA & LAKE ; COUNTY OF HASTINGS EXCEPT FORFEITED MINING RIGHTS, IF ANY
Land
Frontage: 111.59
Lot Depth: 157.46
Lot Size Units: Feet
Lot Size: 0.465
Lot Size Source: GeoWarehouse
Frontage Type: South
Directions: Big Island Rd to Cook Rd.
Sewer: Septic
Parcel Number: 401610075
Roll Number: 124114101005937
Cross Street: Big Island Rd.
Commercial General
Contract Status: Available
List AOR: Central Lakes Association of REALTORS
Showing Requirements: Lockbox, Showing System
Rooms
Room Level Dimensions
Primary Bedroom Main 3.49 x 3.6
Kitchen Main 5.97 x 3.33
Family Room Main 2.93 x 7.17
Bedroom Main 2.95 x 3.05
Living Room Main 2.97 x 6.69
Bathroom Main 3.74 x 2.95
Bedroom Main 2.95 x 2.95
Latest Properties

The Most Recent Estate

25 Cranberry Lane, Barrie, ON L4N 0Z1
For Sale
1 minute
$684,990
2 bed • 1 bath • 1100-1500 sqft • 3 parking
Lot: 39 x 82 ft • 16-30 Years Old
MLS® S14127560 • CENTURY 21 B.J. ROTH REALTY LT...
5008 Fox Run Place, Kingston, ON K7P 0E4
For Sale
3 minutes
$799,900
3 bed • 3 bath • 2000-2500 sqft • 4 parking
Lot: 40.03 x 103.84 ft
MLS® X14127558 • ROYAL LEPAGE PROALLIANCE REALT...
5 Copperfield Road, Brampton, ON L6Z 0C8
For Sale
5 minutes
$769,000
3 bed • 3 bath • 1100-1500 sqft • 3 parking
Lot: 20.83 x 103 ft • 16-30 Years Old
MLS® W14127552 • AVILA REALTY GROUP INC.
3 Gerrad Drive, Brampton, ON L6P 1A7
For Sale
11 minutes
$1,199,000
5+3 bed • 5 bath • 2500-3000 sqft • 6 parking
Lot: 43.94 x 82.62 ft • 16-30 Years Old
MLS® W14127356 • BAY STREET GROUP INC.
278 Woburn Avenue, Toronto, ON M5M 1K9
For Sale
Open: Sun Nov 1, 1-3 13 minutes
$1,349,900
3 bed • 2 bath • 700-1100 sqft • 1 parking
Lot: 20.03 x 120.14 ft
MLS® C14127546 • RE/MAX HALLMARK REALTY LTD.
43 Ottawa Crescent, Guelph, ON N1E 2A7
For Sale
Open: Sat Oct 31, 2-4 19 minutes
$749,900
3 bed • 2 bath • 700-1100 sqft • 3 parking
Lot: 56.92 x 115.64 ft • 51-99 Years Old
MLS® X14127524 • RE/MAX Real Estate Centre Inc
48 Nanport Street, Brampton, ON L6S 4A3
For Sale
19 minutes
$879,000
3 bed • 3 bath • 2000-2500 sqft • 6 parking
Lot: 36 x 100 ft • 31-50 Years Old
MLS® W14127520 • EXIT REALTY HARE (PEEL)
46 Ferrara Drive, Caledon, ON L7E 4L5
For Sale
19 minutes
$875,000
Lot: 147.38 x 308.18 ft (1.13 ac)
MLS® W14126652 • RE/MAX REALTY SPECIALISTS INC.

FAQs About 1115 Cook Road, Marmora and Lake, ON K0K 2M0, Marmora and Lake


1115 Cook Road, Marmora and Lake, ON K0K 2M0 is a residential freehold, detached development located at 1115 Cook Road, Marmora and Lake, ON K0K 2M0.

1115 Cook Road, Marmora and Lake, ON K0K 2M0 offers a wide array of amenities including Propane Tank, Deck, Fishing, Year Round Living, None.

Ask About this Home

Your experience on this site will be improved by allowing cookies.