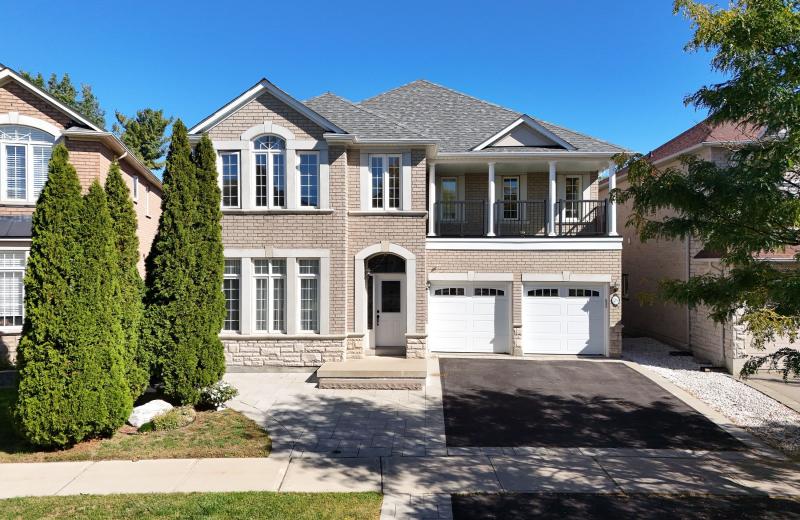
3 Gerrad Drive, Brampton, ON L6P 1A7

Brampton, ON

Brampton, ON

$1,199,000
8 bed 5 bath 2500-3000 sqft
Selling
Added 1 hour ago
1 View
Overview
Bedrooms: 8
Bathrooms: 5
Square: 2500-3000 sqft
MLS Number: W14127356
Listing Brokerage: BAY STREET GROUP INC.
Listed On: Oct 29, 2026 (today)
Last Updated: Oct 29, 2026 (today)

3 Gerrad Drive, Brampton, ON L6P 1A7 - About this home

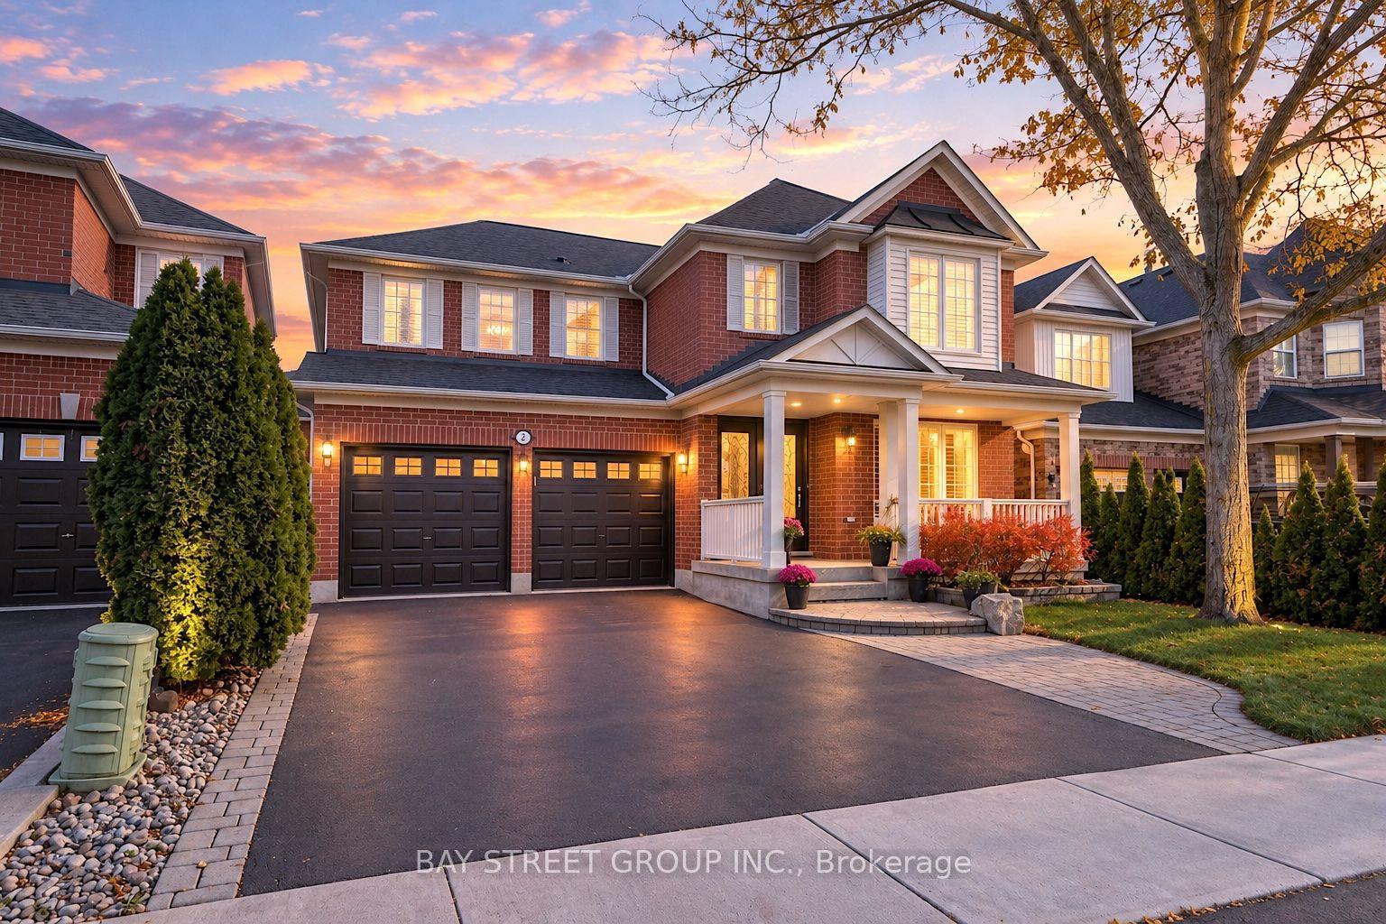
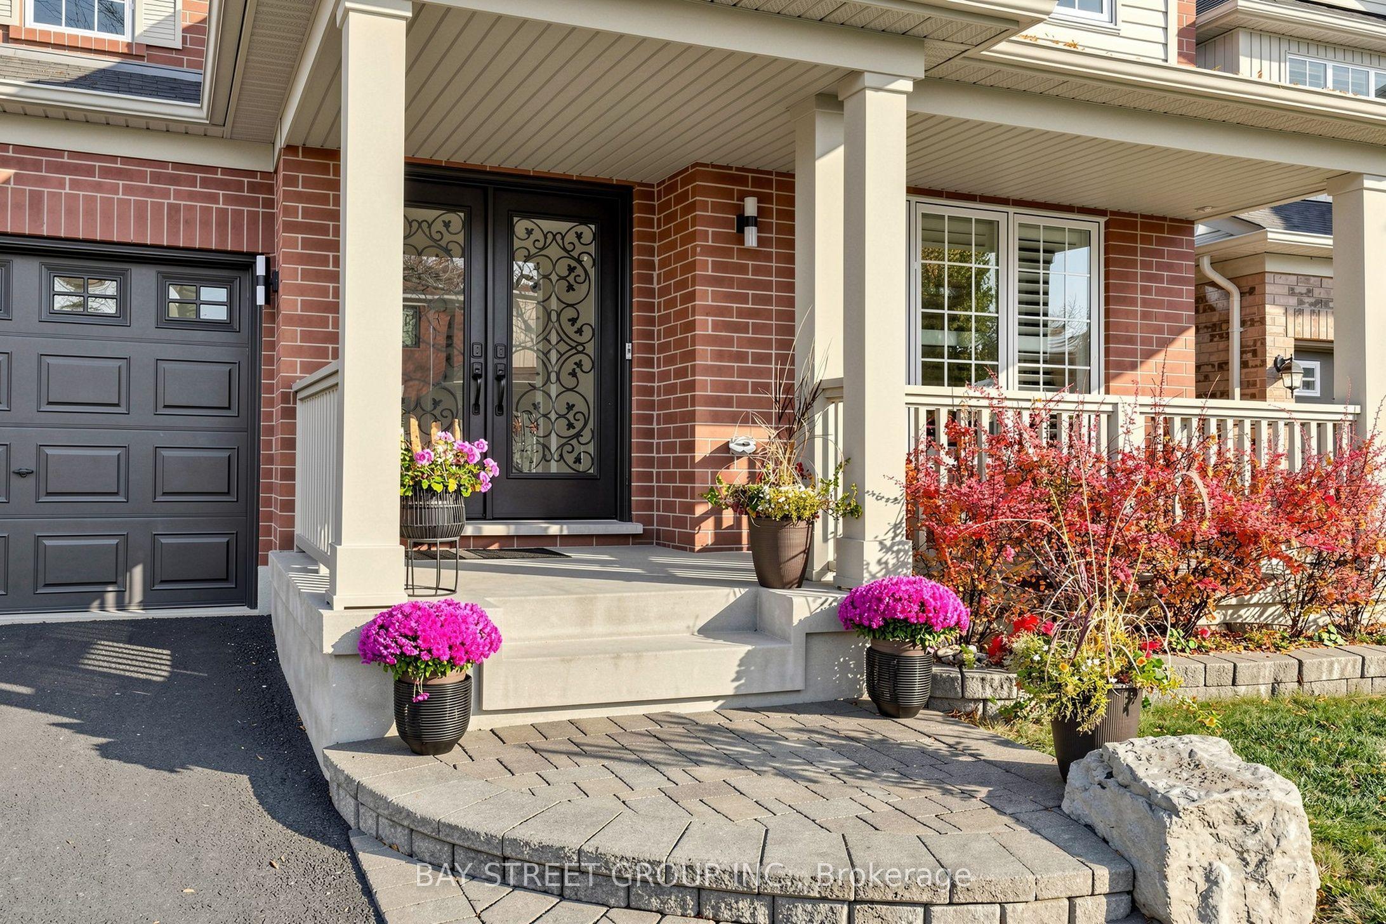
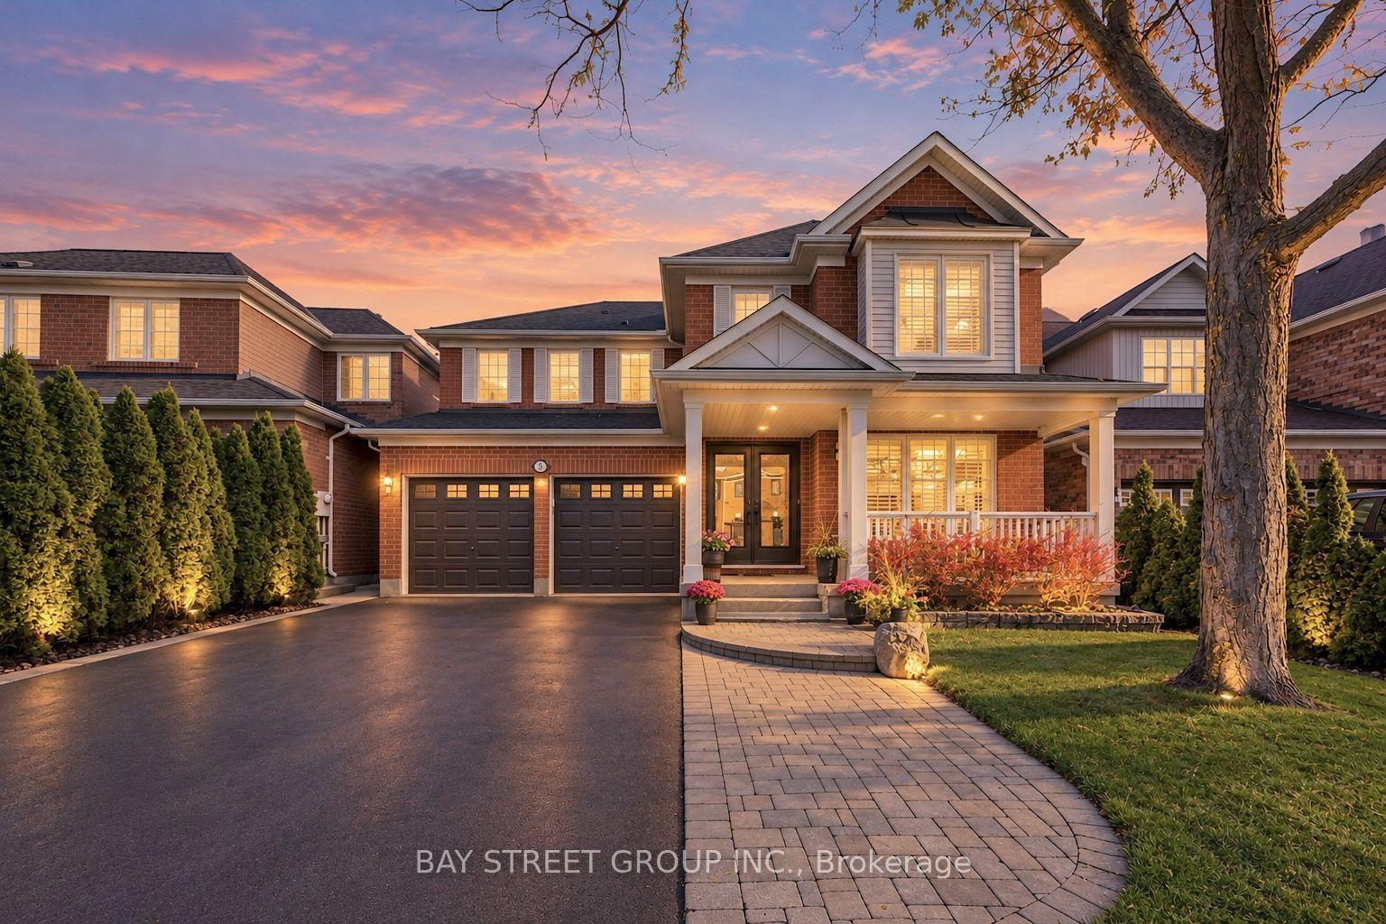
Welcome to this exceptional 5+3 bedroom, 5-bathroom home, offering an ideal blend of elegance, functionality, and versatile living space. Featuring gleaming hardwood flooring throughout the main and second floors, this beautifully appointed residence boasts a chef-inspired kitchen with stainless steel appliances, pot lights, California shutters through-out and a cozy gas fireplace.The main floor offers a versatile office or additional bedroom, along with a conveniently tucked-away powder room. Upstairs, enjoy 2 beautifully renovated bathrooms, smart toilet in primary and the added convenience of second-floor laundry.A separate side entrance leads to a private, fully equipped basement featuring 3 additional bedrooms, a kitchen, 2 bathrooms, and a spacious living area-ideal for extended family or potential in-law accommodations.Expansive windows invite an abundance of natural light while showcasing picturesque views of the beautifully landscaped, private backyard from multiple rooms. Step outside to discover an impressive Large driveway with interlocked stones for additional parking, a large porch to relax, side entrance with concrete walkway and a backyard outdoor retreat featuring a concrete patio, a thoughtfully landscaped garden, perfect for entertaining, relaxing and creating lasting memories with a large shed for all your storage needs. NEW Furnace and AC 2024. Smart thermostat. Ideally situated in a family-friendly neighbourhood, this home is surrounded by excellent schools, beautiful parks, and a wide range of amenities, all within walking distance.
This Detached located at 3 Gerrad Drive, Brampton, ON L6P 1A7 is currently for sale and has been available at Kash Invest for 0 days. This property, in the city of Brampton and Vales of Castlemore neighborhood, is listed at $1,199,000 with an estimated mortgage of $5,607* per month. It has an area of 43.94x82.62 sqft with 5+3 beds and 5 BR. Waterfront Communities C1, Weston and Bradford are nearby neighbourhoods.

Upcoming Open Houses

Schedule a Private Tour
Amenities and features
  • Carpet Free
  • None
Facts and Features
Property
Status: Active
Property Type: Residential Freehold
Property Sub Type: Detached
Transaction Type: For Sale
Style: 2-Storey
Approximate Age: 16-30
Survey Type: Available
Area: Peel
Community: Vales of Castlemore
Occupant Type: Owner
Possession Type: 30-59 days
Cross Street: Airport Rd & Countryside Dr
Listed On: 2026-10-29
Last Modified: 2026-10-29
MLS Number: W14127356
Listing Brokerage: BAY STREET GROUP INC.
Inside
Bedrooms: 8
Total Bathrooms: 5
Heating: Forced Air / Gas
Fireplaces Total: 1
Interior Features: Carpet Free
Building
Kitchens Total: 2
Basement: Apartment, Separate Entrance, Finished
Foundation: Poured Concrete
Roof: Asphalt Shingle
Construction: Brick
Living Area Range: 2500-3000
HST Application: Included In
Parking
Garage Type: Built-In
Parking Spaces (Driveway): 4
Parking Total: 6
Covered Spaces: 2
Financial
Tax Annual Amount: 8297.38
Tax Year: 2026
Tax Legal Description: LOT 116, PLAN 43M1394
Land
Frontage: 43.94
Lot Depth: 82.62
Lot Size Units: Feet
Lot Size Source: MPAC
Frontage Type: South
Directions: N
Sewer: Sewer
Parcel Number: 142200757
Roll Number: 211012000253436
Cross Street: Airport Rd & Countryside Dr
Commercial General
Contract Status: Available
List AOR: Toronto Regional Real Estate Board
Showing Requirements: Lockbox
Rooms
Room Level Dimensions
Foyer Ground 1.79 x 1.92
Office Ground 3.23 x 3.35
Living Room Ground 3.35 x 6.01
Dining Room Ground 3.35 x 6.01
Kitchen Ground 3.96 x 5.79
Family Room Ground 3.96 x 5.18
Primary Bedroom Second 4.57 x 4.57
Powder Room Ground 0.79 x 1.94
Bedroom 2 Second 3.35 x 4.27
Laundry Ground 1.91 x 3.36
Bedroom 3 Second 3.35 x 3.35
Bedroom 4 Second 3.81 x 3.35
Bathroom Second 3.35 x 4.27
Bedroom 5 Second 3.35 x 3.66
Recreation Basement 3.66 x 4.27
Bathroom Second 2.74 x 3.35
Kitchen Basement 2.16 x 3.05
Bedroom Basement 2.99 x 3.35
Bedroom 2 Basement 3.05 x 3.84
Bedroom 3 Basement 2.74 x 4.57
Bathroom Basement 2.48 x 3.63
Utility Room Basement 1.93 x 2.82
Latest Properties

The Most Recent Estate

630 Cognac Crescent, Pickering, ON L1X 1L9
For Sale
Open: Sun Nov 1, 12-2 6 minutes
$939,000
4+1 bed • 4 bath • 2000-2500 sqft • 6 parking
Lot: 45.11 x 131.23 ft
MLS® E14121200 • Real Broker Ontario Ltd.
634424 HWY-10 Highway, Mono, ON L9W 5P5
For Sale
9 minutes
$1,679,000
5 bed • 4 bath • 3500-5000 sqft • 22 parking
Lot: 222.24 x 964.24 ft (4.94 ac) • 51-99 Years Old
MLS® X14124976 • Town Or Country Real Estate (H...
29 Brass Drive N, Richmond Hill, ON L4E 4T3
For Sale
13 minutes
$1,838,000
4+2 bed • 5 bath • 2500-3000 sqft • 5 parking
Lot: 42.02 x 143.59 ft (7,048.78 sqft) • 16-30 Years Old
MLS® N14124634 • RE/MAX EXCEL REALTY LTD.
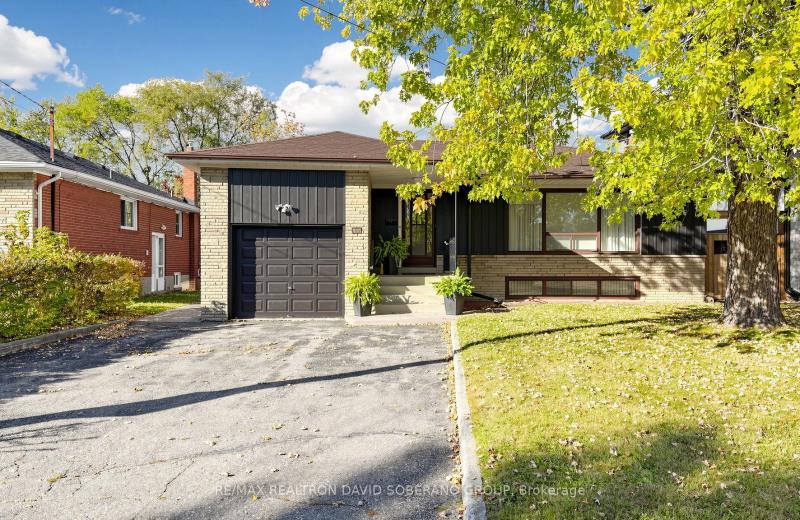
108 Kennard Avenue, Toronto, ON M3H 4M4
For Sale
Open: Sun Nov 1, 2-4 16 minutes
$1,099,900
3+2 bed • 2 bath • 1100-1500 sqft • 5 parking
Lot: 52.21 x 114.75 ft
MLS® C14121912 • RE/MAX REALTRON DAVID SOBERANO...
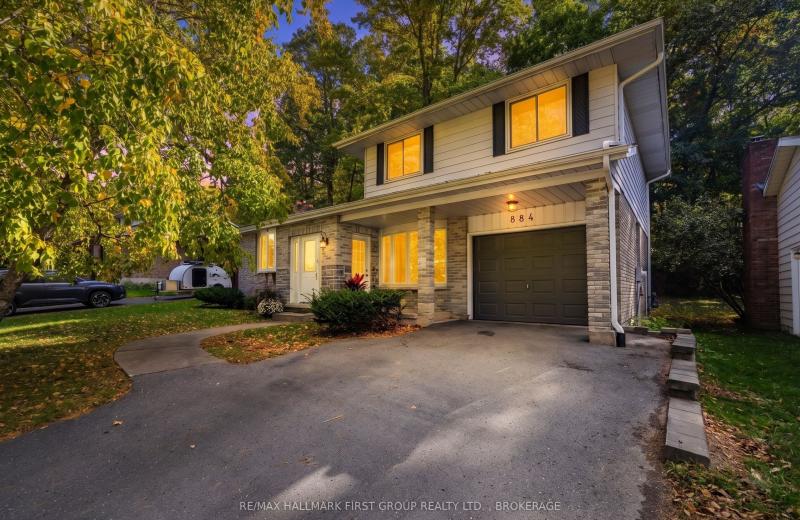
884 Safari Drive, Kingston, ON K7M 6X5
For Sale
Open: Sat Oct 31, 12-1:30 17 minutes
$679,900
3+1 bed • 4 bath • 1500-2000 sqft • 2 parking
Lot: 60 x 120 ft • 51-99 Years Old
MLS® X14127602 • RE/MAX HALLMARK FIRST GROUP RE...
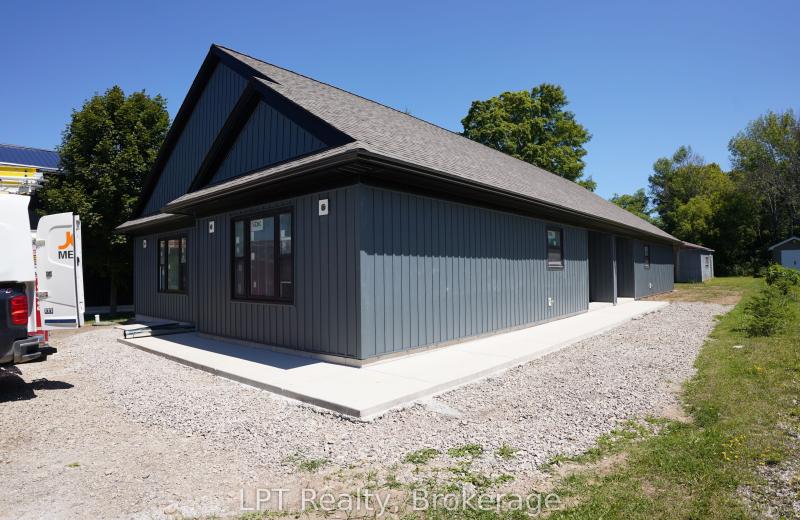
665 Watson Street, South Bruce Peninsula, ON N0H 2T0
For Sale
17 minutes
$699,000
4 bed • 2 bath • 2000-2500 sqft • 4 parking
Lot: 50.16 x 203.94 ft (0.23 ac)
MLS® X13641590 • LPT Realty
188 BALSAM CHUTES Road, Huntsville, ON P0B 1L0
For Sale
17 minutes
$379,900
1 bed • 1 bath • < 700 sqft • 6 parking
Lot: 95.87 x 199.69 ft
MLS® X14127594 • CENTURY 21 B.J. ROTH REALTY LT...
42 Angela Crescent, Niagara-on-the-Lake, ON L0S 1J1
For Sale
17 minutes
$948,800
4 bed • 4 bath • 2500-3000 sqft • 4 parking
Lot: 11.7 x 32.01 ft (374.48 sqft)
MLS® X14127576 • ROYAL LEPAGE CITIZEN REALTY

FAQs About 3 Gerrad Drive, Brampton, ON L6P 1A7, Brampton


3 Gerrad Drive, Brampton, ON L6P 1A7 is a residential freehold, detached development located at 3 Gerrad Drive, Brampton, ON L6P 1A7.

3 Gerrad Drive, Brampton, ON L6P 1A7 offers a wide array of amenities including Carpet Free, None.

Ask About this Home

Your experience on this site will be improved by allowing cookies.