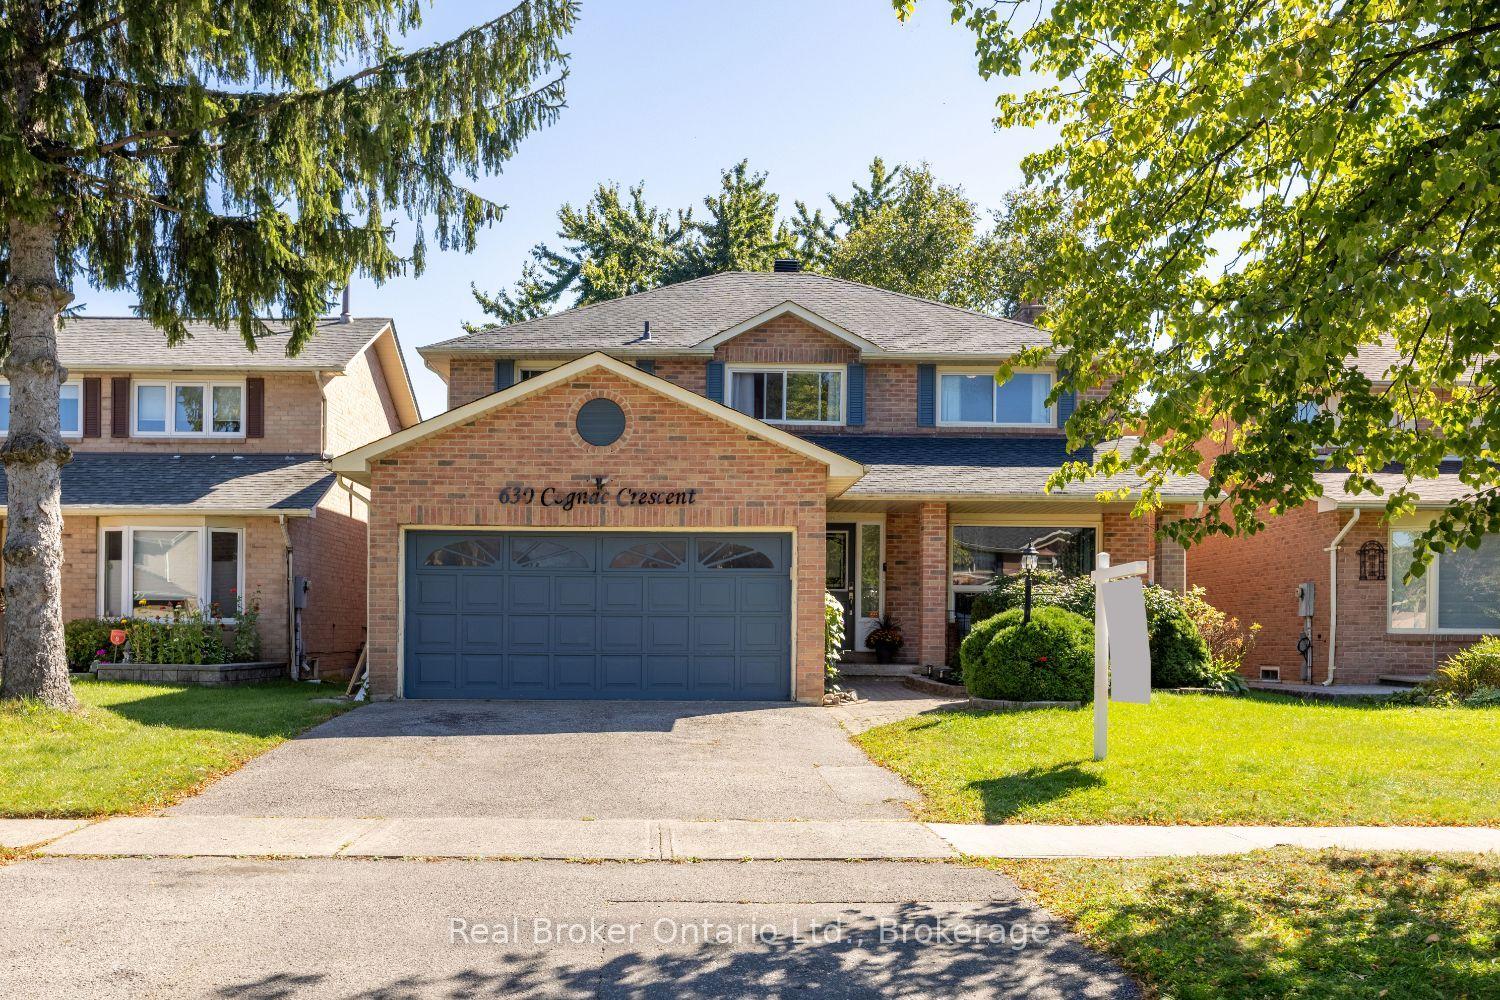
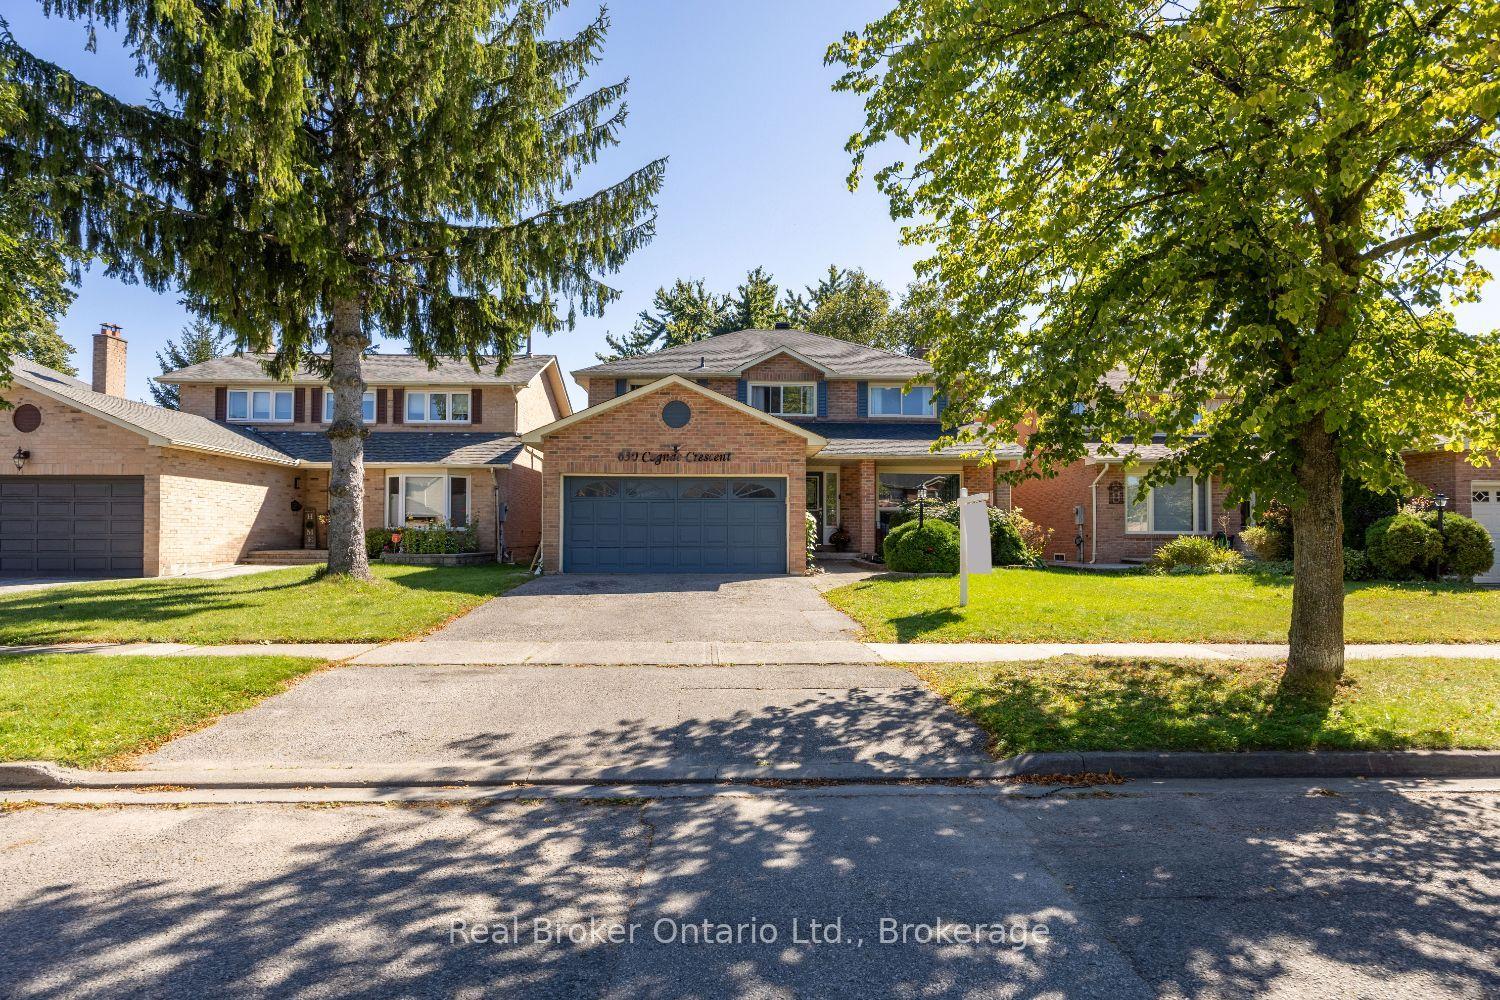
630 Cognac Crescent, Pickering, ON L1X 1L9

Pickering, ON

Pickering, ON

$939,000
5 bed 4 bath 2000-2500 sqft
Selling
Added 1 hour ago
1 View
Overview
Bedrooms: 5
Bathrooms: 4
Square: 2000-2500 sqft
MLS Number: E14121200
Listing Brokerage: Real Broker Ontario Ltd.
Co-Listing Brokerage: Real Broker Ontario Ltd.
Listed On: Oct 27, 2026 (2 days ago)
Last Updated: Oct 29, 2026 (today)

630 Cognac Crescent, Pickering, ON L1X 1L9 - About this home

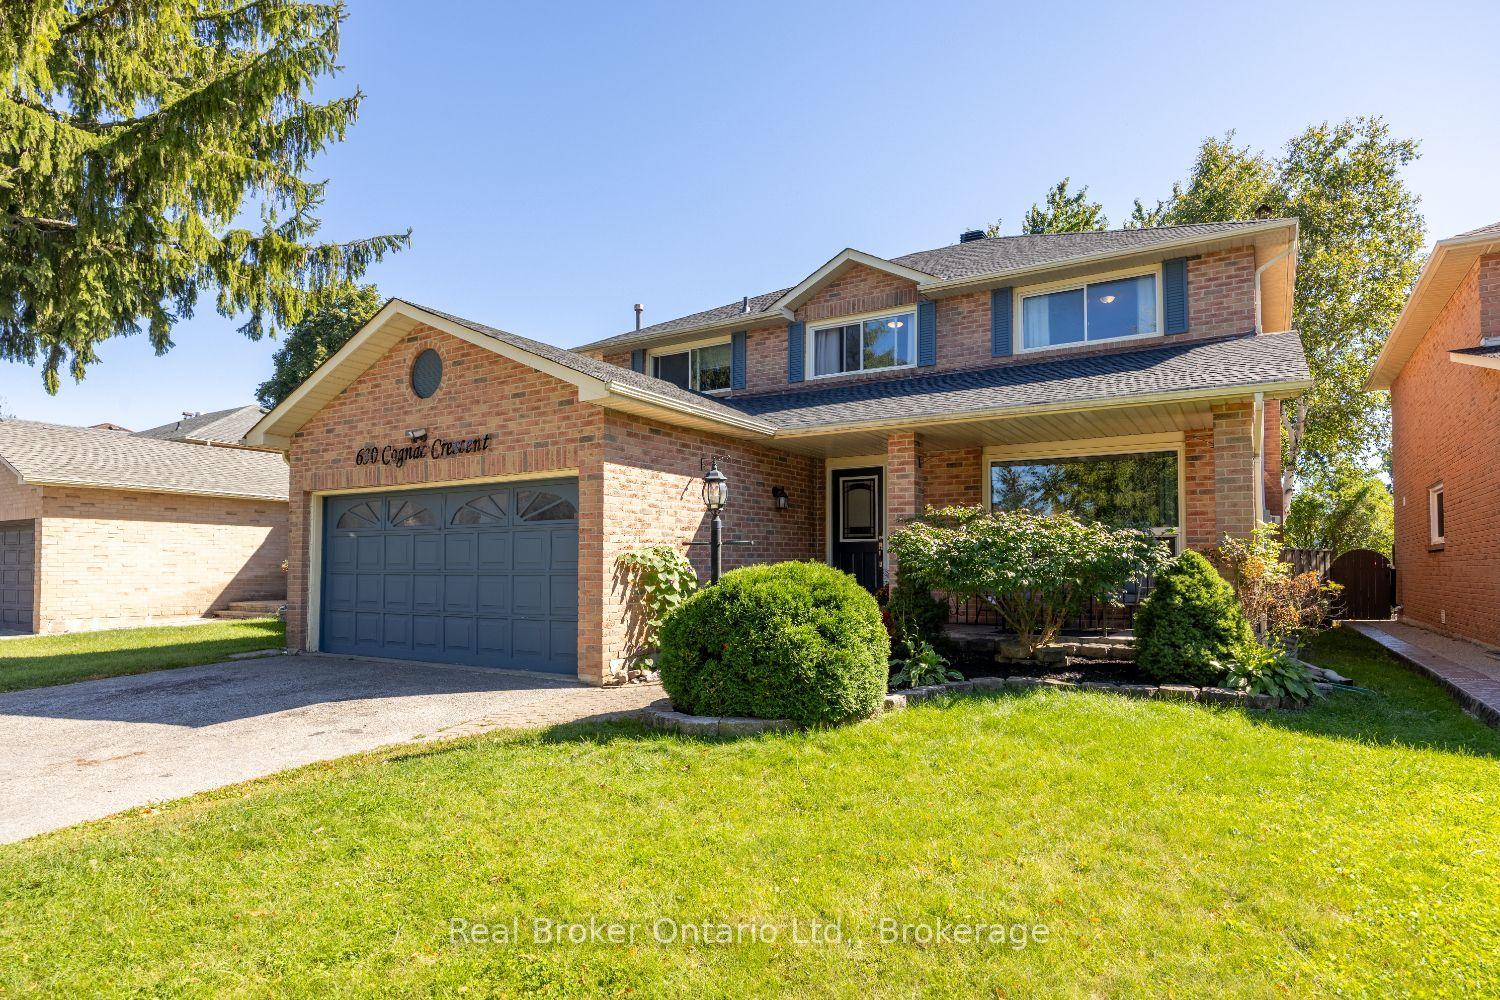
Welcome to this spacious, two-storey home, offering plenty of room for everyday family living and entertaining. A 2 car garage provides convenient parking and additional storage. The main floor features a bright living room with a large picture window, a separate dining room and an inviting family room with a wood-burning fireplace and walk-out to the partially covered deck. The eat-in kitchen offers ample cupboard and counter space, tile backsplash, track lighting, a window over the sink and a walk-out to the deck. Main floor laundry, with a walk-out to the side yard, and a 2pc powder room add everyday convenience. Upstairs, the generous primary bedroom features a walk-in closet with organizers and a private ensuite with a soaker tub. Three additional bedrooms and a 4pc bathroom complete the second level. The finished basement offers even more room to spread out with a spacious rec room featuring a gas fireplace and wet bar, an additional bedroom with an electric fireplace, a 3pc bathroom with walk-in shower and additional storage space. Outside, enjoy the fully fenced backyard with a partially covered deck, BBQ gas hookup and patio area, creating plenty of space to relax and entertain.
This Detached located at 630 Cognac Crescent, Pickering, ON L1X 1L9 is currently for sale and has been available at Kash Invest for 2 days. This property, in the city of Pickering and Amberlea neighborhood, is listed at $939,000 with an estimated mortgage of $4,391* per month. It has an area of 45.11x131.23 sqft with 4+1 beds and 4 BR. Waterfront Communities C1, Weston and Bradford are nearby neighbourhoods.

Upcoming Open Houses

Sunday, November 1st
12-2 pm
Schedule a Private Tour
Amenities and features
  • Storage
  • Central Vacuum
  • None
Facts and Features
Property
Status: Active
Property Type: Residential Freehold
Property Sub Type: Detached
Transaction Type: For Sale
Style: 2-Storey
Area: Durham
Community: Amberlea
Occupant Type: Owner
Possession Type: Flexible
Cross Street: Whites Road/Finch Ave
Listed On: 2026-10-27
Last Modified: 2026-10-29
MLS Number: E14121200
Listing Brokerage: Real Broker Ontario Ltd.
Co-Listing Brokerage: Real Broker Ontario Ltd.
Inside
Air Conditioning: Central Air
Bedrooms: 5
Total Bathrooms: 4
Heating: Forced Air / Gas
Fireplaces Total: 1
Fireplace Features: Natural Gas, Wood
Interior Features: Storage, Central Vacuum
Building
Kitchens Total: 1
Basement: Finished
Roof: Asphalt Shingle
Construction: Brick
Living Area Range: 2000-2500
HST Application: Not Subject to HST
Parking
Garage Type: Attached
Parking Features: Private
Parking Spaces (Driveway): 4
Parking Total: 6
Covered Spaces: 2
Financial
Tax Annual Amount: 7702.78
Tax Year: 2026
Tax Legal Description: PCL 108-1, SEC 40M1312; LT 108 PL 40M1312 (PICKERING) ; PICKERING
Land
Frontage: 45.11
Lot Depth: 131.23
Lot Size Units: Feet
Lot Size Source: MPAC
Frontage Type: South
Directions: From 401 Head north on Whites Rd to Amaretto Ave. Turn left onto Amaretto and turn left onto Cognac Cres.
Sewer: Sewer
Parcel Number: 263710057
Roll Number: 180101001936923
Cross Street: Whites Road/Finch Ave
Commercial General
Contract Status: Available
List AOR: Central Lakes Association of REALTORS
Showing Requirements: Lockbox, Showing System
Rooms
Room Level Dimensions
Living Room Main 5.21 x 3.43
Dining Room Main 3.37 x 4.14
Kitchen Main 7.25 x 3.04
Family Room Main 5.34 x 3.42
Laundry Main 2.32 x 2.02
Primary Bedroom Second 3.44 x 6.85
Bedroom 2 Second 4.32 x 3.43
Bedroom 3 Second 2.93 x 3.44
Bedroom 4 Basement 3.74 x 2.88
Bedroom 5 Basement 3.29 x 3.03
Recreation Basement 7.07 x 7.04
Latest Properties

The Most Recent Estate

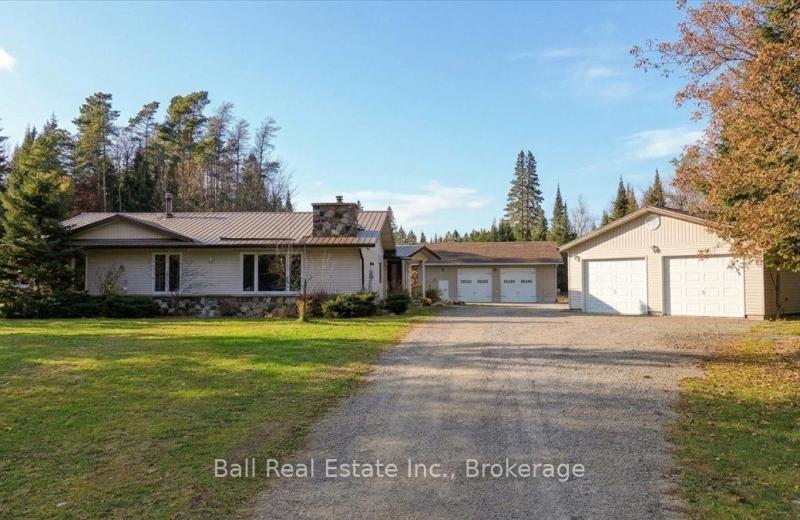
5794 Highway 620 Highway, Wollaston, ON K0J 1S0
For Sale
1 minute
$849,000
3 bed • 3 bath • 1500-2000 sqft • 12 parking
Lot: 226 x 850 ft (5.69 ac) • 31-50 Years Old
MLS® X14126040 • Ball Real Estate Inc.
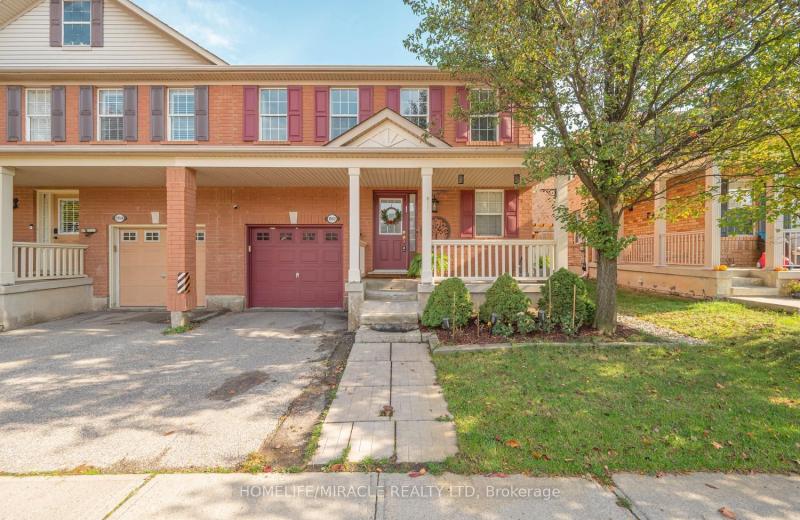
1552 Harwood Drive, Milton, ON L9T 5K1
For Sale
Open: Sat Oct 31, 2-4 4 minutes
$849,900
3+1 bed • 4 bath • 1100-1500 sqft • 2 parking
Lot: 31.53 x 94.25 ft • 16-30 Years Old
MLS® W14127642 • HOMELIFE/MIRACLE REALTY LTD
24 West St Street, Georgina, ON L0E 1R0
For Sale
7 minutes
$688,000
3+1 bed • 2 bath • 1100-1500 sqft • 4 parking
Lot: 56.9 x 120.03 ft (0.14 ac) • 31-50 Years Old
MLS® N14127638 • COLDWELL BANKER - R.M.R. REAL...
203 Bullis Road, Brighton, ON K0K 1H0
For Sale
12 minutes
$949,000
3+1 bed • 4 bath • 2000-2500 sqft • 14 parking
Lot: 273.11 x 682.67 ft (4.34 ac) • 31-50 Years Old
MLS® X14127632 • ONE PERCENT REALTY LTD.
17 Carfrae Court, Faraday, ON K0L 1C0
For Sale
15 minutes
$779,000
3 bed • 2 bath • 700-1100 sqft • 6 parking
Lot: 112 x 254.07 ft • 51-99 Years Old
MLS® X14127622 • RE/MAX Professionals North
436 George Street, South Bruce Peninsula, ON N0H 2T0
For Sale
15 minutes
$429,000
3 bed • 2 bath • 1100-1500 sqft • 3 parking
Lot: 62 x 99 ft • 31-50 Years Old
MLS® X14127620 • Century 21 Millennium Inc.
634424 HWY-10 Highway, Mono, ON L9W 5P5
For Sale
16 minutes
$1,679,000
5 bed • 4 bath • 3500-5000 sqft • 22 parking
Lot: 222.24 x 964.24 ft (4.94 ac) • 51-99 Years Old
MLS® X14124976 • Town Or Country Real Estate (H...
29 Brass Drive N, Richmond Hill, ON L4E 4T3
For Sale
16 minutes
$1,838,000
4+2 bed • 5 bath • 2500-3000 sqft • 5 parking
Lot: 42.02 x 143.59 ft (7,048.78 sqft) • 16-30 Years Old
MLS® N14124634 • RE/MAX EXCEL REALTY LTD.

FAQs About 630 Cognac Crescent, Pickering, ON L1X 1L9, Pickering


630 Cognac Crescent, Pickering, ON L1X 1L9 is a residential freehold, detached development located at 630 Cognac Crescent, Pickering, ON L1X 1L9.

630 Cognac Crescent, Pickering, ON L1X 1L9 offers a wide array of amenities including Storage, Central Vacuum, None.

Ask About this Home

Your experience on this site will be improved by allowing cookies.