1552 Harwood Drive, Milton, ON L9T 5K1

Milton, ON

Milton, ON

$849,900
4 bed 4 bath 1100-1500 sqft
Selling
Added 55 minutes ago
1 View
Overview
Bedrooms: 4
Bathrooms: 4
Square: 1100-1500 sqft
MLS Number: W14127642
Listing Brokerage: HOMELIFE/MIRACLE REALTY LTD
Listed On: Oct 29, 2026 (today)
Last Updated: Oct 29, 2026 (today)

1552 Harwood Drive, Milton, ON L9T 5K1 - About this home

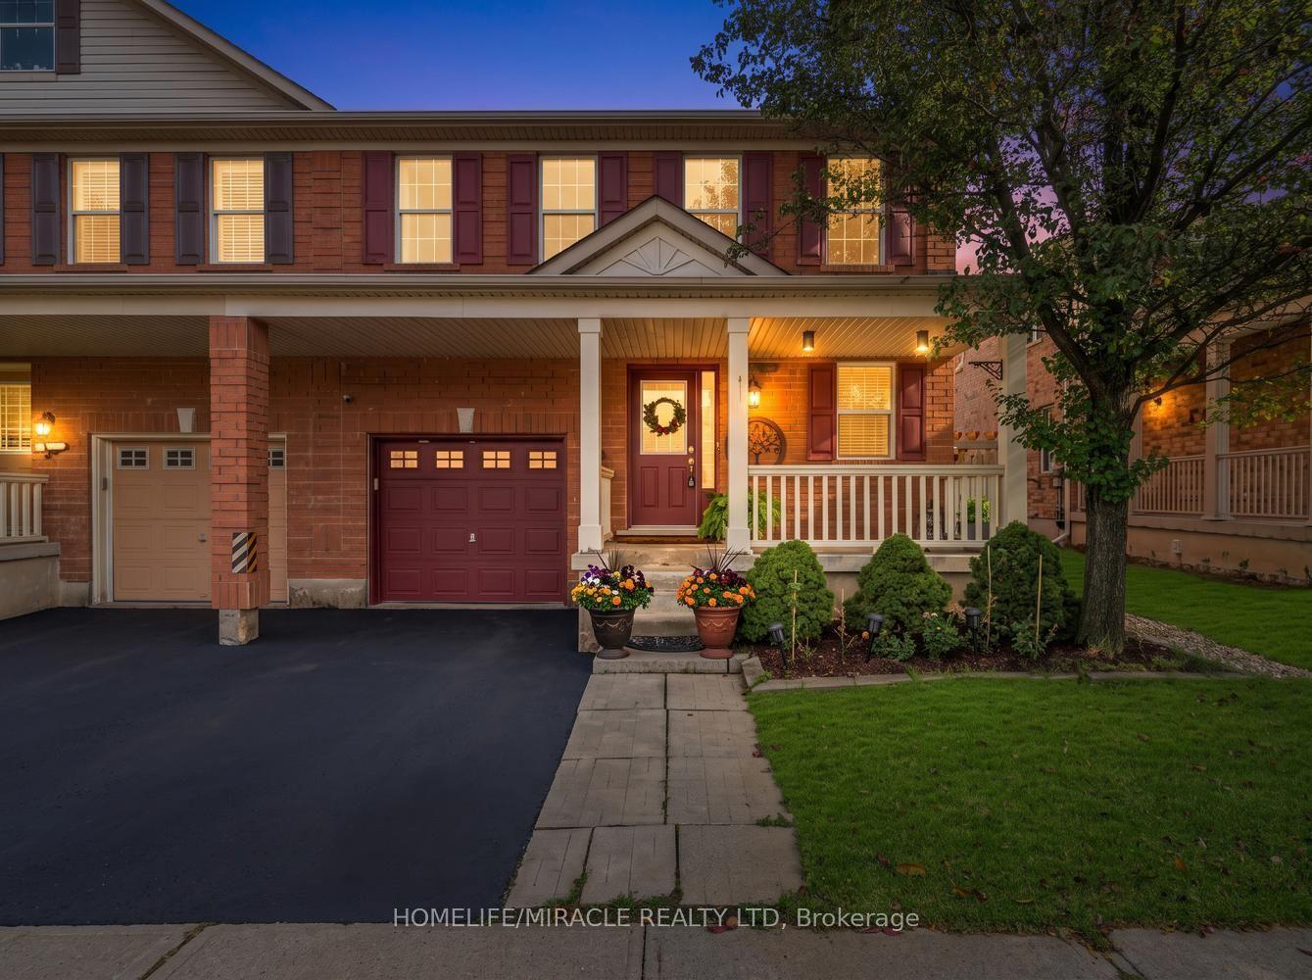
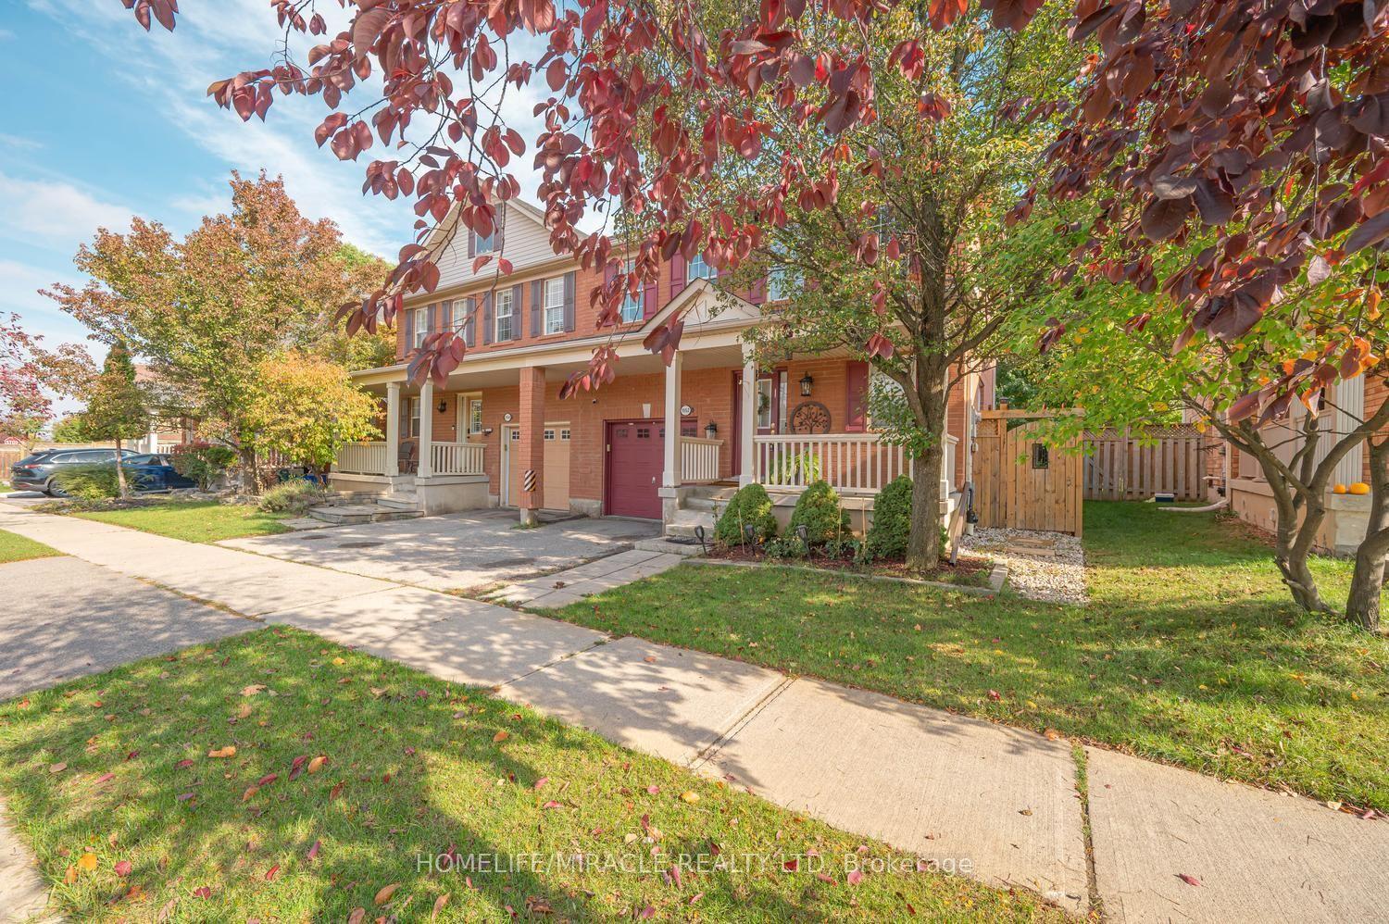
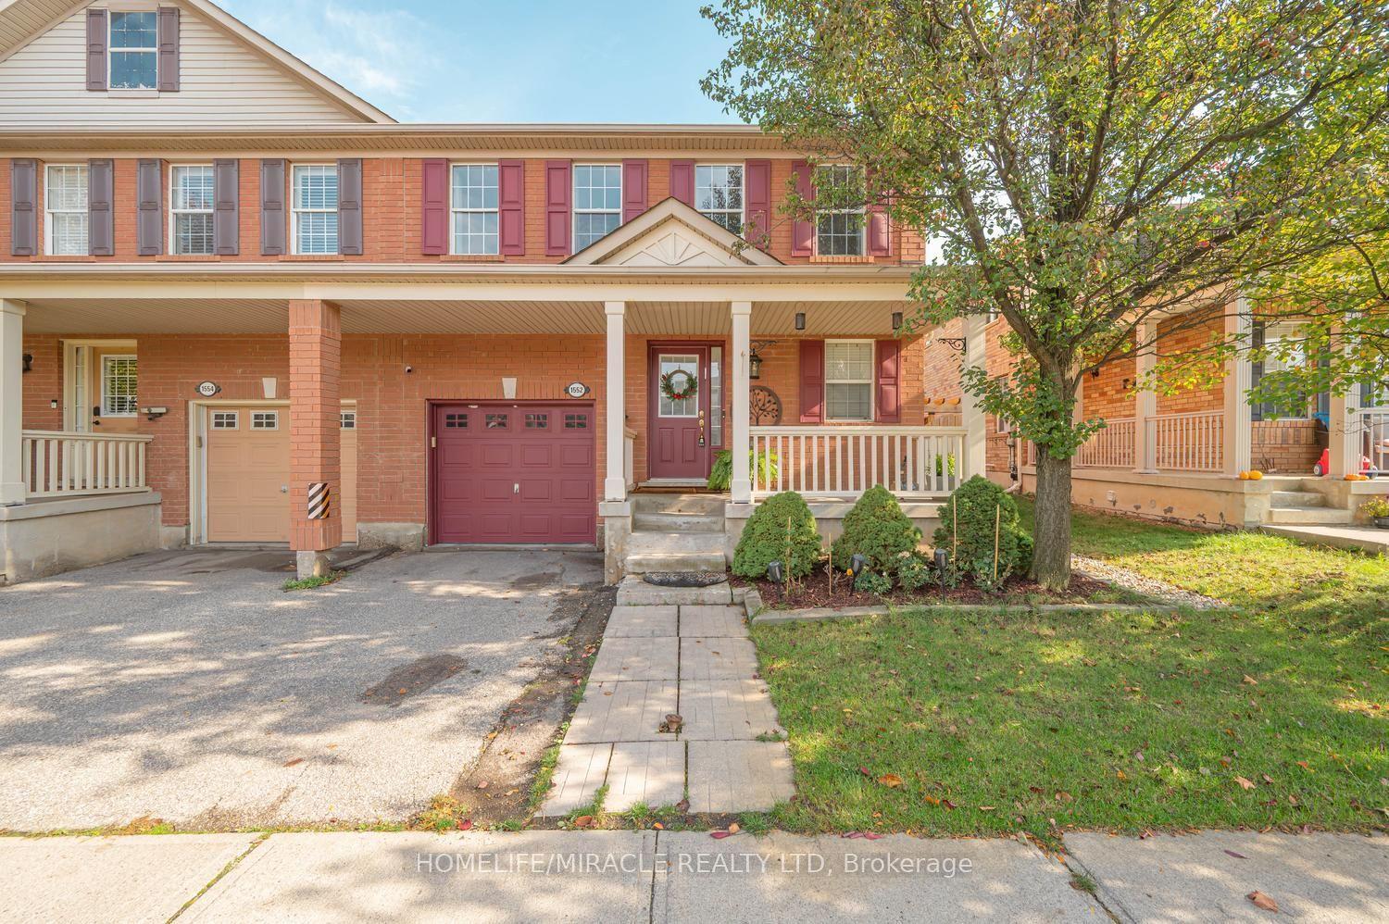
Welcome to this beautiful freehold semi-detached home nestled in the highly sough after community of Hawthorne Village, this Mattamy-built home is packed with upgrades. Situated on a premium large lot (rare) with ample space for outdoor entertaining & a potential to add a Pool or HotTub for relaxation. Inside, a sun-filled living & dining space built for everyday enjoyment to a showstopping kitchen, fully renovated in 2024: tall custom cabinetry, waterfall quartz counters, full quartz backsplash, Modern Floor Tiling, B/I pantry & upgraded SS appliances. Main level & Bsmt flooring also upgraded in 2024. Garage access from Kitchen/Basement eases grocery runs & potential to become a private in-law suite entrance. Upstairs, 3 spacious bedrooms include a primary retreat with double closets (built-in closet organizers) & ensuite w/ custom-tiled walk-in shower, Large second & third bedroom setup with pass through semi-ensuite bath, perfect for growing families. The finished basement with powder room flexes as theatre, office, playroom or guest space. Out back, a fully fenced, pet-friendly oasis: sprawling deck, gazebo, lawn & mature trees for shade, privacy & fiery fall colour. Minutes to Hwy 401/407, Milton GO, Kelso Conservation Area, Top Rated Schools, Hospitals & Milton common shopping mall. Don't miss out!!
This Semi-Detached located at 1552 Harwood Drive, Milton, ON L9T 5K1 is currently for sale and has been available at Kash Invest for 0 days. This property, in the city of Milton and 1027 - CL Clarke neighborhood, is listed at $849,900 with an estimated mortgage of $3,975* per month. It has an area of 31.53x94.25 sqft with 3+1 beds and 4 BR. Waterfront Communities C1, Weston and Bradford are nearby neighbourhoods.

Upcoming Open Houses

Saturday, October 31st
2-4 pm
Saturday, November 7th
2-4 pm
Schedule a Private Tour
Amenities and features
  • Auto Garage Door Remote
  • Carpet Free
  • Water Purifier
  • Water Softener
  • None
Facts and Features
Property
Status: Active
Property Type: Residential Freehold
Property Sub Type: Semi-Detached
Transaction Type: For Sale
Style: 2-Storey
Approximate Age: 16-30
Area: Halton
Community: 1027 - CL Clarke
Occupant Type: Owner
Possession Type: Flexible
Cross Street: Trudeau Dr/ Derry Rd W
Listed On: 2026-10-29
Last Modified: 2026-10-29
MLS Number: W14127642
Listing Brokerage: HOMELIFE/MIRACLE REALTY LTD
Inside
Air Conditioning: Central Air
Bedrooms: 4
Total Bathrooms: 4
Heating: Forced Air / Gas
Interior Features: Auto Garage Door Remote, Carpet Free, Water Purifier, Water Softener
Building
Kitchens Total: 1
Basement: Finished
Foundation: Concrete
Roof: Asphalt Shingle
Construction: Brick, Vinyl Siding
Living Area Range: 1100-1500
HST Application: Included In
Parking
Garage Type: Built-In
Parking Features: Private
Parking Spaces (Driveway): 1
Parking Total: 2
Covered Spaces: 1
Financial
Tax Annual Amount: 4022.93
Tax Year: 2026
Tax Legal Description: Pt Lt13, Pl 20M767, Pt 4, 20R14114; Milton. S/Tr
Land
Frontage: 31.53
Lot Depth: 94.25
Lot Size Units: Feet
Frontage Type: North
Directions: Turn right onto Harwood Dr from Trudeau
Sewer: Sewer
Parcel Number: 250750456
Roll Number: 240909010020740
Cross Street: Trudeau Dr/ Derry Rd W
Commercial General
Contract Status: Available
List AOR: Toronto Regional Real Estate Board
Showing Requirements: Lockbox
Rooms
Room Level Dimensions
Living Room Main 3.87 x 3
Dining Room Main 3.87 x 2.8
Kitchen Main 2.2 x 3.4
Primary Bedroom Second 3.27 x 4.45
Bedroom 2 Second 3.02 x 2.75
Bedroom 3 Second 3.45 x 2.7
Recreation Basement 3.65 x 4
Latest Properties

The Most Recent Estate

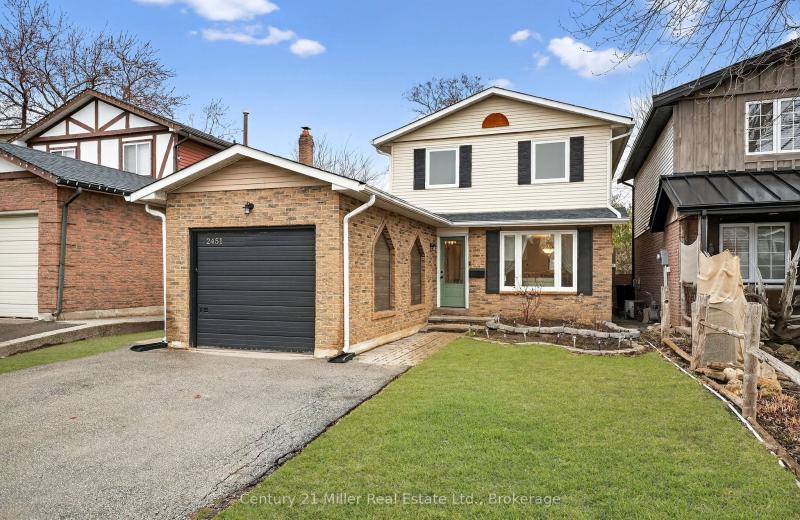
2451 Malcolm Crescent, Burlington, ON L7P 3Y7
For Sale
2 minutes
$910,000
3 bed • 2 bath • 1100-1500 sqft • 3 parking
Lot: 33.25 x 110.2 ft
MLS® W14127660 • Century 21 Miller Real Estate...
922 Kerr Street W, Cobourg, ON K9A 1N6
For Sale
5 minutes
$559,900
1 bed • 1 bath • 700-1100 sqft • 2 parking
Lot: 24 x 103 ft • New
MLS® X14127658 • Royal LePage ProAlliance Realt...
44 Peel Street, Penetanguishene, ON L9M 1B7
For Sale
Open: Sun Nov 1, 3-5 6 minutes
$449,900
3 bed • 2 bath • 1500-2000 sqft • 2 parking
Lot: 52 x 118 ft • 100+ Years Old
MLS® S14121090 • RE/MAX HALLMARK PEGGY HILL GRO...
1243 Bridle Drive, Peterborough, ON K9J 7J7
For Sale
Open: Sat Oct 31, 12-1 7 minutes
$649,900
3+1 bed • 2 bath • 1100-1500 sqft • 5 parking
Lot: 43.63 x 150.05 ft
MLS® X14127654 • Flat Rate Realty Corp.
952 Dundas Street E, Toronto, ON M4M 1R3
For Sale
Open: Sat Oct 31, 2-4 7 minutes
$1,428,000
3 bed • 2 bath • 1500-2000 sqft • 1 parking
Lot: 15.77 x 49.97 ft • 6-15 Years Old
MLS® E14124068 • UNION CAPITAL REALTY
6 Ermatinger Street, Selwyn, ON K0L 2H0
For Sale
7 minutes
$639,000
3 bed • 2 bath • 1500-2000 sqft • 9 parking
Lot: 113 x 174.9 ft (0.45 ac)
MLS® X14127636 • Ball Real Estate Inc.
298 Bartley Bull Parkway, Brampton, ON L6W 2L3
For Sale
7 minutes
$879,000
3+1 bed • 3 bath • 1500-2000 sqft • 6 parking
Lot: 50 x 110 ft
MLS® W14127646 • ANJIA REALTY
5794 Highway 620 Highway, Wollaston, ON K0J 1S0
For Sale
7 minutes
$849,000
3 bed • 3 bath • 1500-2000 sqft • 12 parking
Lot: 226 x 850 ft (5.69 ac) • 31-50 Years Old
MLS® X14126040 • Ball Real Estate Inc.

FAQs About 1552 Harwood Drive, Milton, ON L9T 5K1, Milton


1552 Harwood Drive, Milton, ON L9T 5K1 is a semi-detached, residential freehold development located at 1552 Harwood Drive, Milton, ON L9T 5K1.

1552 Harwood Drive, Milton, ON L9T 5K1 offers a wide array of amenities including Auto Garage Door Remote, Carpet Free, Water Purifier, Water Softener, None.

Ask About this Home

Your experience on this site will be improved by allowing cookies.