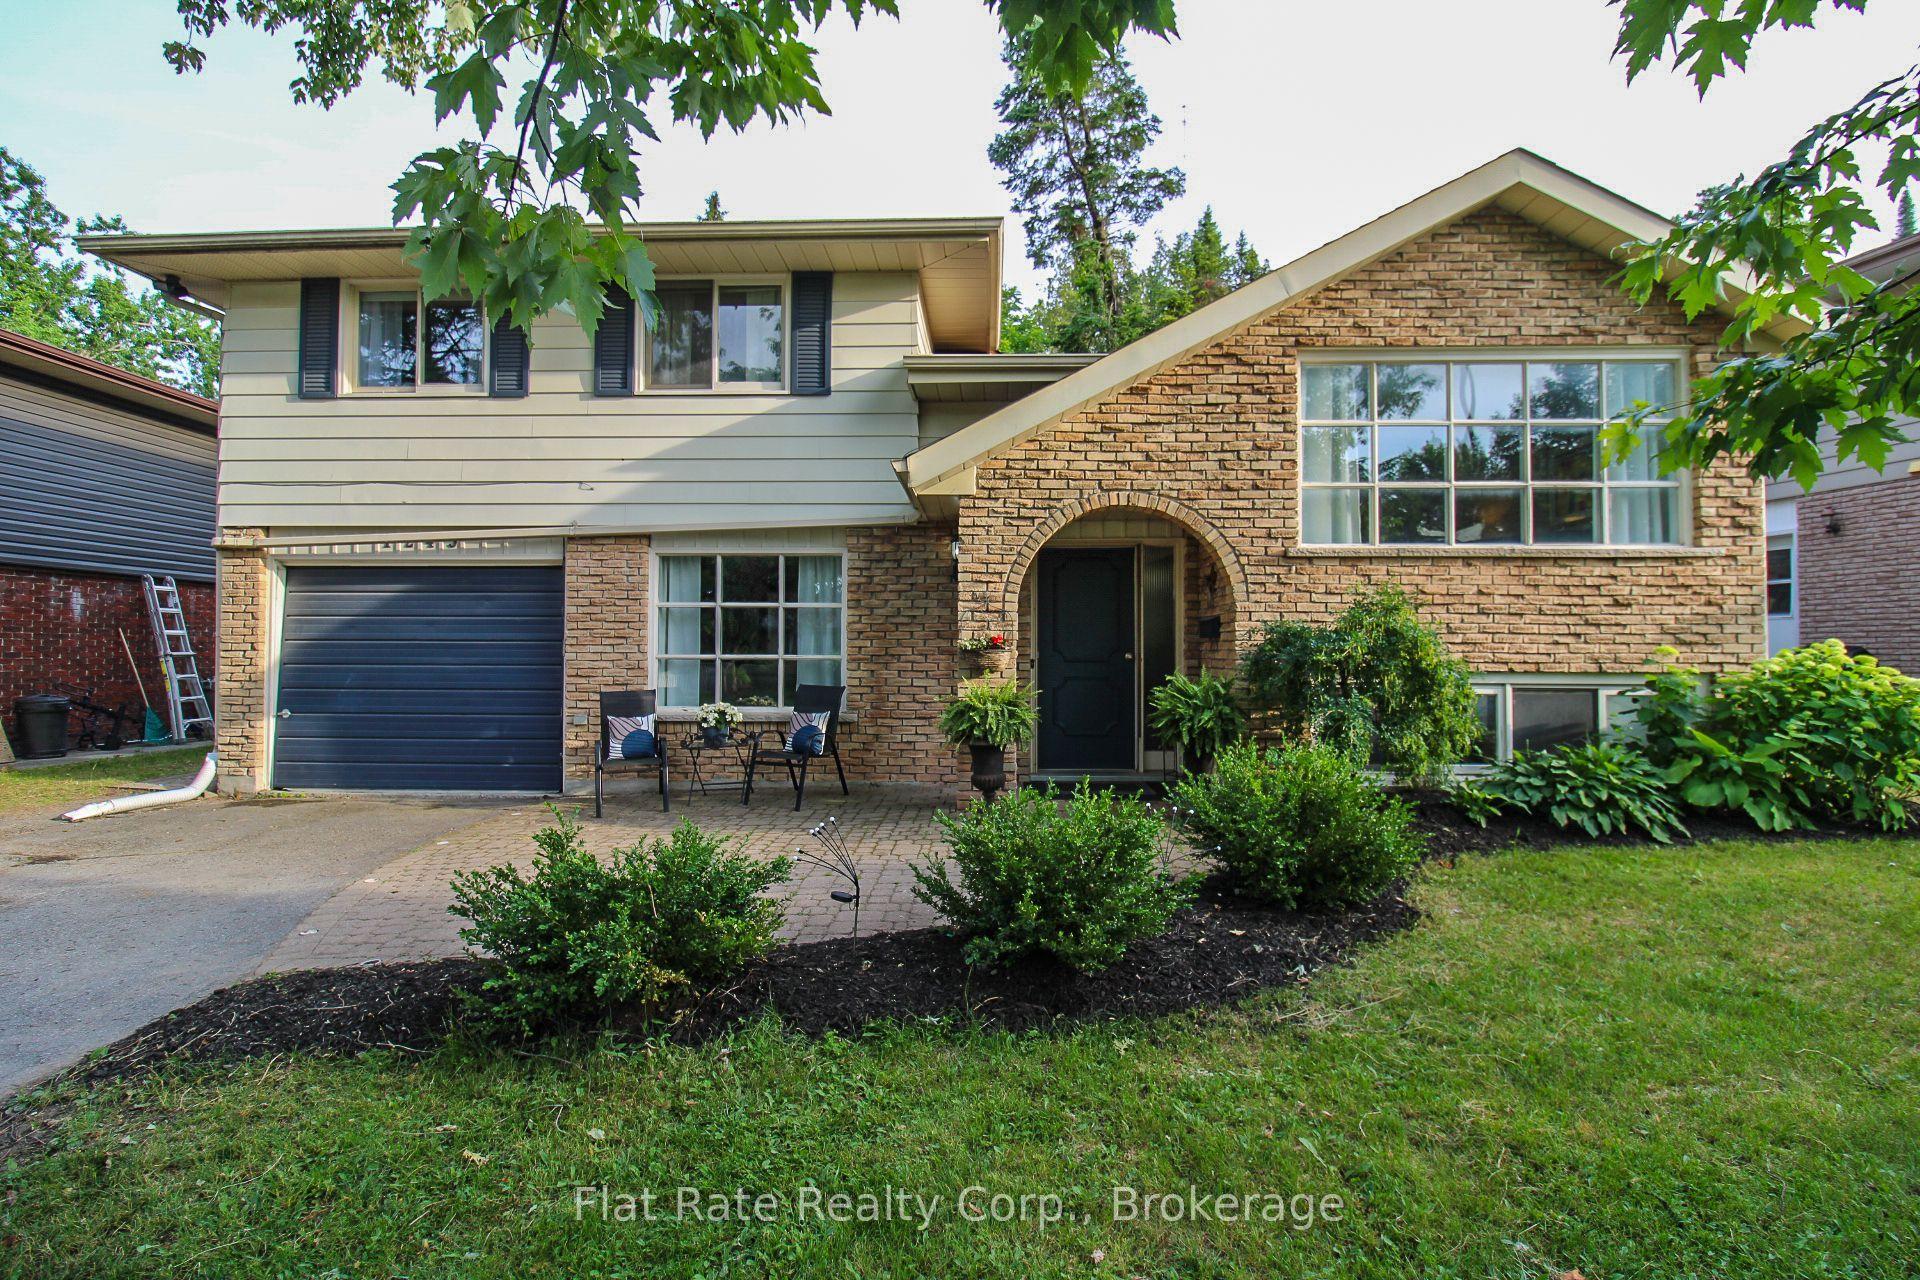
1243 Bridle Drive, Peterborough, ON K9J 7J7

Peterborough, ON

Peterborough, ON

$649,900
4 bed 2 bath 1100-1500 sqft
Selling
Added 58 minutes ago
1 View
Overview
Bedrooms: 4
Bathrooms: 2
Square: 1100-1500 sqft
MLS Number: X14127654
Listing Brokerage: Flat Rate Realty Corp.
Listed On: Oct 29, 2026 (today)
Last Updated: Oct 29, 2026 (today)

1243 Bridle Drive, Peterborough, ON K9J 7J7 - About this home

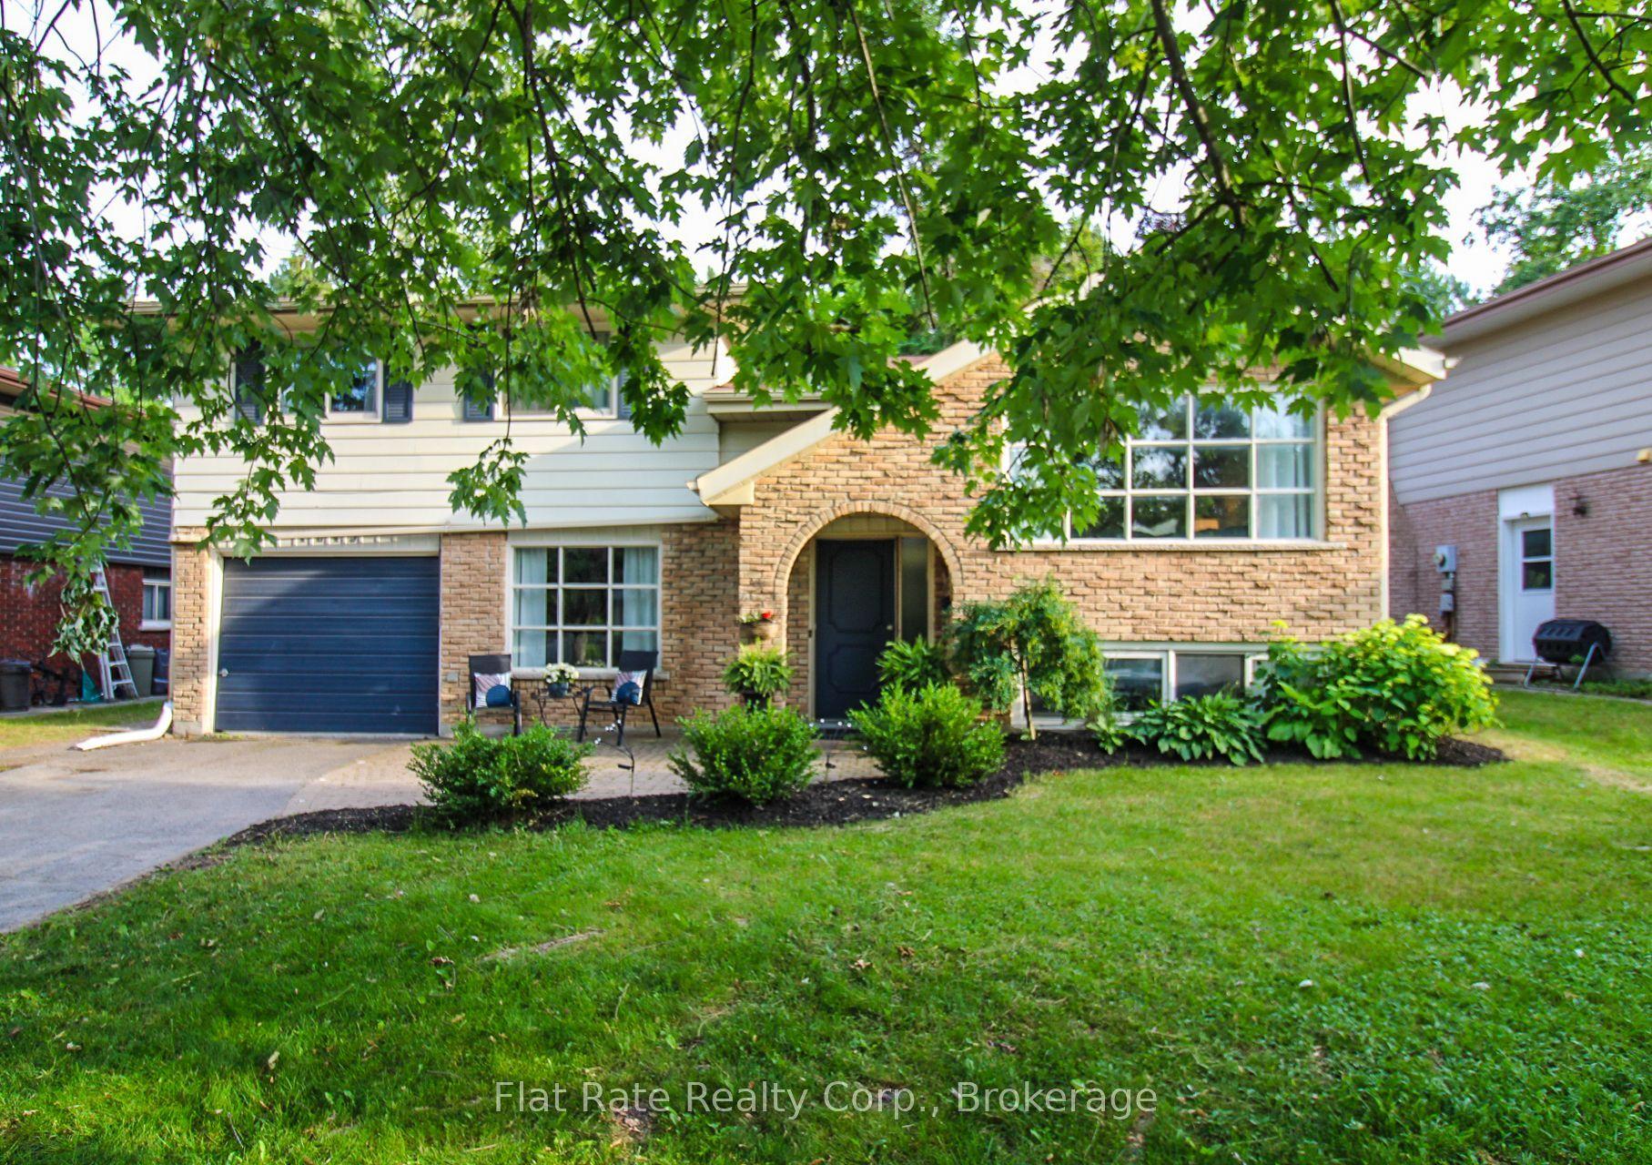
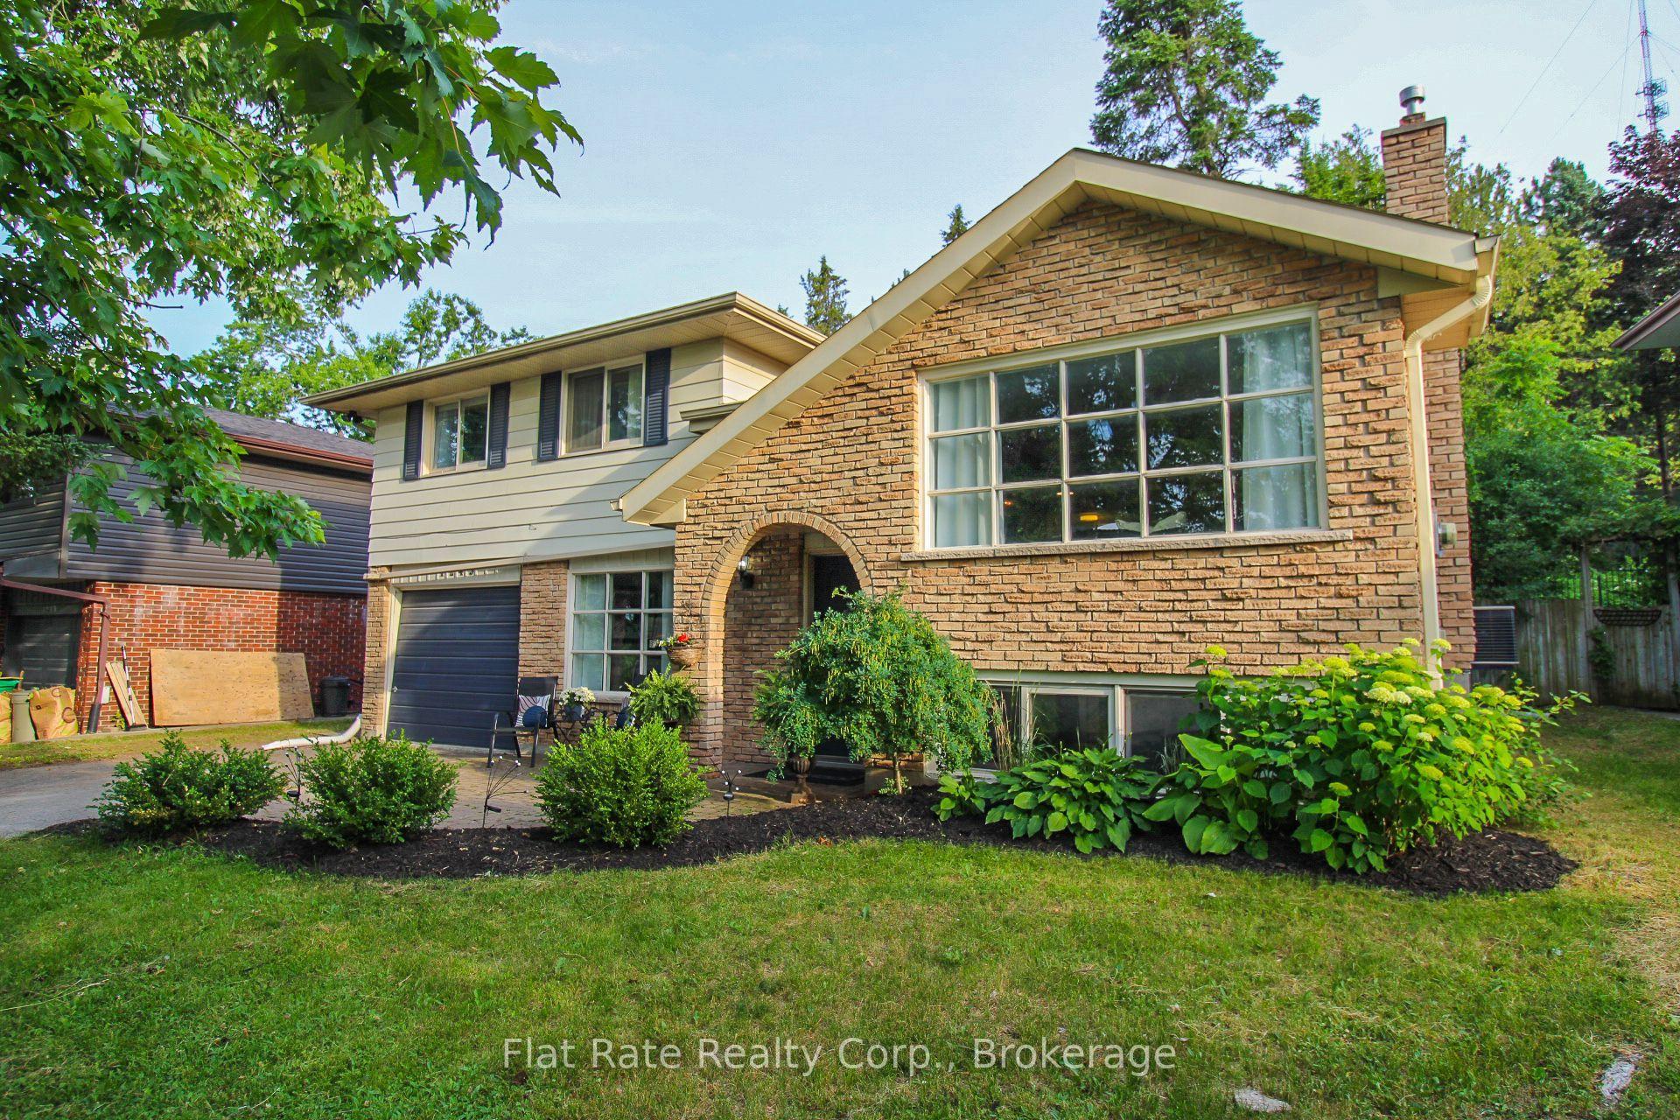
Welcome to 1243 Bridle Drive! This beautifully maintained raised bungalow offers 3+1 bedrooms, 2 bathrooms, and three finished levels of comfortable living space in Peterborough's desirable west end, just minutes from PRHC. Step outside to your own private backyard oasis, where professionally landscaped walkways and stairs lead to a stunning inground pool, cabana, and spacious green space. Whether you're entertaining family and friends or enjoying a quiet summer afternoon, this backyard is designed to impress. A generous back deck provides the perfect space for outdoor dining and hosting. Inside, the bright main floor features an open-concept kitchen, dining, and living area, creating an inviting space for everyday living. The attached single-car garage and driveway with parking for several vehicles add everyday convenience. Ideally located close to schools, parks, shopping, amenities, this home offers the perfect combination of comfort, style, and location. Additional updates include: Owned hot water tank (2021), furnace (2019), and pool liner (2025).
This Detached located at 1243 Bridle Drive, Peterborough, ON K9J 7J7 is currently for sale and has been available at Kash Invest for 0 days. This property, in the city of Peterborough and Monaghan Ward 2 neighborhood, is listed at $649,900 with an estimated mortgage of $3,039* per month. It has an area of 43.63x150.05 sqft with 3+1 beds and 2 BR. Waterfront Communities C1, Weston and Bradford are nearby neighbourhoods.

Upcoming Open Houses

Saturday, October 31st
12-1 pm
Schedule a Private Tour
Amenities and features
  • Water Heater
  • Water Heater Owned
  • Deck
  • Year Round Living
  • Inground
Facts and Features
Property
Status: Active
Property Type: Residential Freehold
Property Sub Type: Detached
Transaction Type: For Sale
Style: Sidesplit
Area: Peterborough
Community: Monaghan Ward 2
Occupant Type: Owner
Possession Type: Flexible
Cross Street: DANITA, WALLIS, SHERBROOKE
Listed On: 2026-10-29
Last Modified: 2026-10-29
MLS Number: X14127654
Listing Brokerage: Flat Rate Realty Corp.
Inside
Air Conditioning: Central Air
Bedrooms: 4
Total Bathrooms: 2
Heating: Forced Air / Gas
Fireplaces Total: 1
Fireplace Features: Natural Gas
Interior Features: Water Heater, Water Heater Owned
Building
Kitchens Total: 1
Basement: Full, Finished
Foundation: Concrete
Roof: Asphalt Shingle
Construction: Aluminum Siding, Brick
Security Features: Smoke Detector, Carbon Monoxide Detectors
Pool: Inground
Living Area Range: 1100-1500
HST Application: Not Subject to HST
Parking
Garage Type: Attached
Parking Features: Available
Parking Spaces (Driveway): 4
Parking Total: 5
Covered Spaces: 1
Financial
Tax Annual Amount: 5396
Tax Year: 2025
Tax Legal Description: PT LT 37 PL 294 PT 1 45R1401 ;PT LT 38 PL 294 AS IN R609830 ; PETERBOROUGH
Land
Frontage: 43.63
Lot Depth: 150.05
Lot Size Units: Feet
Lot Size Source: MPAC
Frontage Type: South
Directions: DANITA, WALLIS, SHERBROOKE
Sewer: Sewer
Parcel Number: 280380104
Roll Number: 151402007034800
Cross Street: DANITA, WALLIS, SHERBROOKE
Commercial General
Contract Status: Available
List AOR: Central Lakes Association of REALTORS
Showing Requirements: Showing System
Rooms
Room Level Dimensions
Bathroom Second
Utility Room Basement 16.7 x 2.86
Primary Bedroom Second 3.86 x 3.32
Bedroom 2 Second 2.76 x 4.05
Kitchen Main 3.35 x 3.46
Bedroom 3 Second 2.58 x 3
Bedroom 4 Basement 3.35 x 5.33
Family Room Ground 2.81 x 5.73
Bathroom Ground
Dining Room Main 2.82 x 2.87
Living Room Main 4.95 x 5.55
Latest Properties

The Most Recent Estate

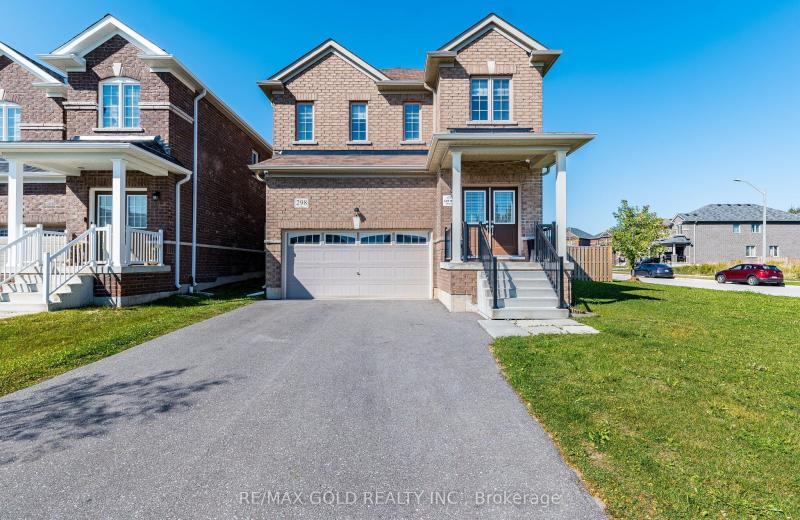
298 Ridley Crescent, Southgate, ON N0C 1B0
For Sale
1 minute
$699,900
4+2 bed • 4 bath • 2000-2500 sqft • 6 parking
Lot: 47.74 x 128.08 ft
MLS® X14127684 • RE/MAX GOLD REALTY INC.
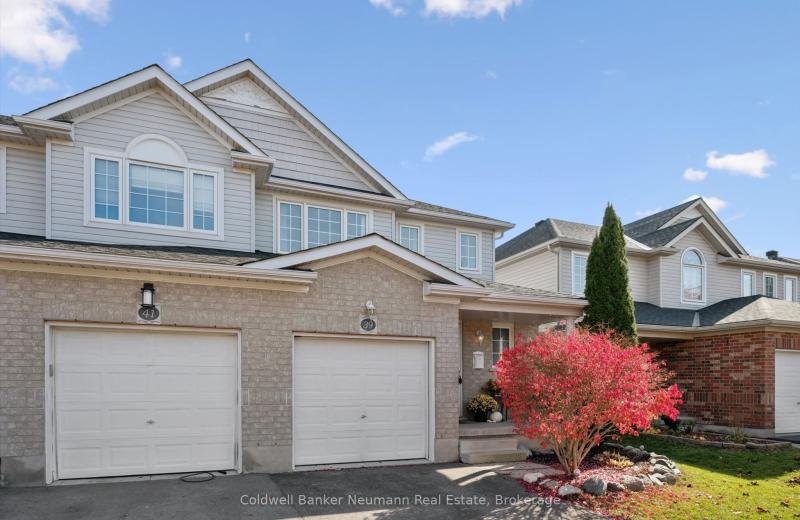
39 Edwards Street, Guelph, ON N1E 0B8
For Sale
Open: Sun Nov 1, 1-3 6 minutes
$749,900
3 bed • 3 bath • 1100-1500 sqft • 3 parking
Lot: 25.37 x 109.91 ft • 16-30 Years Old
MLS® X14127262 • Coldwell Banker Neumann Real E...
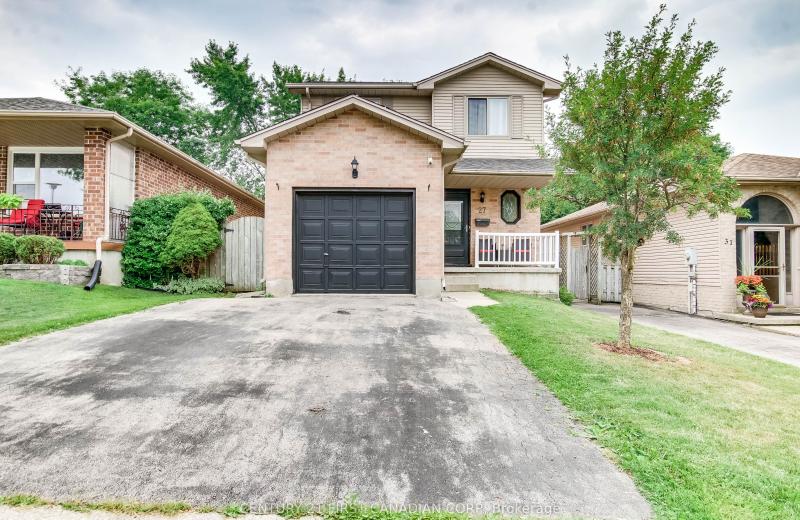
27 Gerald Crescent, London South, ON N5Z 5A3
For Sale
10 minutes
$574,900
3 bed • 3 bath • 1100-1500 sqft • 3 parking
Lot: 33.99 x 98.43 ft
MLS® X14127544 • CENTURY 21 FIRST CANADIAN CORP
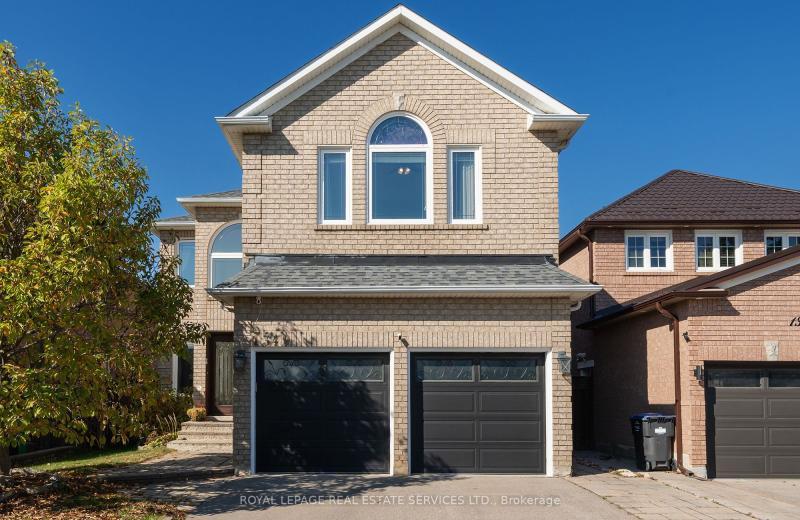
1349 Midgreen Lane, Mississauga, ON L5V 1V5
For Sale
Open: Sun Nov 1, 2-4 12 minutes
$1,649,000
4 bed • 4 bath • 3000-3500 sqft • 4 parking
Lot: 40.03 x 114.83 ft • 16-30 Years Old
MLS® W14124586 • ROYAL LEPAGE REAL ESTATE SERVI...
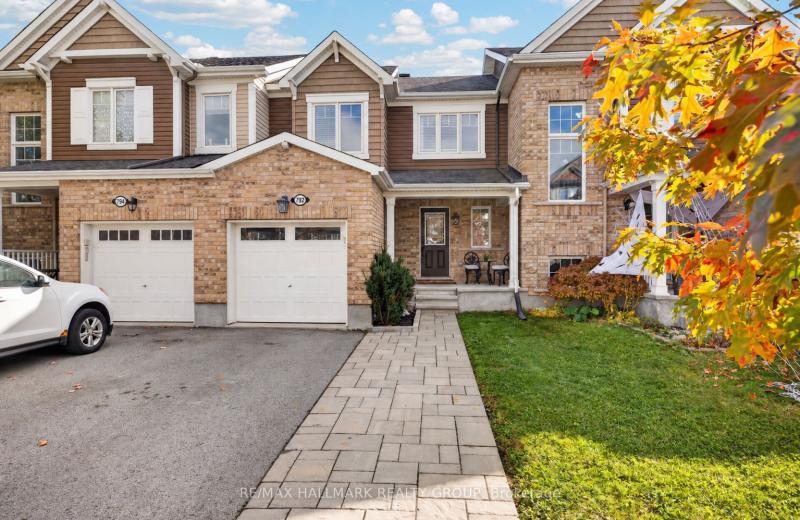
792 Mayfly Crescent, Barrhaven, ON K2J 6C7
For Sale
Open: Sun Nov 1, 2-4 14 minutes
$599,900
3 bed • 3 bath • 1100-1500 sqft • 2 parking
Lot: 23 x 83.66 ft
MLS® X14119532 • RE/MAX HALLMARK REALTY GROUP
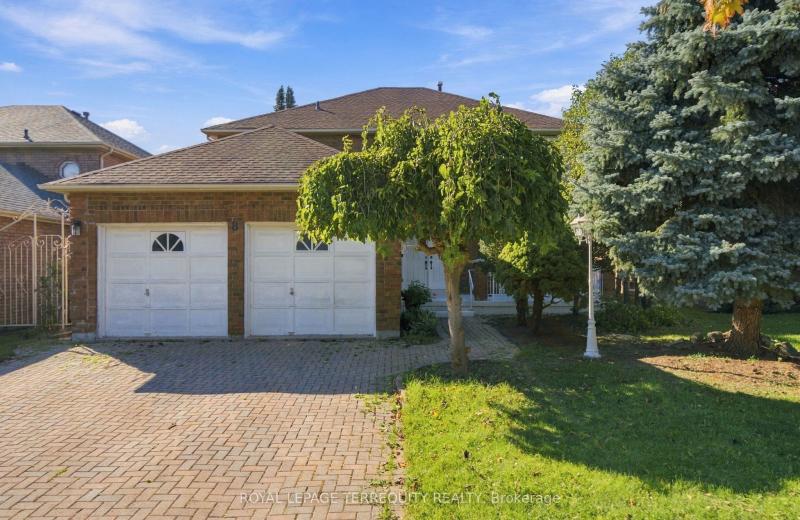
8 Mallory Avenue, Markham, ON L3R 6P7
For Sale
16 minutes
$1,388,000
4 bed • 3 bath • 2500-3000 sqft • 6 parking
Lot: 50.24 x 111.66 ft • 31-50 Years Old
MLS® N14127662 • ROYAL LEPAGE TERREQUITY REALTY
2451 Malcolm Crescent, Burlington, ON L7P 3Y7
For Sale
20 minutes
$910,000
3 bed • 2 bath • 1100-1500 sqft • 3 parking
Lot: 33.25 x 110.2 ft
MLS® W14127660 • Century 21 Miller Real Estate...
922 Kerr Street W, Cobourg, ON K9A 1N6
For Sale
23 minutes
$559,900
1 bed • 1 bath • 700-1100 sqft • 2 parking
Lot: 24 x 103 ft • New
MLS® X14127658 • Royal LePage ProAlliance Realt...

FAQs About 1243 Bridle Drive, Peterborough, ON K9J 7J7, Peterborough


1243 Bridle Drive, Peterborough, ON K9J 7J7 is a residential freehold, detached development located at 1243 Bridle Drive, Peterborough, ON K9J 7J7.

1243 Bridle Drive, Peterborough, ON K9J 7J7 offers a wide array of amenities including Water Heater, Water Heater Owned, Deck, Year Round Living, Inground.

Ask About this Home

Your experience on this site will be improved by allowing cookies.