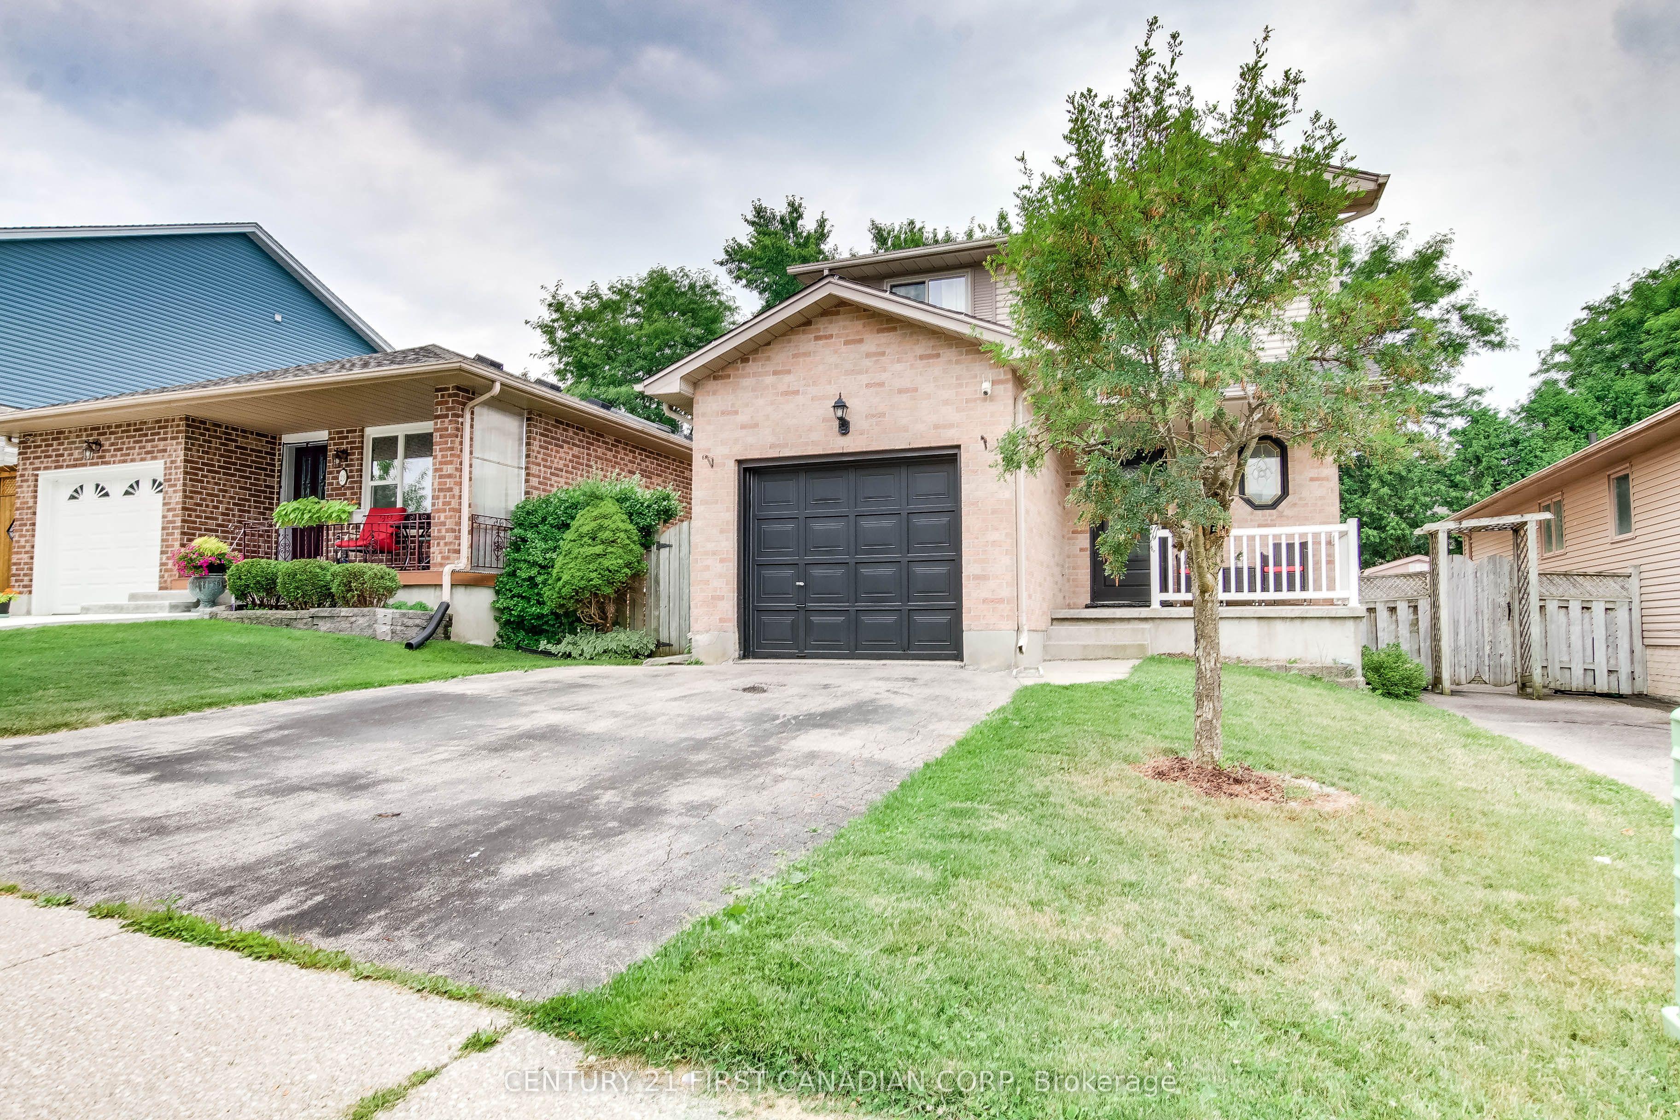
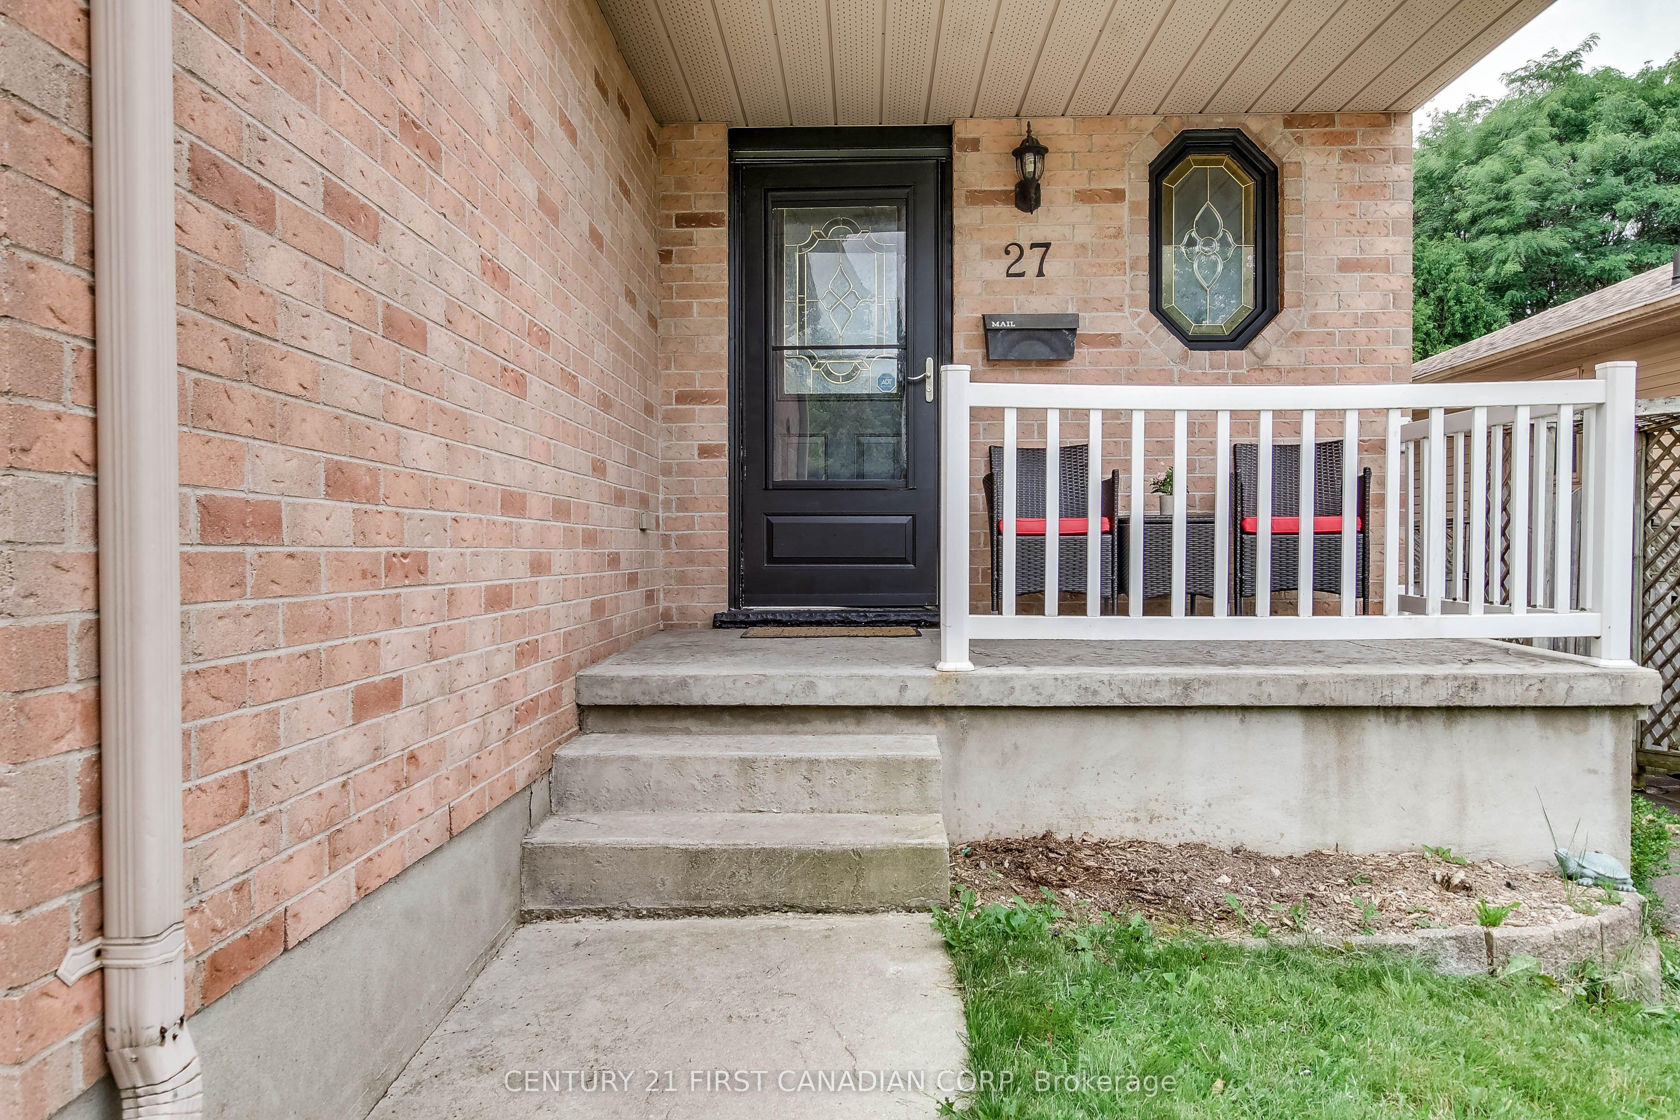
27 Gerald Crescent, London South, ON N5Z 5A3

London South, ON

London South, ON

$574,900
3 bed 3 bath 1100-1500 sqft
Selling
Added 3 hours ago
1 View
Overview
Bedrooms: 3
Bathrooms: 3
Square: 1100-1500 sqft
MLS Number: X14127544
Listing Brokerage: CENTURY 21 FIRST CANADIAN CORP
Listed On: Oct 29, 2026 (today)
Last Updated: Oct 29, 2026 (today)

27 Gerald Crescent, London South, ON N5Z 5A3 - About this home

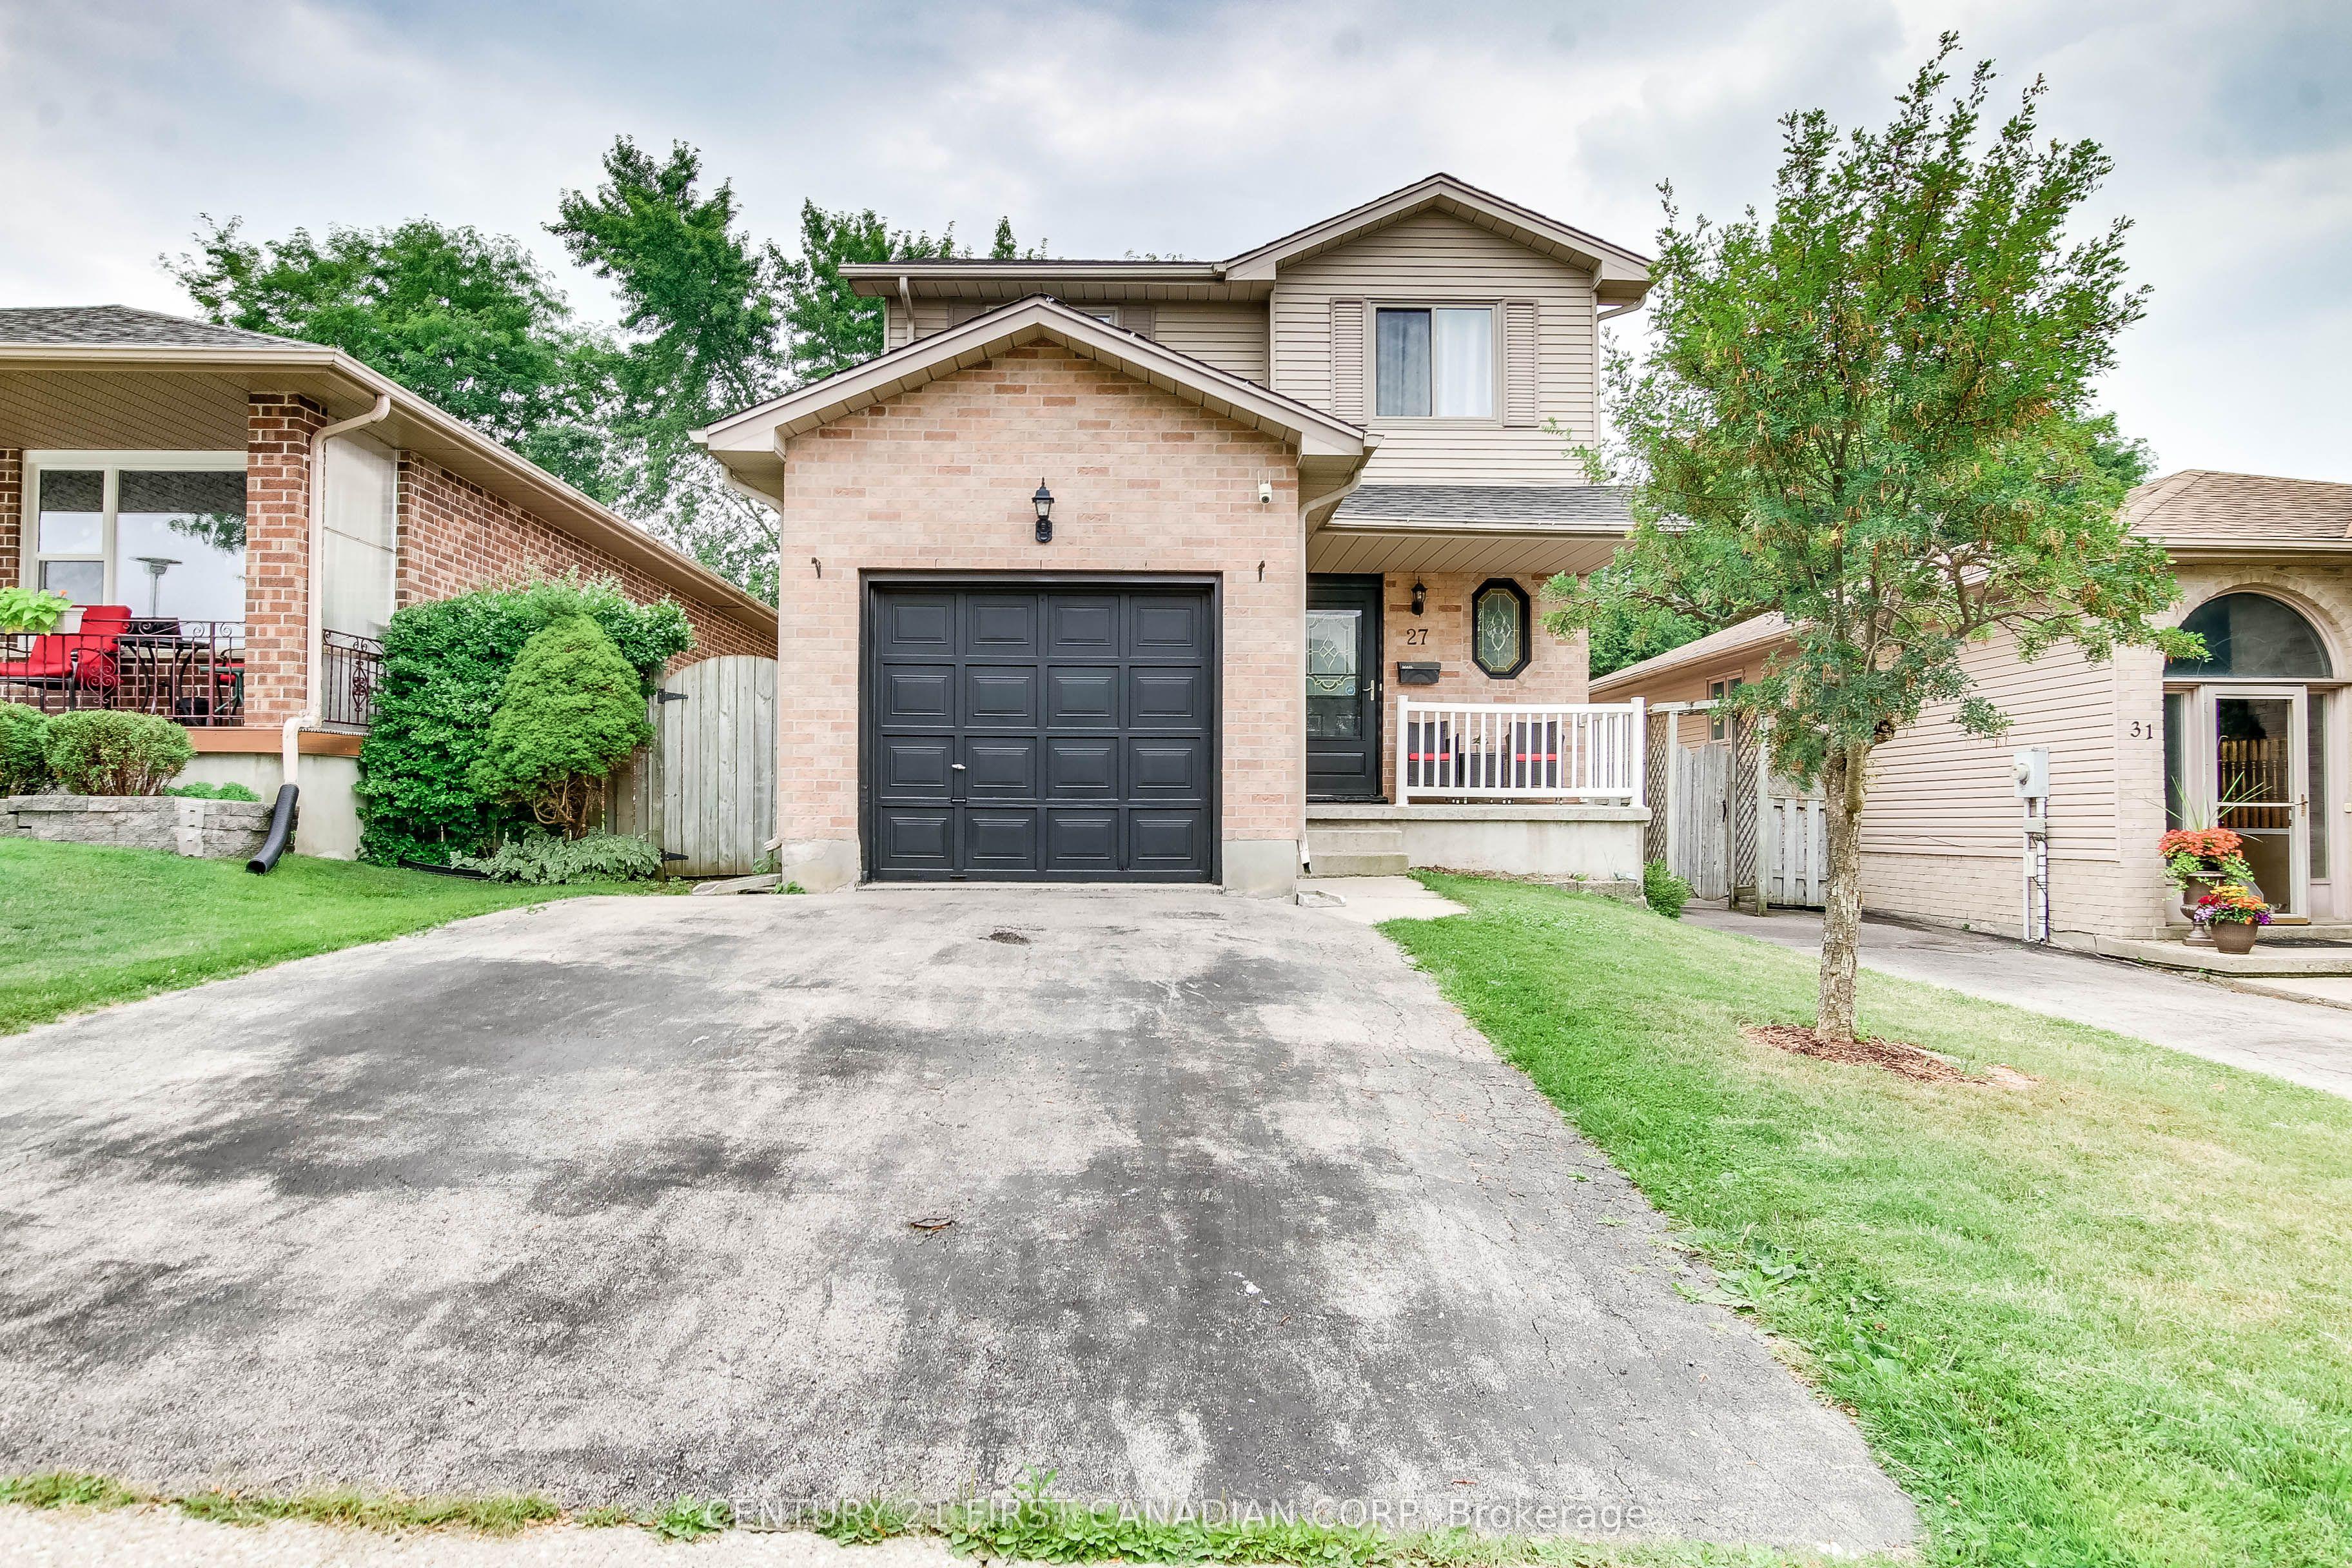
Attention First Time Buyers and investors! Welcome to 27 Gerald Crescent! This very affordable and nicely maintained 3 bedrooms, 2.5 bathrooms two-storey home is located in the desirable Pond Mills neighbourhood. Enjoy living on a quiet crescent just minutes to many amenities including Victoria hospital, downtown, shopping, parks and schools. Appreciate your carpet-free main and second floors for easy maintenance! Walk into your bright main floor featuring well appointed living room with pot lights, dinning room and spacious chef kitchen with stainless steel appliances and back splash. The 2nd floor offers a large primary bedroom with a private ensuite and walk-in closet. Other 2 bedrooms and full bathroom completes the 2nd level. Finished basement includes a spacious recreation room, roughed-in bathroom, storage and laundry rooms. Relish fresh air in your front porch. Sliding doors leads to a large deck where you can enjoy your quiet and fully-fenced backyard, flanked by mature trees, perfect for relaxing or entertaining. Parking for 3 vehicles with an attached single garage and double driveway. Recent updates include the furnace and A/C unit, some windows and shingles (Nov. 2020). Six (6) appliances included in the sale in 'as is' condition. Easy access to airport, Hwy 401/402. A move-in-ready home offering excellent value and space!
This Detached located at 27 Gerald Crescent, London South, ON N5Z 5A3 is currently for sale and has been available at Kash Invest for 0 days. This property, in the city of London South and South J neighborhood, is listed at $574,900 with an estimated mortgage of $2,689* per month. It has an area of 33.99x98.43 sqft with 3 beds and 3 BR. Waterfront Communities C1, Weston and Bradford are nearby neighbourhoods.

Upcoming Open Houses

Schedule a Private Tour
Amenities and features
  • Rough-In Bath
  • Sump Pump
  • Deck
  • Privacy
  • Porch
  • None
Facts and Features
Property
Status: Active
Property Type: Residential Freehold
Property Sub Type: Detached
Transaction Type: For Sale
Style: 2-Storey
Area: Middlesex
Community: South J
Occupant Type: Tenant
Possession Type: 60-89 days
Cross Street: Commissioners Rd & Pond Mills Rd
Listed On: 2026-10-29
Last Modified: 2026-10-29
MLS Number: X14127544
Listing Brokerage: CENTURY 21 FIRST CANADIAN CORP
Inside
Air Conditioning: Central Air
Bedrooms: 3
Total Bathrooms: 3
Heating: Forced Air / Gas
Interior Features: Rough-In Bath, Sump Pump
Building
Kitchens Total: 1
Basement: Full, Partially Finished
Foundation: Poured Concrete
Roof: Asphalt Shingle
Construction: Brick, Vinyl Siding
Living Area Range: 1100-1500
HST Application: Not Subject to HST
Parking
Garage Type: Attached
Parking Features: Private Double
Parking Spaces (Driveway): 2
Parking Total: 3
Covered Spaces: 1
Financial
Tax Annual Amount: 3782.37
Tax Year: 2026
Tax Legal Description: PARCEL 17-1, SECTION 33M269 LT 17 PLAN 33M269; S/T LT271006; T/W LT271007 LONDON/WESTMINSTER
Land
Frontage: 33.99
Lot Depth: 98.43
Lot Size Units: Feet
Lot Size Source: MPAC
Frontage Type: West
Directions: From Commissioners Rd E, turn north onto Pond Mills Rd, turn right on Burlington Gate, left on Shelborne St and left on Gerald Cr. Property on your left hand side.
Sewer: Sewer
Parcel Number: 084760014
Roll Number: 393604065571012
Cross Street: Commissioners Rd & Pond Mills Rd
Commercial General
Contract Status: Available
List AOR: London and St. Thomas Association of REALTORS
Showing Requirements: Lockbox, Showing System
Rooms
Room Level Dimensions
Foyer Main 1.83 x 3.67
Kitchen Main 3.05 x 3.05
Dining Room Main 3.05 x 3.68
Living Room Main 3.07 x 4.28
Primary Bedroom Second 3.68 x 4.59
Bedroom 2 Second 3.06 x 3.38
Bedroom 3 Second 2.77 x 3.6
Recreation Basement 3.99 x 5.19
Bathroom Main 1.22 x 1.25
Bathroom Second 1.83 x 2.15
Bathroom Second 1.25 x 2.77
Latest Properties

The Most Recent Estate

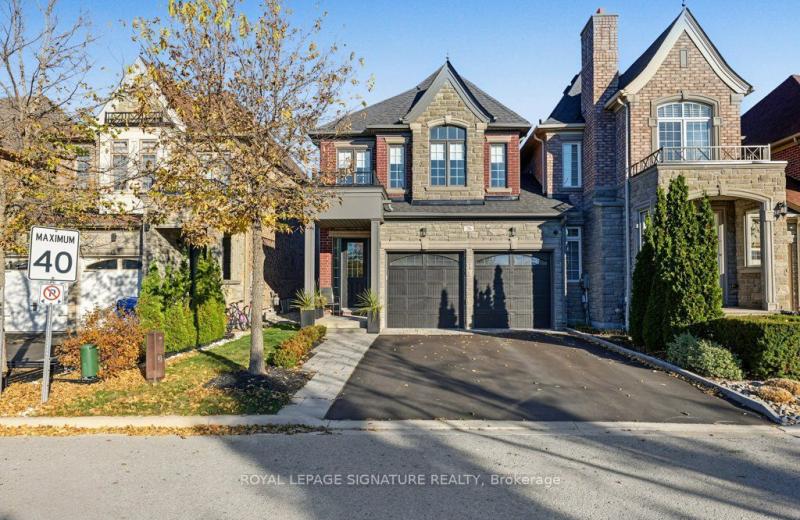
26 Wells Orchard Crescent, King, ON L7B 0C5
For Sale
3 minutes
$1,199,888
3 bed • 3 bath • 2000-2500 sqft • 4 parking
Lot: 29.92 x 106.3 ft
MLS® N14127712 • ROYAL LEPAGE SIGNATURE REALTY
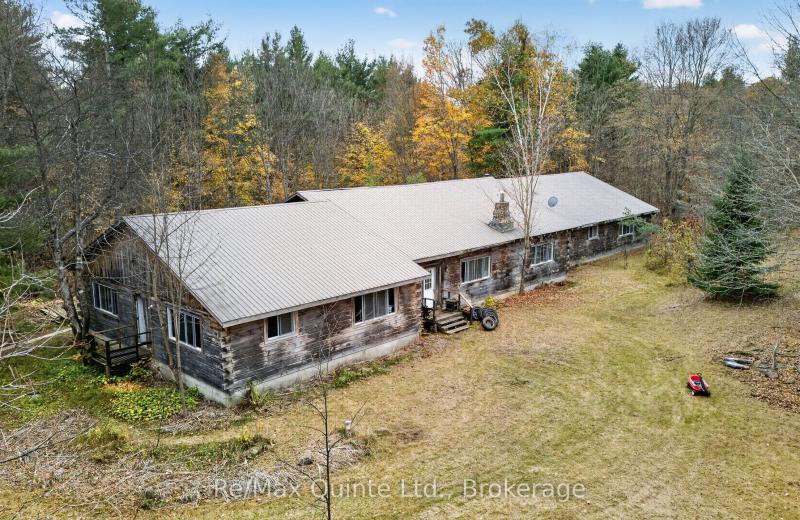
14945 Highway 62 Highway, Madoc, ON K0K 2K0
For Sale
3 minutes
$449,900
7 bed • 2 bath • 5000 + sqft • 10 parking
Lot: 497 x 899.84 ft (10.44 sqft) • 31-50 Years Old
MLS® X14127806 • Re/Max Quinte Ltd.
89 Holyrood Avenue, Oakville, ON L6K 2V4
For Sale
3 minutes
$1,999,900
3+1 bed • 4 bath • 1100-1500 sqft • 5 parking
Lot: 60 x 146 ft (0.21 ac) • 51-99 Years Old
MLS® W14127802 • CRIMSON ROSE REAL ESTATE INC.
25 Captain Rolph Boulevard, Markham, ON L3P 2P7
For Sale
Open: Sun Nov 1, 2-4 3 minutes
$1,099,000
3+1 bed • 2 bath • 1100-1500 sqft • 6 parking
Lot: 66 x 110 ft
MLS® N14127200 • RE/MAX ALL-STARS REALTY INC.
16 Broderick Avenue, Thorold, ON L2V 2H4
For Sale
3 minutes
$440,000
3 bed • 2 bath • 1100-1500 sqft • 2 parking
Lot: 78.8 x 123 ft
MLS® X13808458 • ROYAL LEPAGE STATE REALTY
81 Silverthorn Avenue, Toronto, ON M6N 3J6
For Sale
3 minutes
$699,900
3 bed • 2 bath • 1100-1500 sqft
Lot: 17.99 x 91.13 ft
MLS® W14127790 • RIGHT AT HOME REALTY
54 Sunrise Crescent, London East, ON N5V 4V5
For Sale
3 minutes
$589,900
3+1 bed • 2 bath • 1100-1500 sqft • 5 parking
Lot: 39.47 x 107.56 ft • 31-50 Years Old
MLS® X14127780 • SUTTON GROUP - SELECT REALTY I...
536 Balsam Chutes Road, Huntsville, ON P0B 1L0
For Sale
3 minutes
$149,999
Lot: 95 x 378 ft (38,513 sqft)
MLS® X14121840 • CV Real Estate

FAQs About 27 Gerald Crescent, London South, ON N5Z 5A3, London South


27 Gerald Crescent, London South, ON N5Z 5A3 is a residential freehold, detached development located at 27 Gerald Crescent, London South, ON N5Z 5A3.

27 Gerald Crescent, London South, ON N5Z 5A3 offers a wide array of amenities including Rough-In Bath, Sump Pump, Deck, Privacy, Porch, None.

Ask About this Home

Your experience on this site will be improved by allowing cookies.