26 Wells Orchard Crescent, King, ON L7B 0C5

King, ON

King, ON

$1,199,888
3 bed 3 bath 2000-2500 sqft
Selling
Added 1 hour ago
1 View
Overview
Bedrooms: 3
Bathrooms: 3
Square: 2000-2500 sqft
MLS Number: N14127712
Listing Brokerage: ROYAL LEPAGE SIGNATURE REALTY
Listed On: Oct 29, 2026 (today)
Last Updated: Oct 29, 2026 (today)

26 Wells Orchard Crescent, King, ON L7B 0C5 - About this home

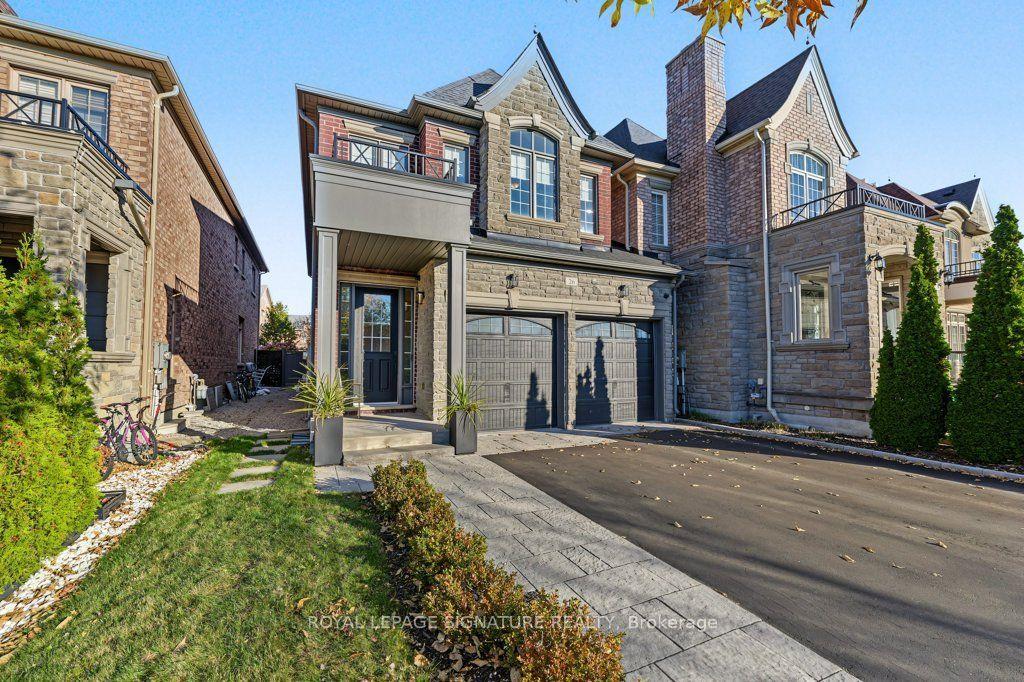
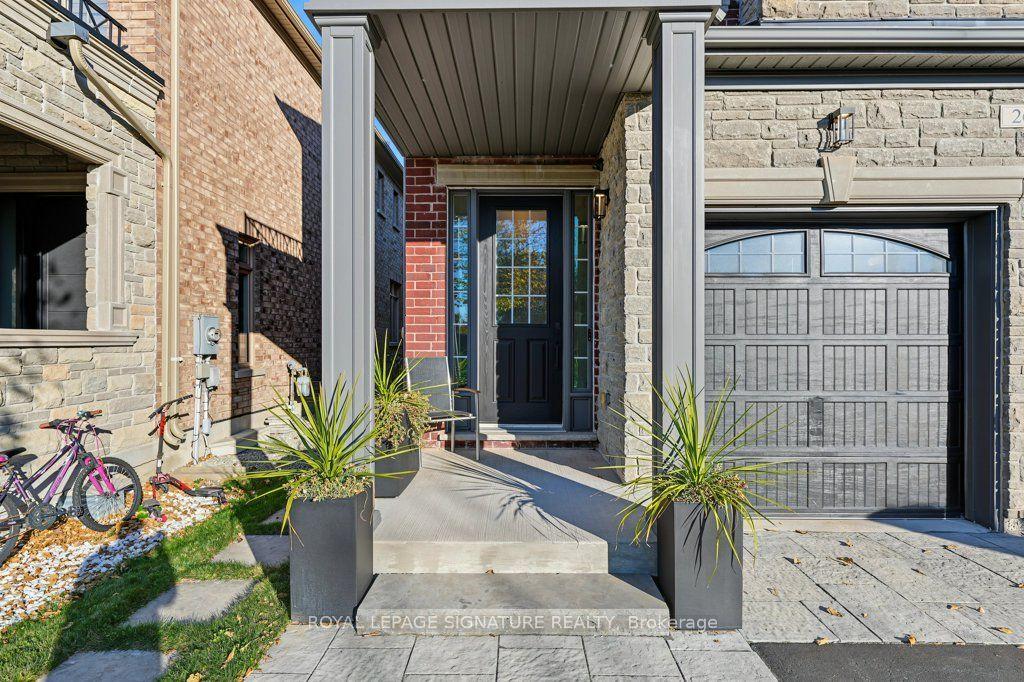
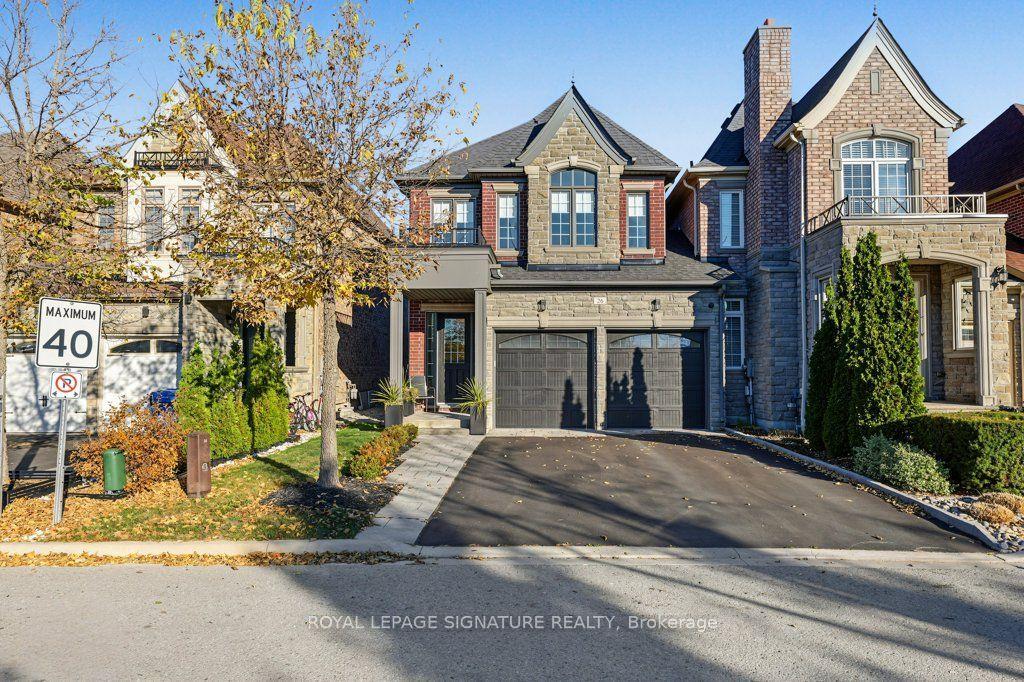
***Beautiful End Unit Linked Townhome In The Heart Of King City, Built By Zancor Homes And Attached Only At The Garage For Exceptional Privacy And A Detached Style Feel*** This Home Offers A Bright, Open Layout Enhanced By High Ceilings, Rich Hardwood Floors, Pot Lights, And Custom Cabinetry That Elevates Both Style And Functionality Throughout.The Main Floor Features A Gourmet Kitchen With Quality Finishes, Ample Storage, And A Seamless Flow Into The Living And Dining Areas, Creating An Ideal Setting For Everyday Living And Entertaining. Large Windows Bring In Natural Light, Highlighting The Craftsmanship And Thoughtful Design Found In Every Room.Located In One Of King City's Most Desirable Neighbourhoods, This Property Sits Among Quiet, Upscale Streets With A Strong Sense Of Community. King City Is Known For Its Boutique Village Charm, Excellent Schools, And Abundant Green Space, Including Nearby Conservation Areas, Parks, And Trails. Families Appreciate The Close Proximity To Local Elementary And Secondary Schools, While Outdoor Enthusiasts Enjoy Easy Access To Nature. From This Address, You're Just A Short Walk To King City's Shops, Cafés, And Restaurants, Offering A Lifestyle Where Convenience Meets Small Town Warmth. Commuters Benefit From Quick Access To The King City GO Station And Major Routes, Making Travel Throughout The GTA Simple And Efficient. A Rare Opportunity To Own A Quality Zancor Built Home In A Prime Location, Offering Privacy, Craftsmanship, And Walkability In One Of York Region's Most Sought After Communities. Move In Ready And Meticulously Maintained, This Residence Delivers The Perfect Blend Of Luxury And Everyday Comfort.
This Link located at 26 Wells Orchard Crescent, King, ON L7B 0C5 is currently for sale and has been available at Kash Invest for 0 days. This property, in the city of King and King City neighborhood, is listed at $1,199,888 with an estimated mortgage of $5,612* per month. It has an area of 29.92x106.3 sqft with 3 beds and 3 BR. Waterfront Communities C1, Weston and Bradford are nearby neighbourhoods.

Upcoming Open Houses

Schedule a Private Tour
Amenities and features
  • Central Vacuum
  • None
Facts and Features
Property
Status: Active
Property Type: Residential Freehold
Property Sub Type: Link
Transaction Type: For Sale
Style: 2-Storey
Assesment Year: 2025
Survey Type: Available
Area: York
Community: King City
Occupant Type: Owner
Possession Type: 30-59 days
Cross Street: Dufferin St and King Rd
Listed On: 2026-10-29
Last Modified: 2026-10-29
MLS Number: N14127712
Listing Brokerage: ROYAL LEPAGE SIGNATURE REALTY
Inside
Air Conditioning: Central Air
Bedrooms: 3
Total Bathrooms: 3
Heating: Forced Air / Gas
Fireplaces Total: 1
Interior Features: Central Vacuum
Building
Kitchens Total: 1
Basement: Full, Unfinished
Foundation: Concrete
Roof: Asphalt Shingle
Construction: Stone, Brick
Living Area Range: 2000-2500
HST Application: Included In
Parking
Garage Type: Built-In
Parking Spaces (Driveway): 2
Parking Total: 4
Covered Spaces: 2
Financial
Tax Annual Amount: 6763
Tax Year: 2026
Tax Legal Description: PLAN 65M4277 PT BLK 78 RP 65R35505 PARTS 17 18 AND 29
Land
Frontage: 29.92
Lot Depth: 106.3
Lot Size Units: Feet
Lot Size Source: MPAC
Frontage Type: North
Directions: Dufferin St and King Rd
Sewer: Sewer
Parcel Number: 033720910
Roll Number: 194900002257184
Cross Street: Dufferin St and King Rd
Commercial General
Contract Status: Available
List AOR: Toronto Regional Real Estate Board
Showing Requirements: Lockbox
Rooms
Room Level Dimensions
Foyer Main 1.83 x 3.02
Dining Room Main 3.6 x 3.75
Kitchen Main 3.04 x 3.17
Pantry Main 1.38 x 1.69
Breakfast Main 2.87 x 3.04
Living Room Main 3.32 x 6.04
Primary Bedroom Second 6.03 x 6.41
Bedroom 2 Second 2.72 x 5.3
Bedroom 3 Second 3.19 x 3.71
Cold Room/Cantina Basement 1.7 x 2.27
Latest Properties

The Most Recent Estate

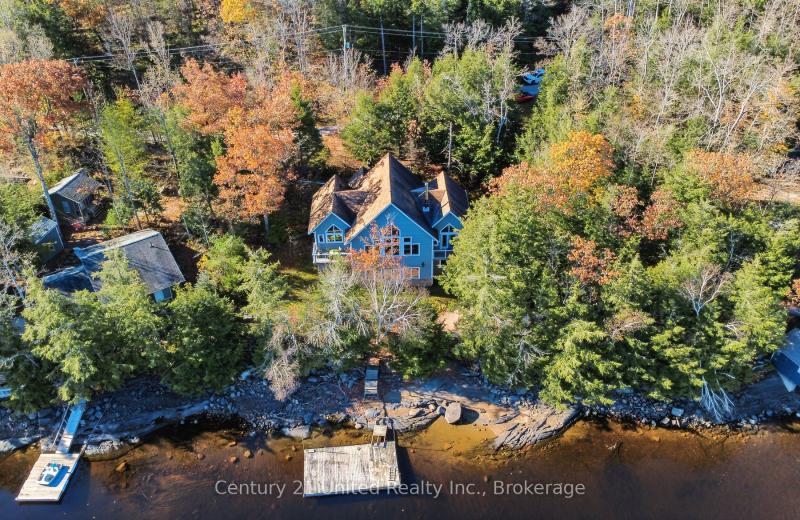
94 Fire Route 277, Trent Lakes, ON K0L 1J0
For Sale
32 minutes
$1,499,900
3 bed • 2 bath • 1500-2000 sqft • 5 parking
Lot: 111.94 x 396.57 ft (0.94 ac) • 6-15 Years Old
MLS® X14127838 • Century 21 United Realty Inc.
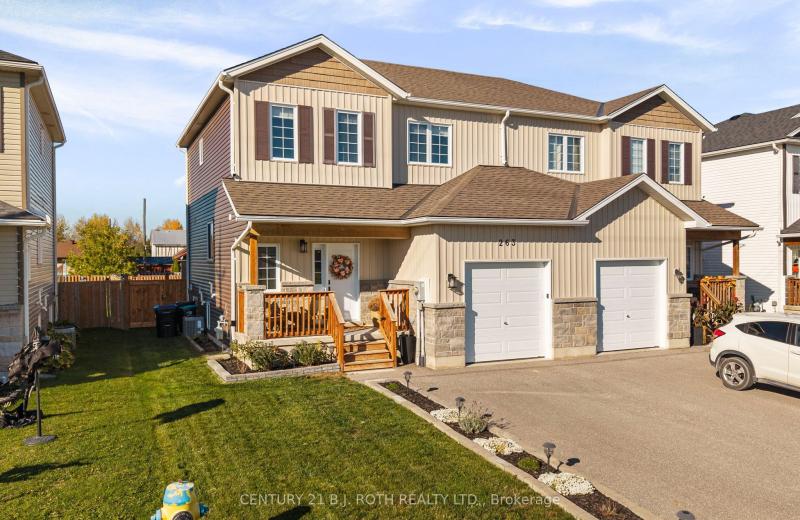
263 Quebec Street, Clearview, ON L0M 1S0
For Sale
Open: Sun Nov 1, 12-1:30 36 minutes
$589,990
3 bed • 2 bath • 1100-1500 sqft • 4 parking
Lot: 32 x 164 ft • 16-30 Years Old
MLS® S14127834 • CENTURY 21 B.J. ROTH REALTY LT...
31 Durness Avenue, Toronto, ON M1B 4W4
For Sale
43 minutes
$1,050,000
4 bed • 6 bath • 2000-2500 sqft • 4 parking
Lot: 34.79 x 110.75 ft • 31-50 Years Old
MLS® E14127826 • CENTURY 21 MILLENNIUM INC.
19 Windsor Avenue, Glebe - Ottawa East and Area, ON K1S 0W3
For Sale
48 minutes
$874,900
2 bed • 2 bath • 1100-1500 sqft • 1 parking
Lot: 22.2 x 69.34 ft
MLS® X13132370 • ROYAL LEPAGE PERFORMANCE REALT...
121 Niagara Street, Toronto, ON M5V 1C7
For Sale
51 minutes
$1,450,000
6+1 bed • 3 bath • 1100-1500 sqft • 2 parking
Lot: 17.17 x 100 ft
MLS® C14126540 • FOREST HILL REAL ESTATE INC.
360 Hale Street, London East, ON N5W 1G4
For Sale
54 minutes
$449,900
2+1 bed • 3 bath • 700-1100 sqft • 3 parking
Lot: 45 x 150 ft
MLS® X14127670 • RE/MAX CENTRE CITY REALTY INC.
14945 Highway 62 Highway, Madoc, ON K0K 2K0
For Sale
57 minutes
$449,900
7 bed • 2 bath • 5000 + sqft • 10 parking
Lot: 497 x 899.84 ft (10.44 sqft) • 31-50 Years Old
MLS® X14127806 • Re/Max Quinte Ltd.
89 Holyrood Avenue, Oakville, ON L6K 2V4
For Sale
57 minutes
$1,999,900
3+1 bed • 4 bath • 1100-1500 sqft • 5 parking
Lot: 60 x 146 ft (0.21 ac) • 51-99 Years Old
MLS® W14127802 • CRIMSON ROSE REAL ESTATE INC.

FAQs About 26 Wells Orchard Crescent, King, ON L7B 0C5, King


26 Wells Orchard Crescent, King, ON L7B 0C5 is a link, residential freehold development located at 26 Wells Orchard Crescent, King, ON L7B 0C5.

26 Wells Orchard Crescent, King, ON L7B 0C5 offers a wide array of amenities including Central Vacuum, None.

Ask About this Home

Your experience on this site will be improved by allowing cookies.