Rooms
Living Room
Main
5.59 x 4.88
Sunroom
Main
2.46 x 3.43
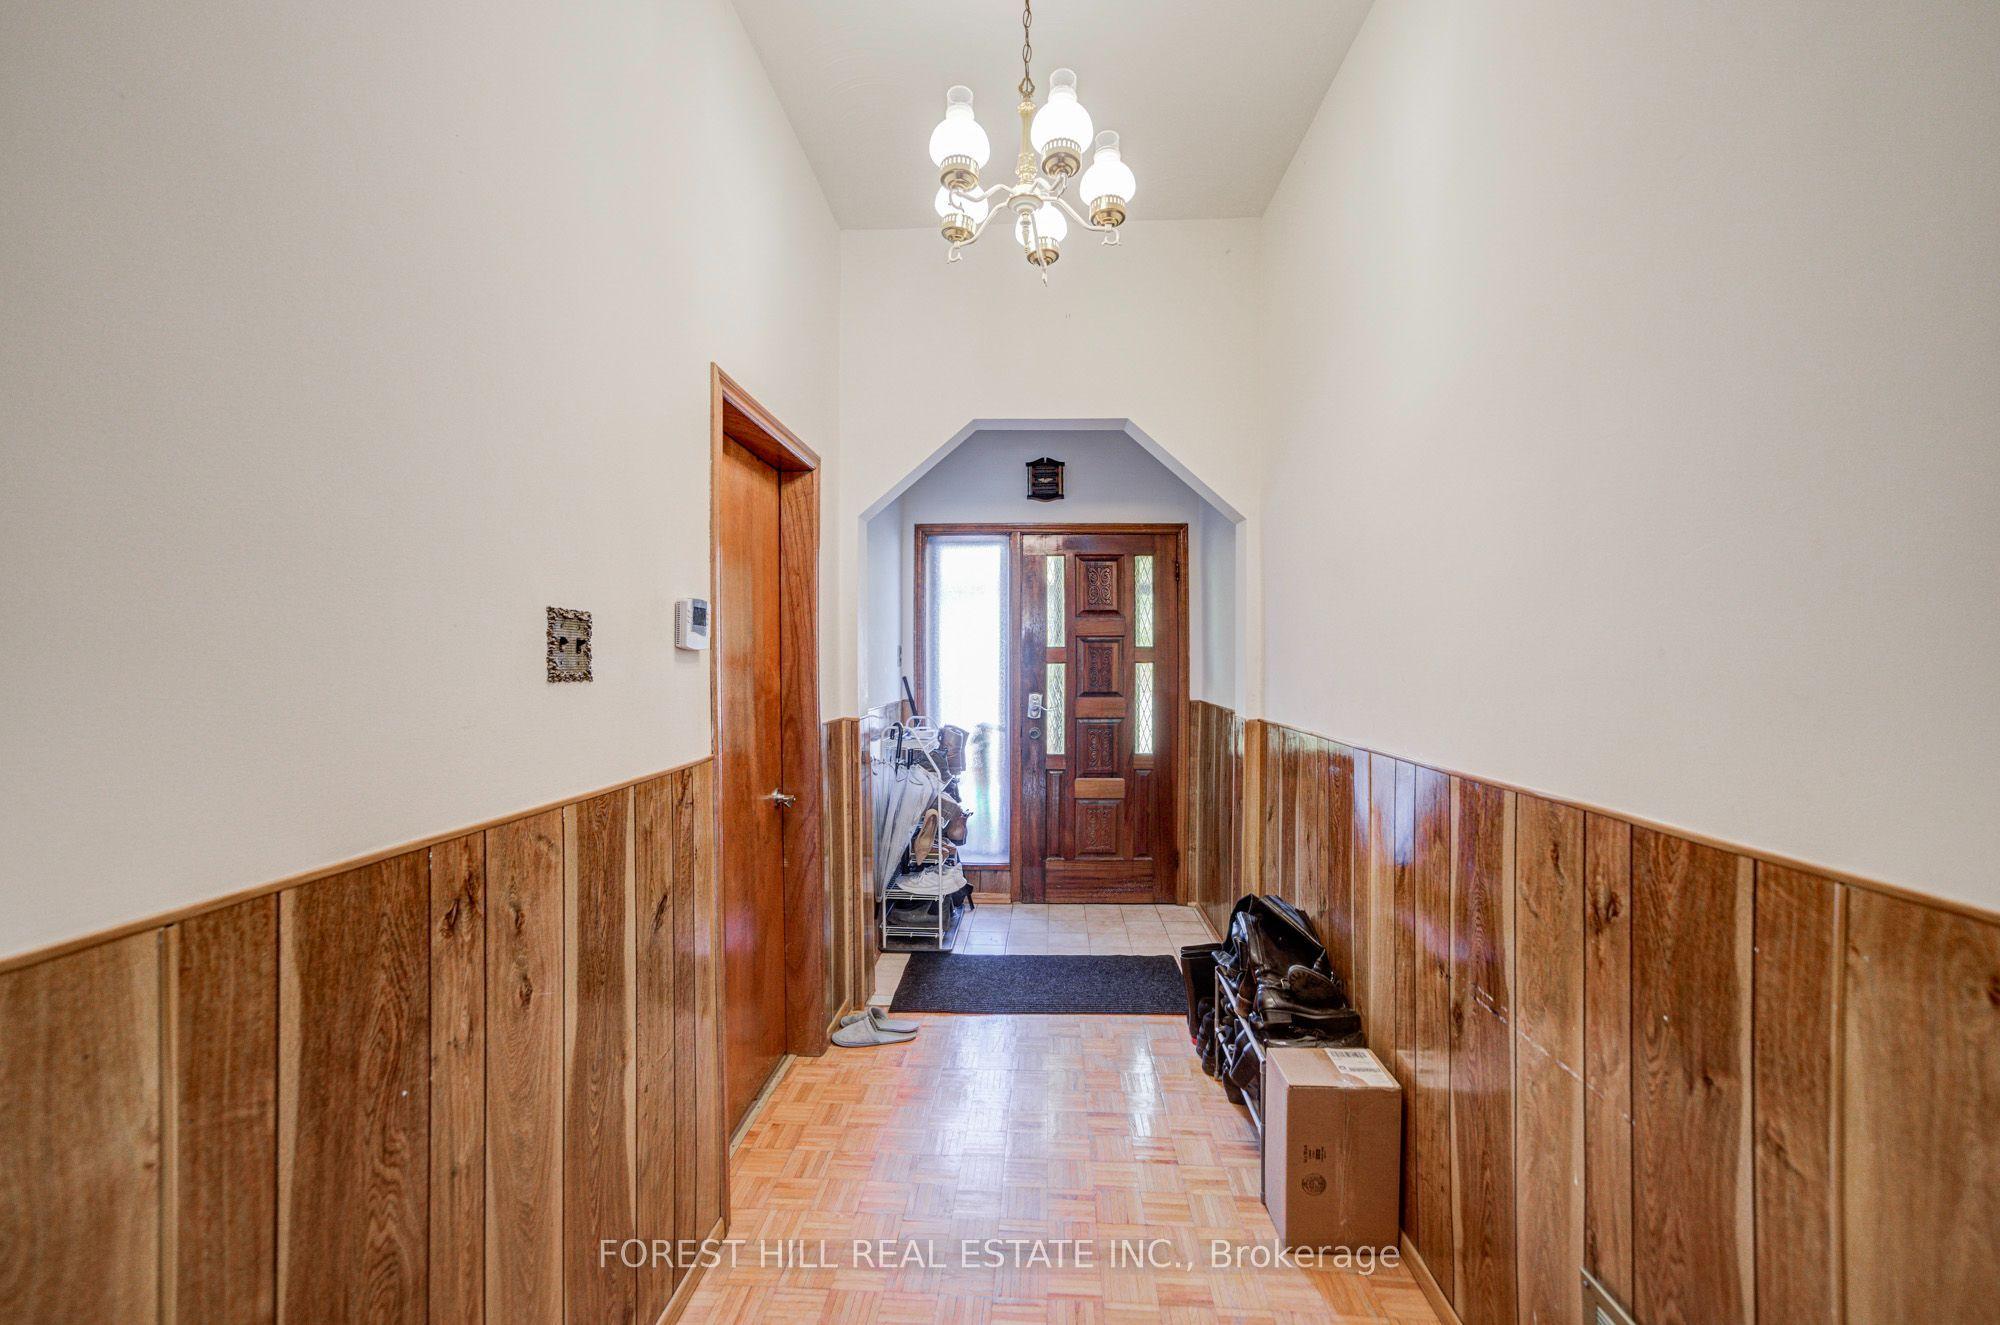
Foyer
Main
10.73 x 1.85
Living Room
Main
3.58 x 3.61
Bedroom
Main
6.35 x 4.88
Bedroom
Main
4.1 x 2.9
Kitchen
Second
7.01 x 3.73
Bedroom
Second
5.16 x 3.73
Family Room
Main
18.2 x 2.9
Bedroom
Second
6.17 x 3.48
Kitchen
Second
3.38 x 3.45
Bedroom
Second
6.43 x 4.88
Bedroom
Second
5.56 x 2.95
Bedroom
Third
5.69 x 4.62
Bedroom
Second
3.56 x 3.95
Bedroom
Third
4.01 x 3.23
Office
Second
3.13 x 1.7
Bedroom
Basement
7.01 x 3.48
Bedroom
Upper
4.24 x 4.75
Foyer
Second
7.52 x 1.7
Kitchen
Basement
6.71 x 4.8
Office
Upper
2.72 x 4.75
Kitchen
Basement
5.61 x 3.45
Office
Basement
3.25 x 2.95
Foyer
Basement
4.85 x 2.2
Recreation
Basement
5.13 x 4.29
Furnace Room
Basement
5.08 x 1.5
Foyer
Basement
2.16 x 1.37

 Selling