360 Hale Street, London East, ON N5W 1G4

London East, ON

London East, ON

$449,900
3 bed 3 bath 700-1100 sqft
Selling
Added 1 hour ago
1 View
Overview
Bedrooms: 3
Bathrooms: 3
Square: 700-1100 sqft
MLS Number: X14127670
Listing Brokerage: RE/MAX CENTRE CITY REALTY INC.
Listed On: Oct 29, 2026 (1 day ago)
Last Updated: Oct 29, 2026 (1 day ago)

360 Hale Street, London East, ON N5W 1G4 - About this home

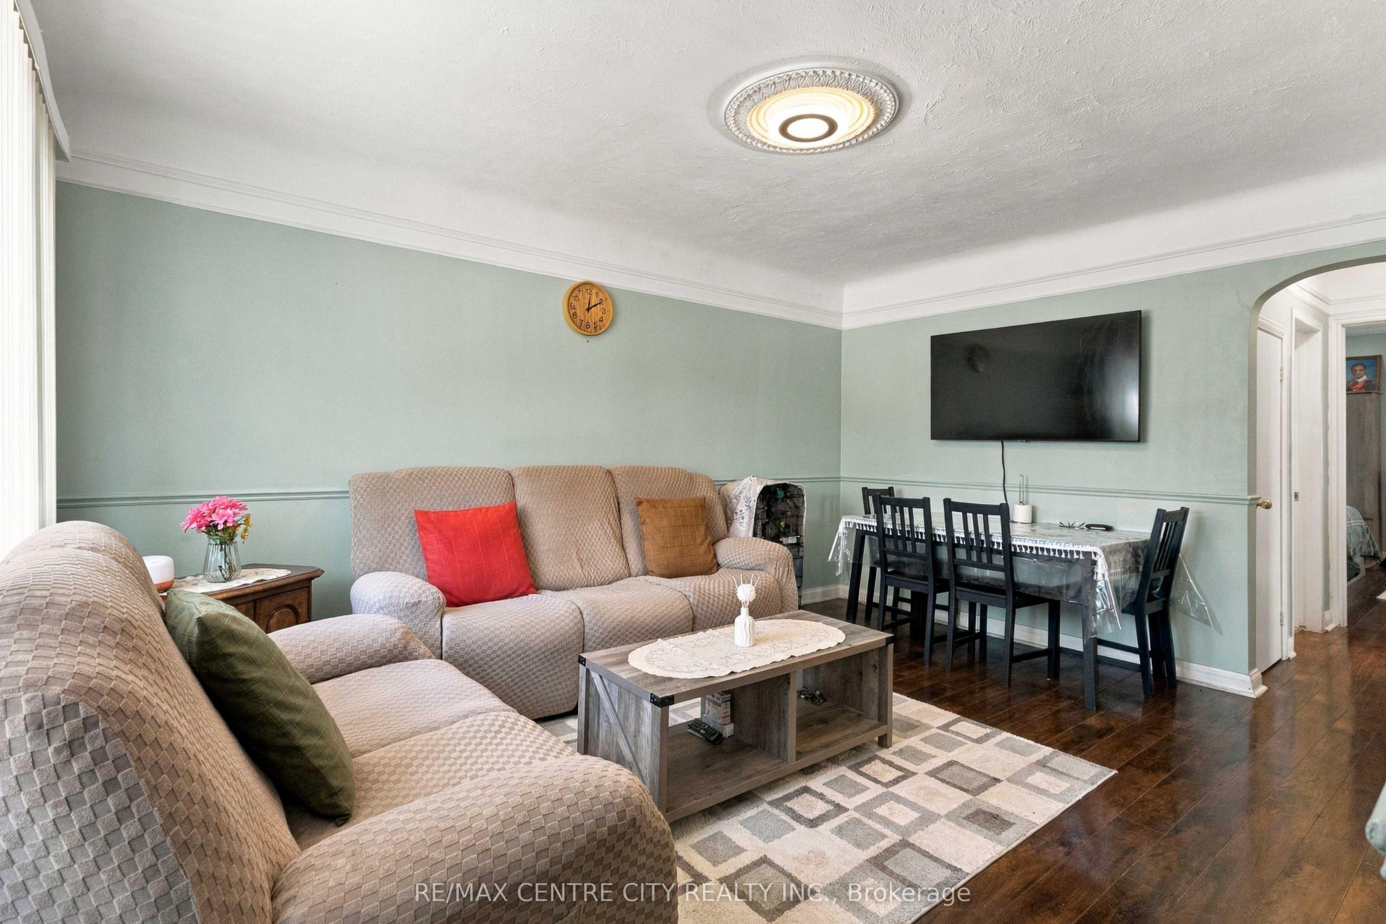
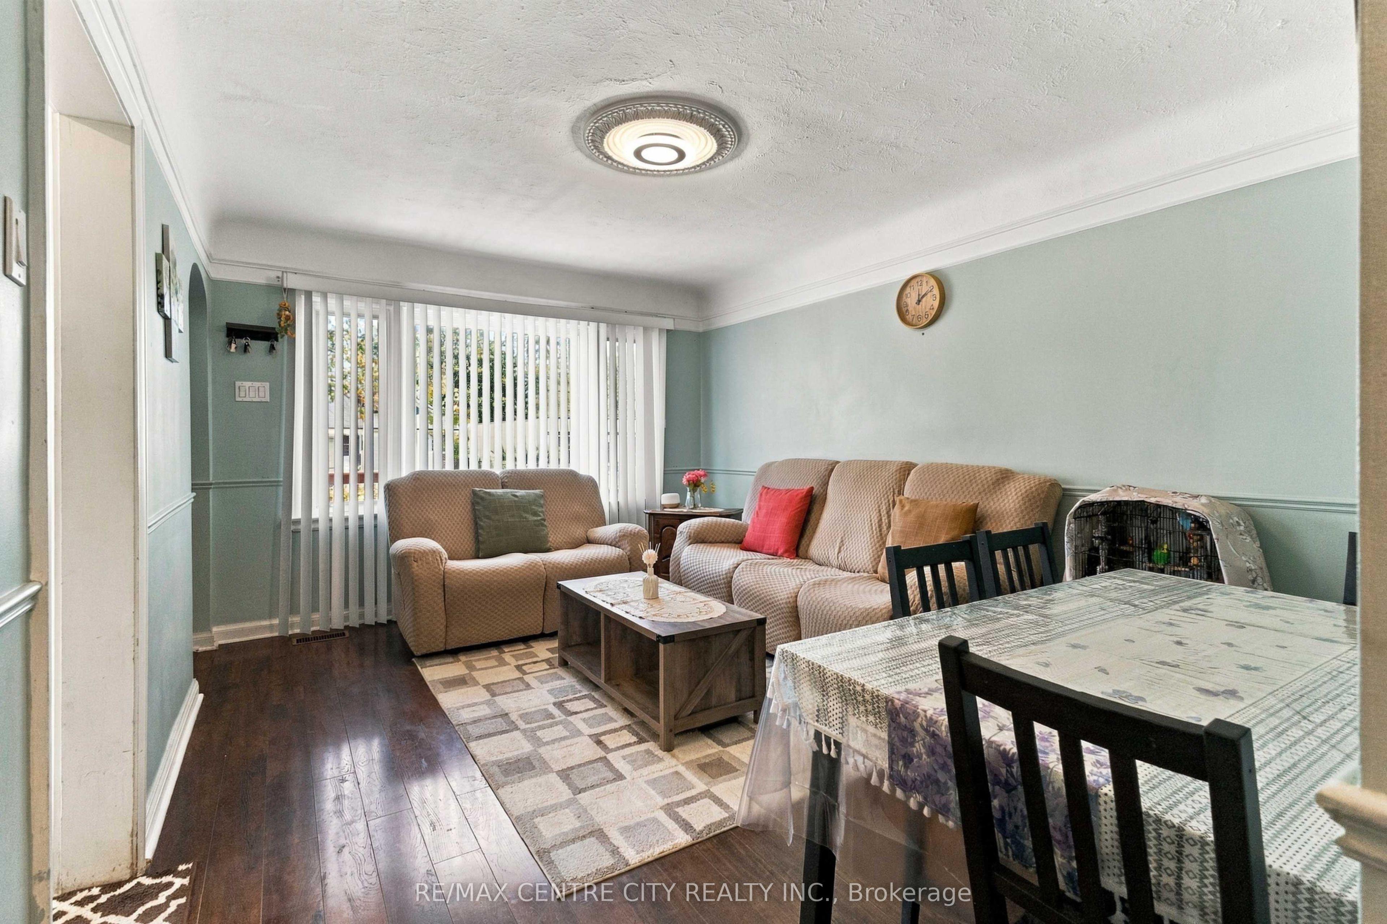
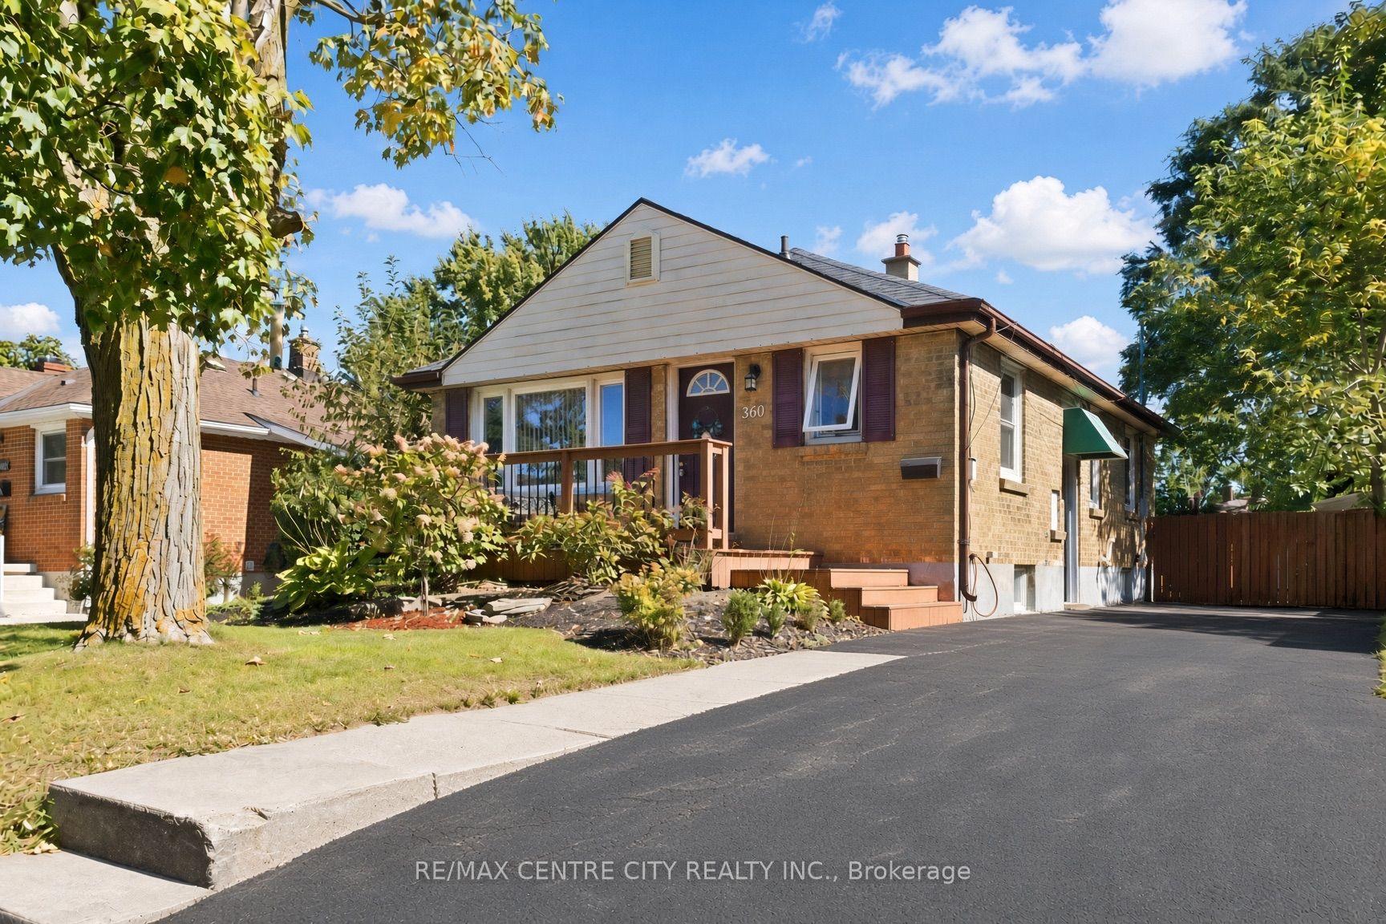
Wow! Welcome to 360 Hale Street, a beautifully updated 3 bedroom, 2.5 bathroom home in the heart of established east London. Whether you're a first-time buyer, growing family, down-sizer, or investor, this turnkey property delivers comfort, style, and future income potential. Step inside to a bright, completely carpet-free interior warmed by stylish pot lighting. The extra large, fully renovated primary bedroom is a retreat with direct walkout access to your private backyard deck, the perfect spot for morning coffee or evening unwinding. The updated kitchen features newer cabinets, counters, and a custom-built pantry, while the main floor 4 piece washroom has been completely renovated by Bath Fitters. The fully finished basement is an entertainer's dream, featuring a third bedroom, large family room, second kitchen, and a custom 4 piece washroom complete with jetted tub, plus a separate side entrance. With its own kitchen, the lower level is set up for true independent living, offering excellent potential for an in-law suite or income-generating apartment. Outside is your private oasis: a fully fenced, beautifully landscaped 150 foot deep lot with a private deck and gorgeous gazebo, perfect for entertaining, gardening, or relaxing in total privacy. Recent upgrades bring peace of mind: a brand-new roof backed by a transferable 40-year warranty (receipt available) and a fully owned hot water tank replaced last year, so no monthly rental fees. Location: approx. 8 minutes to Highway 401 via Highbury Ave, 8 minutes to Fanshawe College, and 15 minutes to Western University. Top-rated nearby schools include Prince Charles Public School, St. Pius X Catholic Elementary, and Princess Anne French Immersion. Enjoy nearby parks, trails along Pottersburg Creek, East Park golf and recreation, Argyle-area shopping and dining, and convenient bus routes right on Hale Street. Pride of ownership shines from top to bottom. This east-end beauty won't last. Your chance today!
This Detached located at 360 Hale Street, London East, ON N5W 1G4 is currently for sale and has been available at Kash Invest for 1 days. This property, in the city of London East and East N neighborhood, is listed at $449,900 with an estimated mortgage of $2,104* per month. It has an area of 45x150 sqft with 2+1 beds and 3 BR. Waterfront Communities C1, Weston and Bradford are nearby neighbourhoods.

Upcoming Open Houses

Schedule a Private Tour
Amenities and features
  • In-Law Capability
  • In-Law Suite
  • Primary Bedroom - Main Floor
  • Rough-In Bath
  • Carpet Free
  • Deck
  • None
Facts and Features
Property
Status: Active
Property Type: Residential Freehold
Property Sub Type: Detached
Transaction Type: For Sale
Style: Bungalow
Area: Middlesex
Community: East N
Occupant Type: Owner
Possession Type: 60-89 days
Cross Street: Trafalgar St.
Listed On: 2026-10-29
Last Modified: 2026-10-29
MLS Number: X14127670
Listing Brokerage: RE/MAX CENTRE CITY REALTY INC.
Inside
Air Conditioning: Central Air
Bedrooms: 3
Total Bathrooms: 3
Heating: Forced Air / Gas
Interior Features: In-Law Capability, In-Law Suite, Primary Bedroom - Main Floor, Rough-In Bath, Carpet Free
Building
Kitchens Total: 2
Basement: Finished
Foundation: Concrete
Roof: Shingles
Construction: Brick
Living Area Range: 700-1100
HST Application: Included In
Parking
Parking Features: Private
Parking Spaces (Driveway): 3
Parking Total: 3
Covered Spaces: 0
Financial
Tax Annual Amount: 2934
Tax Year: 2025
Tax Legal Description: LOT 160, PLAN 702 LONDON/LONDON TOWNSHIP
Land
Frontage: 45
Lot Depth: 150
Lot Size Units: Feet
Lot Size Source: MPAC
Frontage Type: East
Directions: North on Hale St. from Trafalgar St.
Sewer: Sewer
Parcel Number: 081150145
Roll Number: 393604026008300
Cross Street: Trafalgar St.
Commercial General
Contract Status: Available
List AOR: London and St. Thomas Association of REALTORS
Showing Requirements: Lockbox
Rooms
Room Level Dimensions
Living Room Main 3.3 x 4.3
Kitchen Main 3.26 x 3.72
Primary Bedroom Main 3.3 x 3.63
Bedroom 2 Main 3.26 x 2.4
Bathroom Main 2.26 x 1.88
Sitting Main 2.02 x 2.64
Foyer Main 0.98 x 1.16
Recreation Basement 6.83 x 6.66
Bedroom 3 Basement 3.5 x 3.98
Kitchen Basement 3.09 x 2.02
Bathroom Basement 3.72 x 1.86
Laundry Basement 3.66 x 5.4
Latest Properties

The Most Recent Estate

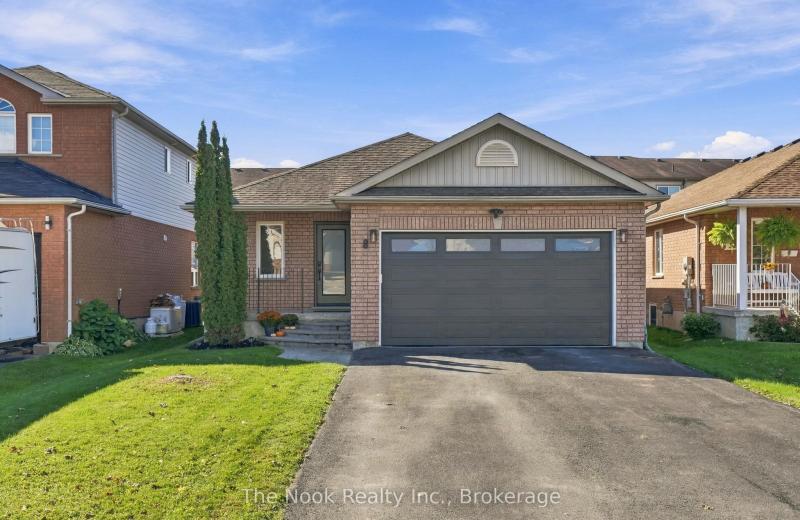
8 Vanessa Drive, Orillia, ON L3V 7Y8
For Sale
Open: Sun Nov 1, 1-3 3 minutes
$599,900
2 bed • 1 bath • 1100-1500 sqft • 3 parking
Lot: 40.03 x 111.55 ft
MLS® S14123398 • The Nook Realty Inc.
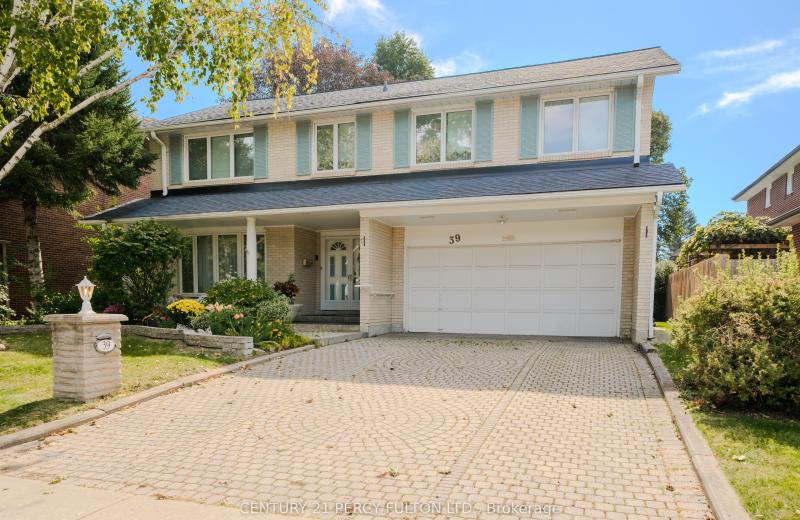
39 Apollo Drive, Toronto, ON M3B 2G9
For Sale
5 minutes
$1,999,800
5 bed • 4 bath • 2500-3000 sqft • 6 parking
Lot: 57.5 x 110 ft
MLS® C14127898 • CENTURY 21 PERCY FULTON LTD.
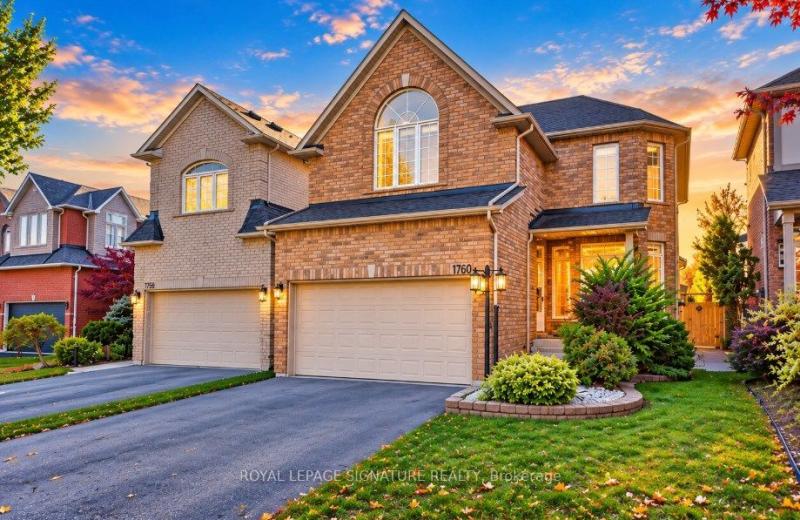
1760 Autumn Crescent, Pickering, ON L1V 6X2
For Sale
Open: Sat Oct 31, 2-4 8 minutes
$1,199,900
4 bed • 3 bath • 2000-2500 sqft • 4 parking
Lot: 36.74 x 264 ft • 16-30 Years Old
MLS® E14127774 • ROYAL LEPAGE SIGNATURE REALTY
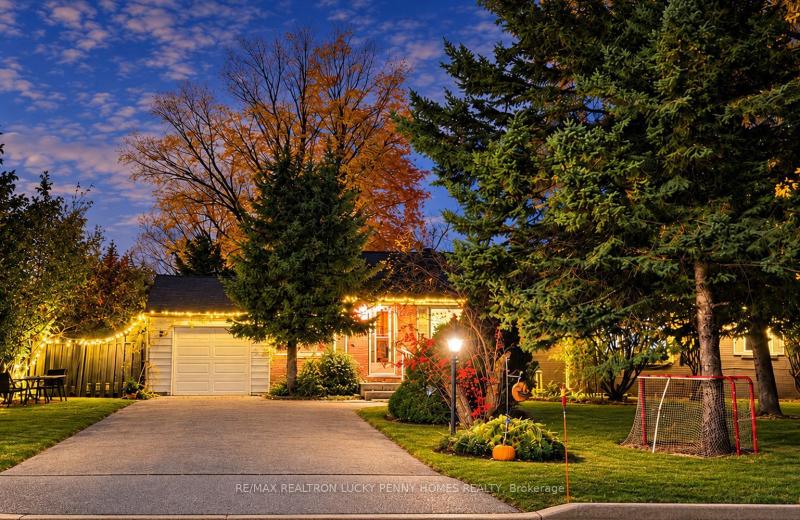
11 Lunar Crescent, Markham, ON L3R 2T1
For Sale
10 minutes
$1,580,000
3+3 bed • 4 bath • 1100-1500 sqft • 7 parking
Lot: 126 x 151.41 ft
MLS® N13858174 • RE/MAX REALTRON LUCKY PENNY HO...
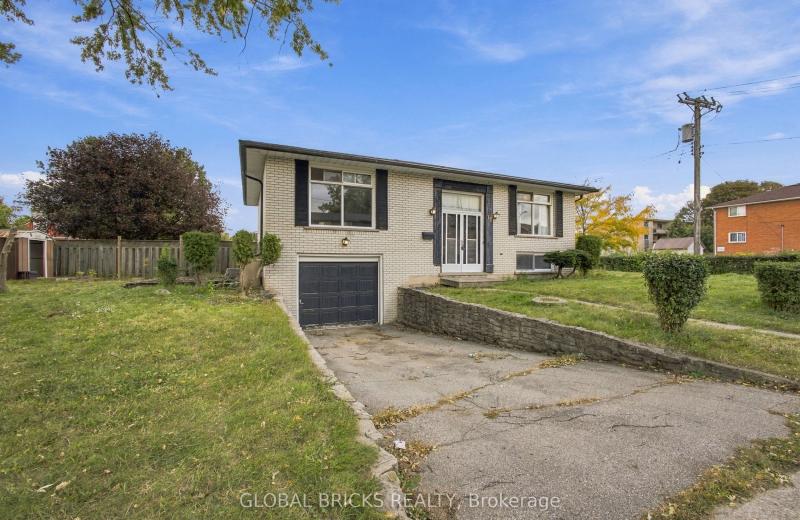
18 Falesy Avenue, Kitchener, ON N2A 1N8
For Sale
12 minutes
$529,900
2 bed • 2 bath • 700-1100 sqft • 2 parking
Lot: 58.1 x 100.17 ft • 51-99 Years Old
MLS® X14120222 • GLOBAL BRICKS REALTY
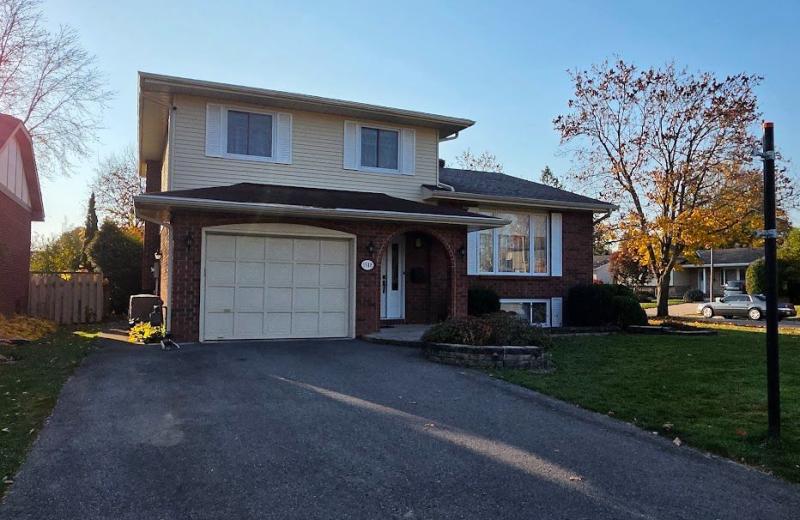
1518 Blakely Drive, Cornwall, ON K6J 5K1
For Sale
19 minutes
$629,900
3 bed • 3 bath • 1500-2000 sqft • 2 parking
Lot: 63 x 116.79 ft
MLS® X14127226 • EXSELLENCE TEAM REALTY INC.
1 Inglewood Place, Whitby, ON L1N 8Z7
For Sale
Open: Sat Oct 31, 1-3 22 minutes
$849,999
3+2 bed • 3 bath • 1500-2000 sqft • 6 parking
Lot: 56.01 x 106.13 ft
MLS® E14123428 • The Nook Realty Inc.
10 Kilkenny Place, Richmond Hill, ON L4C 5S2
For Sale
22 minutes
$749,000
3 bed • 3 bath • 1100-1500 sqft • 3 parking
Lot: 26.67 x 132.86 ft
MLS® N14124354 • SUTTON GROUP-ADMIRAL REALTY IN...

FAQs About 360 Hale Street, London East, ON N5W 1G4, London East


360 Hale Street, London East, ON N5W 1G4 is a residential freehold, detached development located at 360 Hale Street, London East, ON N5W 1G4.

360 Hale Street, London East, ON N5W 1G4 offers a wide array of amenities including In-Law Capability, In-Law Suite, Primary Bedroom - Main Floor, Rough-In Bath, Carpet Free, Deck, None.

Ask About this Home

Your experience on this site will be improved by allowing cookies.