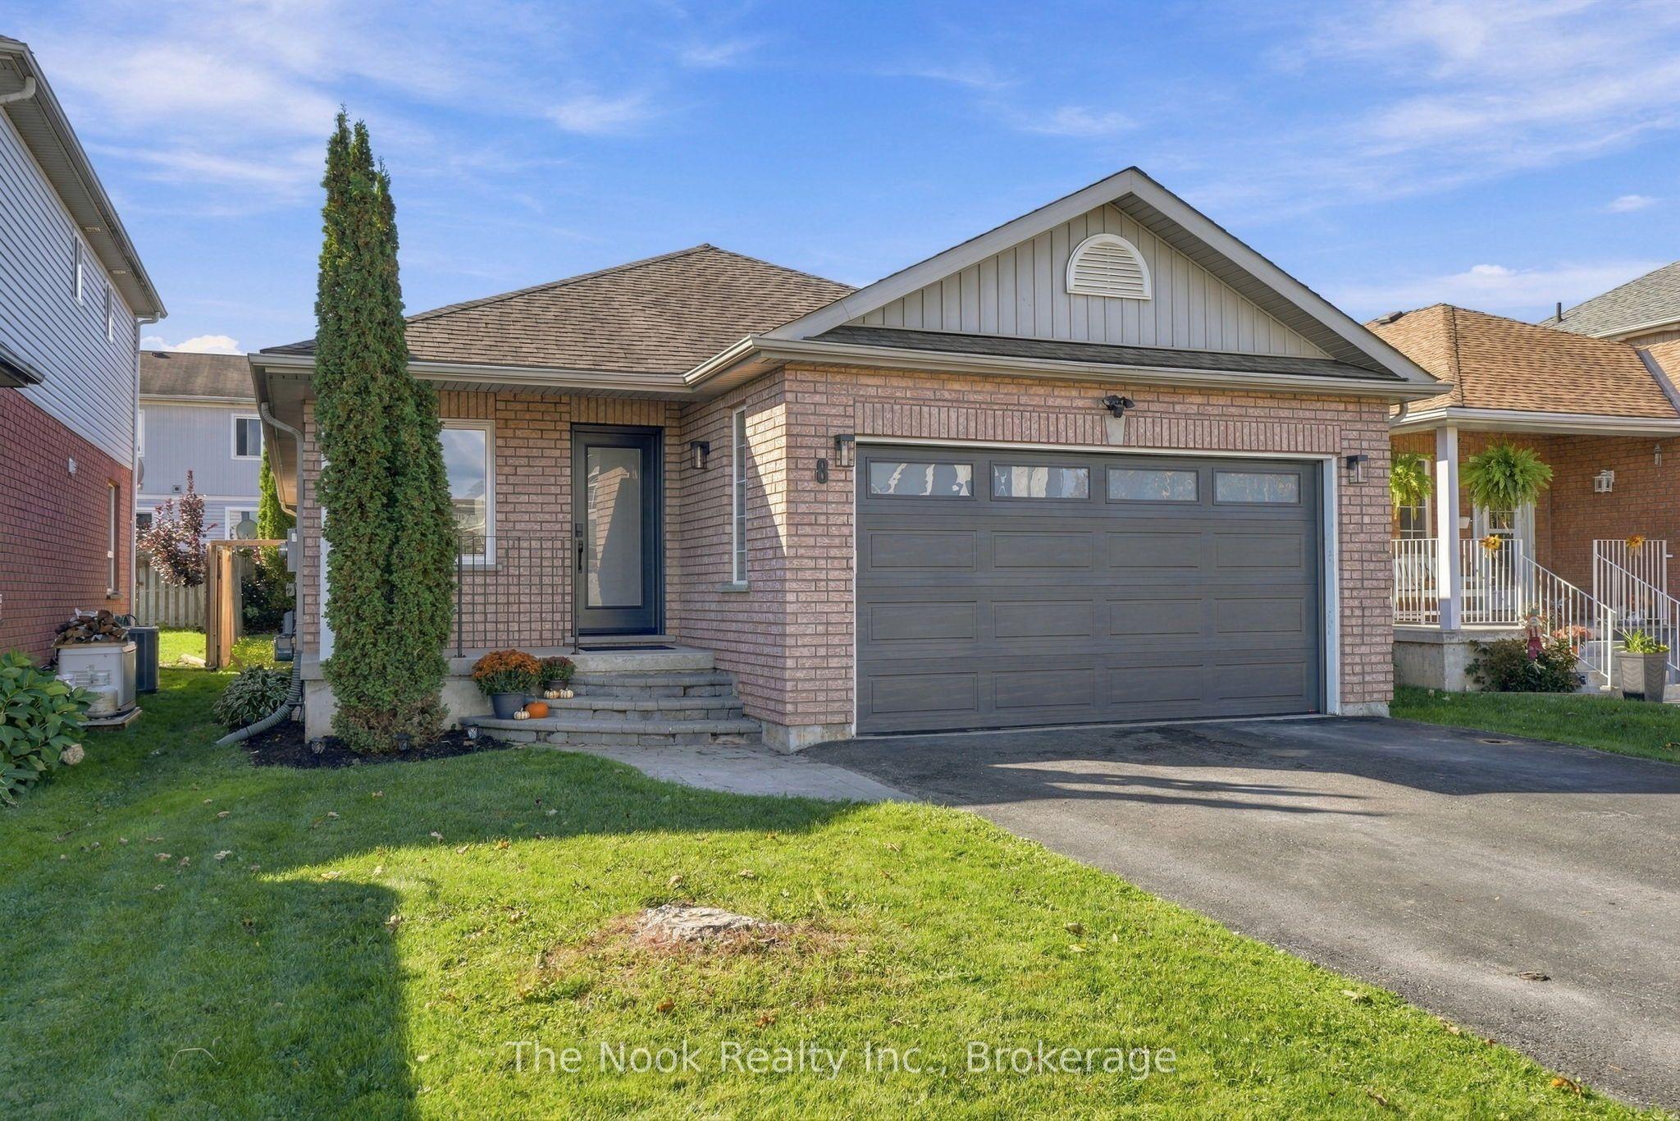
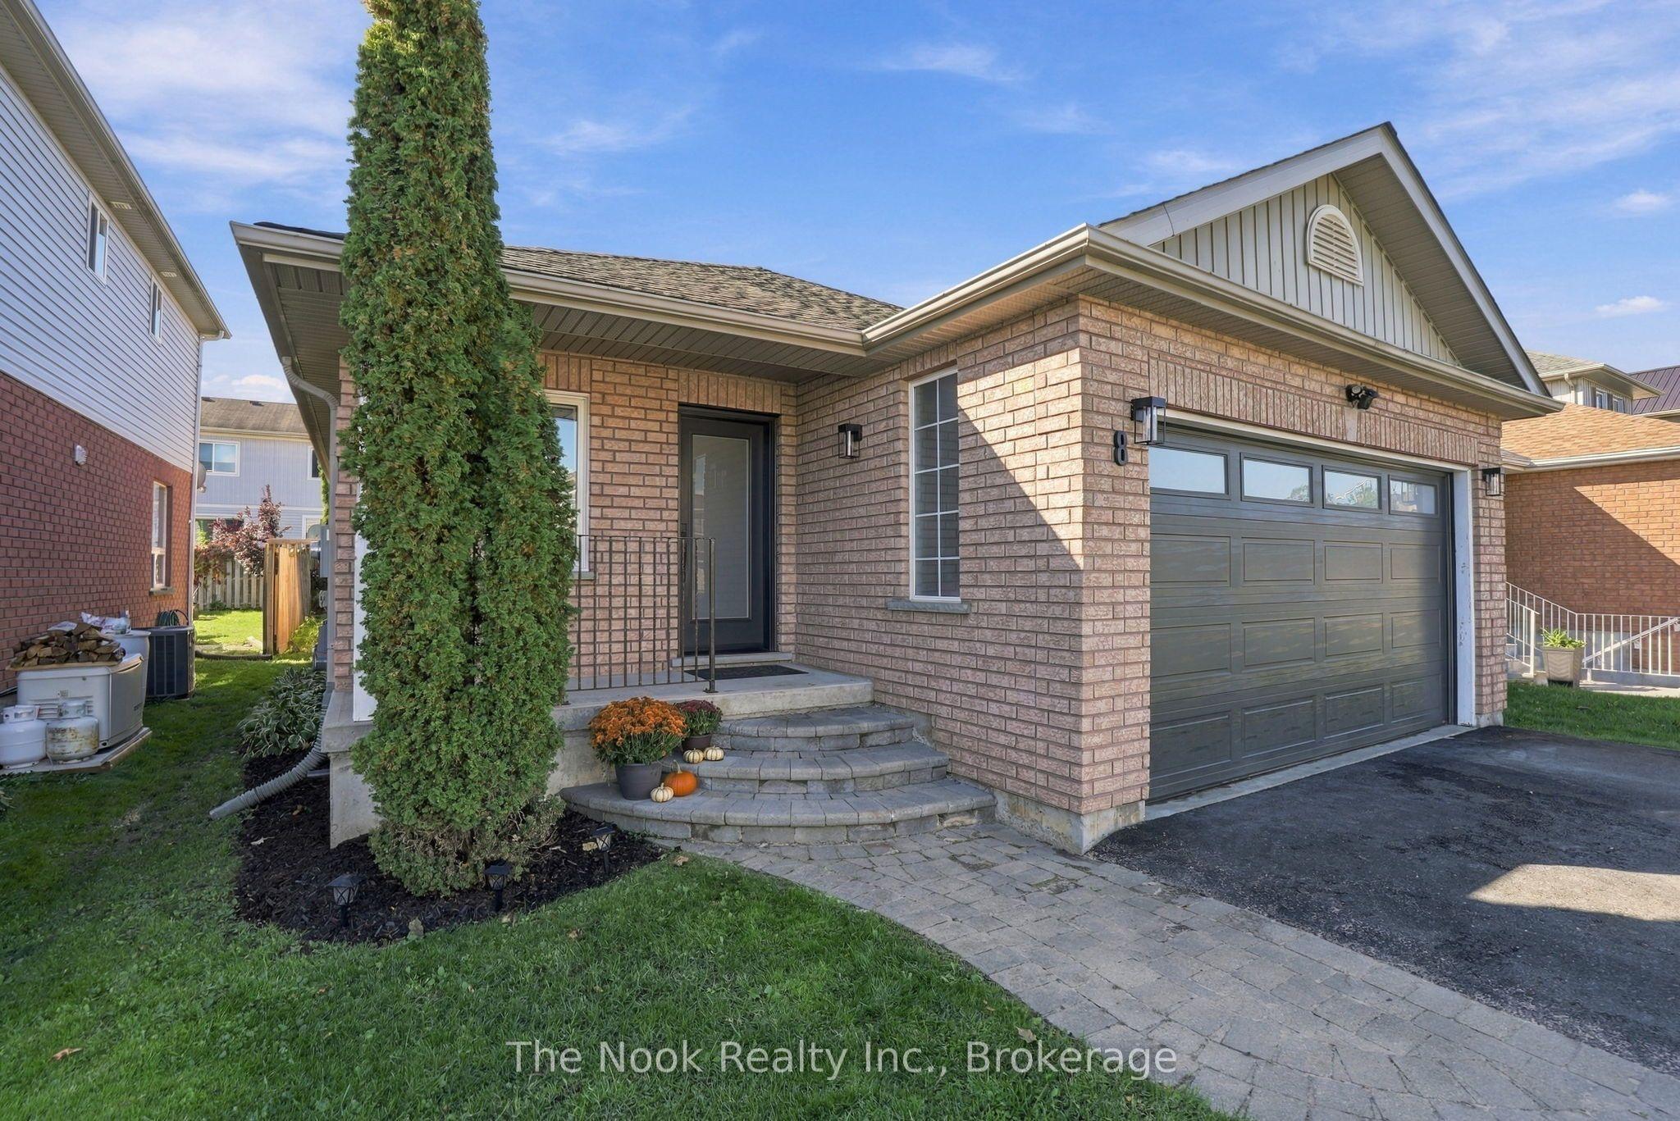
8 Vanessa Drive, Orillia, ON L3V 7Y8

Orillia, ON

Orillia, ON

$599,900
2 bed 1 bath 1100-1500 sqft
Selling
Added 56 minutes ago
1 View
Overview
Bedrooms: 2
Bathrooms: 1
Square: 1100-1500 sqft
MLS Number: S14123398
Listing Brokerage: The Nook Realty Inc.
Listed On: Oct 28, 2026 (2 days ago)
Last Updated: Oct 29, 2026 (1 day ago)

8 Vanessa Drive, Orillia, ON L3V 7Y8 - About this home

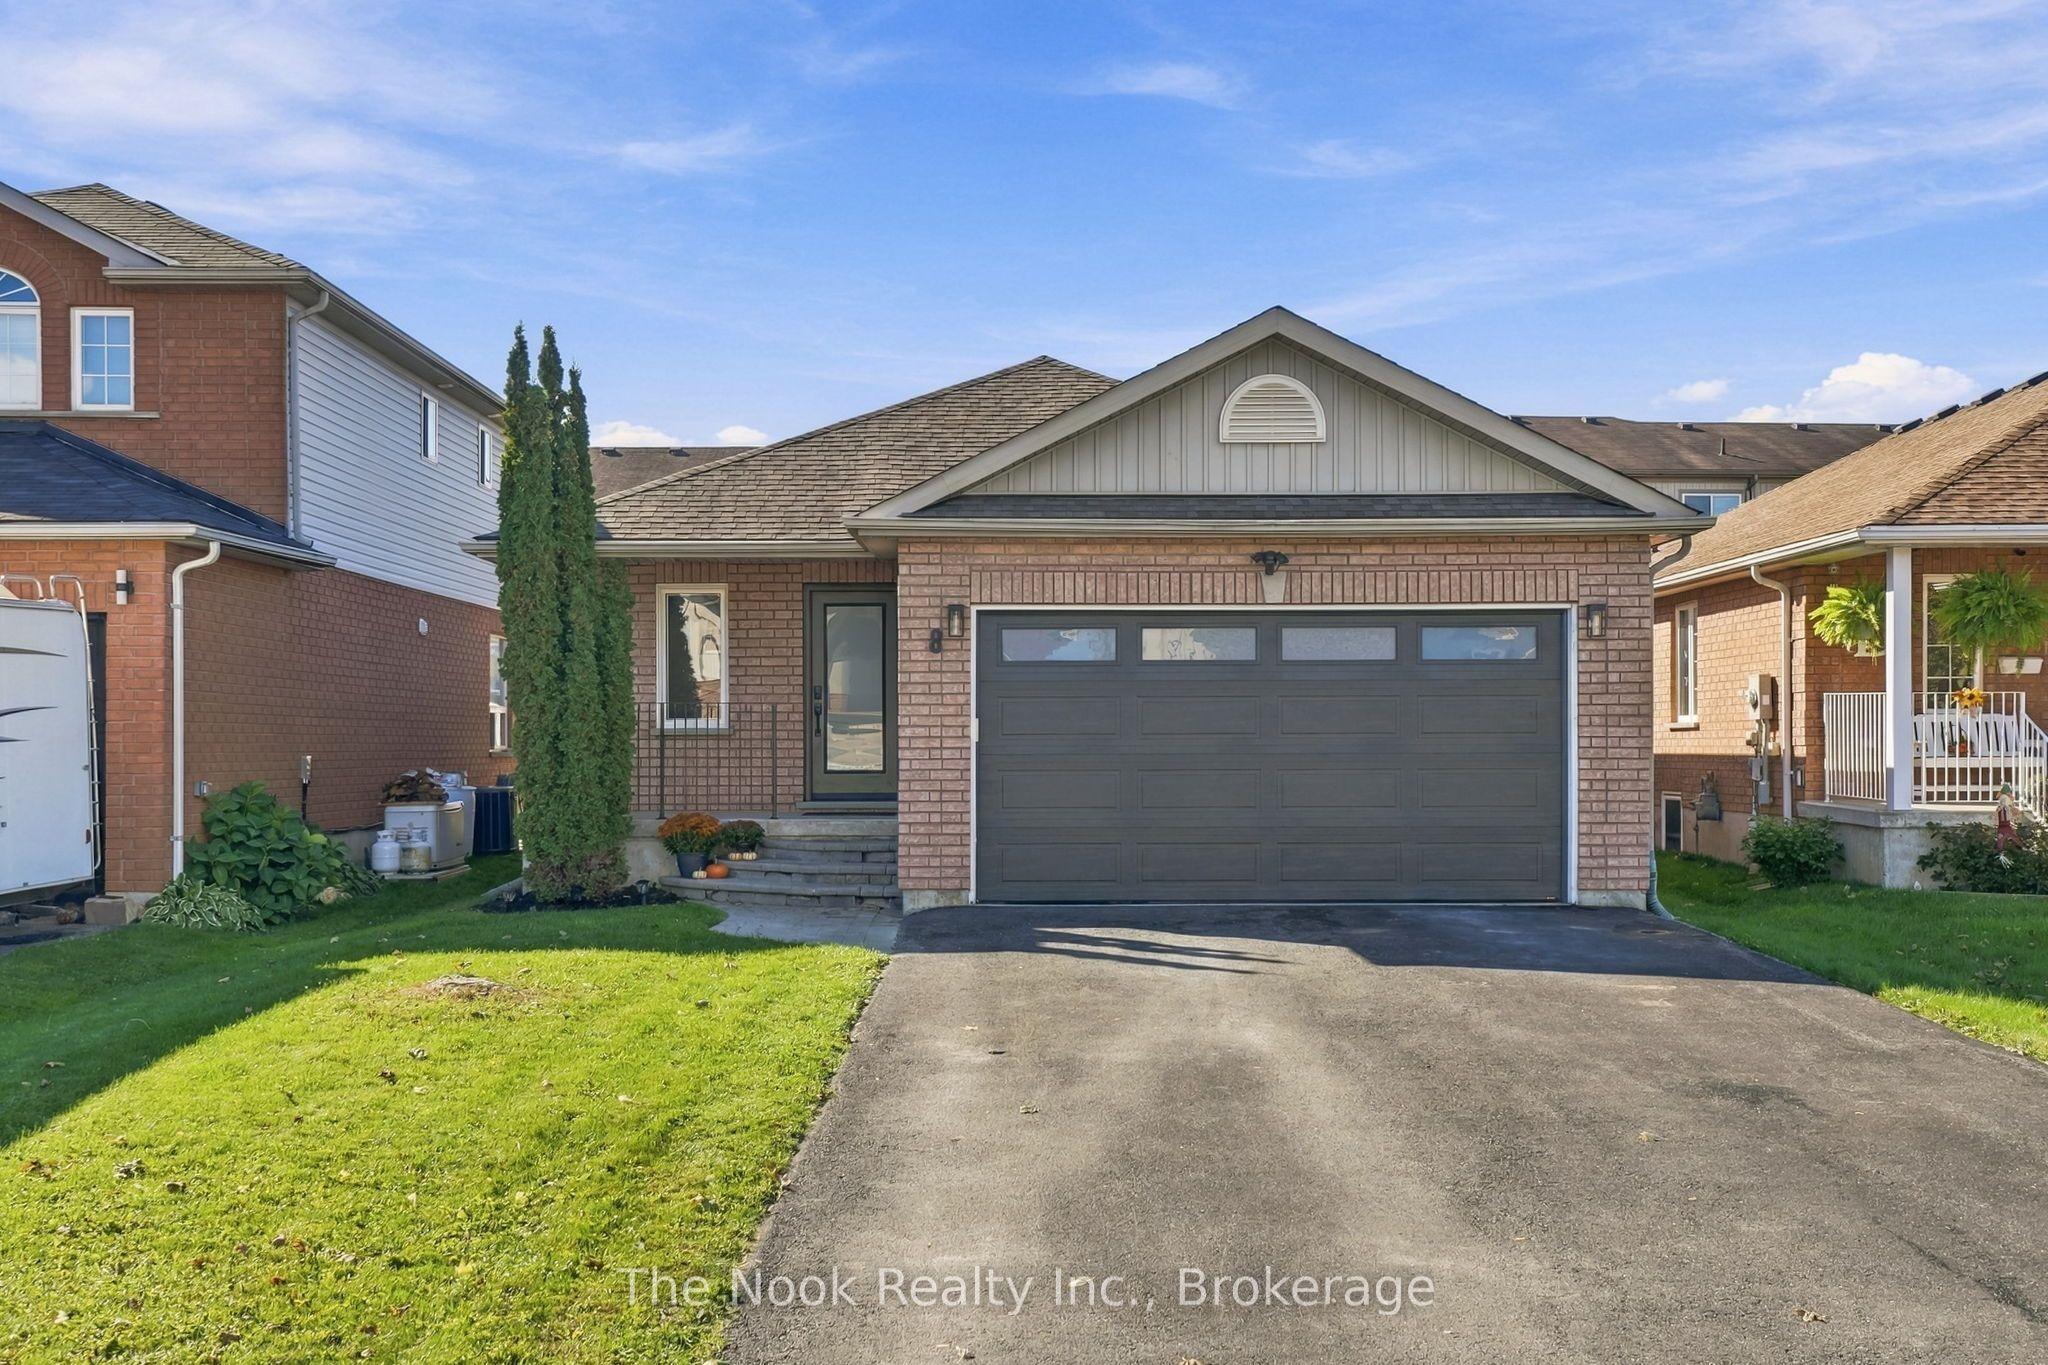
Charming, inviting, and full of potential! Welcome to 8 Vanessa Drive in Orillia, a lovely 2-bedroom home with spaces to relax, entertain, and make your own. Step inside to a welcoming living room, perfect for cozy evenings or gathering with family and friends, flowing effortlessly into the eat-in kitchen where everyday meals and memorable moments come together. Just beyond, step out onto the back deck and discover your own little oasis-a perfect spot for morning coffee, summer evenings, or entertaining outdoors. Inside, the spacious primary bedroom offers a comfortable retreat, while the second bedroom is ideal for guests, a home office, or whatever suits your lifestyle. A 4-piece bathroom featuring a soaker tub adds the perfect touch for unwinding at the end of the day. Looking for room to grow? The unfinished basement is a blank canvas with endless possibilities, ready for your vision and personal touch. Conveniently located close to shopping, restaurants, and everyday amenities, this home offers a wonderful opportunity to get into the market, downsize, or create a space that truly feels like yours. Come explore the possibilities and imagine the potential!
This Detached located at 8 Vanessa Drive, Orillia, ON L3V 7Y8 is currently for sale and has been available at Kash Invest for 2 days. This property, in the city of Orillia and Orillia neighborhood, is listed at $599,900 with an estimated mortgage of $2,806* per month. It has an area of 40.03x111.55 sqft with 2 beds and 1 BR. Waterfront Communities C1, Weston and Bradford are nearby neighbourhoods.

Upcoming Open Houses

Sunday, November 1st
1-3 pm
Schedule a Private Tour
Amenities and features
  • Other
  • None
Facts and Features
Property
Status: Active
Property Type: Residential Freehold
Property Sub Type: Detached
Transaction Type: For Sale
Style: Bungalow
Assesment Year: 2025
Area: Simcoe
Community: Orillia
Occupant Type: Owner
Possession Type: Flexible
Cross Street: Vanessa Dr & W Ridge Blvd
Listed On: 2026-10-28
Last Modified: 2026-10-29
MLS Number: S14123398
Listing Brokerage: The Nook Realty Inc.
Inside
Air Conditioning: Central Air
Bedrooms: 2
Total Bathrooms: 1
Heating: Forced Air / Gas
Interior Features: Other
Building
Kitchens Total: 1
Basement: Unfinished
Foundation: Poured Concrete
Roof: Asphalt Shingle
Construction: Brick
Living Area Range: 1100-1500
HST Application: Included In
Parking
Garage Type: Attached
Parking Spaces (Driveway): 2
Parking Total: 3.5
Covered Spaces: 1.5
Financial
Tax Annual Amount: 4181.52
Tax Year: 2026
Tax Legal Description: LOT 31, PLAN 51M745, ORILLIA.
Land
Frontage: 40.03
Lot Depth: 111.55
Lot Size Units: Feet
Lot Size Source: MPAC
Frontage Type: South
Directions: Vanessa Dr & W Ridge Blvd
Sewer: Sewer
Parcel Number: 586330402
Roll Number: 435203031402761
Cross Street: Vanessa Dr & W Ridge Blvd
Commercial General
Contract Status: Available
List AOR: Central Lakes Association of REALTORS
Showing Requirements: Lockbox, Showing System
Rooms
Room Level Dimensions
Living Room Main 6.67 x 3.66
Kitchen Main 5.89 x 4.83
Primary Bedroom Main 3.63 x 4.12
Bedroom 2 Main 3.3 x 4.12
Laundry Main 1.68 x 4.12
Latest Properties

The Most Recent Estate

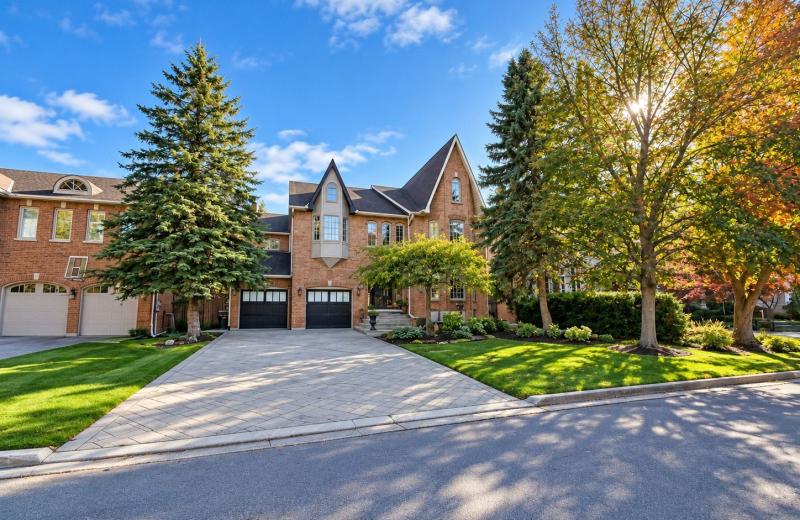
11 York Road, Toronto, ON M2L 1H4
For Sale
Open: Sat Oct 31, 2-4 1 minute
$5,489,900
5+1 bed • 6 bath • 5000 + sqft • 10 parking
Lot: 65 x 145 ft • 16-30 Years Old
MLS® C14122840 • HARVEY KALLES REAL ESTATE LTD.
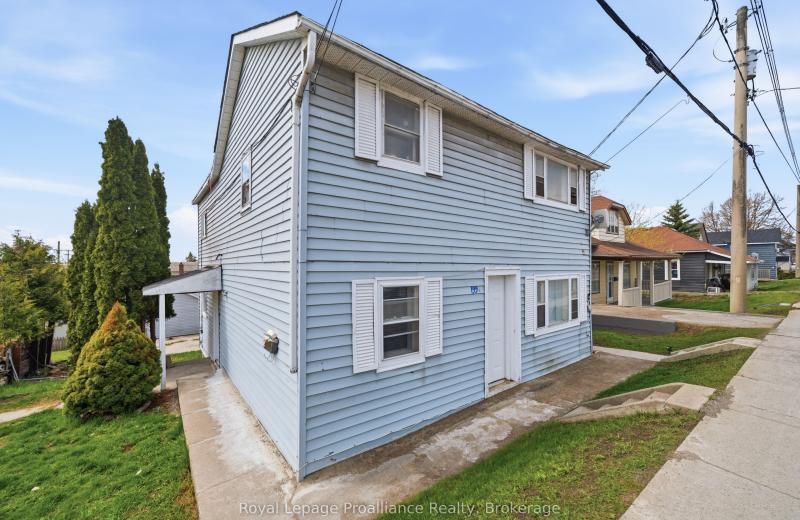
199 Dundas Street E, Quinte West, ON K8V 1L7
For Sale
6 minutes
$384,900
4 bed • 2 bath • 1500-2000 sqft • 4 parking
Lot: 89.84 x 82.5 ft
MLS® X14127916 • Royal LePage ProAlliance Realt...
2382 Annan Woods Drive, Pickering, ON L1X 2K7
For Sale
8 minutes
$1,049,000
4+2 bed • 4 bath • 2000-2500 sqft • 6 parking
Lot: 40.03 x 100.07 ft
MLS® E14126148 • REMAX YOUR COMMUNITY REALTY
269 Linden Street, Oshawa, ON L1H 6R3
For Sale
10 minutes
$599,000
3 bed • 2 bath • 700-1100 sqft • 10 parking
Lot: 50 x 100 ft • 51-99 Years Old
MLS® E14127910 • CENTURY 21 LEADING EDGE REALTY...
157 Innes Street, Ingersoll, ON N5L 2R6
For Sale
Open: Sat Oct 31, 1-3 15 minutes
$429,900
3 bed • 1 bath • 1100-1500 sqft • 3 parking
Lot: 50 x 150 ft • 51-99 Years Old
MLS® X14123218 • RE/MAX a-b Realty Ltd Brokerag...
39 Apollo Drive, Toronto, ON M3B 2G9
For Sale
17 minutes
$1,999,800
5 bed • 4 bath • 2500-3000 sqft • 6 parking
Lot: 57.5 x 110 ft
MLS® C14127898 • CENTURY 21 PERCY FULTON LTD.
1760 Autumn Crescent, Pickering, ON L1V 6X2
For Sale
Open: Sat Oct 31, 2-4 17 minutes
$1,199,900
4 bed • 3 bath • 2000-2500 sqft • 4 parking
Lot: 36.74 x 264 ft • 16-30 Years Old
MLS® E14127774 • ROYAL LEPAGE SIGNATURE REALTY
11 Lunar Crescent, Markham, ON L3R 2T1
For Sale
17 minutes
$1,580,000
3+3 bed • 4 bath • 1100-1500 sqft • 7 parking
Lot: 126 x 151.41 ft
MLS® N13858174 • RE/MAX REALTRON LUCKY PENNY HO...

FAQs About 8 Vanessa Drive, Orillia, ON L3V 7Y8, Orillia


8 Vanessa Drive, Orillia, ON L3V 7Y8 is a residential freehold, detached development located at 8 Vanessa Drive, Orillia, ON L3V 7Y8.

8 Vanessa Drive, Orillia, ON L3V 7Y8 offers a wide array of amenities including Other, None.

Ask About this Home

Your experience on this site will be improved by allowing cookies.