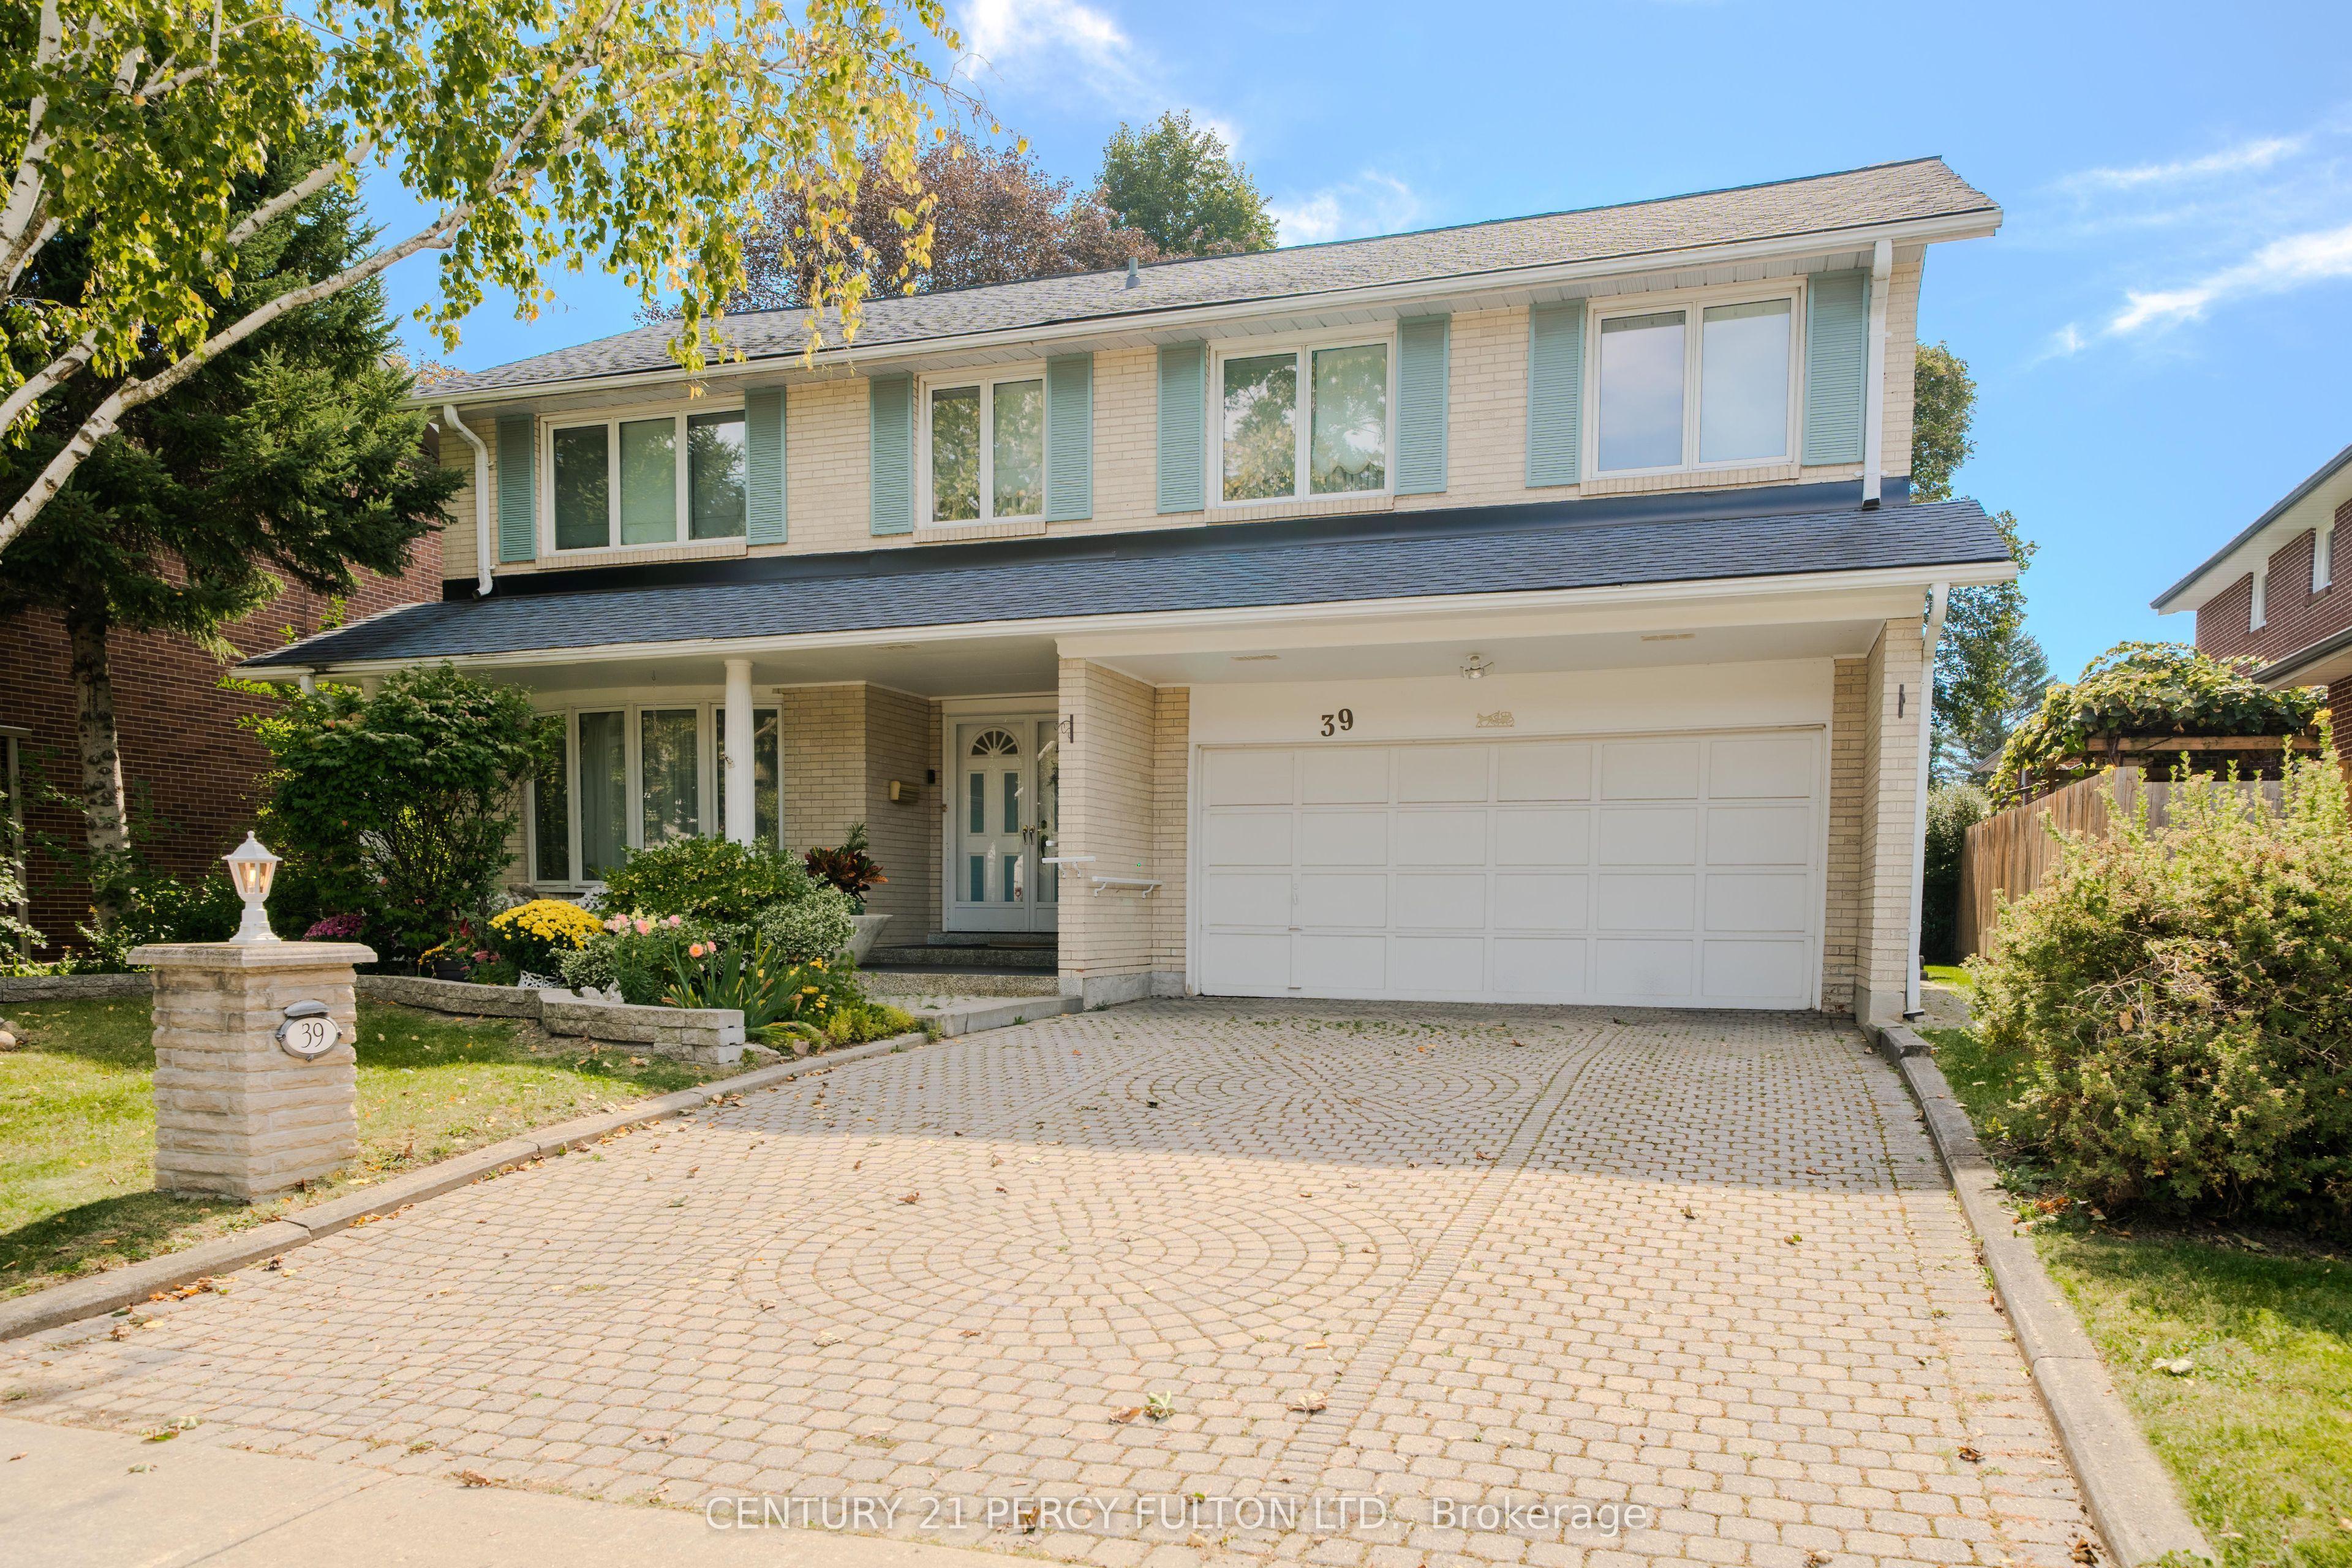
39 Apollo Drive, Toronto, ON M3B 2G9

Toronto C13, ON

Toronto C13, ON

$1,999,800
5 bed 4 bath 2500-3000 sqft
Selling
Added 58 minutes ago
1 View
Overview
Bedrooms: 5
Bathrooms: 4
Square: 2500-3000 sqft
MLS Number: C14127898
Listing Brokerage: CENTURY 21 PERCY FULTON LTD.
Listed On: Oct 29, 2026 (1 day ago)
Last Updated: Oct 29, 2026 (1 day ago)

39 Apollo Drive, Toronto, ON M3B 2G9 - About this home

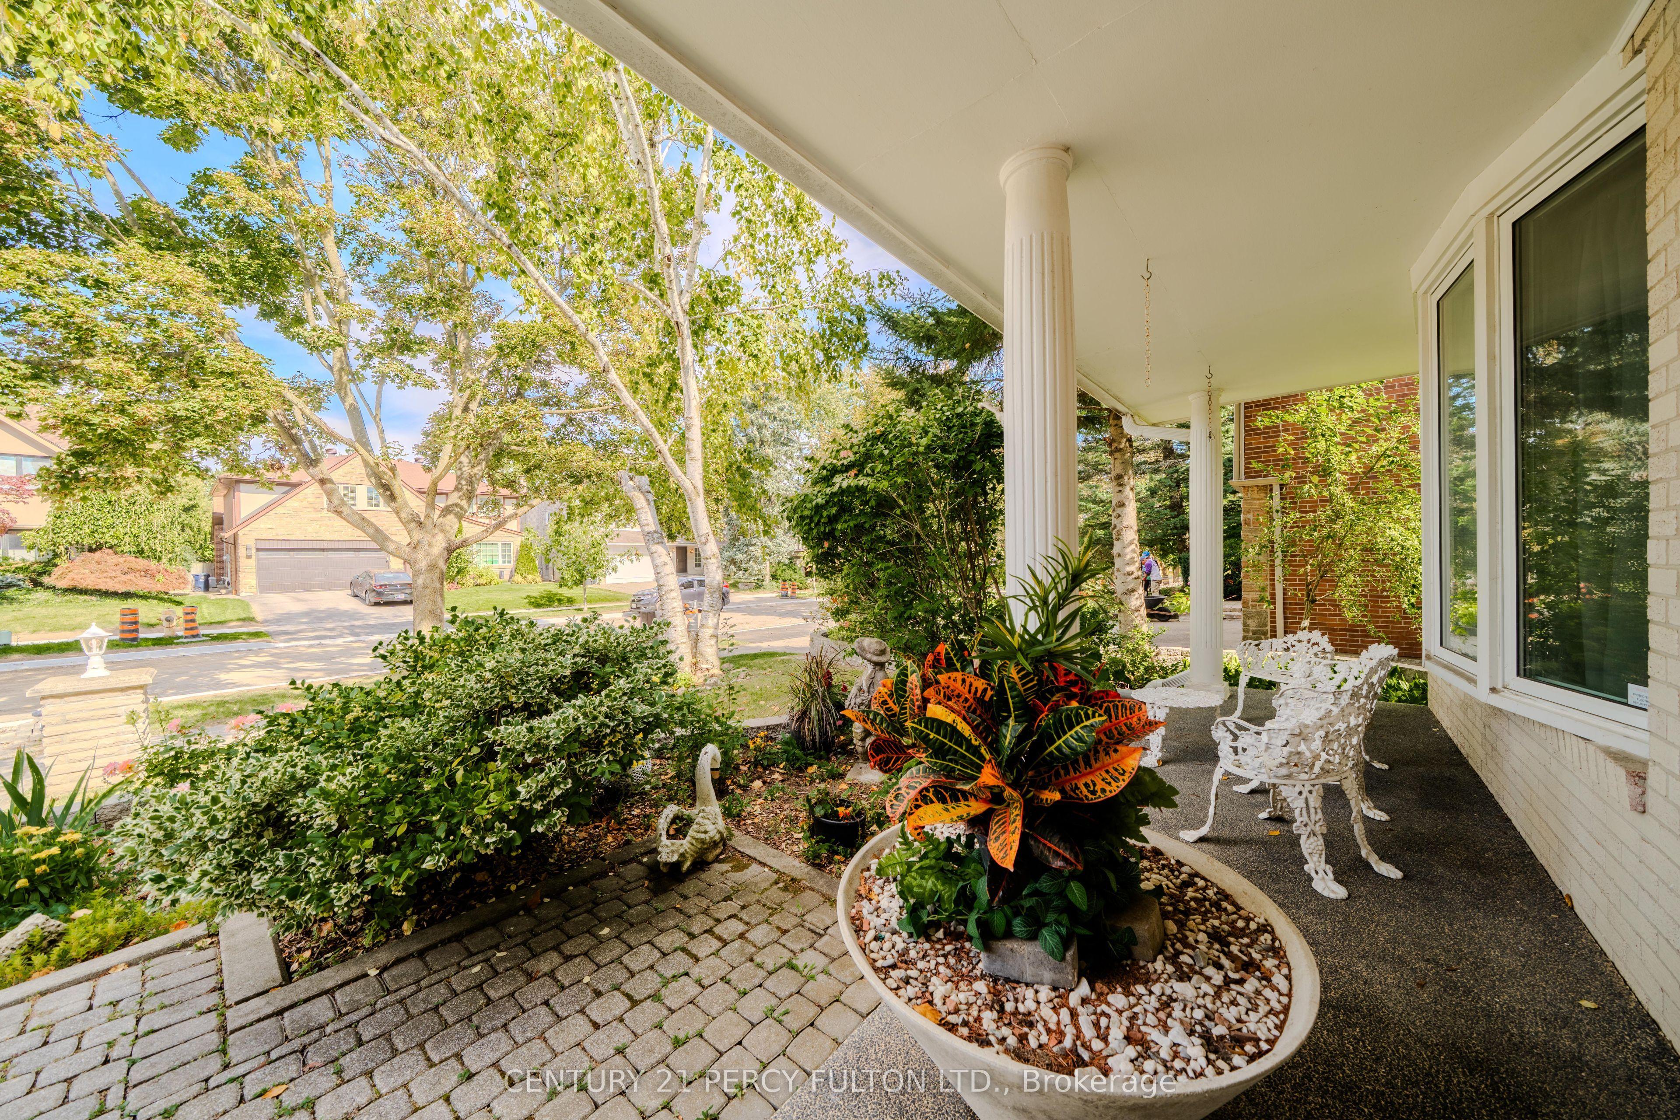
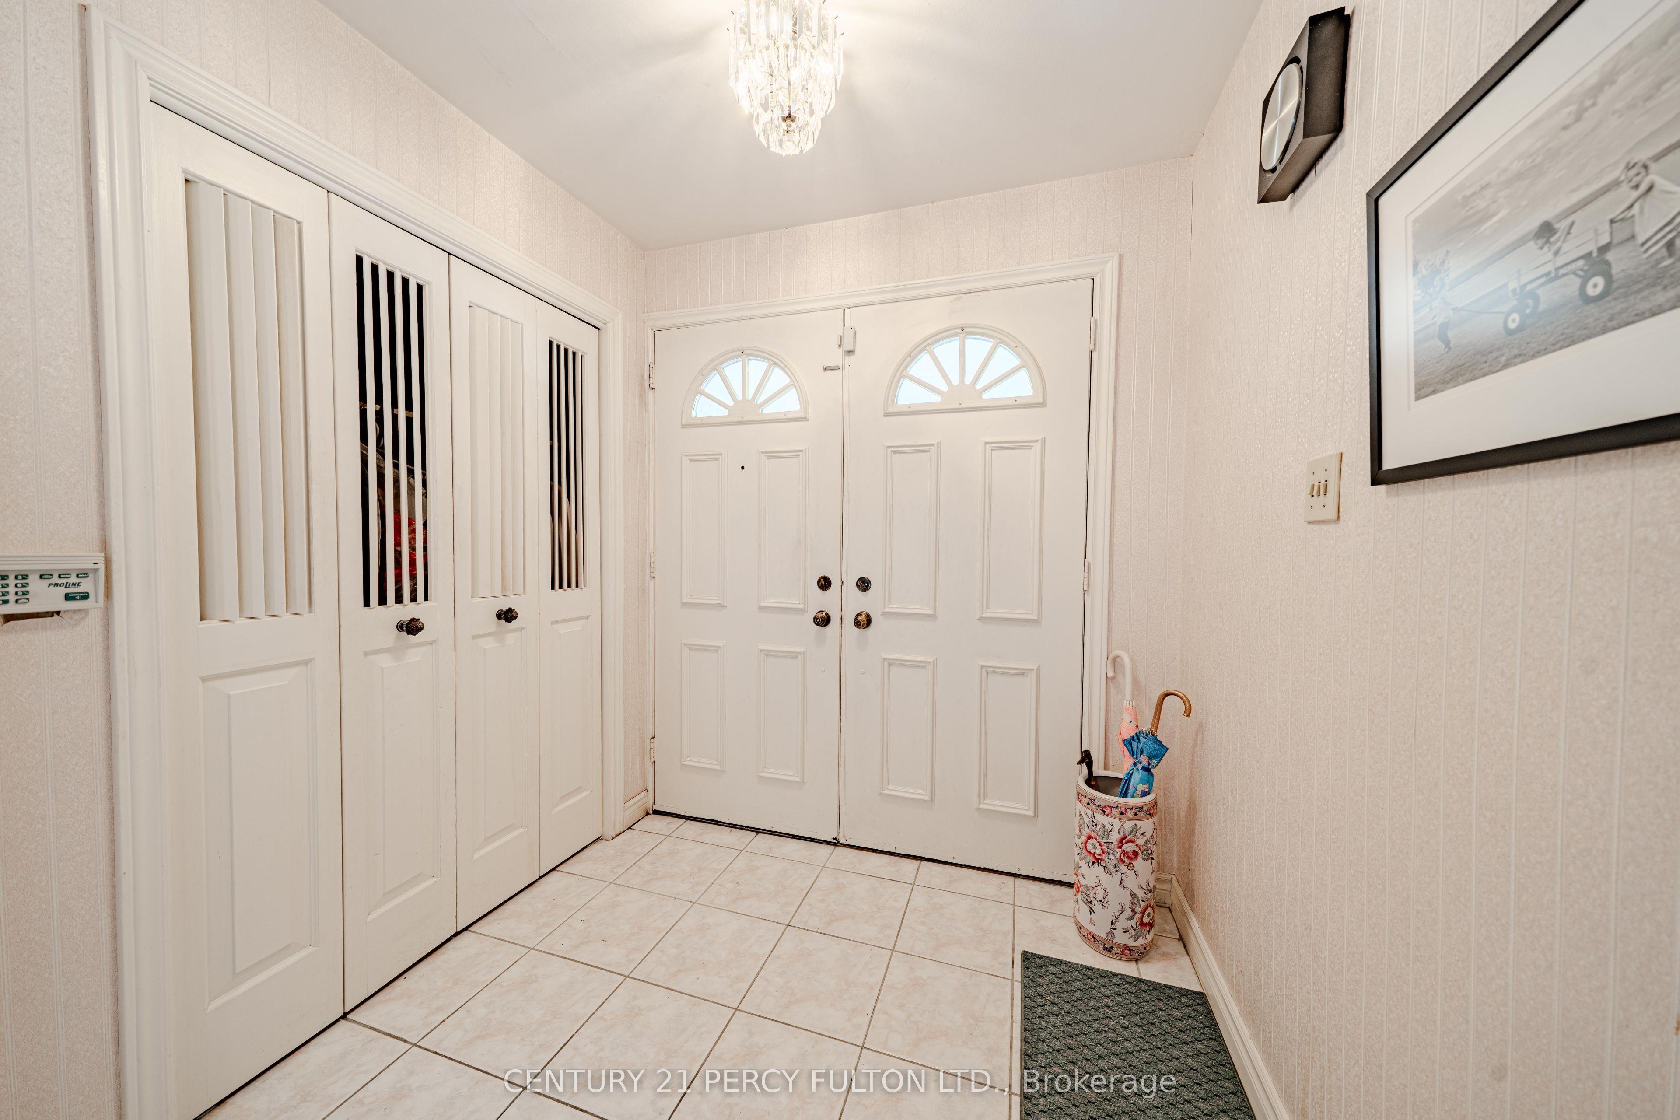
Welcome to 39 Apollo Drive in Denlow Estates. Named for the year of the first moon landing, 39 Apollo Drive has been owned and lovingly maintained by the same family since 1969. For 57 years, its doors have opened to friends and generations of family. Now this much-loved home is ready for its next chapter. Set on a quiet street with many longtime neighbours, this five-bedroom, four-bathroom home offers generous space for everyday living and large gatherings. The primary bedroom has an ensuite bath and large walk-in closet; the home also features a second full bath, two powder rooms, two working wood-burning fireplaces and a spacious two-car garage. A beautiful four-seasons sunroom addition, with its newly installed luxury vinyl flooring, is a favourite place to settle in and watch the birds, especially cardinals, visiting the backyard. Heating and air conditioning temperature controls make it a comfortable year-round oasis. Downstairs, the finished basement brings distinctive mid-century character and more room to entertain. Hardwood flooring lies beneath the carpeting on the main and upper floor, while period details throughout reflect the home's history of quality features to build upon. Highly-rated Denlow Public School, Banbury Community Centre and its tennis facilities, Winfields Park, Edwards Gardens, Shops at Don Mills and public transit , 401, DVP and North York General Hospital are all nearby. Warm, spacious and full of memories, 39 Apollo Drive is ready to welcome home its new owners!
This Detached located at 39 Apollo Drive, Toronto, ON M3B 2G9 is currently for sale and has been available at Kash Invest for 1 days. This property, in the city of Toronto C13 and Banbury-Don Mills neighborhood, is listed at $1,999,800 with an estimated mortgage of $9,353* per month. It has an area of 57.5x110 sqft with 5 beds and 4 BR. Waterfront Communities C1, Weston and Bradford are nearby neighbourhoods.

Upcoming Open Houses

Schedule a Private Tour
Amenities and features
  • Central Vacuum
  • None
Facts and Features
Property
Status: Active
Property Type: Residential Freehold
Property Sub Type: Detached
Transaction Type: For Sale
Style: 2-Storey
Survey Type: Available
Area: Toronto
Community: Banbury-Don Mills
Occupant Type: Owner
Possession Type: Flexible
Cross Street: Leslie St & York Mills Rd
Listed On: 2026-10-29
Last Modified: 2026-10-29
MLS Number: C14127898
Listing Brokerage: CENTURY 21 PERCY FULTON LTD.
Inside
Air Conditioning: Central Air
Bedrooms: 5
Total Bathrooms: 4
Heating: Forced Air / Gas
Fireplaces Total: 1
Fireplace Features: Wood
Interior Features: Central Vacuum
Building
Kitchens Total: 1
Basement: Finished
Foundation: Poured Concrete
Roof: Asphalt Shingle
Construction: Brick
Security Features: Smoke Detector, Carbon Monoxide Detectors
Living Area Range: 2500-3000
HST Application: Included In
Parking
Garage Type: Attached
Parking Features: Private
Parking Spaces (Driveway): 4
Parking Total: 6
Covered Spaces: 2
Financial
Tax Annual Amount: 12346.04
Tax Year: 2026
Tax Legal Description: PARCEL 392-1, SECTION M1222 LOT 392, PLAN 66M1222, S/T RGT IN FAVOUR OF MORENISH LAND DEVELOPMENTS LIMITED AS IN A273732 TWP OF YORK/NORTH YORK , CITY OF TORONTO
Land
Frontage: 57.5
Lot Depth: 110
Lot Size Units: Feet
Lot Size Source: MPAC
Frontage Type: South
Directions: Leslie St & York Mills Rd
Sewer: Sewer
Parcel Number: 101220076
Roll Number: 190808326000200
Cross Street: Leslie St & York Mills Rd
Commercial General
Contract Status: Available
List AOR: Toronto Regional Real Estate Board
Showing Requirements: Lockbox, Showing System
Rooms
Room Level Dimensions
Living Room Ground 4.16 x 6.9
Dining Room Ground 3.35 x 4.77
Kitchen Ground 4.16 x 5.28
Family Room Ground 3.65 x 5.38
Primary Bedroom Second 3.96 x 5.58
Bedroom 2 Second 3.45 x 3.45
Bedroom 3 Second 3.45 x 4.16
Bedroom 4 Second 3.04 x 4.06
Bedroom 5
Latest Properties

The Most Recent Estate

11 York Road, Toronto, ON M2L 1H4
For Sale
Open: Sat Oct 31, 2-4 1 minute
$5,489,900
5+1 bed • 6 bath • 5000 + sqft • 10 parking
Lot: 65 x 145 ft • 16-30 Years Old
MLS® C14122840 • HARVEY KALLES REAL ESTATE LTD.
199 Dundas Street E, Quinte West, ON K8V 1L7
For Sale
5 minutes
$384,900
4 bed • 2 bath • 1500-2000 sqft • 4 parking
Lot: 89.84 x 82.5 ft
MLS® X14127916 • Royal LePage ProAlliance Realt...
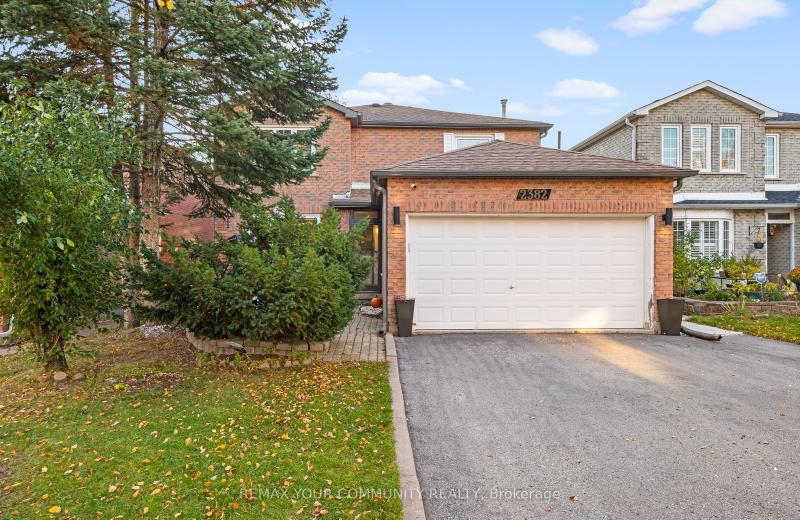
2382 Annan Woods Drive, Pickering, ON L1X 2K7
For Sale
8 minutes
$1,049,000
4+2 bed • 4 bath • 2000-2500 sqft • 6 parking
Lot: 40.03 x 100.07 ft
MLS® E14126148 • REMAX YOUR COMMUNITY REALTY
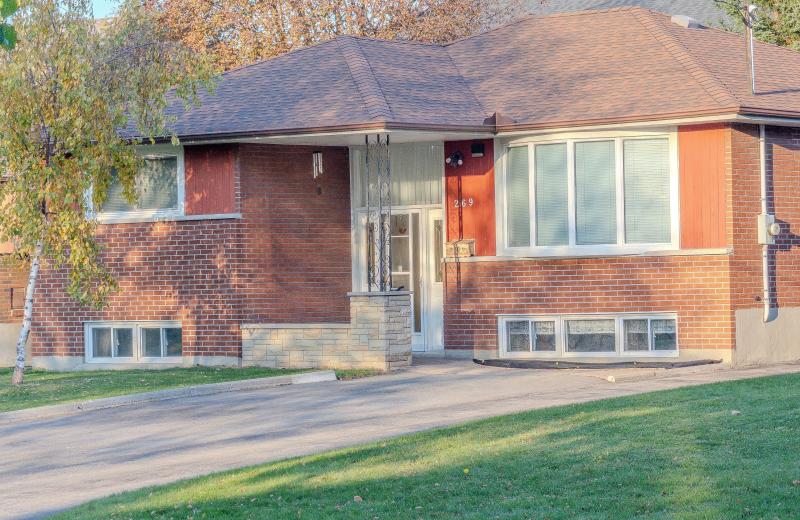
269 Linden Street, Oshawa, ON L1H 6R3
For Sale
10 minutes
$599,000
3 bed • 2 bath • 700-1100 sqft • 10 parking
Lot: 50 x 100 ft • 51-99 Years Old
MLS® E14127910 • CENTURY 21 LEADING EDGE REALTY...
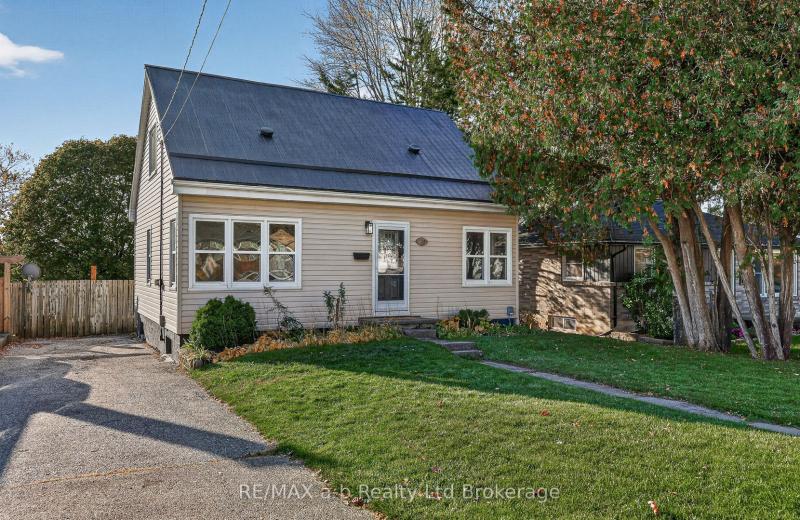
157 Innes Street, Ingersoll, ON N5L 2R6
For Sale
Open: Sat Oct 31, 1-3 15 minutes
$429,900
3 bed • 1 bath • 1100-1500 sqft • 3 parking
Lot: 50 x 150 ft • 51-99 Years Old
MLS® X14123218 • RE/MAX a-b Realty Ltd Brokerag...
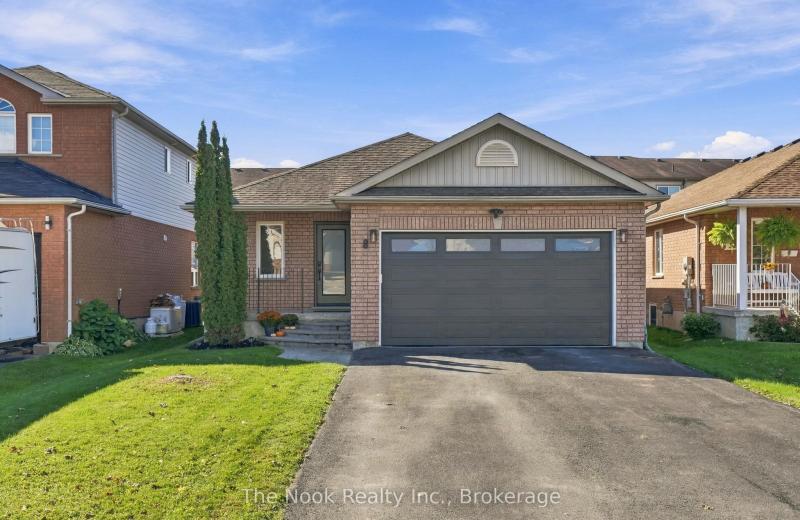
8 Vanessa Drive, Orillia, ON L3V 7Y8
For Sale
Open: Sun Nov 1, 1-3 16 minutes
$599,900
2 bed • 1 bath • 1100-1500 sqft • 3 parking
Lot: 40.03 x 111.55 ft
MLS® S14123398 • The Nook Realty Inc.
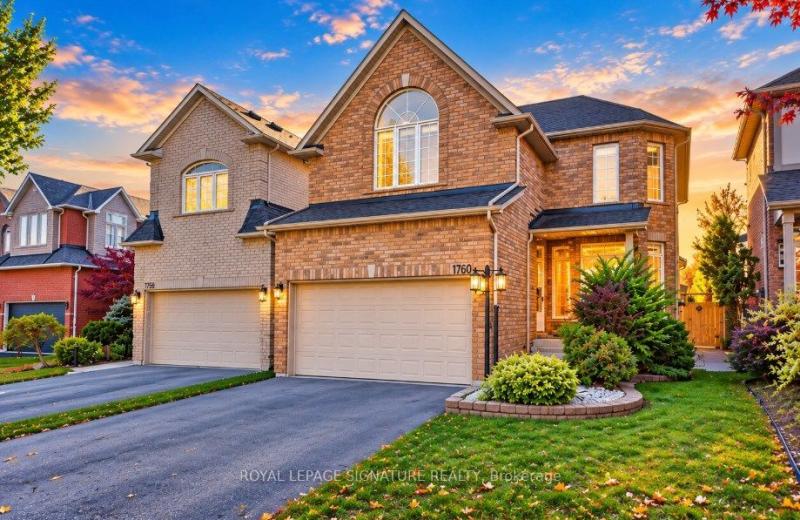
1760 Autumn Crescent, Pickering, ON L1V 6X2
For Sale
Open: Sat Oct 31, 2-4 16 minutes
$1,199,900
4 bed • 3 bath • 2000-2500 sqft • 4 parking
Lot: 36.74 x 264 ft • 16-30 Years Old
MLS® E14127774 • ROYAL LEPAGE SIGNATURE REALTY
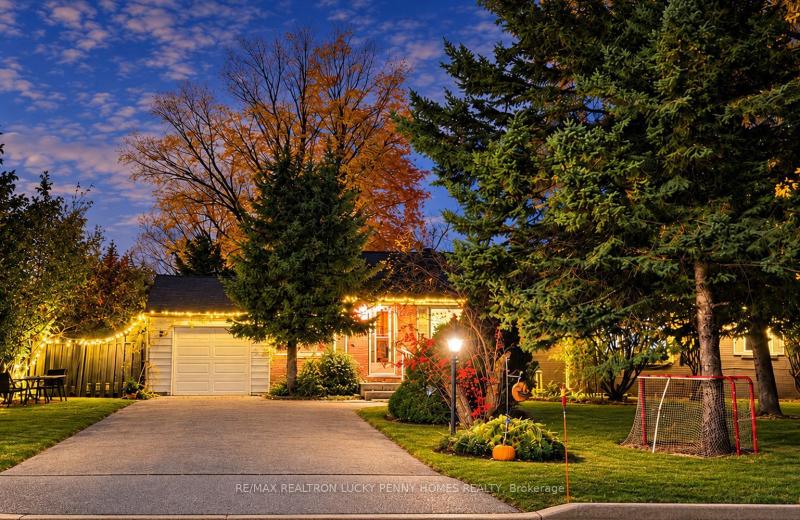
11 Lunar Crescent, Markham, ON L3R 2T1
For Sale
16 minutes
$1,580,000
3+3 bed • 4 bath • 1100-1500 sqft • 7 parking
Lot: 126 x 151.41 ft
MLS® N13858174 • RE/MAX REALTRON LUCKY PENNY HO...

FAQs About 39 Apollo Drive, Toronto, ON M3B 2G9, Toronto C13


39 Apollo Drive, Toronto, ON M3B 2G9 is a residential freehold, detached development located at 39 Apollo Drive, Toronto, ON M3B 2G9.

39 Apollo Drive, Toronto, ON M3B 2G9 offers a wide array of amenities including Central Vacuum, None.

Ask About this Home

Your experience on this site will be improved by allowing cookies.