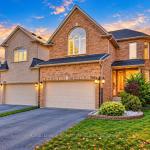
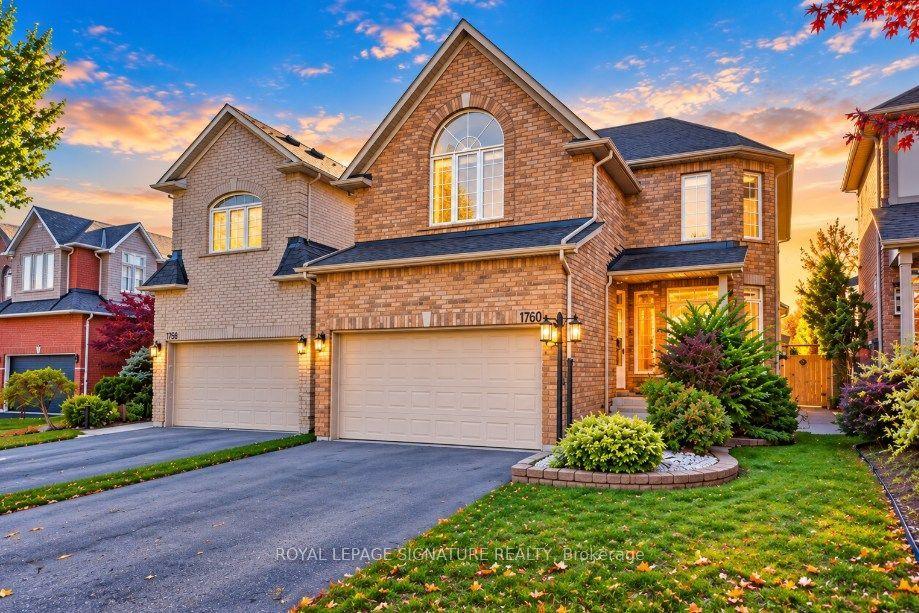
1760 Autumn Crescent, Pickering, ON L1V 6X2

Pickering, ON

Pickering, ON

$1,199,900
4 bed 3 bath 2000-2500 sqft
Selling
Added 1 hour ago
1 View
Overview
Bedrooms: 4
Bathrooms: 3
Square: 2000-2500 sqft
MLS Number: E14127774
Listing Brokerage: ROYAL LEPAGE SIGNATURE REALTY
Listed On: Oct 29, 2026 (1 day ago)
Last Updated: Oct 29, 2026 (1 day ago)

1760 Autumn Crescent, Pickering, ON L1V 6X2 - About this home

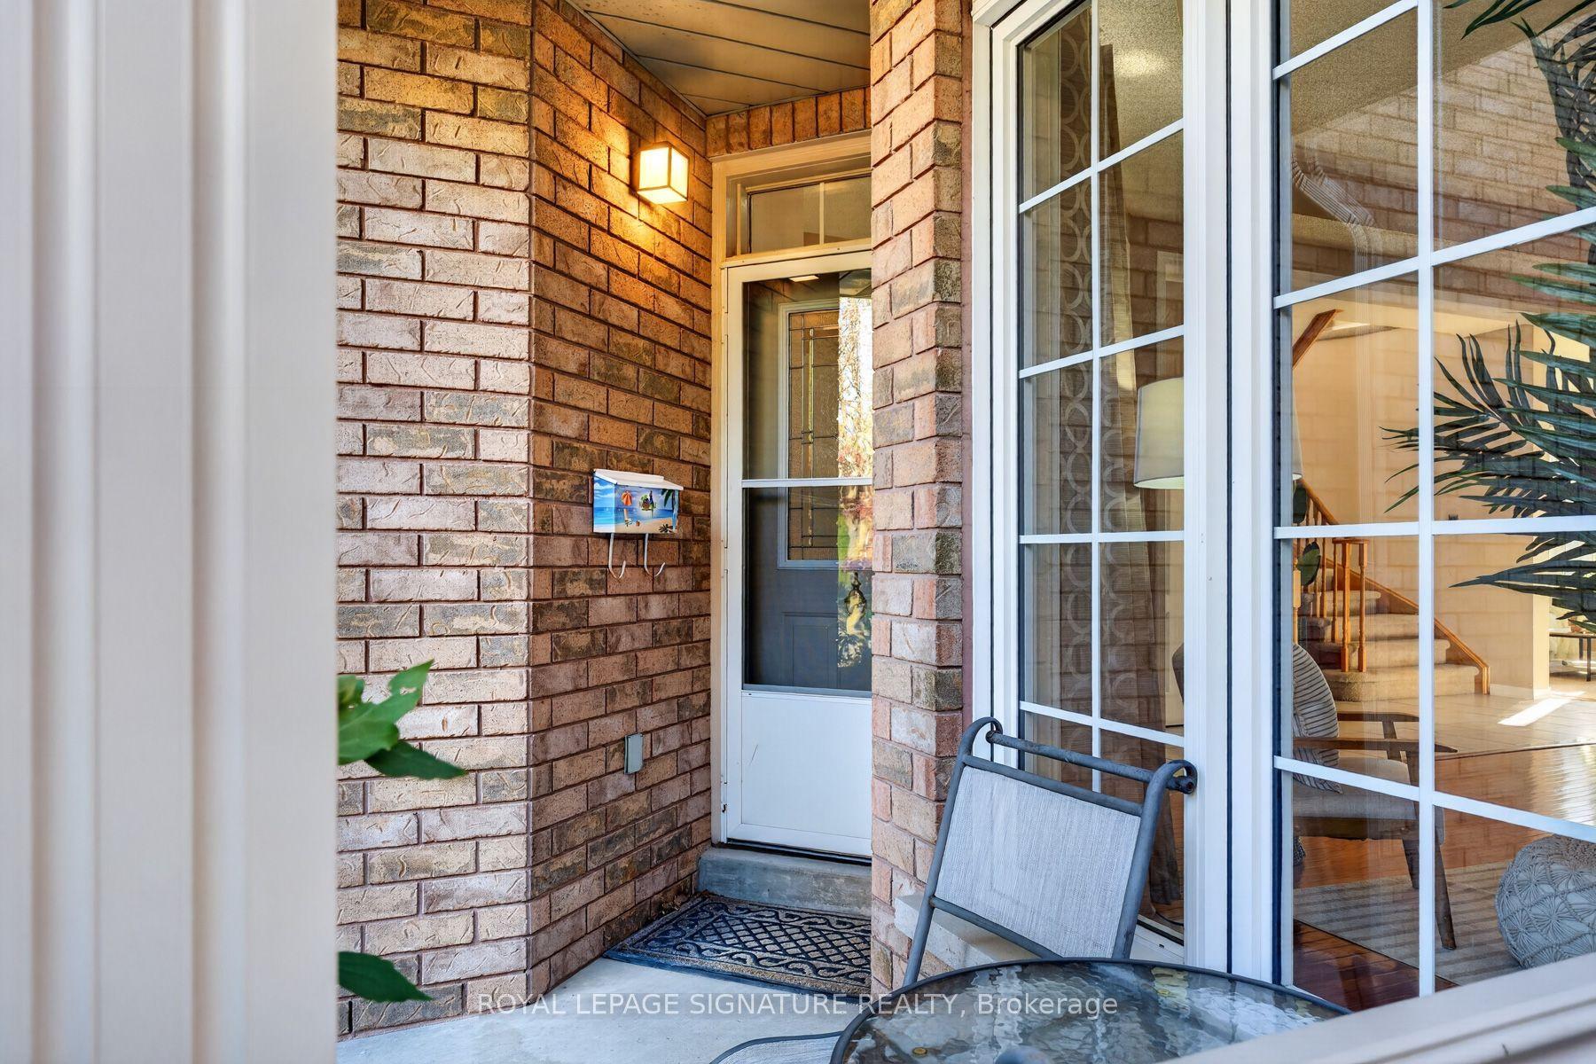
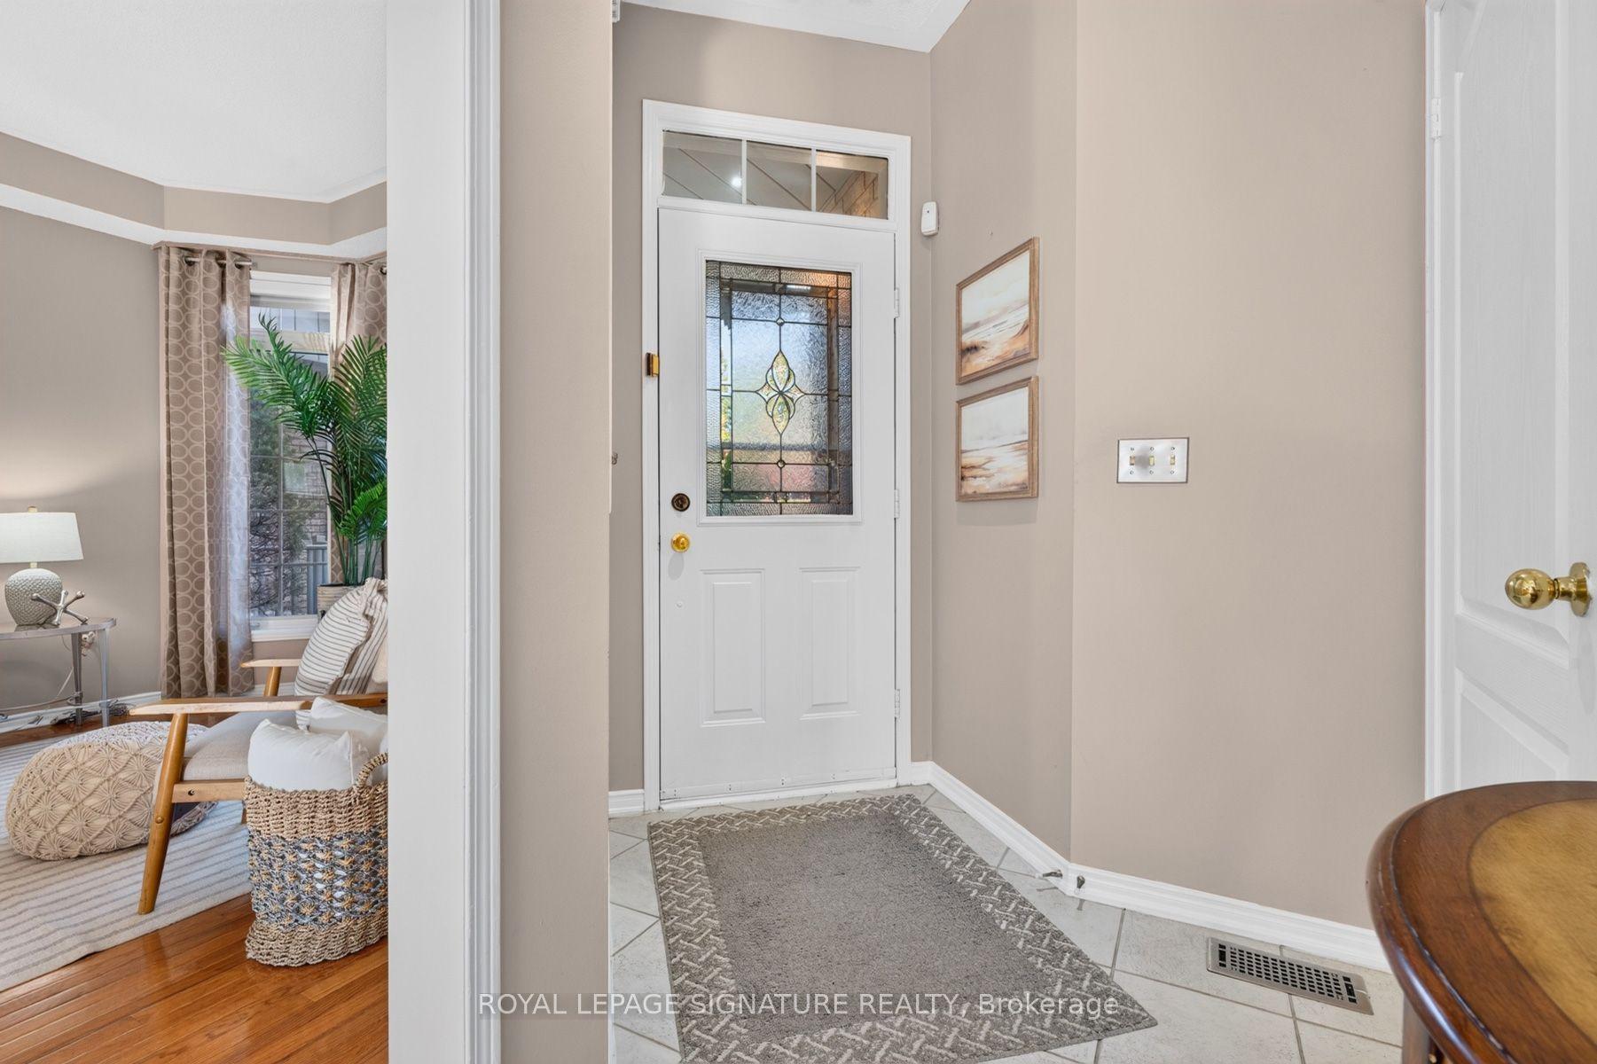
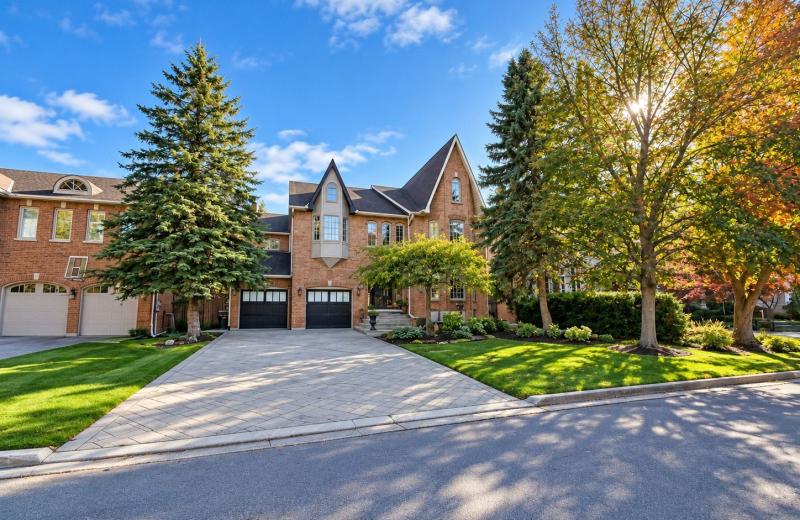
[OPEN HOUSE SAT & SUN 2-4] RARELY OFFERED 264' RAVINE LOT + A RESORT-STYLE BACKYARD LIKE NO OTHER! An extraordinary opportunity in one of Pickering's most coveted family neighbourhoods, backing directly onto the protected Altona Forest & Rouge Valley river system. This spectacular "one of a kind" property converges to create one of the deepest lots on the street, offering exceptional privacy and a backyard oasis that's nearly impossible to duplicate! Swimming pool, expansive entertainment & lounging areas, half basketball court and breathtaking forest views create your own private resort at home. Inside, soaring 9' ceilings & oversized windows fill the home with natural light. The modern gourmet kitchen with stainless steel appliances and bright eat-in area overlook the incredible backyard. Retreat to the spacious primary suite with spa-inspired ensuite & tranquil forest views. A versatile finished basement offers additional recreation & entertainment space with pool table. Main-floor laundry with garage access adds everyday convenience. Walk to public & Catholic elementary and secondary schools, parks & trails, while enjoying protected nature right outside your backyard.264' ravine lot. Pool. Basketball court. Altona Forest. Resort-style living. A property this unique is rarely offered - Welcome Home!
This Detached located at 1760 Autumn Crescent, Pickering, ON L1V 6X2 is currently for sale and has been available at Kash Invest for 1 days. This property, in the city of Pickering and Amberlea neighborhood, is listed at $1,199,900 with an estimated mortgage of $5,612* per month. It has an area of 36.74x264 sqft with 4 beds and 3 BR. Waterfront Communities C1, Weston and Bradford are nearby neighbourhoods.

Upcoming Open Houses

Saturday, October 31st
2-4 pm
Sunday, November 1st
2-4 pm
Schedule a Private Tour
Amenities and features
  • Central Vacuum
  • Landscaped
  • Patio
  • Recreational Area
  • Indoor
Facts and Features
Property
Status: Active
Property Type: Residential Freehold
Property Sub Type: Detached
Transaction Type: For Sale
Style: 2-Storey
Approximate Age: 16-30
Survey Type: Available
Area: Durham
Community: Amberlea
Occupant Type: Owner
Possession Type: Flexible
Cross Street: Rosebank Rd & Sheppard Ave
Listed On: 2026-10-29
Last Modified: 2026-10-29
MLS Number: E14127774
Listing Brokerage: ROYAL LEPAGE SIGNATURE REALTY
Inside
Air Conditioning: Central Air
Bedrooms: 4
Total Bathrooms: 3
Heating: Forced Air / Gas
Fireplaces Total: 1
Fireplace Features: Natural Gas
Interior Features: Central Vacuum
Building
Kitchens Total: 1
Basement: Finished
Foundation: Concrete
Roof: Asphalt Shingle
Construction: Concrete
Security Features: Smoke Detector
Pool: Indoor
Living Area Range: 2000-2500
HST Application: Not Subject to HST
Parking
Garage Type: Attached
Parking Features: Available
Parking Spaces (Driveway): 2
Parking Total: 4
Covered Spaces: 2
Financial
Tax Annual Amount: 9559
Tax Year: 2025
Tax Legal Description: PCL 112-1 SEC 40M1810; LT 112 PL 40M1810 PICKERING; S/T LT732404 ; PICKERING
Land
Frontage: 36.74
Lot Depth: 264
Lot Size Units: Feet
Lot Size Source: GeoWarehouse
Frontage Type: West
Directions: Rosebank Rd & Sheppard Ave
Sewer: Sewer
Parcel Number: 0
Roll Number: 180101002102922
Cross Street: Rosebank Rd & Sheppard Ave
Commercial General
Contract Status: Available
List AOR: Toronto Regional Real Estate Board
Showing Requirements: Lockbox
Rooms
Room Level Dimensions
Living Room Main 3.95 x 7.01
Dining Room Main 3.95 x 7.01
Kitchen Main 3.2 x 5.33
Family Room Main 3.64 x 4.56
Primary Bedroom Upper 4.22 x 5.12
Bedroom 2 Upper 3.64 x 4.58
Bedroom 3 Upper 3.34 x 3.65
Bedroom 4 Upper 2.75 x 3.35
Recreation Lower 3.95 x 7.01
Latest Properties

The Most Recent Estate

11 York Road, Toronto, ON M2L 1H4
For Sale
Open: Sat Oct 31, 2-4 1 minute
$5,489,900
5+1 bed • 6 bath • 5000 + sqft • 10 parking
Lot: 65 x 145 ft • 16-30 Years Old
MLS® C14122840 • HARVEY KALLES REAL ESTATE LTD.
199 Dundas Street E, Quinte West, ON K8V 1L7
For Sale
5 minutes
$384,900
4 bed • 2 bath • 1500-2000 sqft • 4 parking
Lot: 89.84 x 82.5 ft
MLS® X14127916 • Royal LePage ProAlliance Realt...
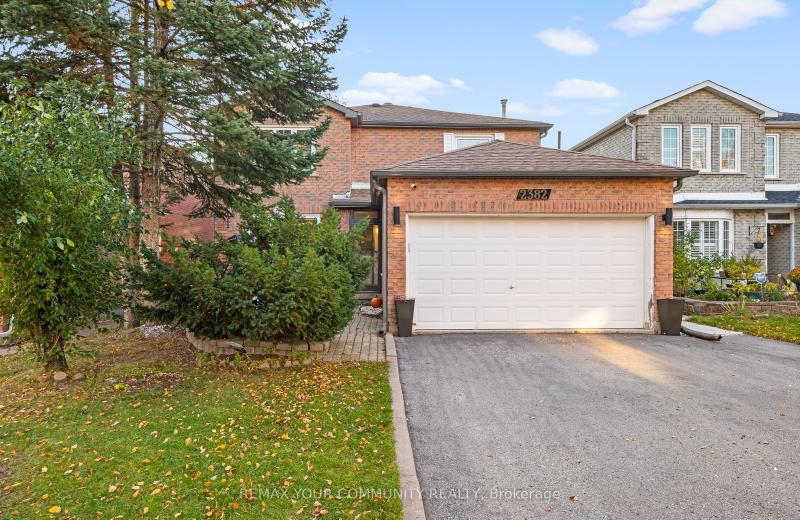
2382 Annan Woods Drive, Pickering, ON L1X 2K7
For Sale
8 minutes
$1,049,000
4+2 bed • 4 bath • 2000-2500 sqft • 6 parking
Lot: 40.03 x 100.07 ft
MLS® E14126148 • REMAX YOUR COMMUNITY REALTY
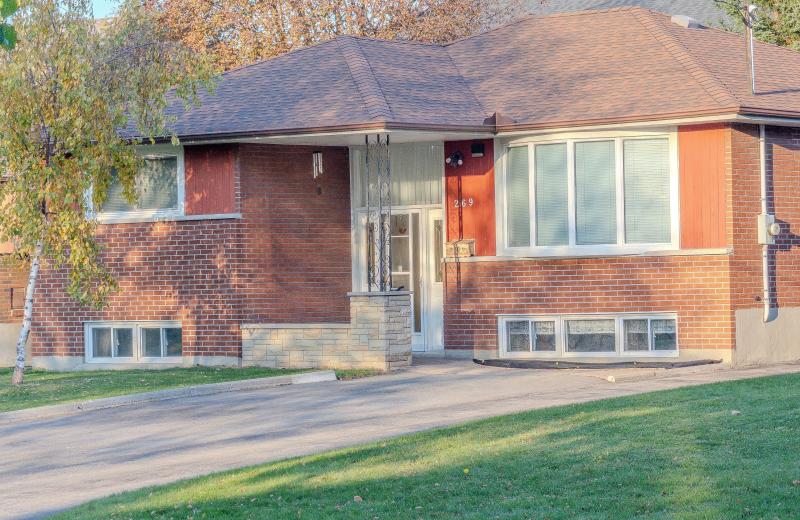
269 Linden Street, Oshawa, ON L1H 6R3
For Sale
10 minutes
$599,000
3 bed • 2 bath • 700-1100 sqft • 10 parking
Lot: 50 x 100 ft • 51-99 Years Old
MLS® E14127910 • CENTURY 21 LEADING EDGE REALTY...
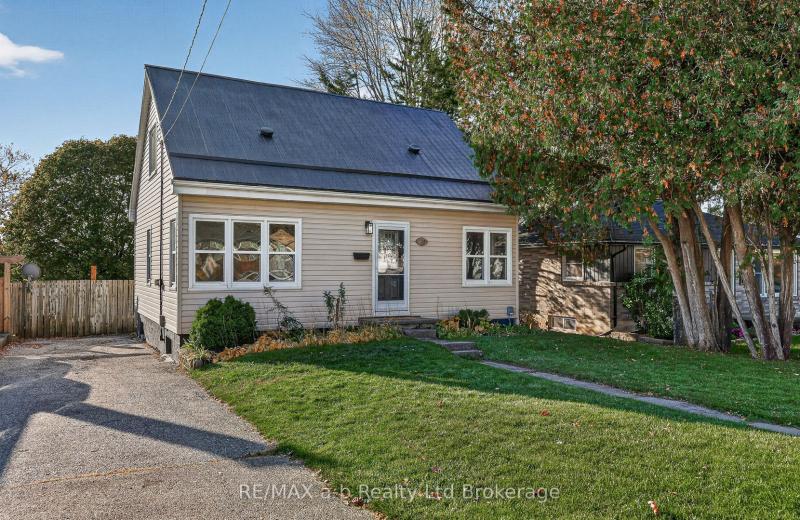
157 Innes Street, Ingersoll, ON N5L 2R6
For Sale
Open: Sat Oct 31, 1-3 15 minutes
$429,900
3 bed • 1 bath • 1100-1500 sqft • 3 parking
Lot: 50 x 150 ft • 51-99 Years Old
MLS® X14123218 • RE/MAX a-b Realty Ltd Brokerag...
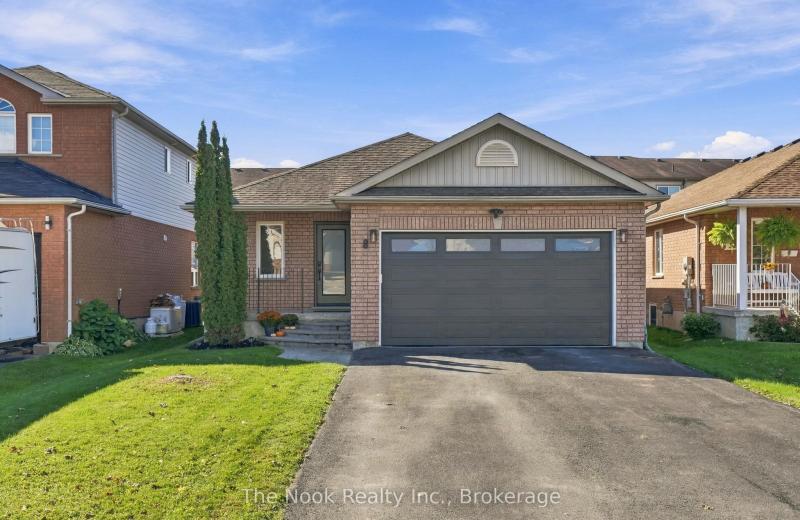
8 Vanessa Drive, Orillia, ON L3V 7Y8
For Sale
Open: Sun Nov 1, 1-3 16 minutes
$599,900
2 bed • 1 bath • 1100-1500 sqft • 3 parking
Lot: 40.03 x 111.55 ft
MLS® S14123398 • The Nook Realty Inc.
39 Apollo Drive, Toronto, ON M3B 2G9
For Sale
16 minutes
$1,999,800
5 bed • 4 bath • 2500-3000 sqft • 6 parking
Lot: 57.5 x 110 ft
MLS® C14127898 • CENTURY 21 PERCY FULTON LTD.
11 Lunar Crescent, Markham, ON L3R 2T1
For Sale
16 minutes
$1,580,000
3+3 bed • 4 bath • 1100-1500 sqft • 7 parking
Lot: 126 x 151.41 ft
MLS® N13858174 • RE/MAX REALTRON LUCKY PENNY HO...

FAQs About 1760 Autumn Crescent, Pickering, ON L1V 6X2, Pickering


1760 Autumn Crescent, Pickering, ON L1V 6X2 is a residential freehold, detached development located at 1760 Autumn Crescent, Pickering, ON L1V 6X2.

1760 Autumn Crescent, Pickering, ON L1V 6X2 offers a wide array of amenities including Central Vacuum, Landscaped, Patio, Recreational Area, Indoor.

Ask About this Home

Your experience on this site will be improved by allowing cookies.