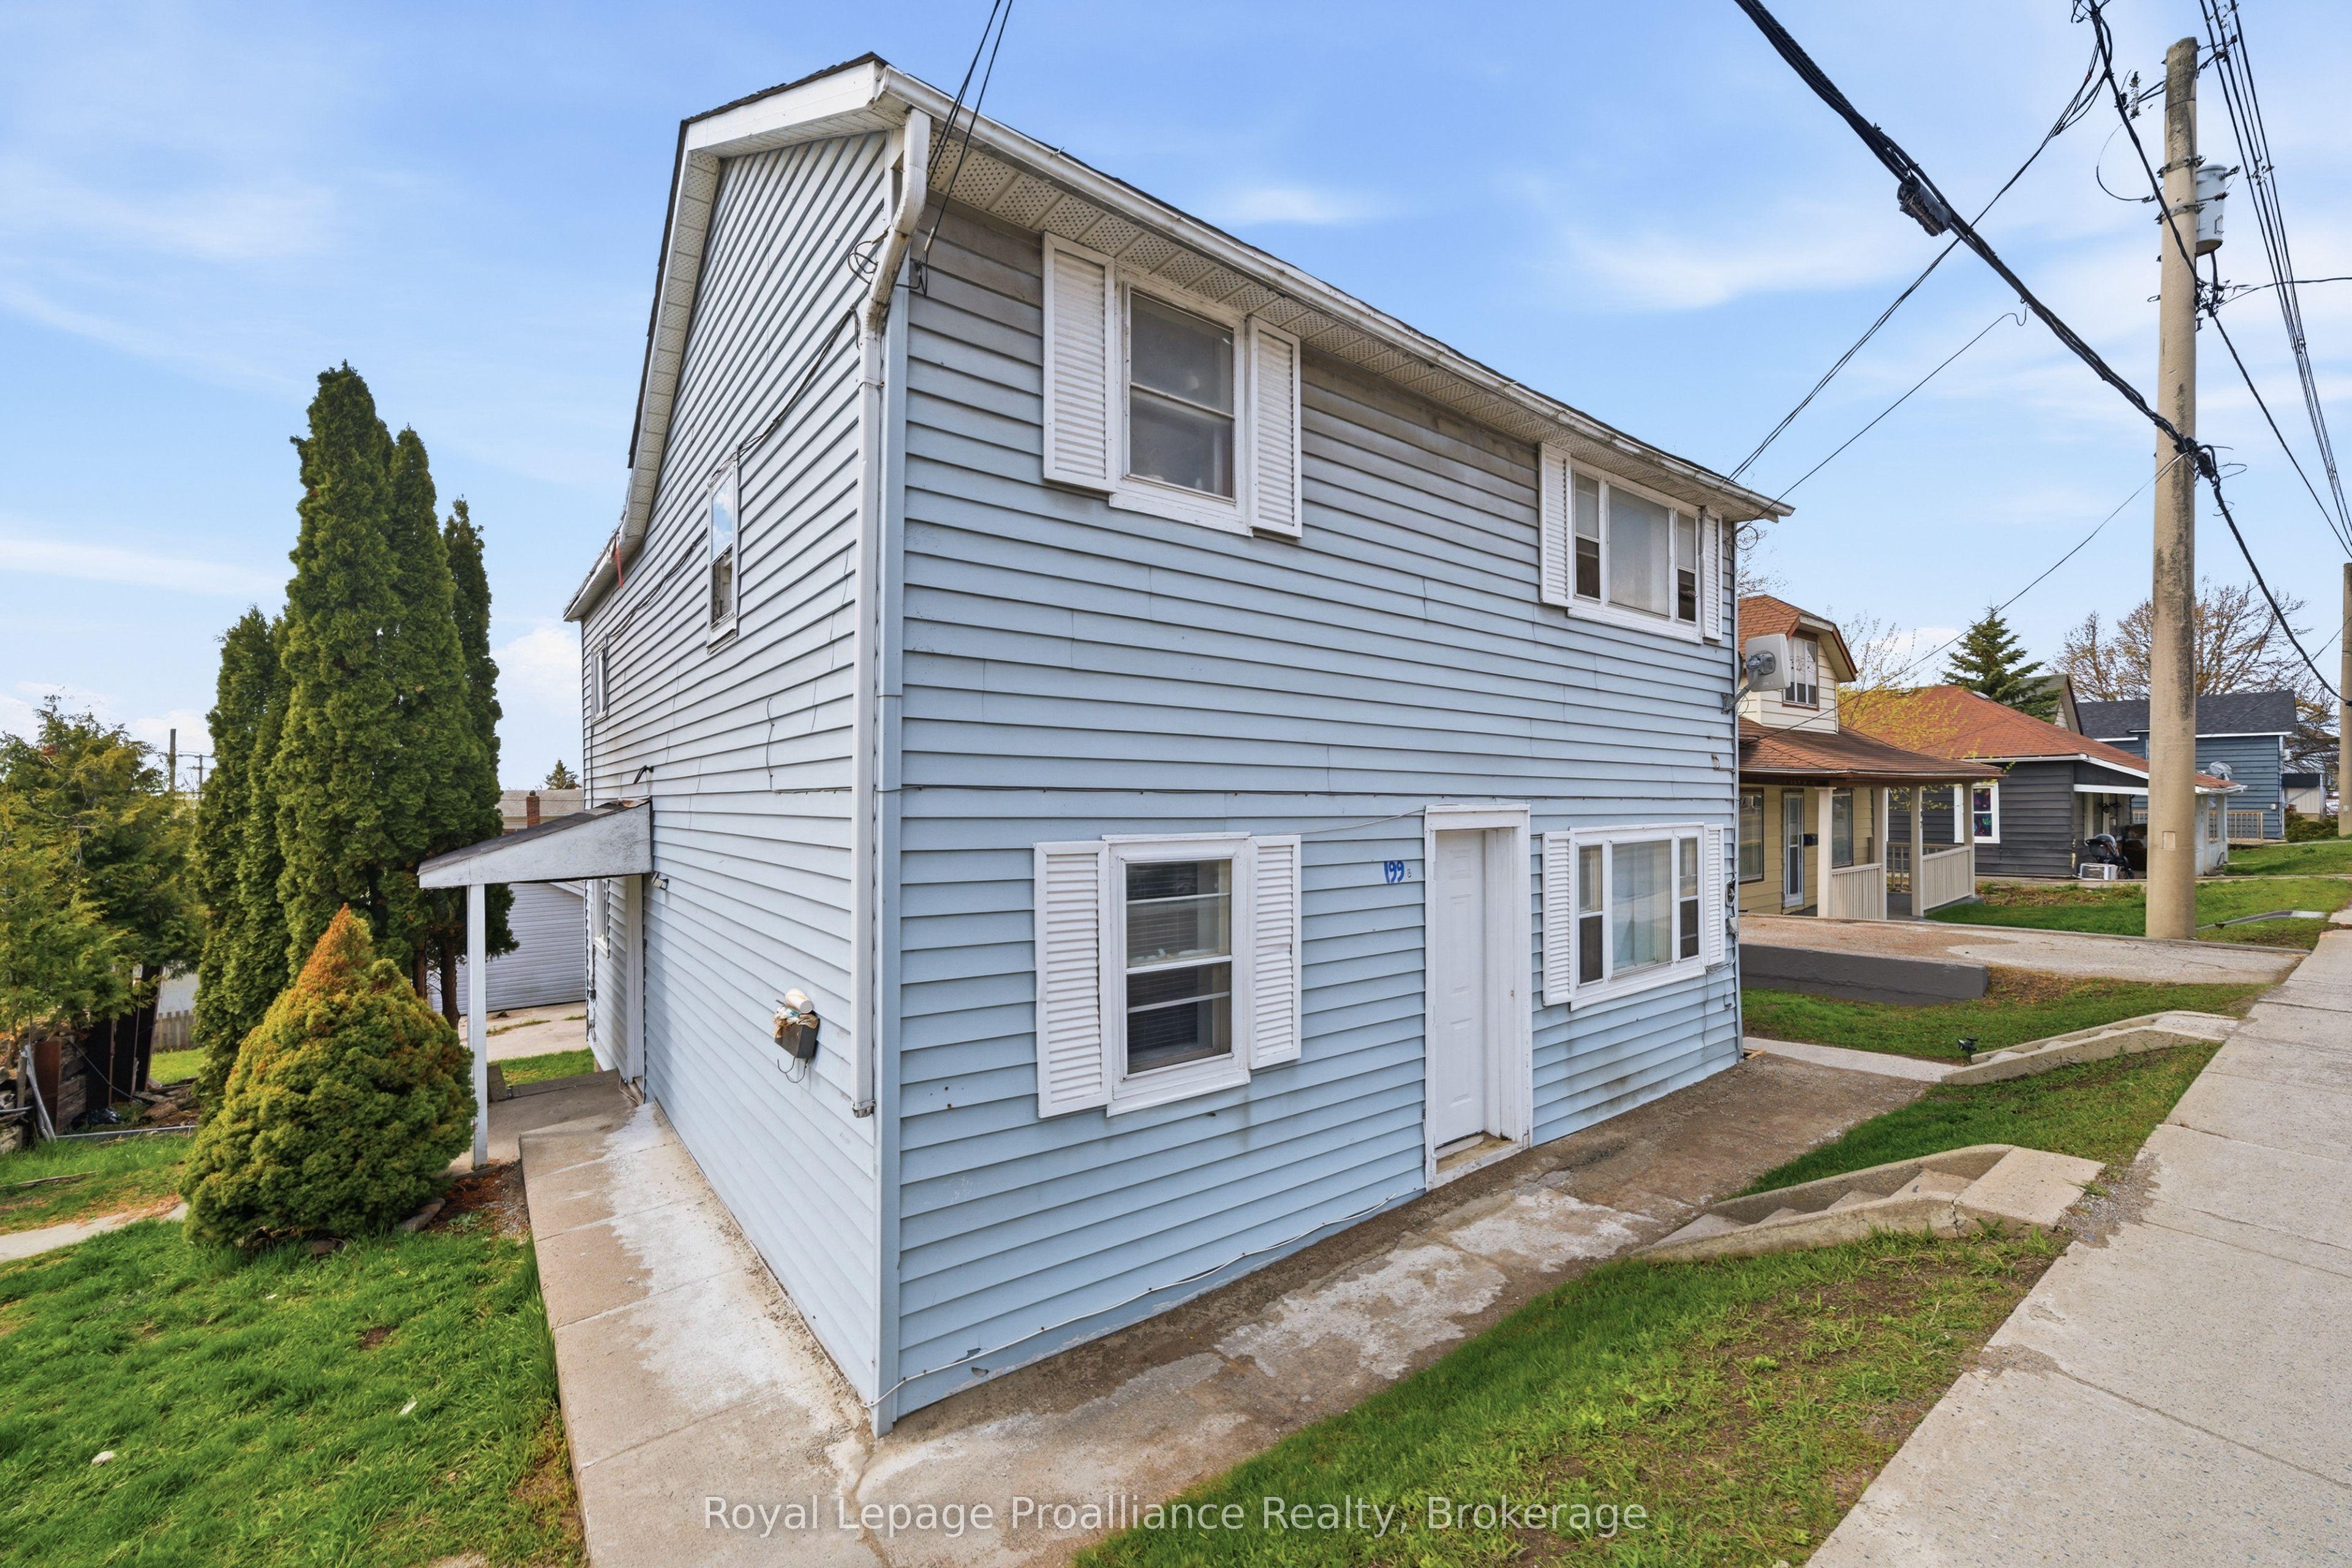
199 Dundas Street E, Quinte West, ON K8V 1L7

Quinte West, ON

Quinte West, ON

$384,900
4 bed 2 bath 1500-2000 sqft
Selling
Added 3 hours ago
2 Views
Overview
Bedrooms: 4
Bathrooms: 2
Square: 1500-2000 sqft
MLS Number: X14127916
Listing Brokerage: Royal LePage ProAlliance Realty
Co-Listing Brokerage: Royal LePage ProAlliance Realty
Listed On: Oct 29, 2026 (1 day ago)
Last Updated: Oct 29, 2026 (1 day ago)

199 Dundas Street E, Quinte West, ON K8V 1L7 - About this home

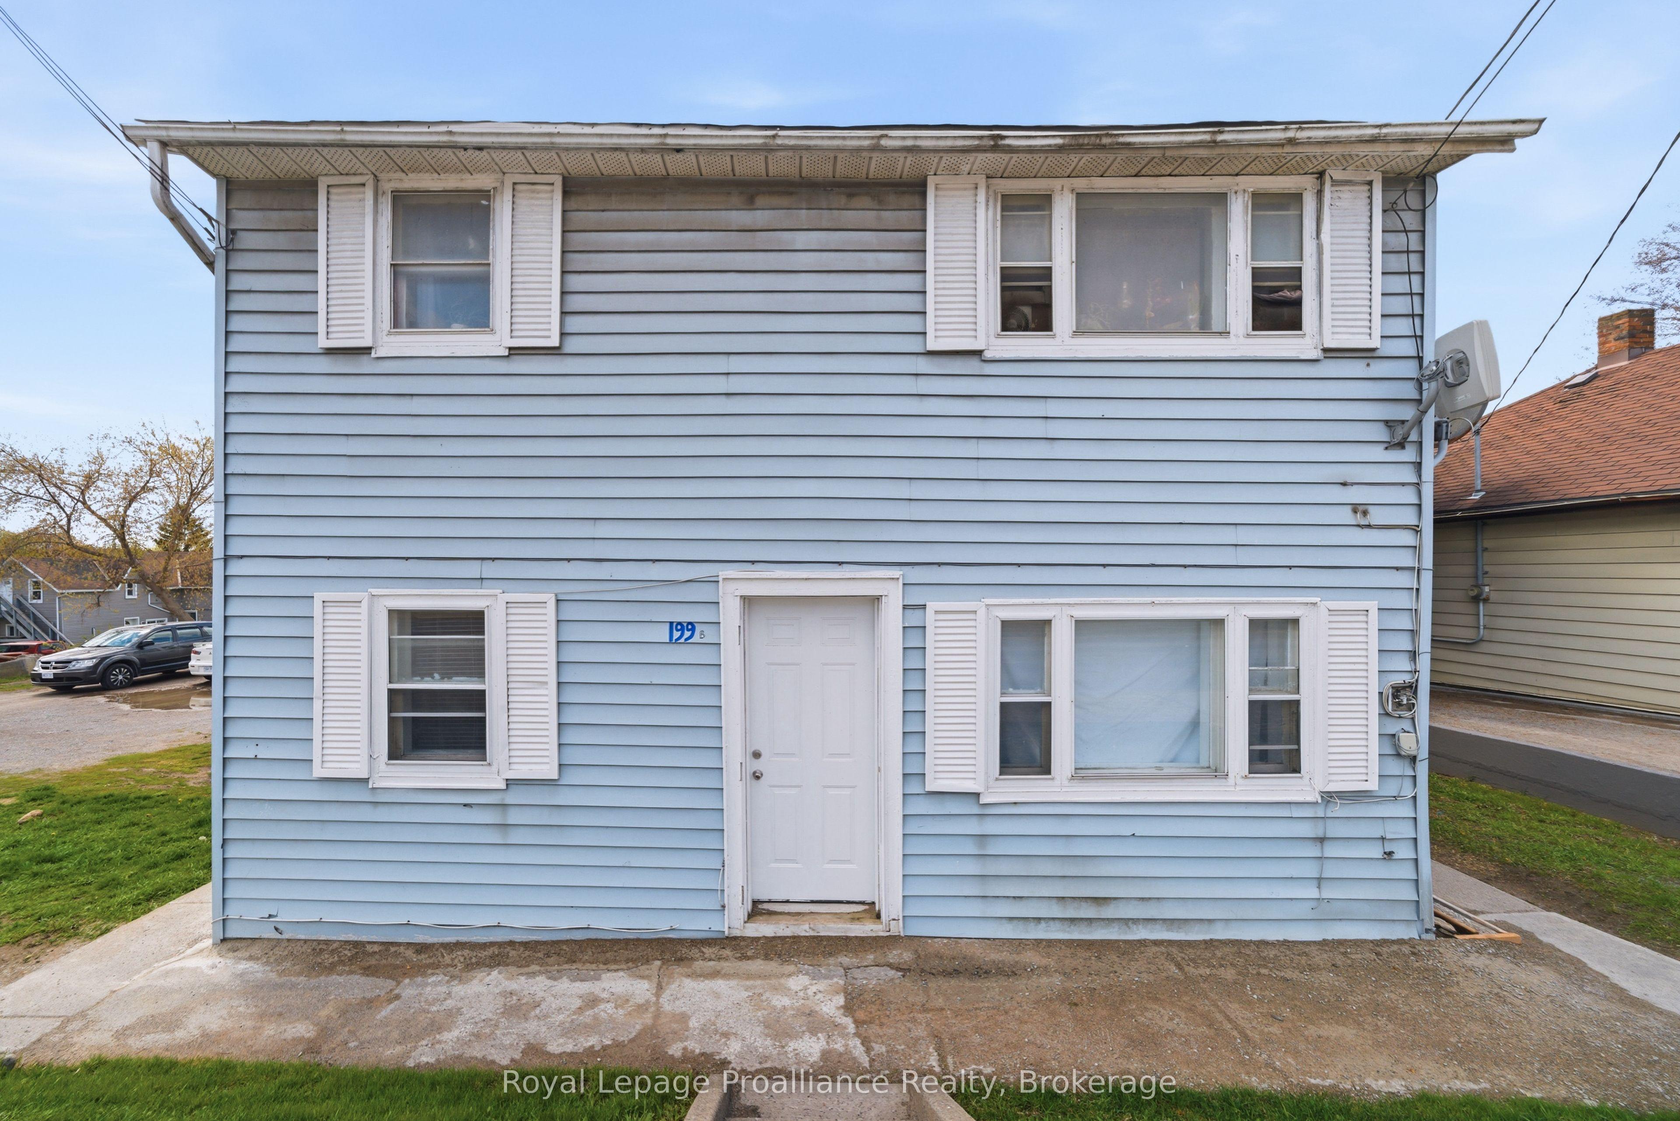
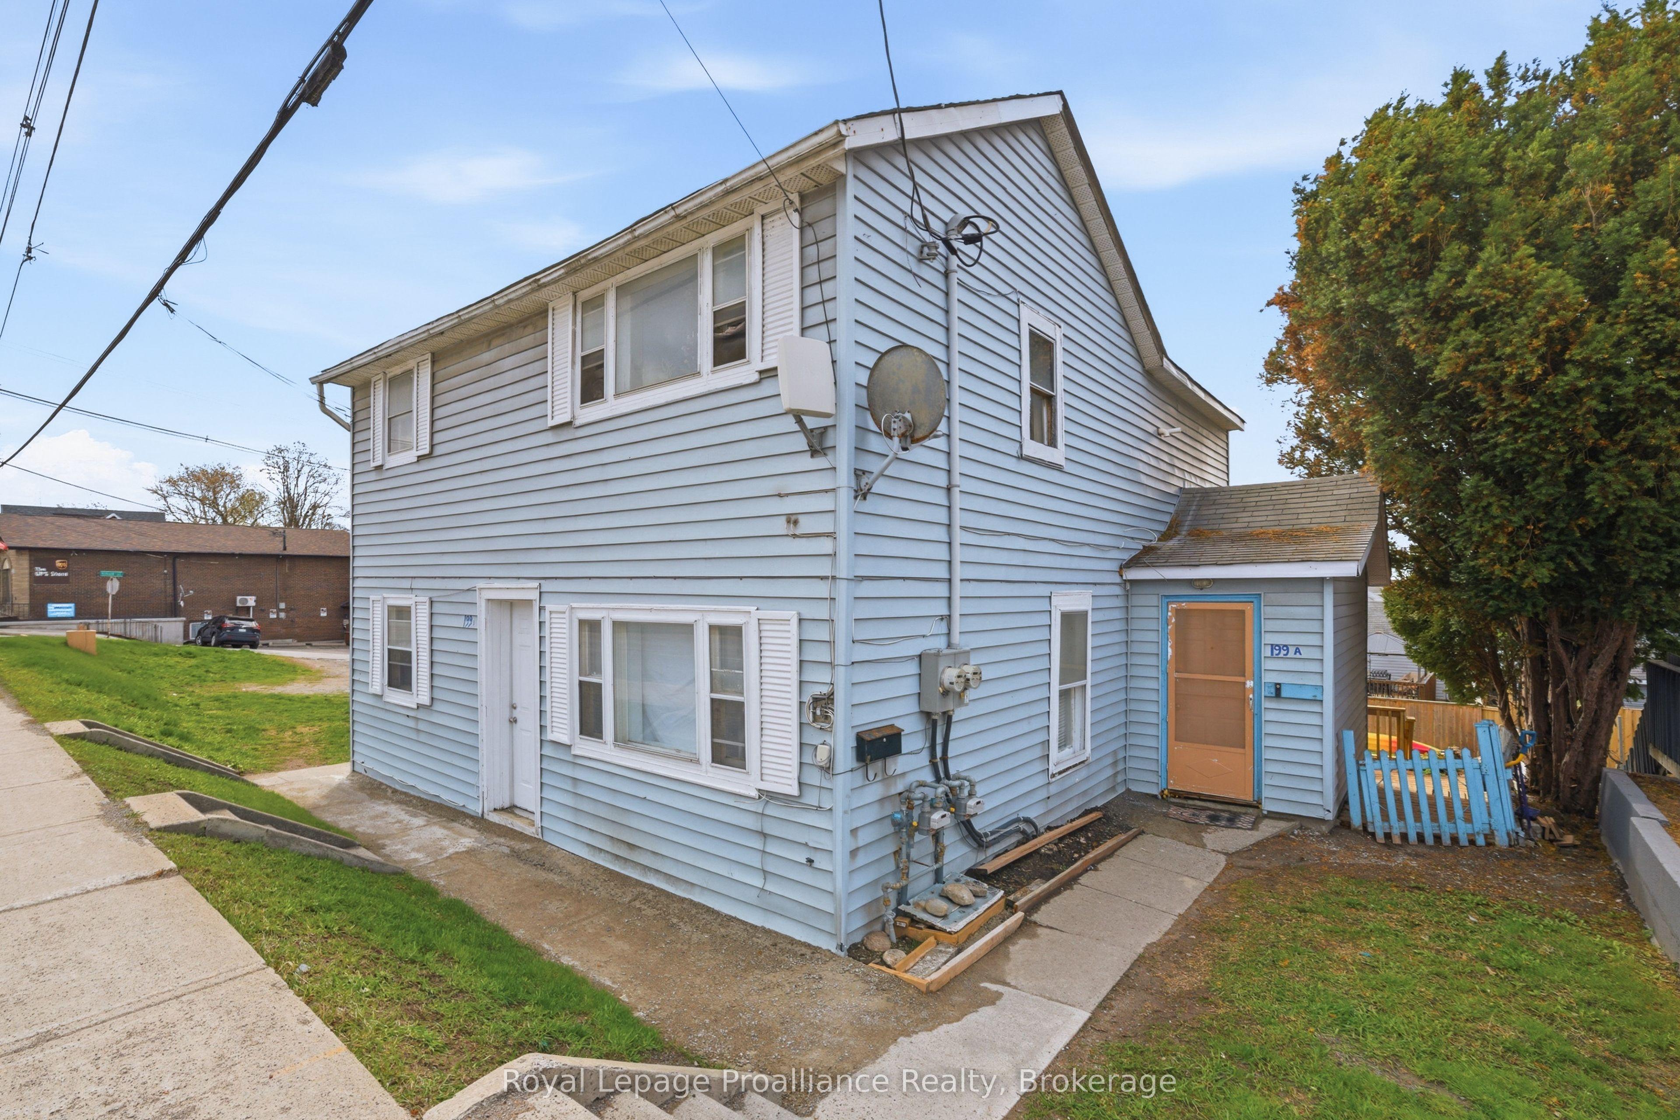
Located on Dundas Street East in Trenton, this duplex at 199 Dundas St E sits on a 89.84 x 82.50 ft lot within Quinte West's Commercial Corridor zoning, offering both current rental income and future development potential along a primary route through the city.The building consists of two separately metered, self-contained units, each featuring 2 bedrooms, a bathroom, kitchen, and a large living room. The upper unit is currently tenanted at$950/month, while the vacant lower unit provides an opportunity for a purchaser to place their own tenant and establish rent. The current owner has completed several updates, including replacing the asphalt shingle roof in October 2025, constructing a new deck for Unit A in November 2025, and applying fresh paint throughout the lower unit. Commercial Corridor zoning in Quinte West permits a wide variety of uses, ranging from clinics to motor vehicle repair garages and from child care centres to laundromats. All applicable zoning bylaws and regulations apply, and any future use or development is subject to municipal requirements and approvals. This property offers flexibility for those considering holding for income while planning for potential future use under its commercial zoning.
This Duplex located at 199 Dundas Street E, Quinte West, ON K8V 1L7 is currently for sale and has been available at Kash Invest for 1 days. This property, in the city of Quinte West and Trenton Ward neighborhood, is listed at $384,900 with an estimated mortgage of $1,800* per month. It has an area of 89.84x82.5 sqft with 4 beds and 2 BR. Waterfront Communities C1, Weston and Bradford are nearby neighbourhoods.

Upcoming Open Houses

Schedule a Private Tour
Amenities and features
  • Separate Heating Controls
  • Separate Hydro Meter
  • Water Heater Owned
  • Deck
  • None
Facts and Features
Property
Status: Active
Property Type: Residential Freehold
Property Sub Type: Duplex
Transaction Type: For Sale
Style: 2-Storey
Area: Hastings
Community: Trenton Ward
Occupant Type: Tenant
Possession Type: Flexible
Cross Street: HERMAN/DUNDAS ST E
Listed On: 2026-10-29
Last Modified: 2026-10-29
MLS Number: X14127916
Listing Brokerage: Royal LePage ProAlliance Realty
Co-Listing Brokerage: Royal LePage ProAlliance Realty
Inside
Bedrooms: 4
Total Bathrooms: 2
Heating: Forced Air / Gas
Interior Features: Separate Heating Controls, Separate Hydro Meter, Water Heater Owned
Building
Kitchens Total: 2
Basement: Partial Basement
Foundation: Other
Roof: Asphalt Shingle
Construction: Vinyl Siding
Security Features: Carbon Monoxide Detectors, Smoke Detector
Living Area Range: 1500-2000
HST Application: Not Subject to HST
Parking
Parking Features: Private
Parking Spaces (Driveway): 4
Parking Total: 4
Covered Spaces: 0
Financial
Tax Annual Amount: 2079.88
Tax Year: 2025
Tax Legal Description: LT 105 PL 64 SIDNEY; QUINTE WEST ; COUNTY OF HASTINGS
Land
Frontage: 89.84
Lot Depth: 82.5
Lot Size Units: Feet
Lot Size Source: MPAC
Lot Irregularities: +/-
Frontage Type: South
Directions: Dundas st E, on the south corner of Herman/Dundas
Sewer: Sewer
Parcel Number: 404030117
Roll Number: 120401001016401
Cross Street: HERMAN/DUNDAS ST E
Commercial General
Contract Status: Available
List AOR: Central Lakes Association of REALTORS
Showing Requirements: Showing System
Rooms
Room Level Dimensions
Living Room Main 4.05 x 5.15
Kitchen Main 2.98 x 4.75
Bedroom Main 2.83 x 3.65
Bedroom Main 3.71 x 3.65
Living Room Second 4.05 x 5.09
Kitchen Second 2.95 x 4.66
Bedroom Second 2.8 x 5.02
Bedroom Second 2.34 x 3.65
Latest Properties

The Most Recent Estate

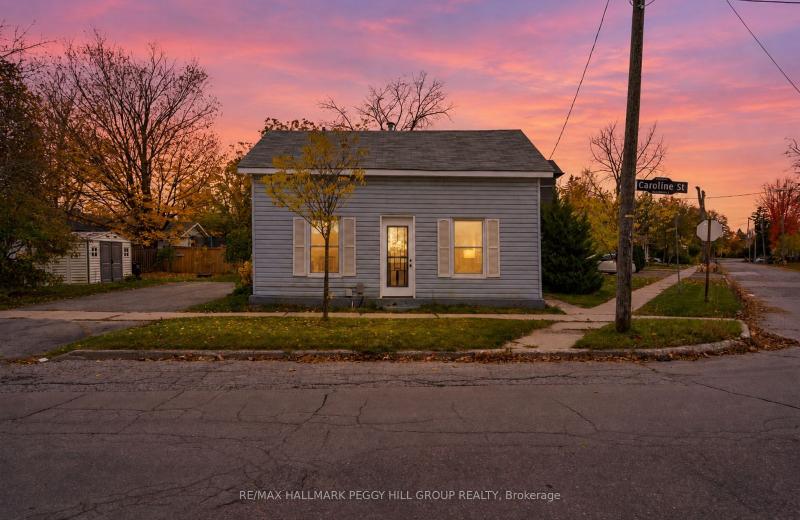
9 Caroline Street, Barrie, ON L4N 2S4
For Sale
Open: Sat Oct 31, 11-12:30 4 seconds
$449,900
2 bed • 2 bath • 700-1100 sqft • 4 parking
Lot: 65.01 x 58.8 ft (0.11 ac) • 100+ Years Old
MLS® S14128032 • RE/MAX HALLMARK PEGGY HILL GRO...
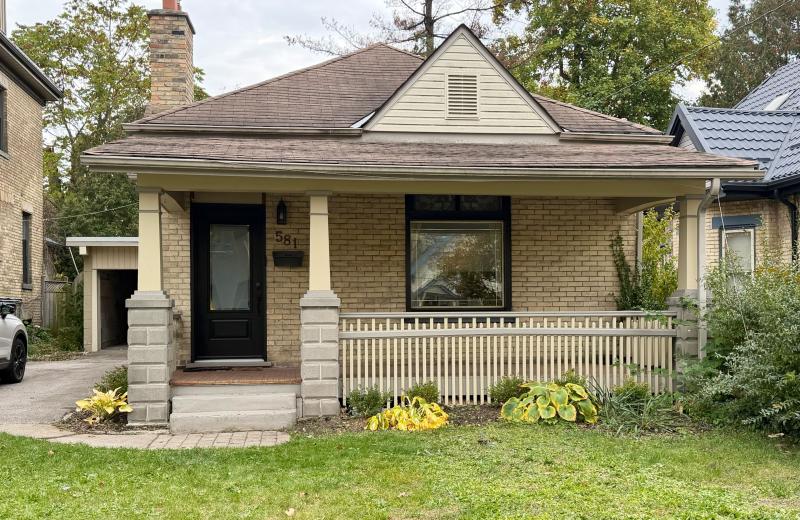
581 Central Avenue, London East, ON N6B 2G5
For Sale
Open: Sat Oct 31, 2-4 7 minutes
$499,900
2 bed • 2 bath • 1100-1500 sqft • 5 parking
Lot: 40 x 134 ft • 100+ Years Old
MLS® X14123940 • KELLER WILLIAMS LIFESTYLES
8 Hazelglen Court, Brampton, ON L6S 1N7
For Sale
11 minutes
$749,000
3+1 bed • 3 bath • 700-1100 sqft • 6 parking
Lot: 31.83 x 75.03 ft
MLS® W14128024 • RIGHT AT HOME REALTY
42 Stroud Crescent, London South, ON N6E 1Z6
For Sale
Open: Sat Oct 31, 12-1:30 14 minutes
$474,900
3 bed • 2 bath • 700-1100 sqft • 3 parking
Lot: 40 x 126.56 ft • 51-99 Years Old
MLS® X14117634 • KELLER WILLIAMS LIFESTYLES
777 Huntingwood Drive, Toronto, ON M1T 2L5
For Sale
Open: Sat Oct 31, 2-4 19 minutes
$988,800
4+1 bed • 4 bath • 2000-2500 sqft • 4 parking
Lot: 60 x 119.97 ft
MLS® E14127852 • CENTURY 21 LEADING EDGE REALTY...
220 River Road E, Wasaga Beach, ON L9Z 2L4
For Sale
22 minutes
$1,995,000
4+1 bed • 4 bath • 3500-5000 sqft • 10 parking
Lot: 50.24 x 191.69 ft • 16-30 Years Old
MLS® S14125256 • EXP REALTY
192 St Joseph Road, Kawartha Lakes, ON K9V 6A9
For Sale
22 minutes
$785,000
4 bed • 4 bath • 2500-3000 sqft • 6 parking
Lot: 40.32 x 100.12 ft
MLS® X14128008 • The Nook Realty Inc.
110 Bertmount Avenue, Toronto, ON M4M 2X9
For Sale
22 minutes
$1,599,900
2+1 bed • 2 bath • 1100-1500 sqft • 1 parking
Lot: 19 x 76.67 ft
MLS® E14127634 • UNION REALTY BROKERAGE INC.

FAQs About 199 Dundas Street E, Quinte West, ON K8V 1L7, Quinte West


199 Dundas Street E, Quinte West, ON K8V 1L7 is a duplex, residential freehold development located at 199 Dundas Street E, Quinte West, ON K8V 1L7.

199 Dundas Street E, Quinte West, ON K8V 1L7 offers a wide array of amenities including Separate Heating Controls, Separate Hydro Meter, Water Heater Owned, Deck, None.

Ask About this Home

Your experience on this site will be improved by allowing cookies.