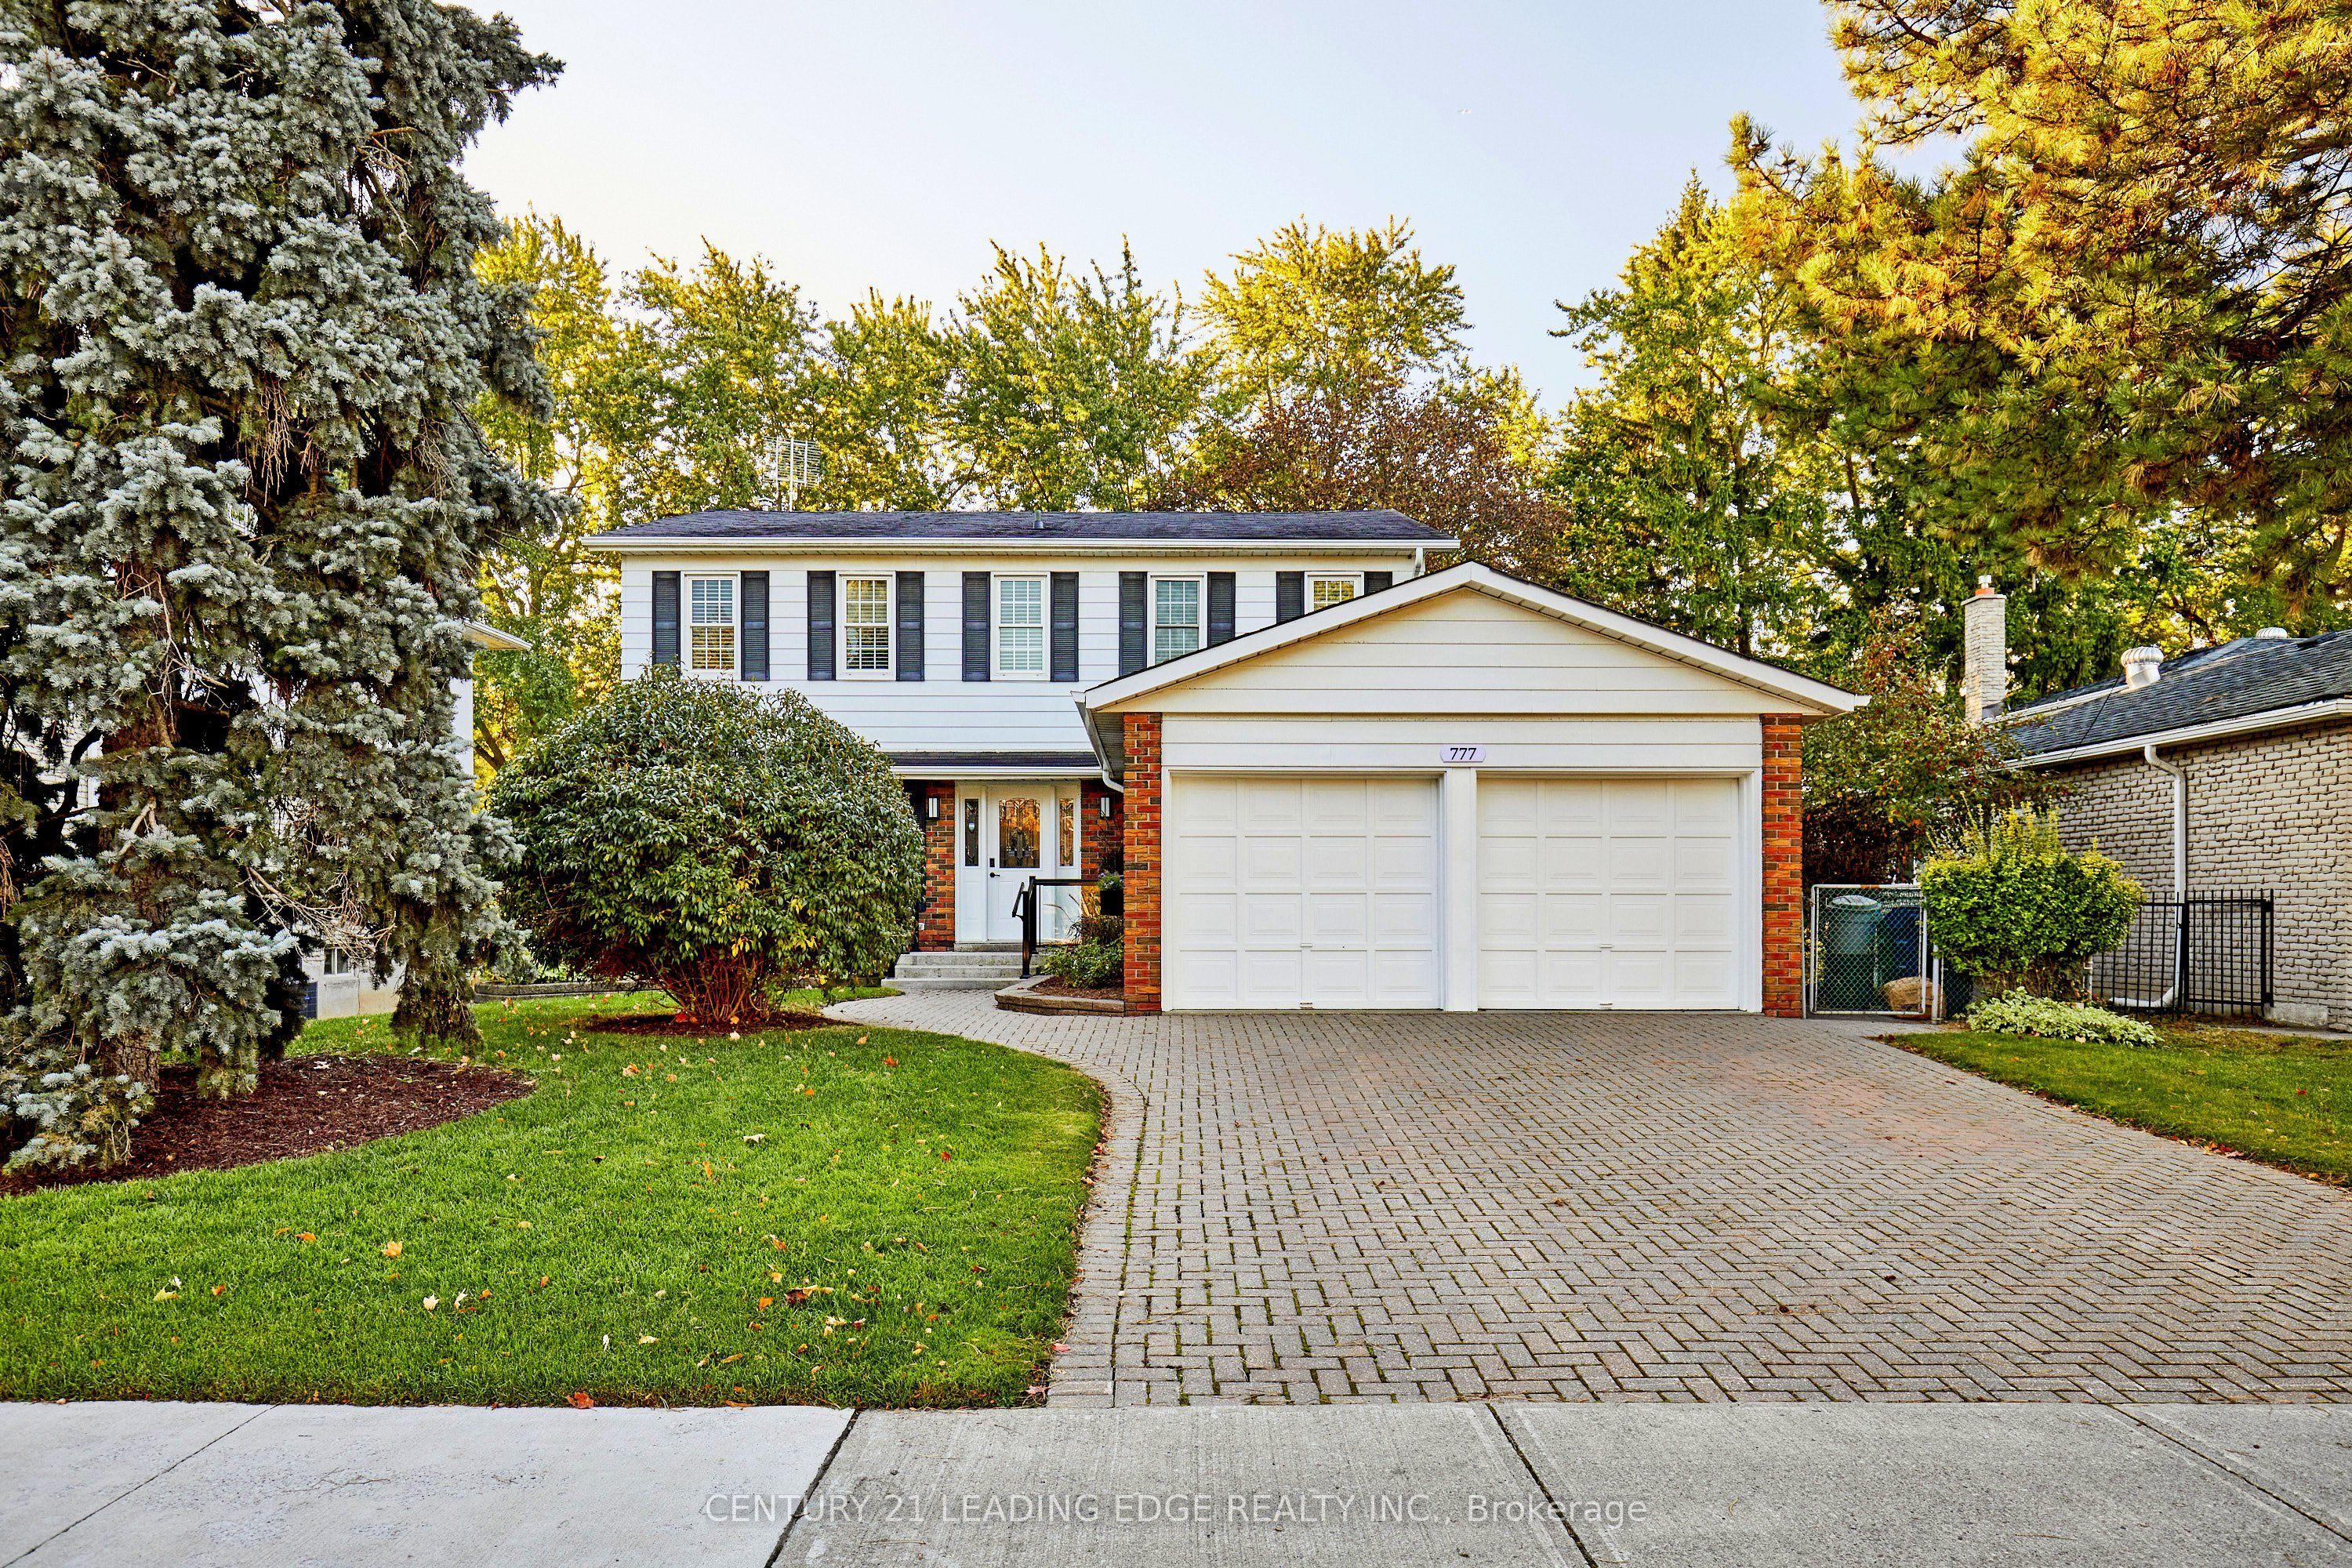
777 Huntingwood Drive, Toronto, ON M1T 2L5

Toronto E05, ON

Toronto E05, ON

$988,800
5 bed 4 bath 2000-2500 sqft
Selling
Added 2 hours ago
1 View
Overview
Bedrooms: 5
Bathrooms: 4
Square: 2000-2500 sqft
MLS Number: E14127852
Listing Brokerage: CENTURY 21 LEADING EDGE REALTY INC.
Co-Listing Brokerage: CENTURY 21 LEADING EDGE REALTY INC.
Listed On: Oct 29, 2026 (1 day ago)
Last Updated: Oct 29, 2026 (1 day ago)

777 Huntingwood Drive, Toronto, ON M1T 2L5 - About this home

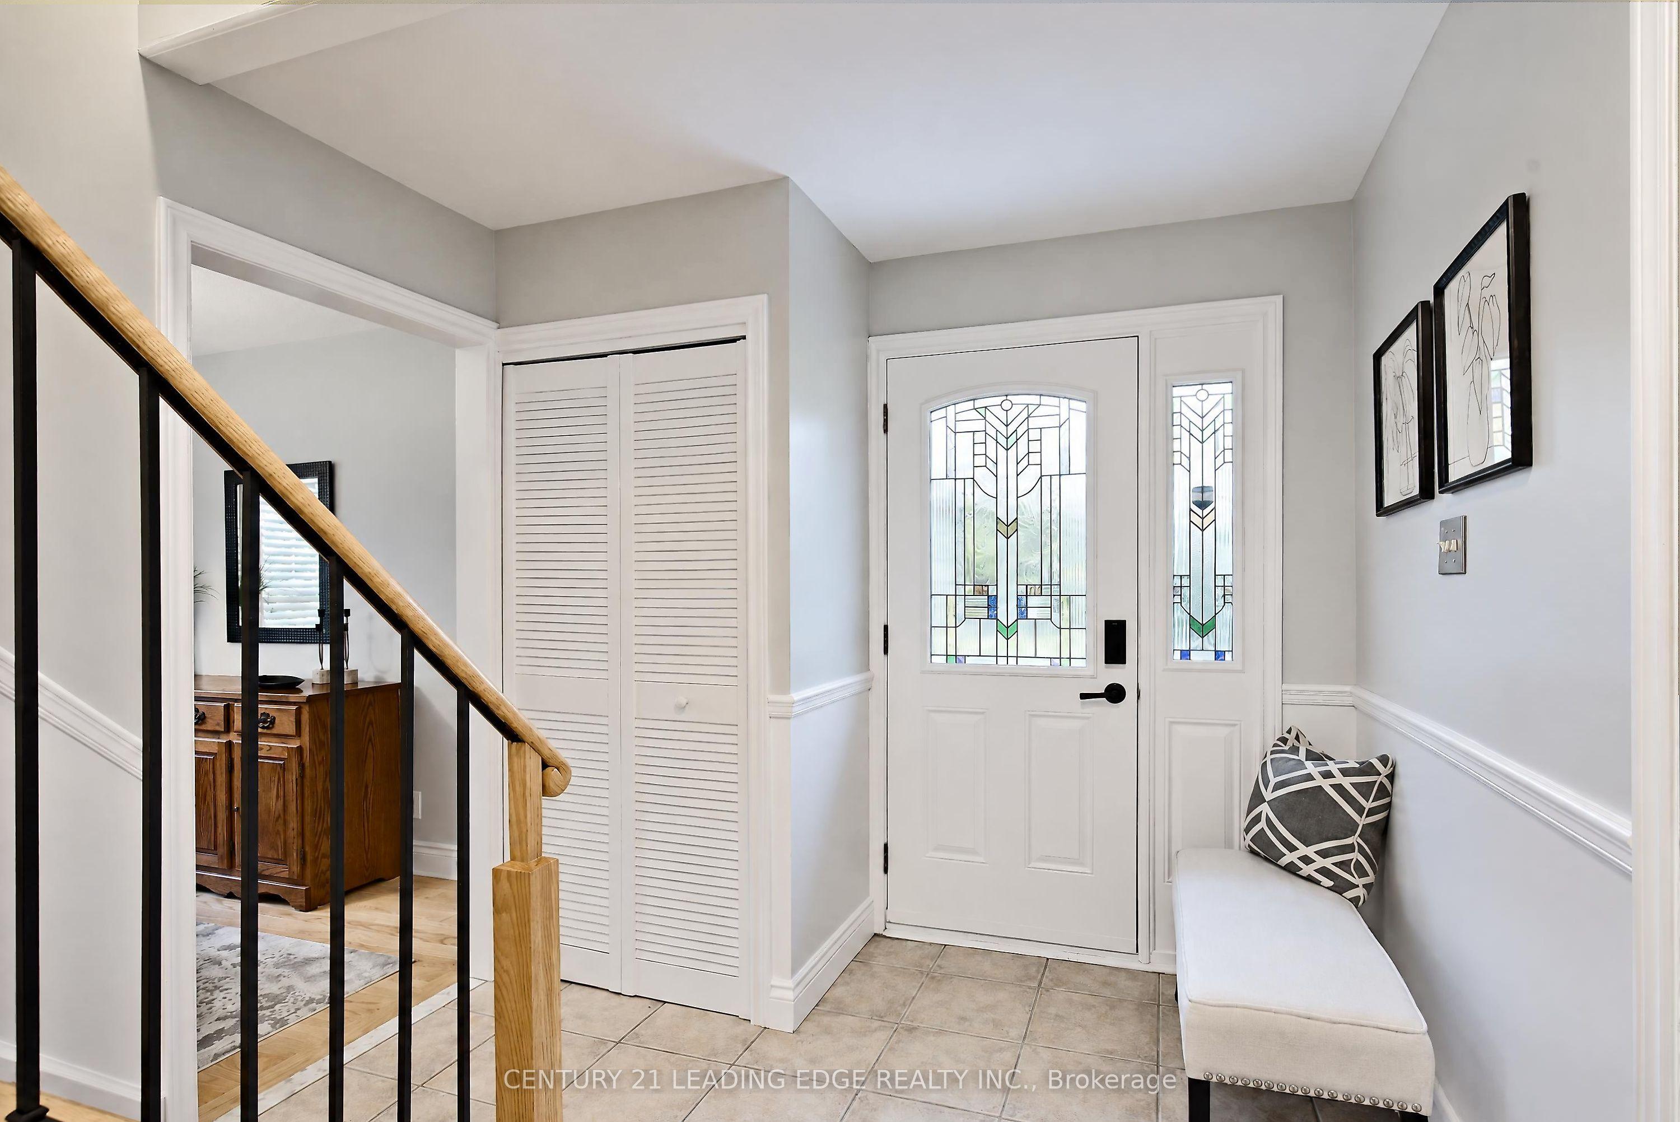
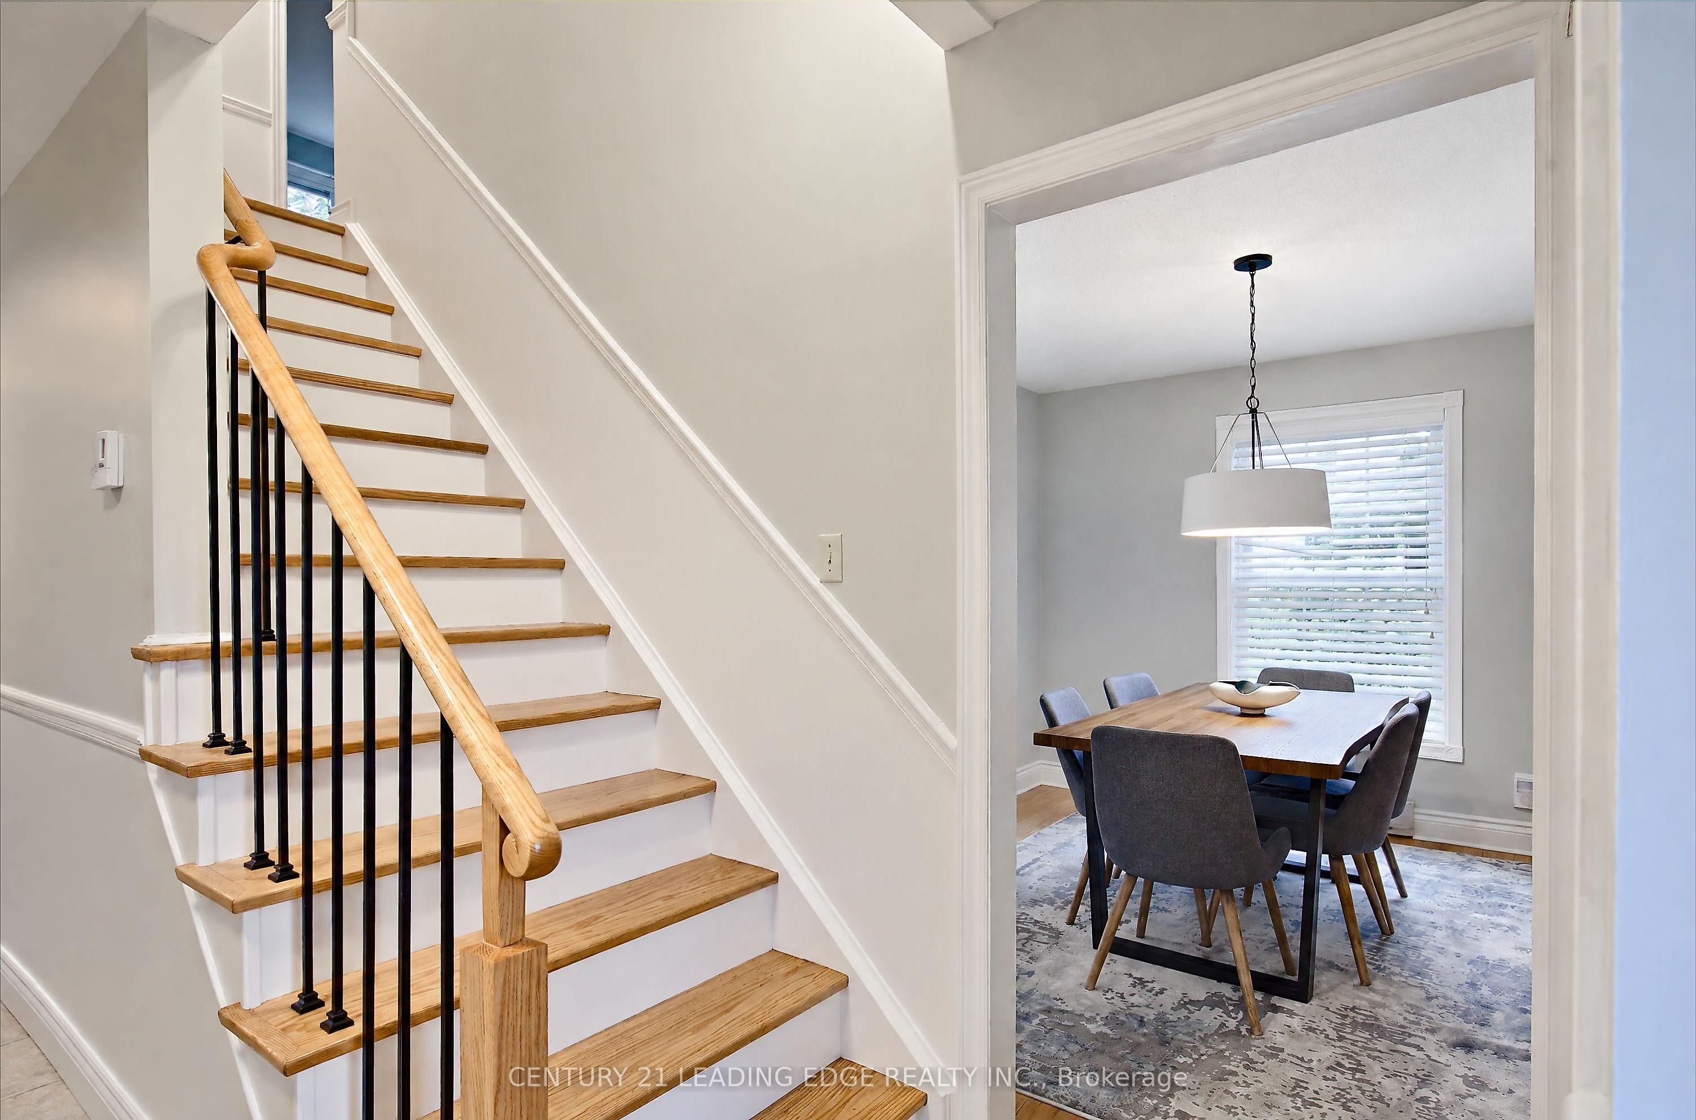
BACKING ONTO TAM O'SHANTER PUBLIC GOLF COURSE! Enjoy the rare appeal of having a sweeping stretch of open green space right in your backyard. Proudly offered by its original owners, who have called this home their own for 60 years, this spacious detached 2-storey residence sits on an impressive 60-ft-wide lot and offers approximately 2,176 sq ft of above-grade living space. Featuring 4 bedrooms upstairs plus an additional bedroom/office in the finished walk-out basement, this home offers generous room sizes and exceptional flexibility for family living, guests, working from home or hobbies. The main floor features an inviting living room with California shutters; a separate dining room with hardwood floors; & an eat-in kitchen with granite countertops & an adjoining breakfast area overlooking the backyard. The spacious family room features a gas fireplace & walkout to the deck, creating a welcoming setting for relaxing or entertaining while enjoying the home's outdoor connection. Upstairs, the generous primary bedroom offers his-and-hers closets, an updated 3-pc ensuite, and a separate ajoining room perfect for a nursery, a den, or an office. The finished walk-out basement features a recreation room with direct walk-out to the backyard, an additional bedroom, laundry room & workshop, providing valuable extra space to suit a variety of lifestyle needs. An attached double garage & private double driveway provide parking for 4 vehicles. The substantial frontage & approximately 120-ft lot depth add further appeal for buyers seeking space both inside and out. Located in established Tam O'Shanter-Sullivan, close to neighbourhood shopping, restaurants, parks, recreation, public transit & fantastic schools. With its distinctive golf-course setting, generous living space, versatile layout & remarkable 60-year ownership history, this property presents a wonderful opportunity to make a well-loved home your own.
This Detached located at 777 Huntingwood Drive, Toronto, ON M1T 2L5 is currently for sale and has been available at Kash Invest for 1 days. This property, in the city of Toronto E05 and Tam O'Shanter-Sullivan neighborhood, is listed at $988,800 with an estimated mortgage of $4,624* per month. It has an area of 60x119.97 sqft with 4+1 beds and 4 BR. Waterfront Communities C1, Weston and Bradford are nearby neighbourhoods.

Upcoming Open Houses

Saturday, October 31st
2-4 pm
Sunday, November 1st
2-4 pm
Schedule a Private Tour
Amenities and features
  • In-Law Capability
  • Storage
  • Water Heater Owned
  • Backs On Green Belt
  • Deck
  • Landscaped
  • Privacy
  • None
Facts and Features
Property
Status: Active
Property Type: Residential Freehold
Property Sub Type: Detached
Transaction Type: For Sale
Style: 2-Storey
Assesment Year: 2026
Area: Toronto
Community: Tam O'Shanter-Sullivan
Occupant Type: Vacant
Possession Type: Flexible
Cross Street: Birchmount and Huntingwood
Listed On: 2026-10-29
Last Modified: 2026-10-29
MLS Number: E14127852
Listing Brokerage: CENTURY 21 LEADING EDGE REALTY INC.
Co-Listing Brokerage: CENTURY 21 LEADING EDGE REALTY INC.
Inside
Air Conditioning: Wall Unit(s)
Bedrooms: 5
Total Bathrooms: 4
Heating: Baseboard / Gas
Fireplaces Total: 1
Interior Features: In-Law Capability, Storage, Water Heater Owned
Building
Kitchens Total: 1
Basement: Finished with Walk-Out
Foundation: Concrete Block
Roof: Shingles
Construction: Brick, Metal/Steel Siding
Living Area Range: 2000-2500
HST Application: Included In
Parking
Garage Type: Attached
Parking Features: Private Double
Parking Spaces (Driveway): 2
Parking Total: 4
Covered Spaces: 2
Financial
Tax Annual Amount: 6583.53
Tax Year: 2026
Tax Legal Description: see full description on Schedule B
Land
Frontage: 60
Lot Depth: 119.97
Lot Size Units: Feet
Lot Size Source: MPAC
Frontage Type: South
Directions: Birchmount and Huntingwood
Sewer: Sewer
Parcel Number: 061050013
Roll Number: 190111128002100
Cross Street: Birchmount and Huntingwood
Commercial General
Contract Status: Available
List AOR: Toronto Regional Real Estate Board
Showing Requirements: Showing System
Rooms
Room Level Dimensions
Foyer Main 1.5 x 1.5
Living Room Main 3.66 x 5.54
Dining Room Main 3.2 x 3.35
Kitchen Main 3.05 x 3.3
Breakfast Main 2.85 x 3.12
Family Room Main 3.44 x 5.41
Primary Bedroom Second 3.74 x 6.02
Bedroom 2 Second 3.25 x 3.33
Bedroom 3 Second 3.23 x 3.41
Bedroom 4 Second 3.45 x 4.78
Laundry Basement 3.38 x 3.61
Bedroom 5 Basement 3.33 x 4.13
Workshop Basement 3.24 x 3.4
Utility Room Basement 1.81 x 3.24
Recreation Basement 5.24 x 5.3
Latest Properties

The Most Recent Estate

339 Westwood Drive, Kitchener, ON N2M 2L3
For Sale
Open: Sat Oct 31, 2-4 20 minutes
$590,000
3+1 bed • 2 bath • 1100-1500 sqft • 5 parking
Lot: 30 x 149 ft
MLS® X14128094 • FLUX REALTY
1719 8th Line Road, Greely - Metcalfe - Osgoode - Vernon and Area, ON K0A 2P0
For Sale
22 minutes
$759,000
4+1 bed • 4 bath • 2000-2500 sqft • 24 parking
Lot: 301 x 294 ft
MLS® X14125948 • RE/MAX HALLMARK REALTY GROUP
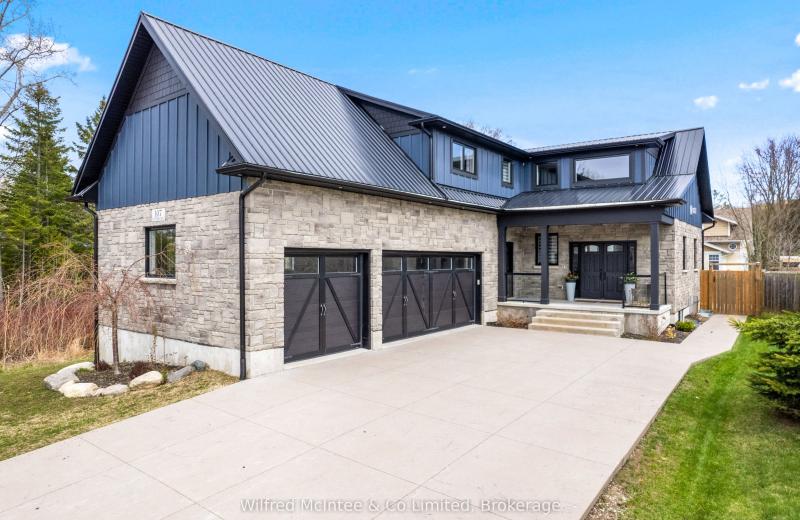
107 Ottawa Avenue, Saugeen Shores, ON N0H 2L0
For Sale
Open: Sun Nov 1, 10-1 32 minutes
$899,000
3+2 bed • 4 bath • 2000-2500 sqft • 8 parking
Lot: 51 x 150 ft
MLS® X14128090 • Wilfred McIntee & Co Limited
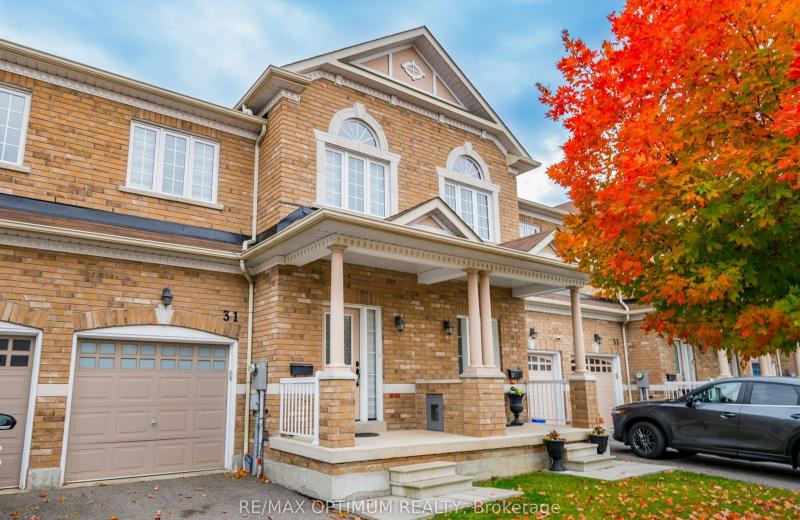
31 Keywood Street, Ajax, ON L1Z 2E5
For Sale
Open: Sun Nov 1, 2-4 38 minutes
$779,000
3 bed • 3 bath • 1500-2000 sqft • 3 parking
Lot: 20.01 x 110.06 ft • 6-15 Years Old
MLS® E14125102 • RE/MAX OPTIMUM REALTY
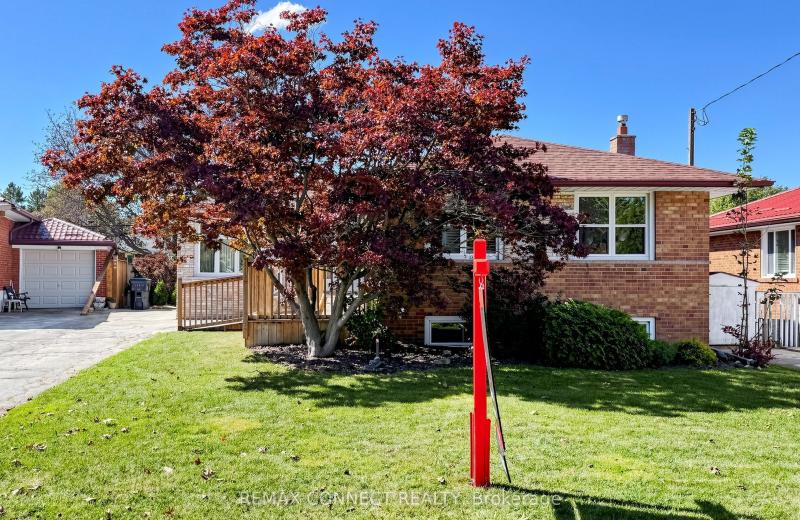
15 Grassington Crescent, Toronto, ON M1G 1X4
For Sale
42 minutes
$759,999
3 bed • 1 bath • 1100-1500 sqft • 3 parking
Lot: 45.5 x 110 ft • 51-99 Years Old
MLS® E14123576 • REMAX CONNECT REALTY
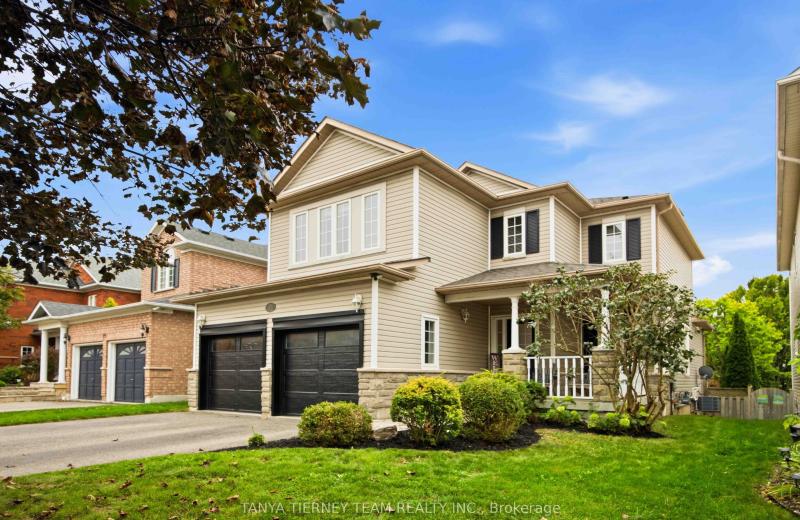
17 Cody Avenue, Whitby, ON L1M 1K8
For Sale
42 minutes
$959,900
3+1 bed • 3 bath • 1500-2000 sqft • 4 parking
Lot: 40.02 x 114.83 ft • 16-30 Years Old
MLS® E14128078 • TANYA TIERNEY TEAM REALTY INC.
26 Manitou Lane, Trent Lakes, ON K0M 1A0
For Sale
42 minutes
$1,249,000
3+1 bed • 3 bath • 1100-1500 sqft • 9 parking
Lot: 71 x 329 ft
MLS® X14127816 • SUTTON GROUP-ADMIRAL REALTY IN...
81 Woodedge Circle, Kitchener, ON N2R 0P8
For Sale
42 minutes
$739,900
4 bed • 3 bath • 1500-2000 sqft • 2 parking
Lot: 20 x 98.43 ft
MLS® X14128072 • RE/MAX TWIN CITY REALTY INC.

FAQs About 777 Huntingwood Drive, Toronto, ON M1T 2L5, Toronto E05


777 Huntingwood Drive, Toronto, ON M1T 2L5 is a residential freehold, detached development located at 777 Huntingwood Drive, Toronto, ON M1T 2L5.

777 Huntingwood Drive, Toronto, ON M1T 2L5 offers a wide array of amenities including In-Law Capability, Storage, Water Heater Owned, Backs On Green Belt, Deck, Landscaped, Privacy, None.

Ask About this Home

Your experience on this site will be improved by allowing cookies.