339 Westwood Drive, Kitchener, ON N2M 2L3

Kitchener, ON

Kitchener, ON

$590,000
4 bed 2 bath 1100-1500 sqft
Selling
Added 36 minutes ago
1 View
Overview
Bedrooms: 4
Bathrooms: 2
Square: 1100-1500 sqft
MLS Number: X14128094
Listing Brokerage: FLUX REALTY
Listed On: Oct 29, 2026 (1 day ago)
Last Updated: Oct 29, 2026 (1 day ago)

339 Westwood Drive, Kitchener, ON N2M 2L3 - About this home

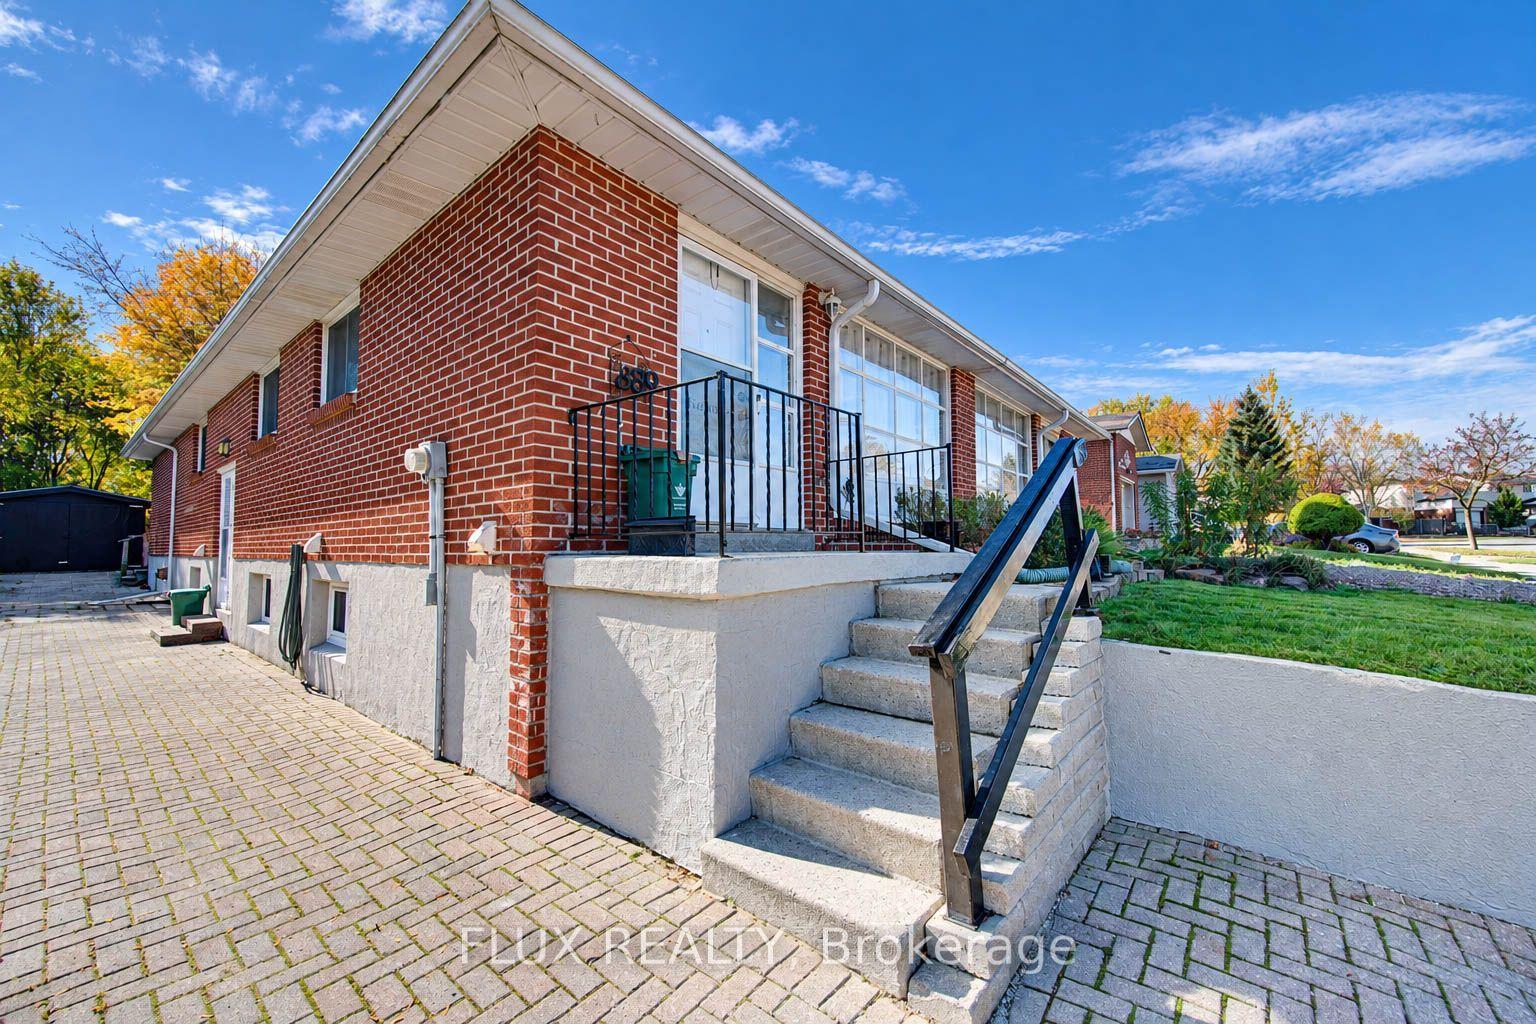
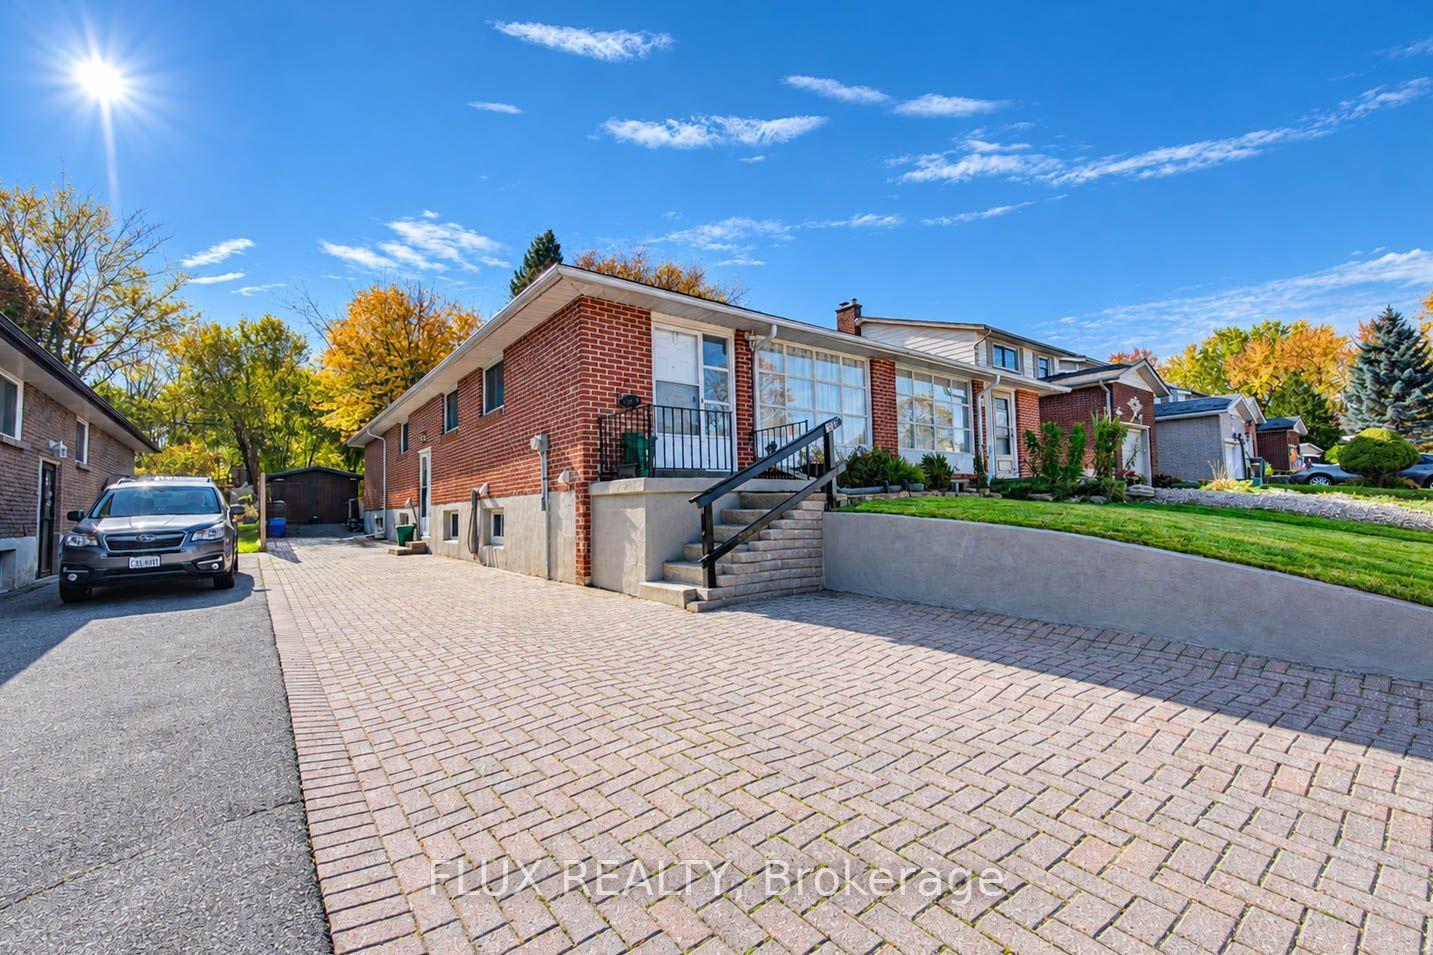
Solid all-brick construction, rare in-law potential with a private separate entrance, and over 2,400 sq. ft. of total space across both levels.Situated in one of West Kitchener's most established neighbourhoods, 339 Westwood Drive is an expansive-feeling raised bungalow that lives substantially larger than its footprint. Boasting 1,228 sq. ft. of bright above-grade living with generous room dimensions, it features a full 1,210 sq. ft. lower-level footprint with its own dedicated exterior entrance.Highlights include: Prime In-Law Setup: Private separate entrance leading directly to the lower level-featuring a finished bedroom, large living area, and an intuitive layout with ample room to add a 2nd lower bedroom while retaining dedicated utility and storage space Solid & Move-In Ready: Durable all-brick exterior with updated windows throughout and spotless interior upkeep Parking Made Easy: Side-by-side double-wide driveway parking (no vehicle shuffling) Top School Zone: Walking distance to Resurrection Catholic Secondary School and close to Westmount PS Central Westmount Location: Minutes to Belmont Village, Monarch Woods walking trails, Westmount Golf & Country Club, and shopping at The Boardwalk on Ira Needles
This Semi-Detached located at 339 Westwood Drive, Kitchener, ON N2M 2L3 is currently for sale and has been available at Kash Invest for 1 days. This property, in the city of Kitchener and local neighborhood, is listed at $590,000 with an estimated mortgage of $2,759* per month. It has an area of 30x149 sqft with 3+1 beds and 2 BR. Waterfront Communities C1, Weston and Bradford are nearby neighbourhoods.

Upcoming Open Houses

Saturday, October 31st
2-4 pm
Sunday, November 1st
2-4 pm
Schedule a Private Tour
Amenities and features
  • In-Law Suite
  • None
Facts and Features
Property
Status: Active
Property Type: Residential Freehold
Property Sub Type: Semi-Detached
Transaction Type: For Sale
Style: Bungalow-Raised
Assesment Year: 2026
Area: Waterloo
Occupant Type: Owner
Possession Type: Flexible
Cross Street: Glasgow street and Westwood Drive
Listed On: 2026-10-29
Last Modified: 2026-10-29
MLS Number: X14128094
Listing Brokerage: FLUX REALTY
Inside
Air Conditioning: Central Air
Bedrooms: 4
Total Bathrooms: 2
Heating: Forced Air / Gas
Fireplaces Total: 1
Fireplace Features: Natural Gas
Interior Features: In-Law Suite
Building
Kitchens Total: 2
Basement: Finished, Development Potential
Foundation: Concrete
Roof: Asphalt Shingle
Construction: Brick
Living Area Range: 1100-1500
HST Application: Included In
Parking
Parking Spaces (Driveway): 5
Parking Total: 5
Covered Spaces: 0
Financial
Tax Annual Amount: 3543.11
Tax Year: 2026
Tax Legal Description: PT LT 106 PL 1273 KITCHENER AS IN 1052946; S/T 400126; KITCHENER
Land
Frontage: 30
Lot Depth: 149
Lot Size Units: Feet
Lot Size Source: MPAC
Frontage Type: North
Directions: off Glasgow st
Sewer: Sewer
Parcel Number: 224480150
Roll Number: 301205001436600
Cross Street: Glasgow street and Westwood Drive
Commercial General
Contract Status: Available
List AOR: London and St. Thomas Association of REALTORS
Showing Requirements: Showing System
Rooms
Room Level Dimensions
Bathroom Main 3.01 x 1.54
Bedroom Main 4.21 x 2.58
Bedroom Main 2.92 x 3.05
Dining Room Main 2.67 x 2.82
Kitchen Main 2.84 x 2.36
Living Room Main 8.44 x 3.26
Primary Bedroom Main 5.28 x 3.05
Bathroom Basement 1.35 x 2.73
Bedroom Basement 3.23 x 2.71
Family Room Basement 6.25 x 2.78
Kitchen Basement 3.94 x 2.63
Laundry Basement 4.06 x 2.07
Recreation Basement 3.9 x 5.61
Recreation Basement 4.2 x 3.39
Utility Room Basement 2.06 x 2.17
Latest Properties

The Most Recent Estate

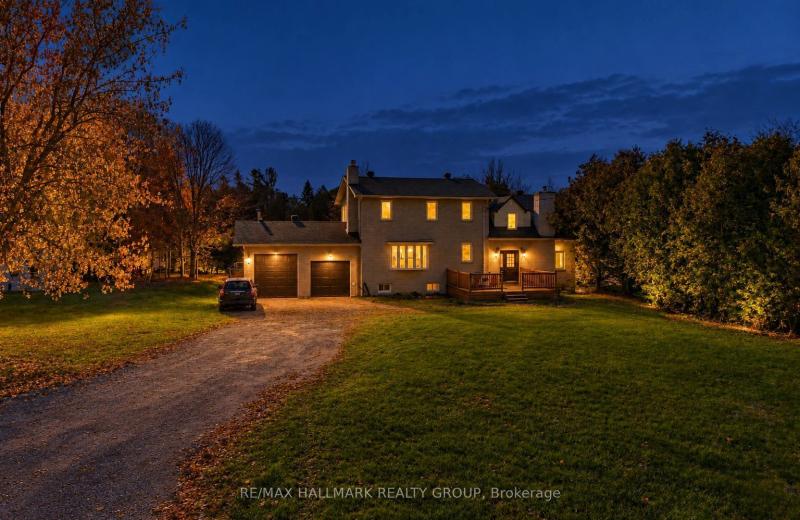
1719 8th Line Road, Greely - Metcalfe - Osgoode - Vernon and Area, ON K0A 2P0
For Sale
38 minutes
$759,000
4+1 bed • 4 bath • 2000-2500 sqft • 24 parking
Lot: 301 x 294 ft
MLS® X14125948 • RE/MAX HALLMARK REALTY GROUP
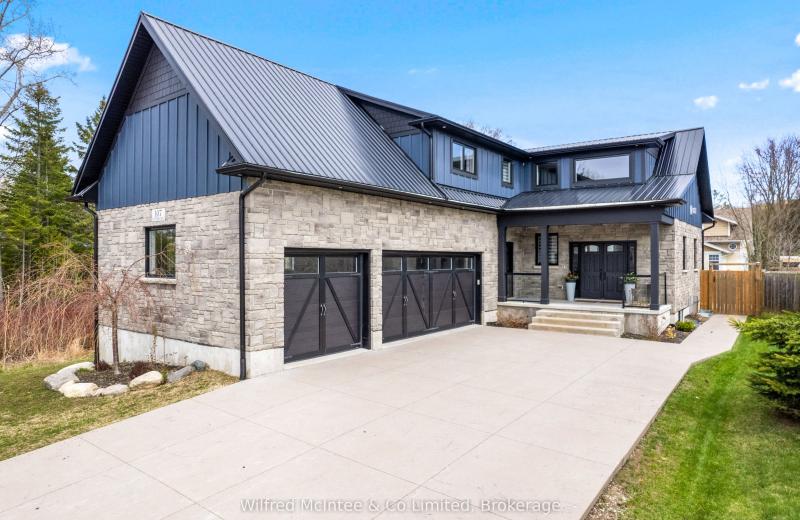
107 Ottawa Avenue, Saugeen Shores, ON N0H 2L0
For Sale
Open: Sun Nov 1, 10-1 47 minutes
$899,000
3+2 bed • 4 bath • 2000-2500 sqft • 8 parking
Lot: 51 x 150 ft
MLS® X14128090 • Wilfred McIntee & Co Limited
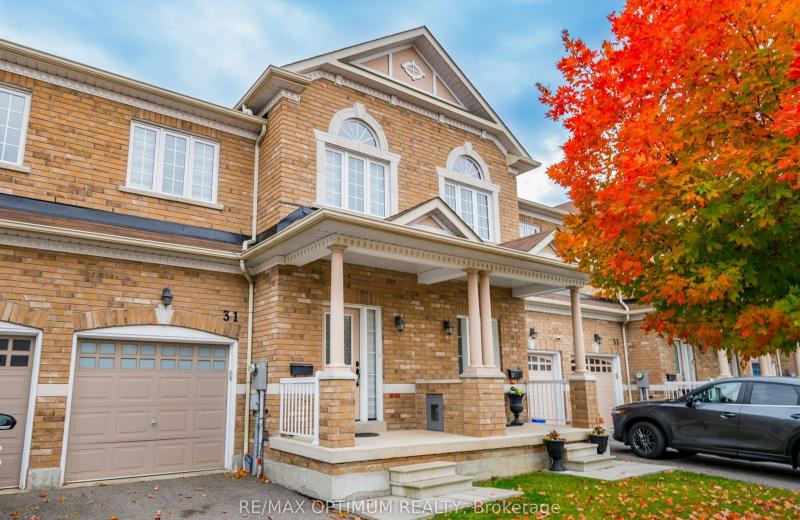
31 Keywood Street, Ajax, ON L1Z 2E5
For Sale
Open: Sun Nov 1, 2-4 53 minutes
$779,000
3 bed • 3 bath • 1500-2000 sqft • 3 parking
Lot: 20.01 x 110.06 ft • 6-15 Years Old
MLS® E14125102 • RE/MAX OPTIMUM REALTY
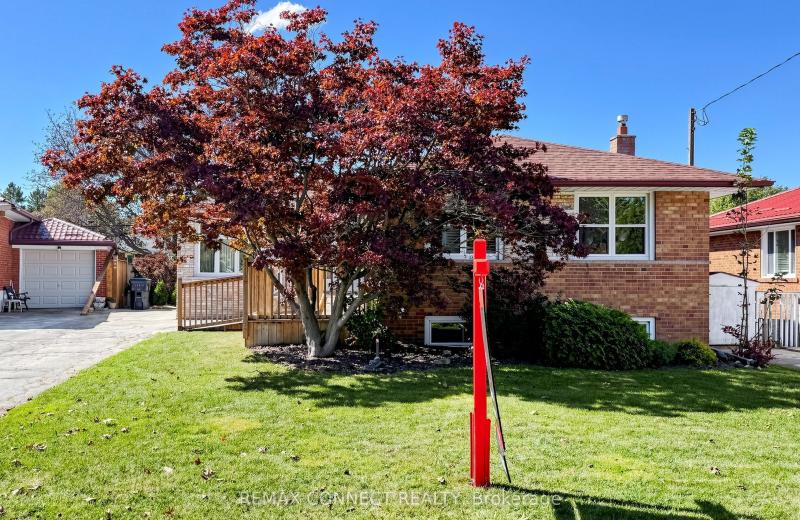
15 Grassington Crescent, Toronto, ON M1G 1X4
For Sale
58 minutes
$759,999
3 bed • 1 bath • 1100-1500 sqft • 3 parking
Lot: 45.5 x 110 ft • 51-99 Years Old
MLS® E14123576 • REMAX CONNECT REALTY
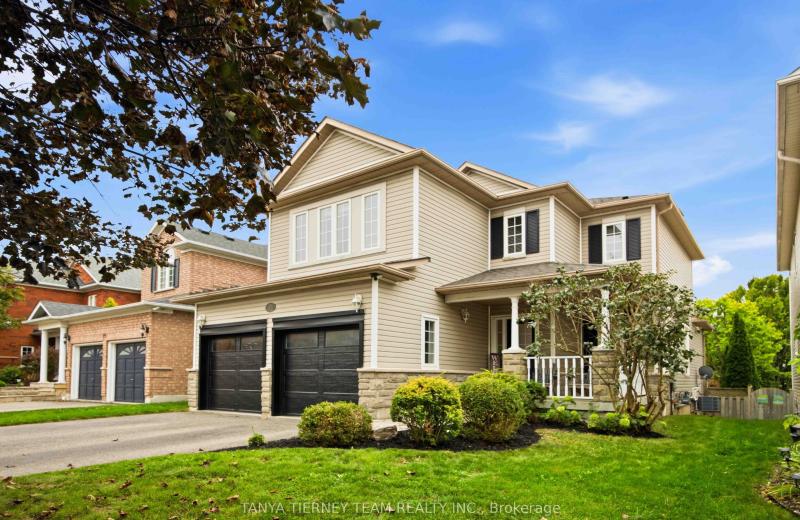
17 Cody Avenue, Whitby, ON L1M 1K8
For Sale
58 minutes
$959,900
3+1 bed • 3 bath • 1500-2000 sqft • 4 parking
Lot: 40.02 x 114.83 ft • 16-30 Years Old
MLS® E14128078 • TANYA TIERNEY TEAM REALTY INC.
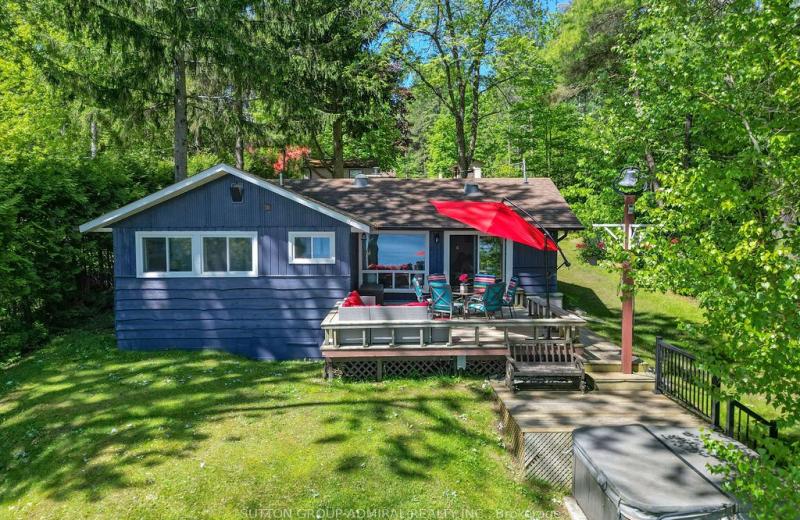
26 Manitou Lane, Trent Lakes, ON K0M 1A0
For Sale
58 minutes
$1,249,000
3+1 bed • 3 bath • 1100-1500 sqft • 9 parking
Lot: 71 x 329 ft
MLS® X14127816 • SUTTON GROUP-ADMIRAL REALTY IN...
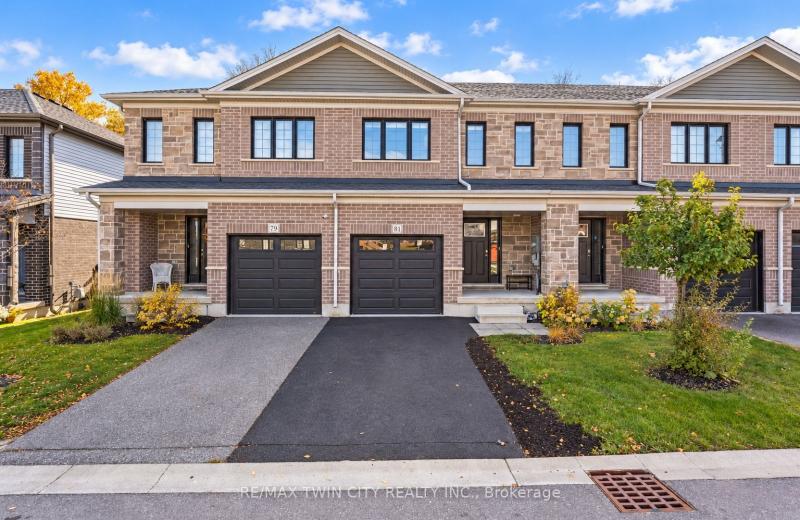
81 Woodedge Circle, Kitchener, ON N2R 0P8
For Sale
58 minutes
$739,900
4 bed • 3 bath • 1500-2000 sqft • 2 parking
Lot: 20 x 98.43 ft
MLS® X14128072 • RE/MAX TWIN CITY REALTY INC.
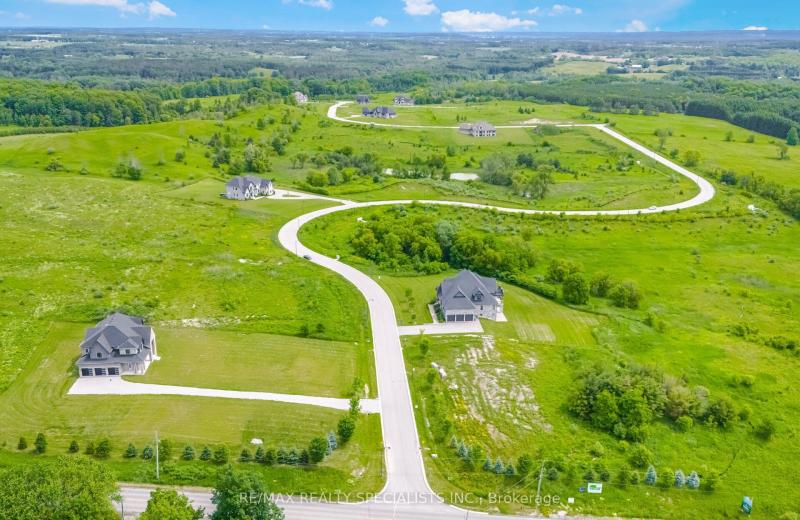
28 Amalfi Court, Caledon, ON L7E 3P6
For Sale
58 minutes
$900,000
Lot: 150 x 326.29 ft (1.12 ac)
MLS® W14126628 • RE/MAX REALTY SPECIALISTS INC.

FAQs About 339 Westwood Drive, Kitchener, ON N2M 2L3, Kitchener


339 Westwood Drive, Kitchener, ON N2M 2L3 is a semi-detached, residential freehold development located at 339 Westwood Drive, Kitchener, ON N2M 2L3.

339 Westwood Drive, Kitchener, ON N2M 2L3 offers a wide array of amenities including In-Law Suite, None.

Ask About this Home

Your experience on this site will be improved by allowing cookies.