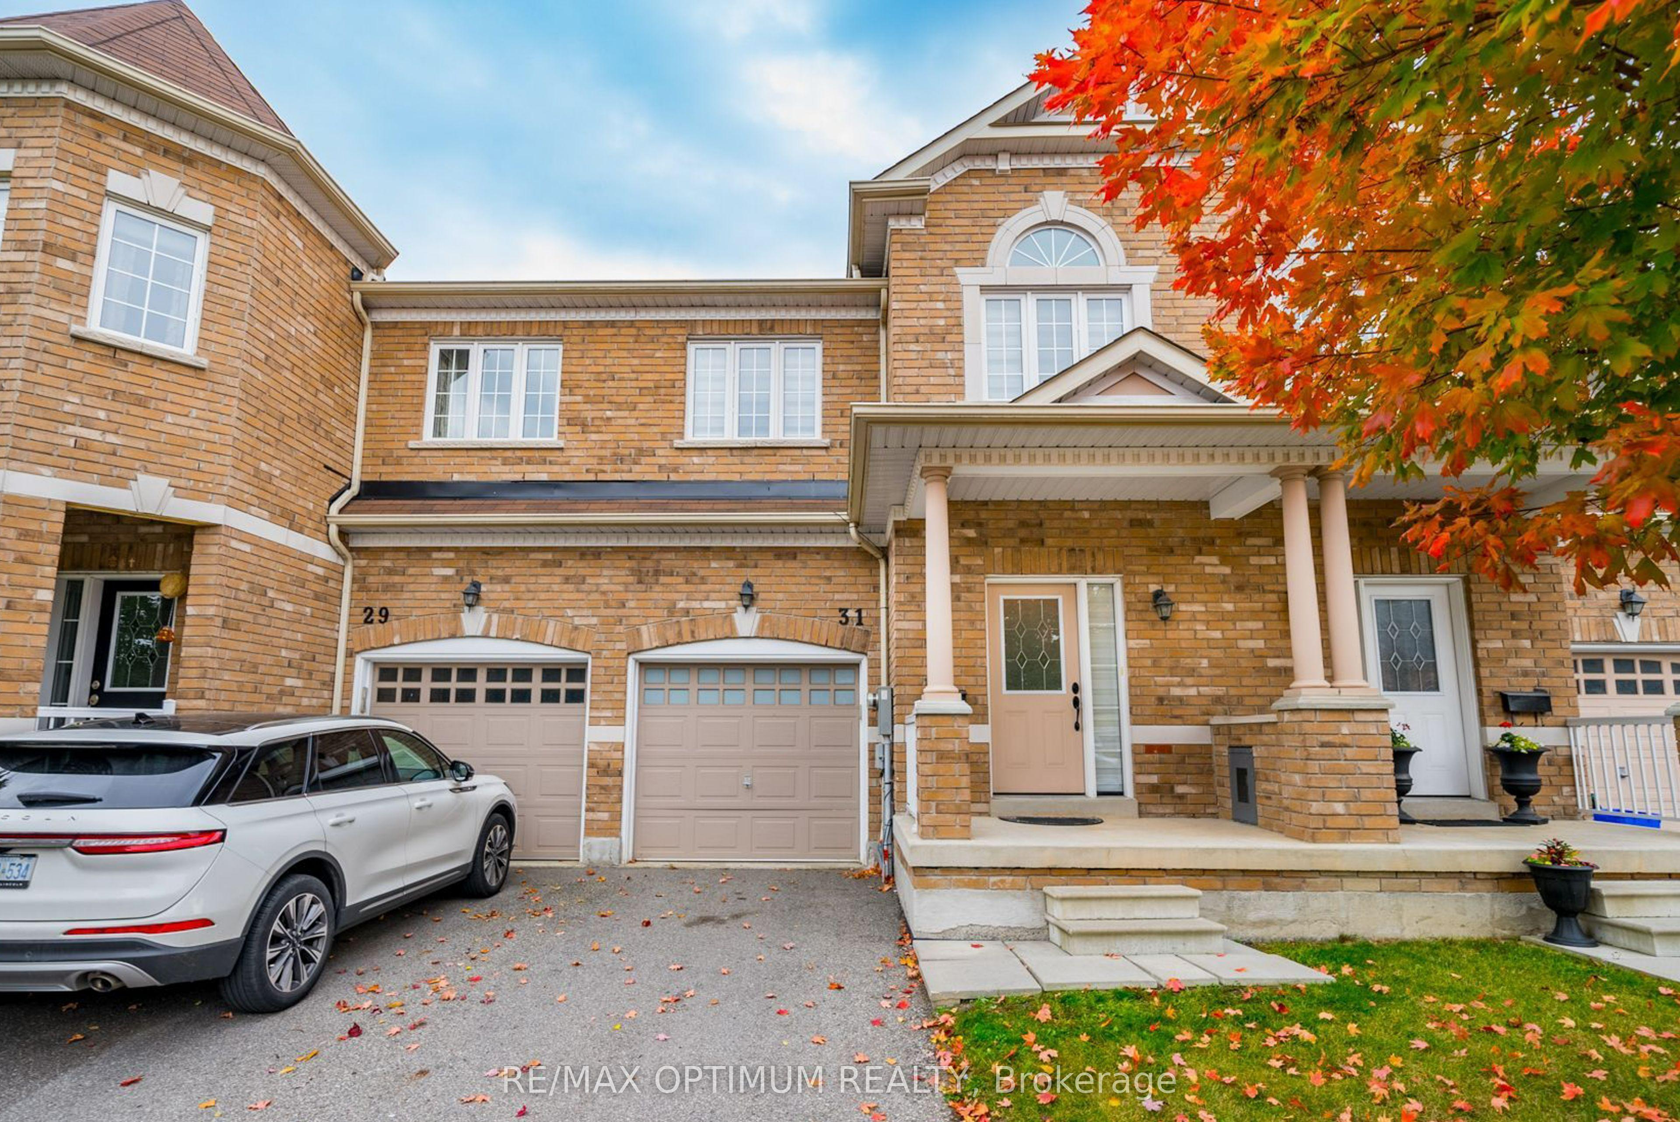
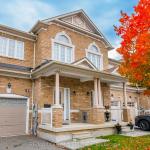
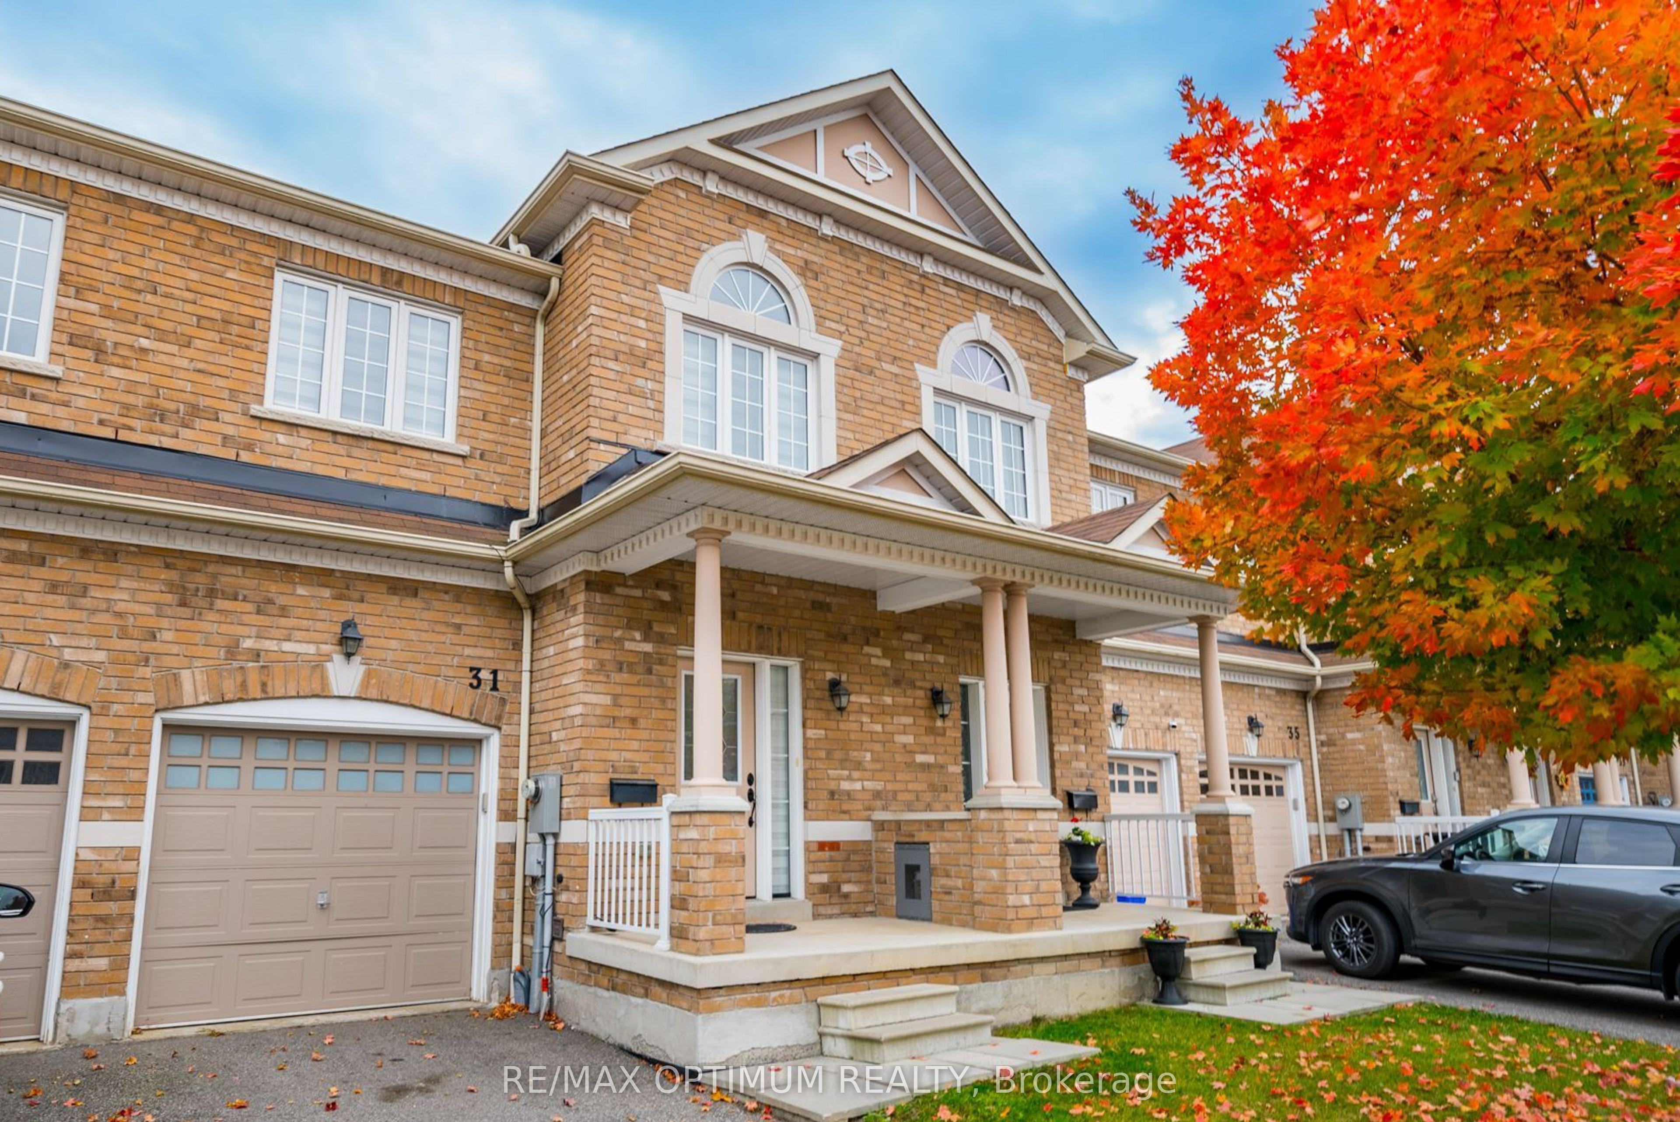
31 Keywood Street, Ajax, ON L1Z 2E5

Ajax, ON

Ajax, ON

$779,000
3 bed 3 bath 1500-2000 sqft
Selling
Added 1 hour ago
1 View
Overview
Bedrooms: 3
Bathrooms: 3
Square: 1500-2000 sqft
MLS Number: E14125102
Listing Brokerage: RE/MAX OPTIMUM REALTY
Co-Listing Brokerage: RE/MAX OPTIMUM REALTY
Listed On: Oct 28, 2026 (2 days ago)
Last Updated: Oct 29, 2026 (1 day ago)

31 Keywood Street, Ajax, ON L1Z 2E5 - About this home

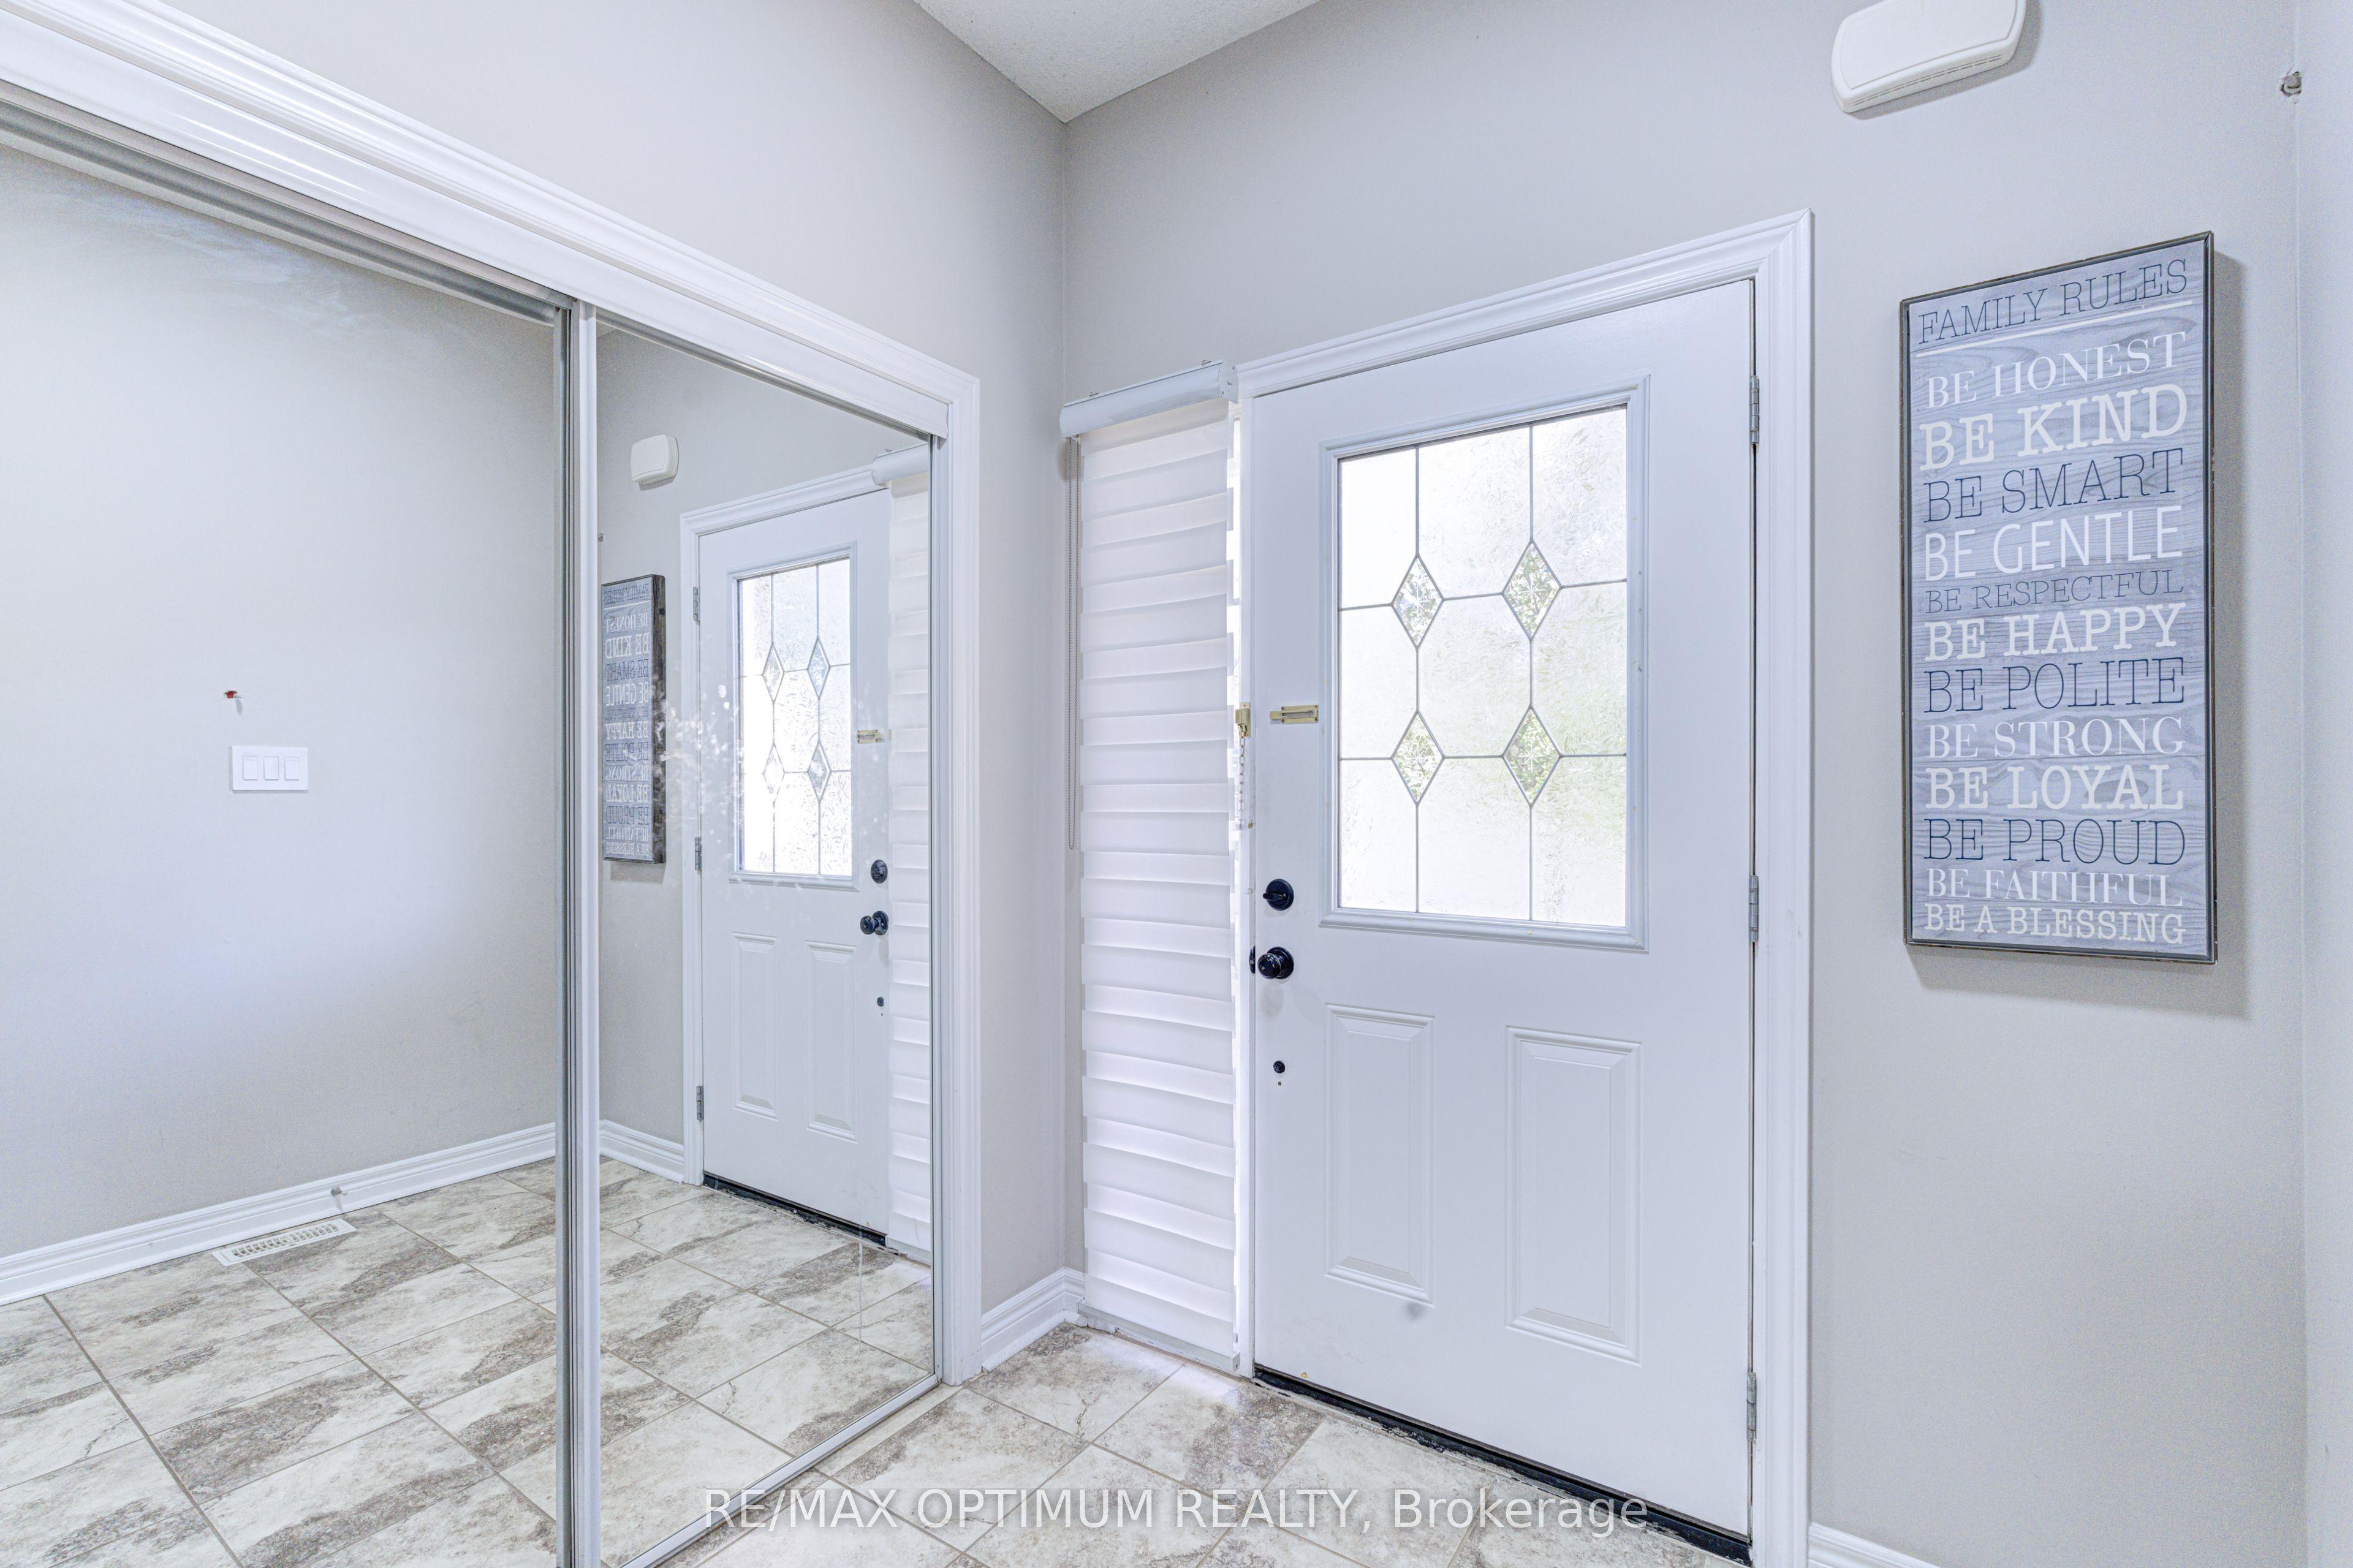
Welcome to this beautifully maintained 3-bedroom, 3-bathroom John Boddy freehold townhouse offering approximately 1,697 sq. ft. of comfortable living space on a quiet, family-friendly street. The bright main floor features an open yet functional layout with a spacious great room, cozy gas fireplace, large windows, pot lights, and a separate dining area. The well-appointed kitchen offers ample cabinetry, pantry, backsplash, ceramic tile flooring, and a breakfast area with walkout to the extra-deep, fully fenced backyard. Updated stairs with iron pickets, freshly painted in 2023, duct cleaning completed in August 2024, and Zebra blinds throughout the house. Upstairs, the spacious primary bedroom features a double-door entry, large windows, walk-in closet, and a 5-piece ensuite with soaker tub, double sinks, and separate shower. Two additional bright bedrooms provide plenty of space for family, guests, or a home office. The unfinished basement offers excellent potential and includes a rough-in for a future 3-piece bathroom and oversized windows. Smart switches with mobile access, bi-colour lights and a smart thermostat add everyday convenience. Ideally located close to parks, trails, green spaces, Ajax waterfront, shopping, schools, and everyday amenities, with easy access to Hwy 401 and 407. A well-kept home offering a great combination of space, comfort, and location.
This Att/Row/Townhouse located at 31 Keywood Street, Ajax, ON L1Z 2E5 is currently for sale and has been available at Kash Invest for 2 days. This property, in the city of Ajax and South East neighborhood, is listed at $779,000 with an estimated mortgage of $3,643* per month. It has an area of 20.01x110.06 sqft with 3 beds and 3 BR. Waterfront Communities C1, Weston and Bradford are nearby neighbourhoods.

Upcoming Open Houses

Sunday, November 1st
2-4 pm
Schedule a Private Tour
Amenities and features
  • Water Heater Owned
  • ERV/HRV
  • None
Facts and Features
Property
Status: Active
Property Type: Residential Freehold
Property Sub Type: Att/Row/Townhouse
Transaction Type: For Sale
Style: 2-Storey
Approximate Age: 6-15
Area: Durham
Community: South East
Occupant Type: Owner
Possession Type: Flexible
Cross Street: Bayly St E & Audley Rd S
Listed On: 2026-10-28
Last Modified: 2026-10-29
MLS Number: E14125102
Listing Brokerage: RE/MAX OPTIMUM REALTY
Co-Listing Brokerage: RE/MAX OPTIMUM REALTY
Inside
Air Conditioning: Central Air
Bedrooms: 3
Total Bathrooms: 3
Heating: Forced Air / Gas
Fireplaces Total: 1
Interior Features: Water Heater Owned, ERV/HRV
Building
Kitchens Total: 1
Basement: Unfinished
Foundation: Poured Concrete
Roof: Asphalt Shingle
Construction: Brick
Living Area Range: 1500-2000
HST Application: Included In
Parking
Garage Type: Attached
Parking Spaces (Driveway): 2
Parking Total: 3
Covered Spaces: 1
Financial
Tax Annual Amount: 6135.25
Tax Year: 2026
Tax Legal Description: PART BLOCK 4 PLAN 40M2488, PART 31 ON 40R27801 TOWN OF AJAX
Land
Frontage: 20.01
Lot Depth: 110.06
Lot Size Units: Feet
Frontage Type: South
Directions: From 401 Take Salem Rd South Exit towards, Continue on Salem Rd/Durham Regional Rd 41. Take Bayly St E/Durham Regional Rd 22 to Keywood St
Sewer: Sewer
Parcel Number: 264822065
Roll Number: 180504001801357
Cross Street: Bayly St E & Audley Rd S
Commercial General
Contract Status: Available
List AOR: Toronto Regional Real Estate Board
Showing Requirements: Lockbox
Rooms
Room Level Dimensions
Great Room Main 7.29 x 3.2
Dining Room Main 7.29 x 3.2
Kitchen Main 3.7 x 2.49
Breakfast Main 3.49 x 2.49
Primary Bedroom Second 4.49 x 3.7
Bedroom 2 Second 4.59 x 2.8
Bedroom 3 Second 4.09 x 2.8
Media Room Second
Latest Properties

The Most Recent Estate

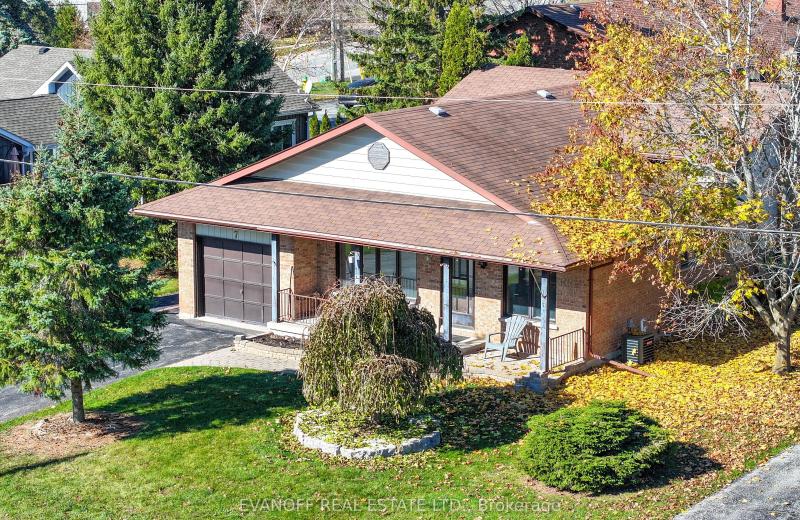
7 Janlisda Drive, Kawartha Lakes, ON K0M 1N0
For Sale
31 seconds
$649,000
3+1 bed • 3 bath • 1100-1500 sqft • 5 parking
Lot: 64.65 x 103 ft
MLS® X14128134 • EVANOFF REAL ESTATE LTD.
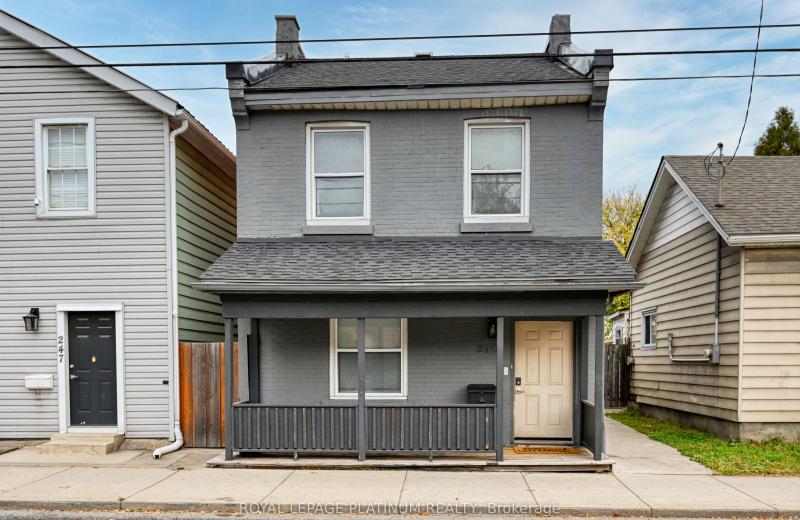
249 Wellington Street N, Hamilton, ON L8L 5A7
For Sale
46 seconds
$525,000
2 bed • 2 bath • 1100-1500 sqft • 2 parking
Lot: 25 x 115 ft
MLS® X14128130 • ROYAL LEPAGE PLATINUM REALTY
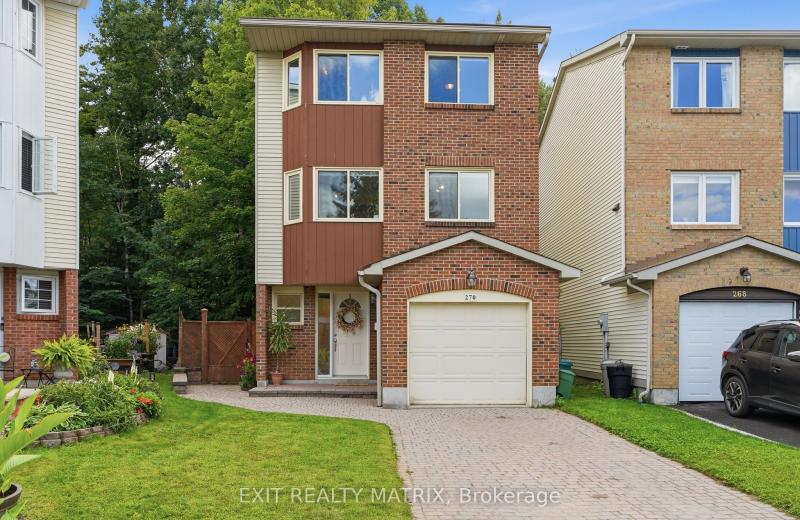
270 Fernleaf Crescent, Orleans - Cumberland and Area, ON K1E 2Z4
For Sale
Open: Sat Oct 31, 2-4 46 seconds
$579,000
3 bed • 3 bath • 1500-2000 sqft • 3 parking
Lot: 22.79 x 91.45 ft
MLS® X14127798 • EXIT REALTY MATRIX
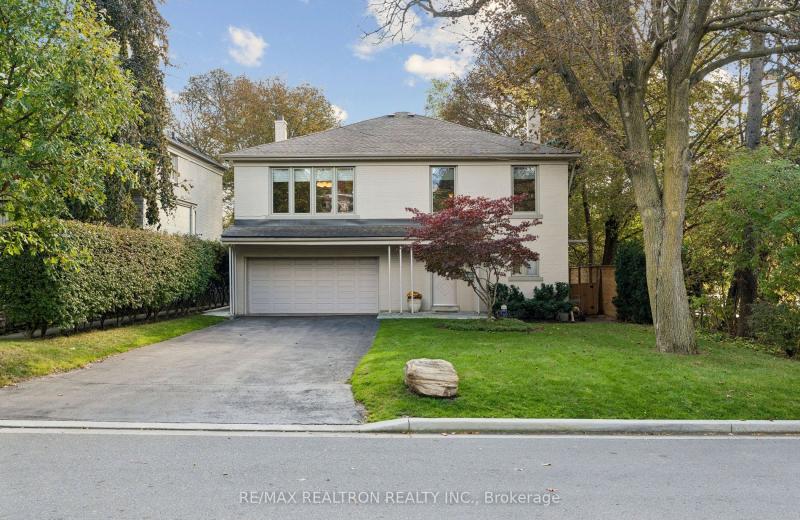
21 Ridgewood Road, Toronto, ON M5P 1T4
For Sale
46 seconds
$3,999,000
4 bed • 4 bath • 2500-3000 sqft • 6 parking
Lot: 48.96 x 260.11 ft
MLS® C14128120 • RE/MAX REALTRON REALTY INC.
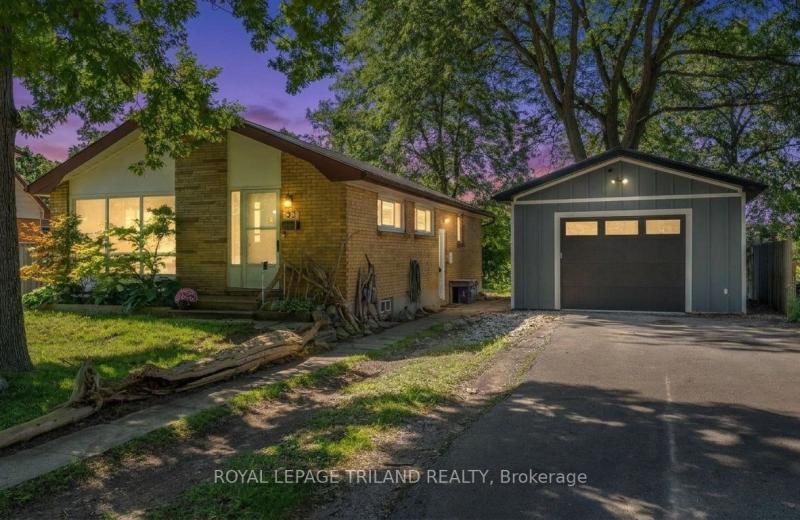
93 Manitoulin Drive, London East, ON N5W 1M5
For Sale
Open: Sun Nov 1, 2-4 48 seconds
$499,900
3 bed • 1 bath • 700-1100 sqft • 7 parking
Lot: 30 x 158 ft
MLS® X14125270 • ROYAL LEPAGE TRILAND REALTY
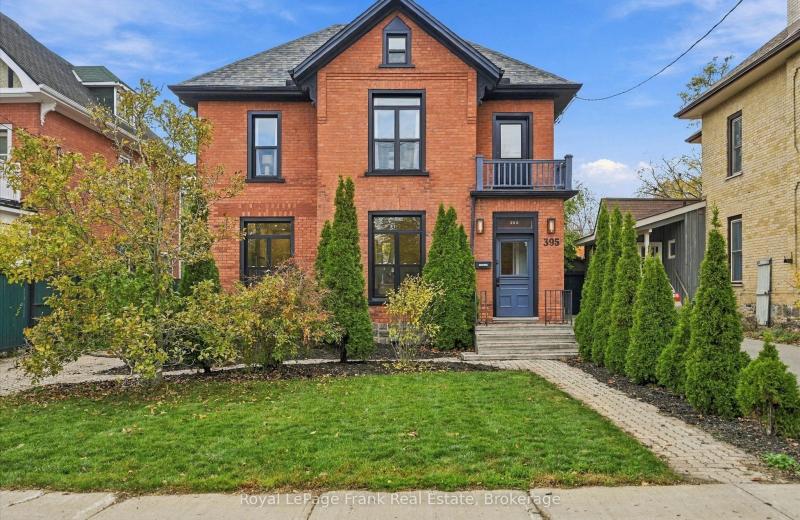
395 Walton Street, Peterborough, ON K9H 4S9
For Sale
Open: Sun Nov 1, 11-1 49 seconds
$849,000
4 bed • 3 bath • 1500-2000 sqft • 2 parking
Lot: 44.36 x 141.36 ft (0.14 ac) • 100+ Years Old
MLS® X14120324 • Royal LePage Frank Real Estate
339 Westwood Drive, Kitchener, ON N2M 2L3
For Sale
Open: Sat Oct 31, 2-4 50 seconds
$590,000
3+1 bed • 2 bath • 1100-1500 sqft • 5 parking
Lot: 30 x 149 ft
MLS® X14128094 • FLUX REALTY
1719 8th Line Road, Greely - Metcalfe - Osgoode - Vernon and Area, ON K0A 2P0
For Sale
50 seconds
$759,000
4+1 bed • 4 bath • 2000-2500 sqft • 24 parking
Lot: 301 x 294 ft
MLS® X14125948 • RE/MAX HALLMARK REALTY GROUP

FAQs About 31 Keywood Street, Ajax, ON L1Z 2E5, Ajax


31 Keywood Street, Ajax, ON L1Z 2E5 is a att/row/townhouse, residential freehold development located at 31 Keywood Street, Ajax, ON L1Z 2E5.

31 Keywood Street, Ajax, ON L1Z 2E5 offers a wide array of amenities including Water Heater Owned, ERV/HRV, None.

Ask About this Home

Your experience on this site will be improved by allowing cookies.