270 Fernleaf Crescent, Orleans - Cumberland and Area, ON K1E 2Z4

Orleans - Cumberland and Area, ON

Orleans - Cumberland and Area, ON

$579,000
3 bed 3 bath 1500-2000 sqft
Selling
Added 43 minutes ago
1 View
Overview
Bedrooms: 3
Bathrooms: 3
Square: 1500-2000 sqft
MLS Number: X14127798
Listing Brokerage: EXIT REALTY MATRIX
Co-Listing Brokerage: EXIT REALTY MATRIX
Listed On: Oct 29, 2026 (1 day ago)
Last Updated: Oct 29, 2026 (1 day ago)

270 Fernleaf Crescent, Orleans - Cumberland and Area, ON K1E 2Z4 - About this home

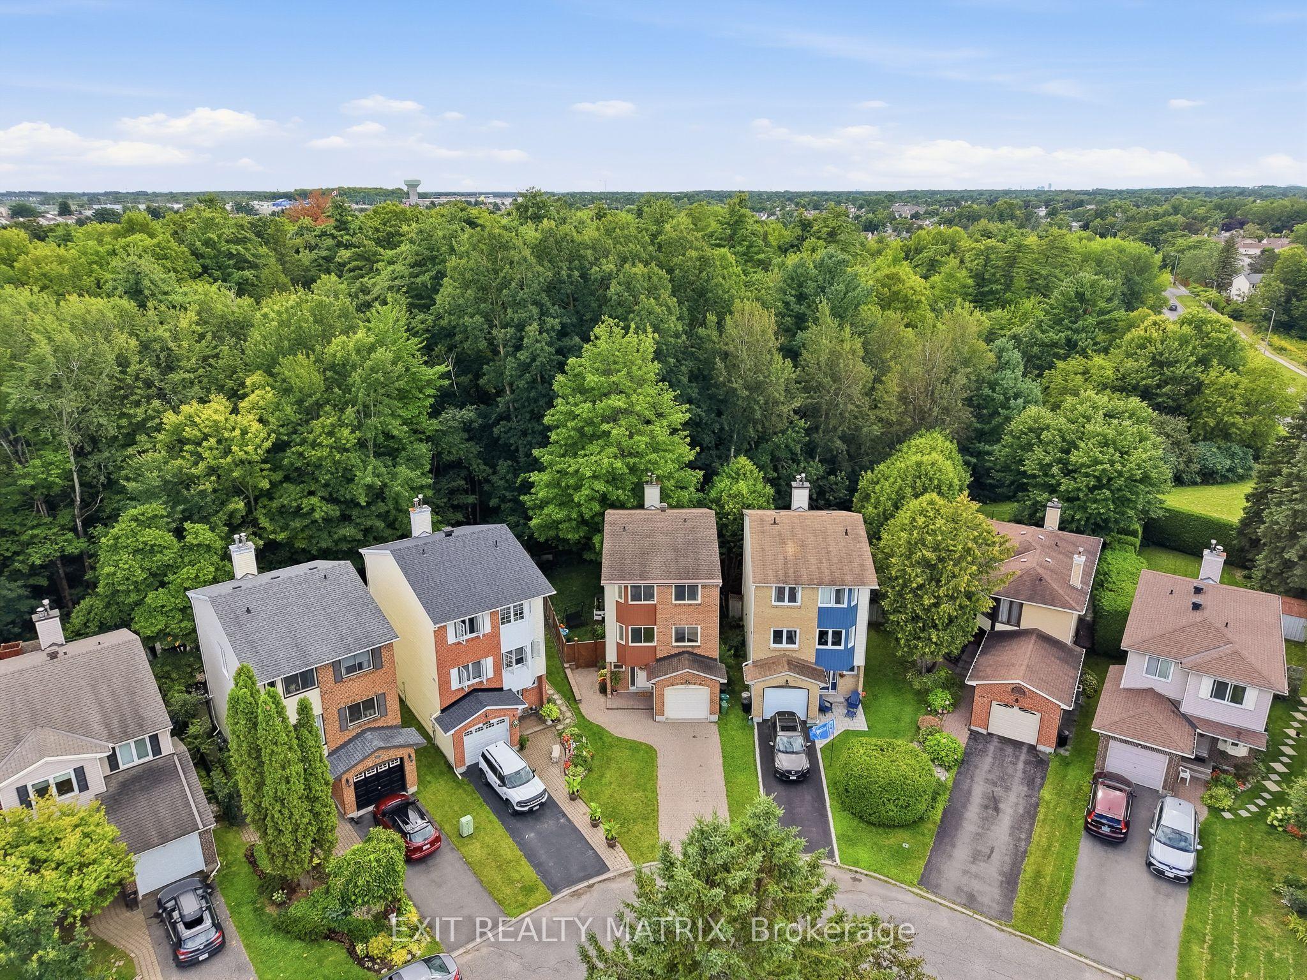
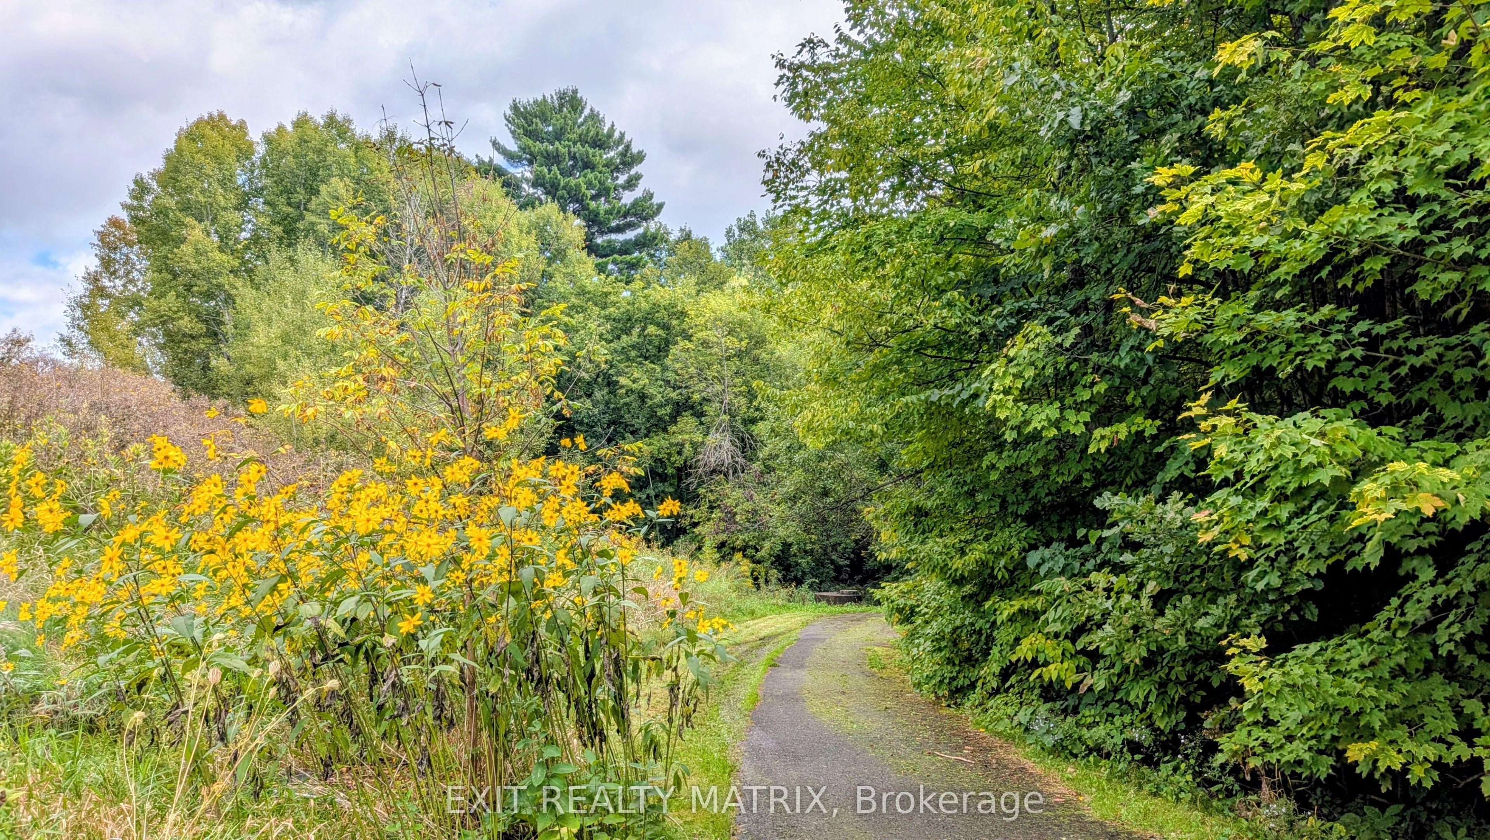
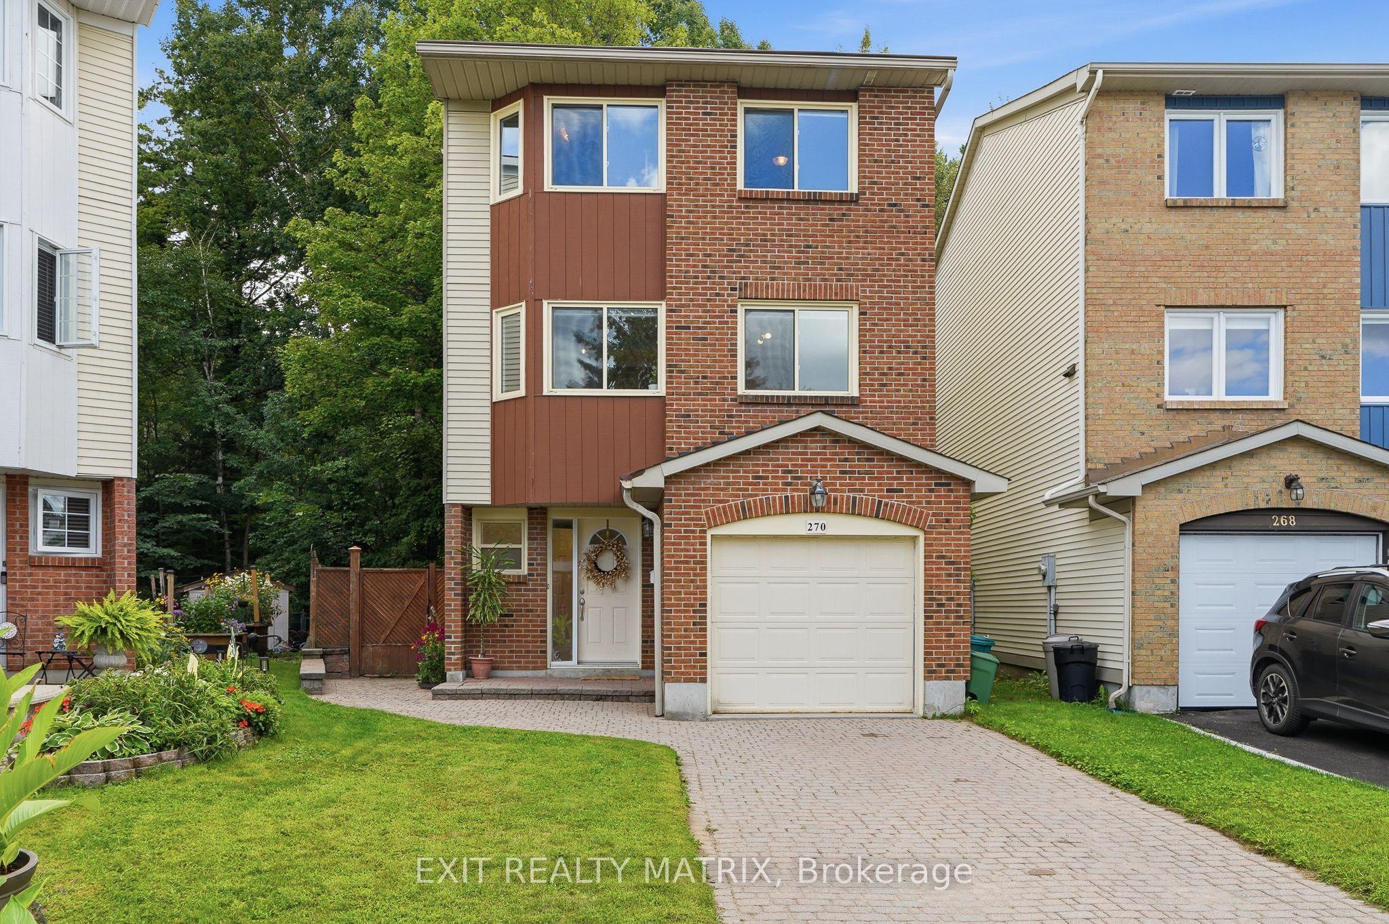
**OPEN HOUSE Sat Oct 31, 2-4pm and Sunday Nov 1st,11am-1pm** You really gotta see this one as pictures does not do it justice. Tucked away on a quiet crescent with no through traffic, this 3 bedroom, 3-bathroom, 3-storey detached home offers privacy, nature, space and city convenience. Set on a premium pie-shaped ravine-backing lot with no rear neighbours, Backing directly onto the forest and Bilberry Creek Trails, enjoy immediate access to over 3.8 km of year-round groomed trails and beautiful scenery in every season, all while remaining minutes from shopping, restaurants, parks, schools, transit and the O-Train. Offering over 1,800 sq. ft. above grade, this home delivers impressive living space plus an expansive backyard and side yard rarely found at this price point. An interlock driveway leads to the attached garage with inside entry. The bright main-floor family room features large windows and patio doors overlooking the backyard and can easily serve as a 4th bedroom, office, playroom or gym. The second level offers a spacious kitchen with abundant cabinetry and counter space, bright dining area and inviting living room with updated fireplace. Upstairs are three generous bedrooms, including a primary suite with walk-in closet, 4-piece ensuite and scenic forest views, plus a spacious 5-piece bathroom. Outside, the fully fenced yard features a patio and gazebo surrounded by mature trees. Enjoy your morning coffee, entertain or simply relax with the forest and trails just beyond your backyard. A special property in a sought-after Orléans neighbourhood with incredible potential-come see the possibilities and make it your own
This Detached located at 270 Fernleaf Crescent, Orleans - Cumberland and Area, ON K1E 2Z4 is currently for sale and has been available at Kash Invest for 1 days. This property, in the city of Orleans - Cumberland and Area and 1104 - Queenswood Heights South neighborhood, is listed at $579,000 with an estimated mortgage of $2,708* per month. It has an area of 22.79x91.45 sqft with 3 beds and 3 BR. Waterfront Communities C1, Weston and Bradford are nearby neighbourhoods.

Upcoming Open Houses

Saturday, October 31st
2-4 pm
Sunday, November 1st
11-1 pm
Schedule a Private Tour
Amenities and features
  • Auto Garage Door Remote
  • Porch
  • Patio
  • Privacy
  • Landscaped
  • None
Facts and Features
Property
Status: Active
Property Type: Residential Freehold
Property Sub Type: Detached
Transaction Type: For Sale
Style: 3-Storey
Area: Ottawa
Community: 1104 - Queenswood Heights South
Occupant Type: Owner
Possession Type: Flexible
Cross Street: Des Epinettes
Listed On: 2026-10-29
Last Modified: 2026-10-29
MLS Number: X14127798
Listing Brokerage: EXIT REALTY MATRIX
Co-Listing Brokerage: EXIT REALTY MATRIX
Inside
Air Conditioning: Central Air
Bedrooms: 3
Total Bathrooms: 3
Heating: Forced Air / Gas
Fireplaces Total: 1
Fireplace Features: Wood
Interior Features: Auto Garage Door Remote
Building
Kitchens Total: 1
Foundation: Concrete
Roof: Asphalt Shingle
Construction: Brick, Other
Living Area Range: 1500-2000
HST Application: Included In
Parking
Garage Type: Attached
Parking Features: Available, Private
Parking Spaces (Driveway): 2
Parking Total: 3
Covered Spaces: 1
Financial
Tax Annual Amount: 4605.01
Tax Year: 2026
Tax Legal Description: PCL 35-1, SEC 50M-84 ; LT 35, PL 50M-84 ; CUMBERLAND
Land
Frontage: 22.79
Lot Depth: 91.45
Lot Size Units: Feet
Lot Size Source: MPAC
Frontage Type: North
Directions: Jeanne D'arc Blvd., Turn onto Des Epinettes Ave. Turn onto Fernleaf Cres.
Sewer: Sewer
Parcel Number: 145610554
Roll Number: 061450040382334
Cross Street: Des Epinettes
Commercial General
Contract Status: Available
List AOR: Ottawa Real Estate Board
Showing Requirements: Lockbox, Showing System
Rooms
Room Level Dimensions
Foyer Main 5.4 x 1.57
Bathroom Main 2.43 x 1.15
Family Room Main 3.8 x 4.04
Kitchen Second 3.36 x 2.76
Breakfast Second 3.36 x 3.23
Dining Room Second 2.86 x 4.9
Living Room Second 3.8 x 5.99
Primary Bedroom Third 3.8 x 4.41
Bedroom Third 4.12 x 3.54
Bedroom Third 3.36 x 2.84
Bathroom Third 1.55 x 3.54
Utility Room Main 6.76 x 2.84
Latest Properties

The Most Recent Estate

14 Heatherwood Road, Ajax, ON L1S 2K7
For Sale
9 minutes
$839,000
4 bed • 3 bath • 1500-2000 sqft • 2 parking
Lot: 55.05 x 124.66 ft
MLS® E14128158 • HOMELIFE/GTA REALTY INC.
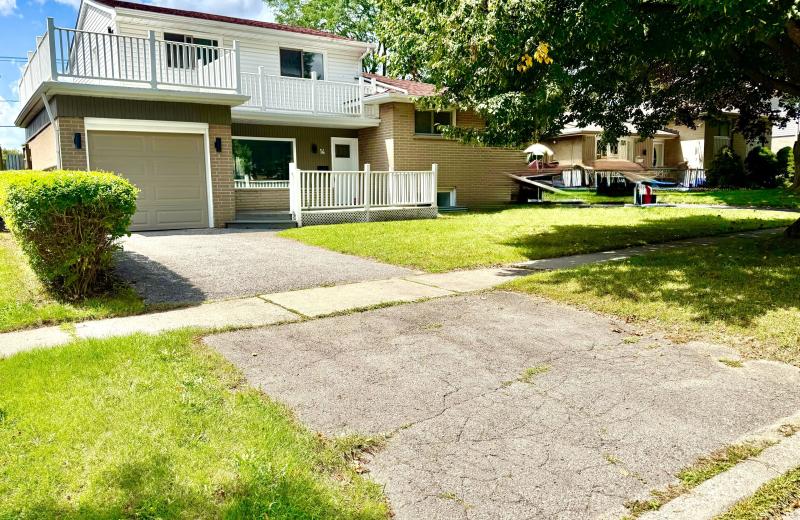
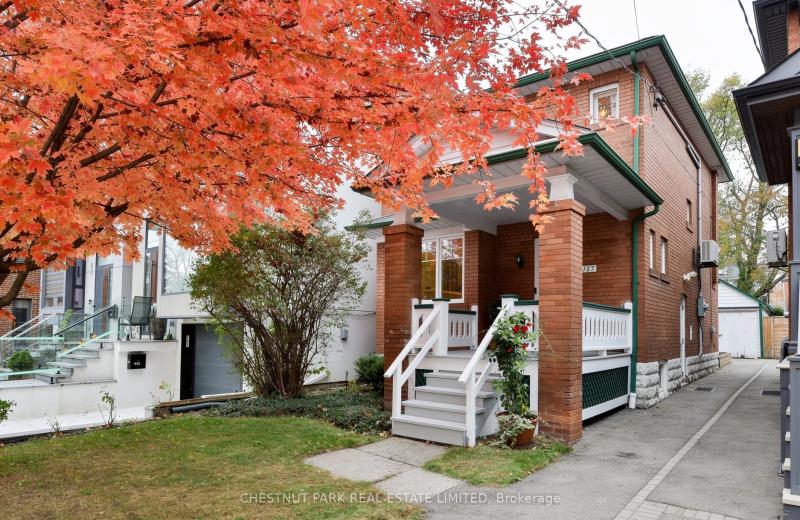
127 Albertus Avenue, Toronto, ON M4R 1J6
For Sale
Open: Sat Oct 31, 2-4 13 minutes
$1,699,000
3 bed • 1 bath • 1100-1500 sqft • 2 parking
Lot: 25 x 133 ft
MLS® C14126522 • CHESTNUT PARK REAL ESTATE LIMI...
1046 Hurlwood Lane, Severn, ON L3V 0Y6
For Sale
23 minutes
$1,549,000
3+2 bed • 3 bath • 2000-2500 sqft • 11 parking
Lot: 230.81 x 298 ft • 16-30 Years Old
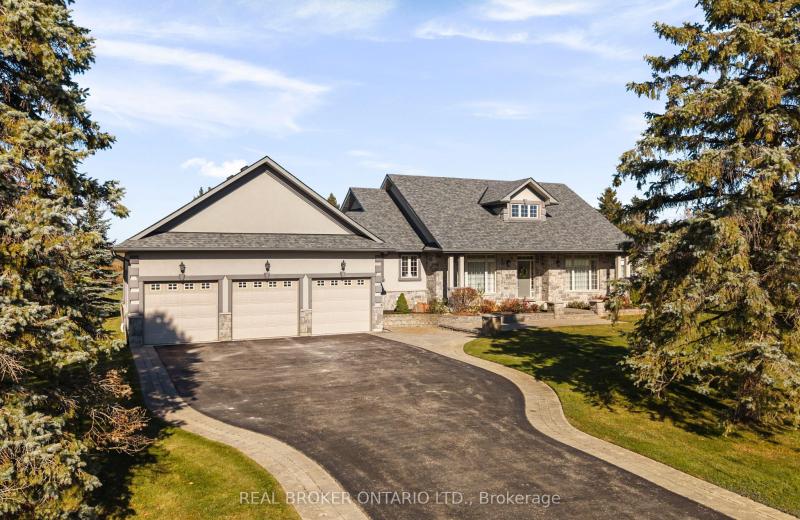
MLS® S14128142 • REAL BROKER ONTARIO LTD.
64 Allure Street, Newmarket, ON L3X 0L1
For Sale
25 minutes
$839,900
3 bed • 4 bath • 1500-2000 sqft • 3 parking
Lot: 25.26 x 86.29 ft
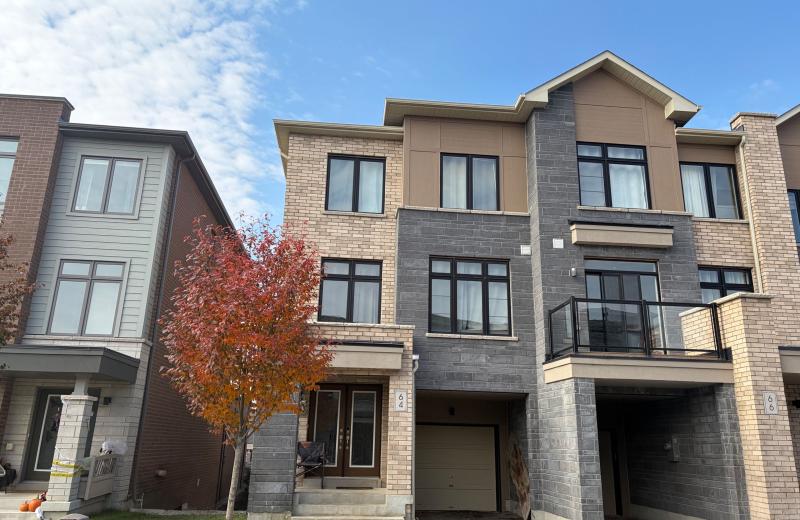
MLS® N14125148 • RE/MAX HALLMARK YORK GROUP REA...
59 Galloway Road, Toronto, ON M1E 1W6
For Sale
Open: Sun Nov 1, 2-4 29 minutes
$1,149,000
4+2 bed • 4 bath • 2000-2500 sqft • 6 parking
Lot: 45 x 208.41 ft • 31-50 Years Old
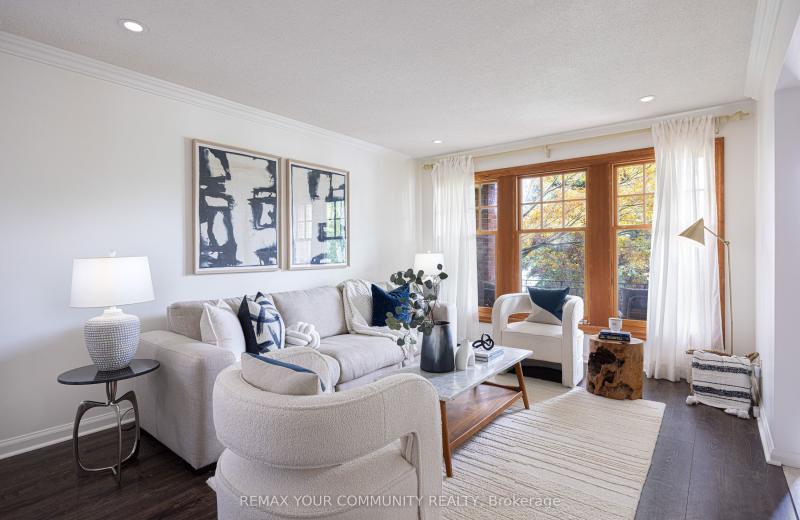
MLS® E14125576 • REMAX YOUR COMMUNITY REALTY
34 Elizabeth Street, Orangeville, ON L9W 1C1
For Sale
34 minutes
$639,900
2 bed • 2 bath • 700-1100 sqft • 6 parking
Lot: 52.3 x 140.96 ft • 51-99 Years Old
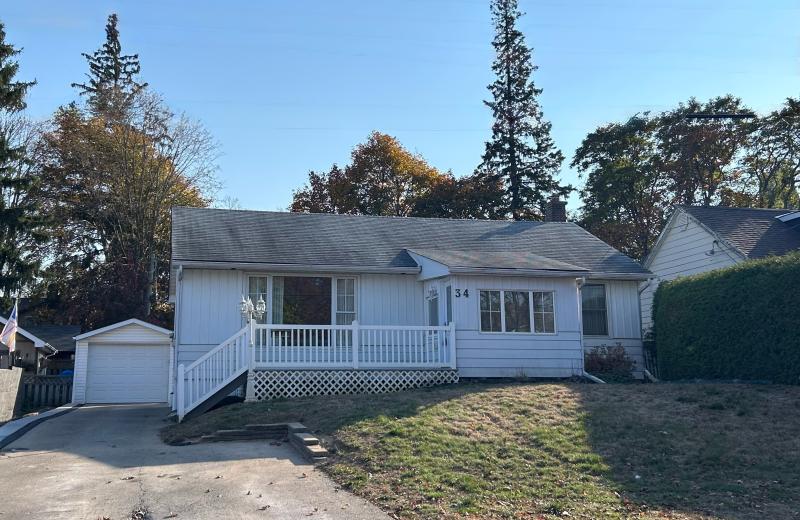
MLS® W14120662 • ROYAL LEPAGE RCR REALTY
7 Janlisda Drive, Kawartha Lakes, ON K0M 1N0
For Sale
37 minutes
$649,000
3+1 bed • 3 bath • 1100-1500 sqft • 5 parking
Lot: 64.65 x 103 ft
MLS® X14128134 • EVANOFF REAL ESTATE LTD.
249 Wellington Street N, Hamilton, ON L8L 5A7
For Sale
37 minutes
$525,000
2 bed • 2 bath • 1100-1500 sqft • 2 parking
Lot: 25 x 115 ft
MLS® X14128130 • ROYAL LEPAGE PLATINUM REALTY

FAQs About 270 Fernleaf Crescent, Orleans - Cumberland and Area, ON K1E 2Z4, Orleans - Cumberland and Area


270 Fernleaf Crescent, Orleans - Cumberland and Area, ON K1E 2Z4 is a residential freehold, detached development located at 270 Fernleaf Crescent, Orleans - Cumberland and Area, ON K1E 2Z4.

270 Fernleaf Crescent, Orleans - Cumberland and Area, ON K1E 2Z4 offers a wide array of amenities including Auto Garage Door Remote, Porch, Patio, Privacy, Landscaped, None.

Ask About this Home

Your experience on this site will be improved by allowing cookies.