59 Galloway Road, Toronto, ON M1E 1W6

Toronto E08, ON

Toronto E08, ON

$1,149,000
6 bed 4 bath 2000-2500 sqft
Selling
Added 56 minutes ago
1 View
Overview
Bedrooms: 6
Bathrooms: 4
Square: 2000-2500 sqft
MLS Number: E14125576
Listing Brokerage: REMAX YOUR COMMUNITY REALTY
Co-Listing Brokerage: REMAX YOUR COMMUNITY REALTY
Listed On: Oct 28, 2026 (2 days ago)
Last Updated: Oct 29, 2026 (1 day ago)

59 Galloway Road, Toronto, ON M1E 1W6 - About this home

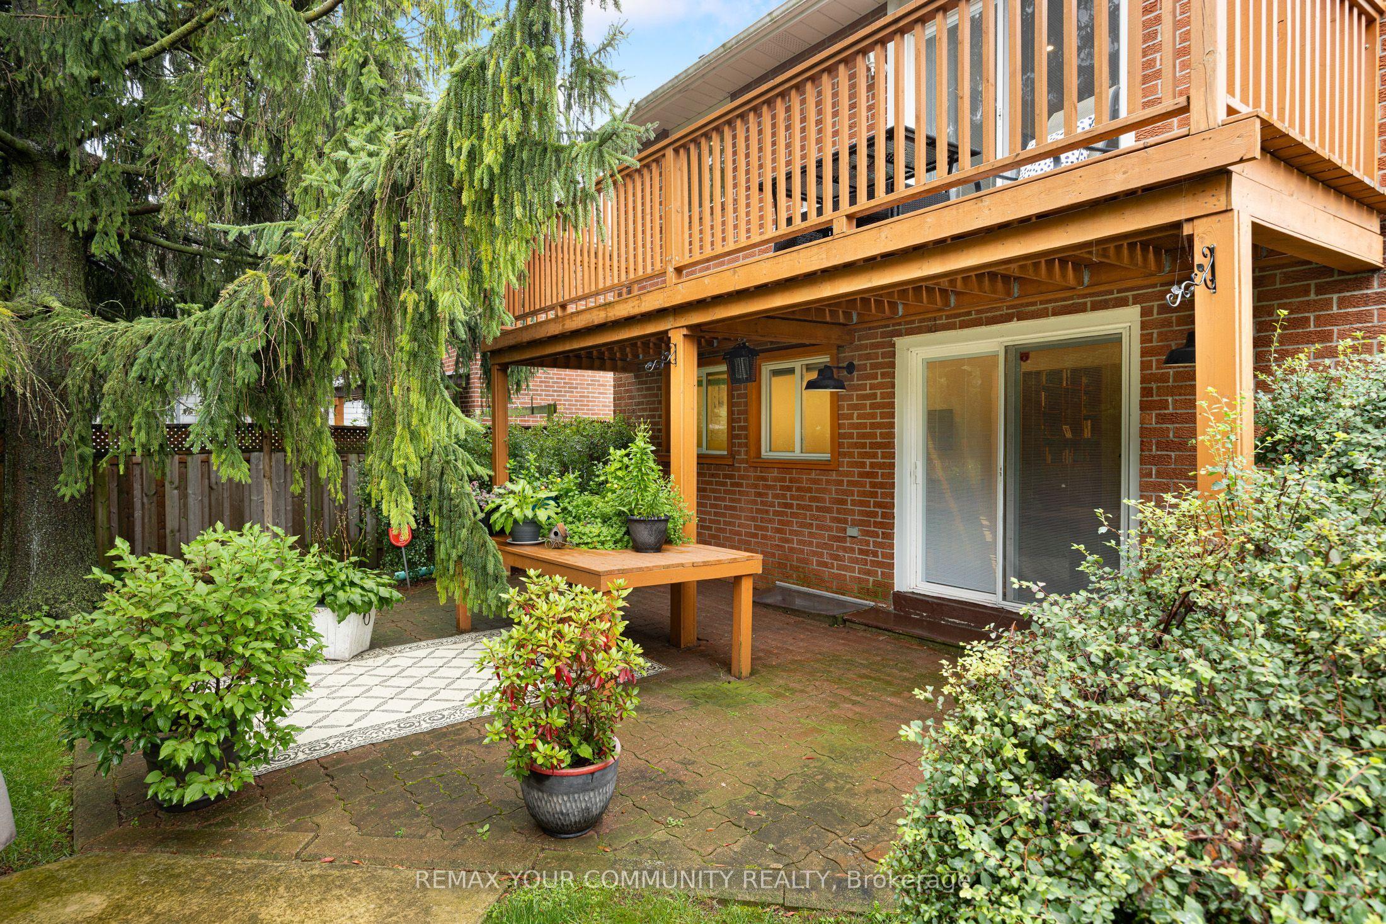
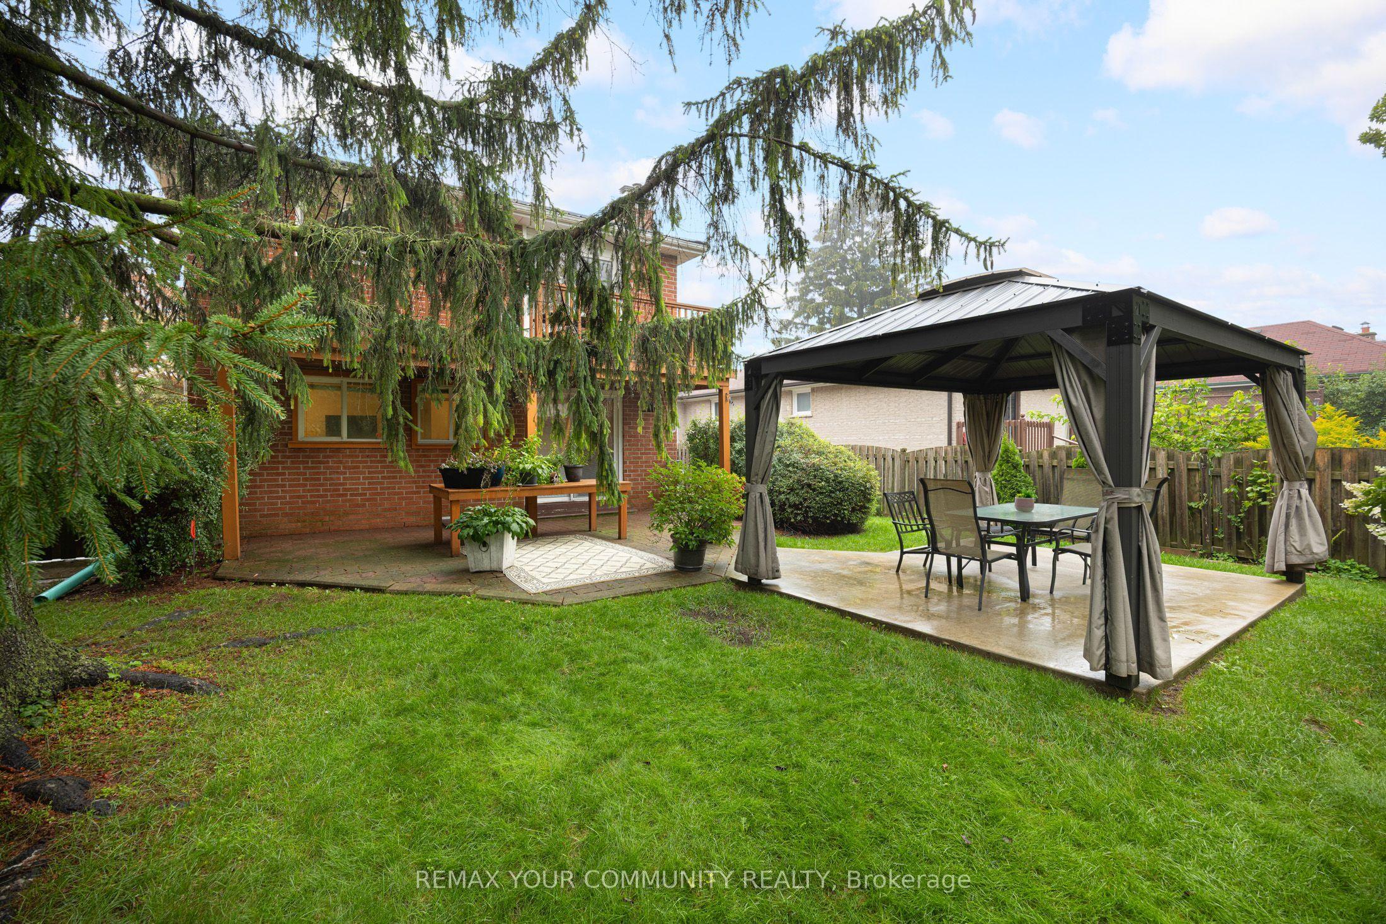
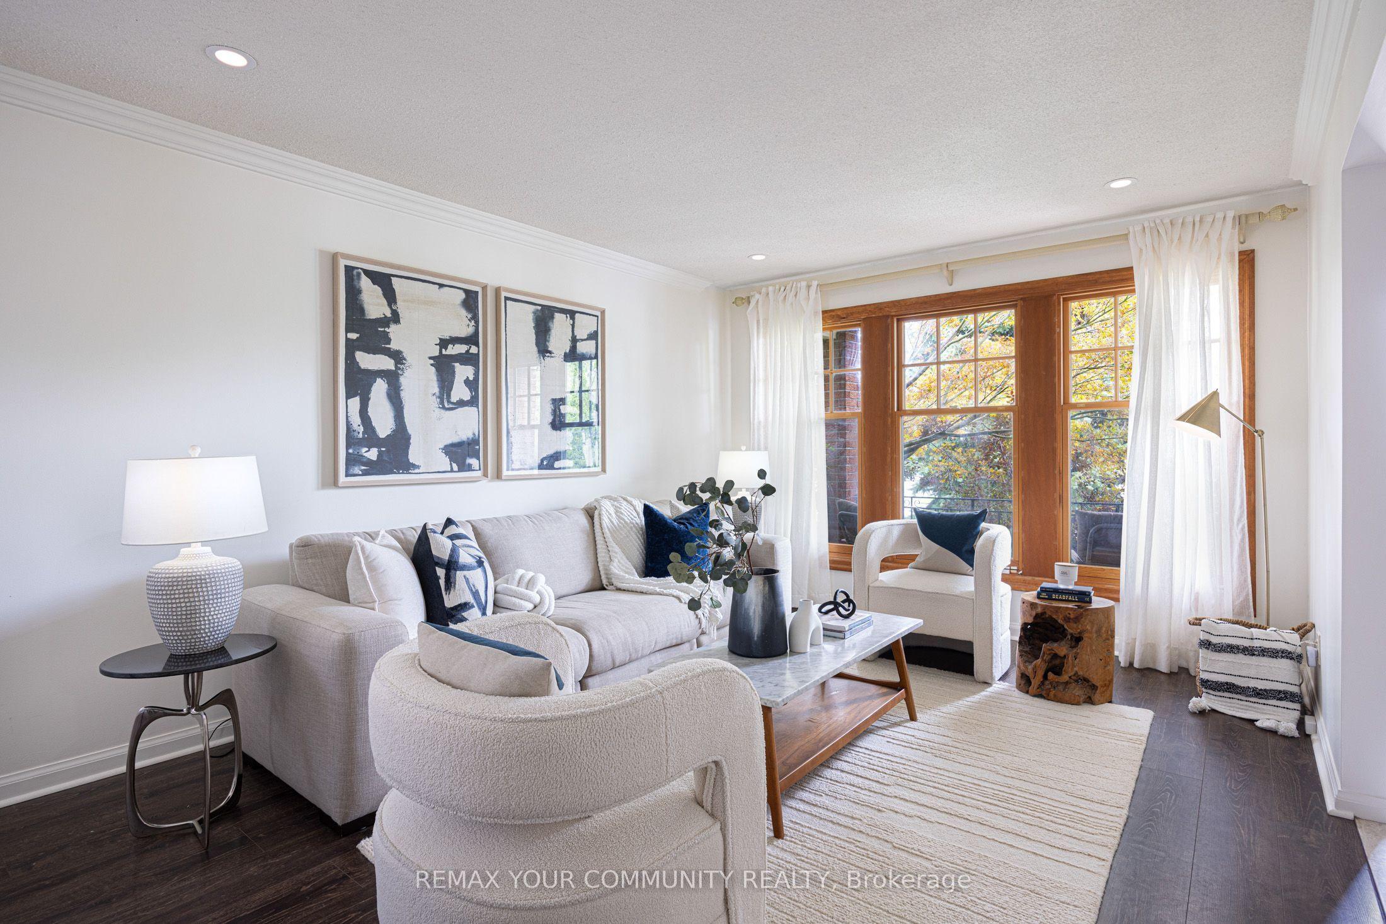
Welcome to 59 Galloway Road, a spacious detached home set on an exceptional 45 x 208 ft lot, a rare find in Toronto offering incredible space, privacy and flexibility. Step into the backyard and it is easy to see what makes this property so special. Surrounded by mature trees and lush gardens, this expansive yard feels like a private retreat from the city. Enjoy summer barbecues under the awning, relaxing beneath the gazebo, gardening, entertaining or simply the peace and privacy of your own outdoor oasis. Inside, this spacious 5 level back-split offers 4 + 2 bedrooms, 4 bathrooms and multiple living areas, ideal for a growing family, multigenerational living, guests, home offices or potential additional income. The bright main living and dining areas offer plenty of space for everyday living and entertaining. The updated eat in kitchen features granite countertops, a distinctive brick accent wall and a walkout overlooking the spectacular backyard. The inviting family room features a gas fireplace and direct access to the backyard, gardens and gazebo. Upstairs, the spacious primary bedroom offers its own ensuite bathroom and private balcony. The finished lower levels provide even more flexibility with additional bedrooms, recreation and living areas, a second kitchen and separate entrance with walkout, ideal for extended family or a potential income generating suite. Numerous improvements include updated flooring and lighting throughout, an additional backsplit window for more natural light, 200 amp electrical service (future proofed for a hot tub or EV charger) & high efficiency Lennox A/C. An attached double garage and private driveway provide plenty of parking. Located in beautiful Guildwood, enjoy mature trees, parks, ravines, waterfront trails, Lake Ontario and convenient access to Guildwood GO Station and 20 mins to downtown Union Station. A rare extra deep lot. an incredible backyard & a spacious and flexible home... Welcome home!
This Detached located at 59 Galloway Road, Toronto, ON M1E 1W6 is currently for sale and has been available at Kash Invest for 2 days. This property, in the city of Toronto E08 and Guildwood neighborhood, is listed at $1,149,000 with an estimated mortgage of $5,374* per month. It has an area of 45x208.41 sqft with 4+2 beds and 4 BR. Waterfront Communities C1, Weston and Bradford are nearby neighbourhoods.

Upcoming Open Houses

Sunday, November 1st
2-4 pm
Schedule a Private Tour
Amenities and features
  • Carpet Free
  • None
Facts and Features
Property
Status: Active
Property Type: Residential Freehold
Property Sub Type: Detached
Transaction Type: For Sale
Style: Backsplit 5
Approximate Age: 31-50
Area: Toronto
Community: Guildwood
Occupant Type: Owner
Possession Type: Flexible
Cross Street: Guildwood Pkwy & Galloway Rd
Listed On: 2026-10-28
Last Modified: 2026-10-29
MLS Number: E14125576
Listing Brokerage: REMAX YOUR COMMUNITY REALTY
Co-Listing Brokerage: REMAX YOUR COMMUNITY REALTY
Inside
Air Conditioning: Central Air
Bedrooms: 6
Total Bathrooms: 4
Heating: Forced Air / Gas
Fireplaces Total: 1
Fireplace Features: Natural Gas
Interior Features: Carpet Free
Building
Kitchens Total: 2
Basement: Finished with Walk-Out
Foundation: Block
Roof: Metal
Construction: Brick
Living Area Range: 2000-2500
HST Application: Included In
Parking
Garage Type: Built-In
Parking Features: Private
Parking Spaces (Driveway): 4
Parking Total: 6
Covered Spaces: 2
Financial
Tax Annual Amount: 5432.56
Tax Year: 2026
Tax Legal Description: PT LT 2 PL 3748 SCARBOROUGH PT 1, 64R5114 CITY OF TORONTO
Land
Frontage: 45
Lot Depth: 208.41
Lot Size Units: Feet
Lot Size Source: MPAC
Frontage Type: East
Directions: Guildwood Pkwy & Galloway Rd
Sewer: Sewer
Parcel Number: 063830457
Roll Number: 190107353000400
Cross Street: Guildwood Pkwy & Galloway Rd
Commercial General
Contract Status: Available
List AOR: Toronto Regional Real Estate Board
Showing Requirements: Lockbox, Showing System
Rooms
Room Level Dimensions
Living Room Main 7.3 x 3.38
Dining Room Main 7.3 x 3.38
Kitchen Main 2.95 x 3.07
Breakfast Main 2.95 x 2.1
Bedroom Main 4.01 x 2.9
Family Room Main 3.54 x 7.38
Primary Bedroom Second 5.19 x 3.23
Bedroom 2 Second 3.56 x 3.23
Bedroom 3 Second 3.45 x 2.88
Exercise Room Basement 5.6 x 3.38
Kitchen Basement 2.43 x 5.03
Bedroom Basement 5.38 x 3.2
Family Room Basement 3.48 x 4
Latest Properties

The Most Recent Estate

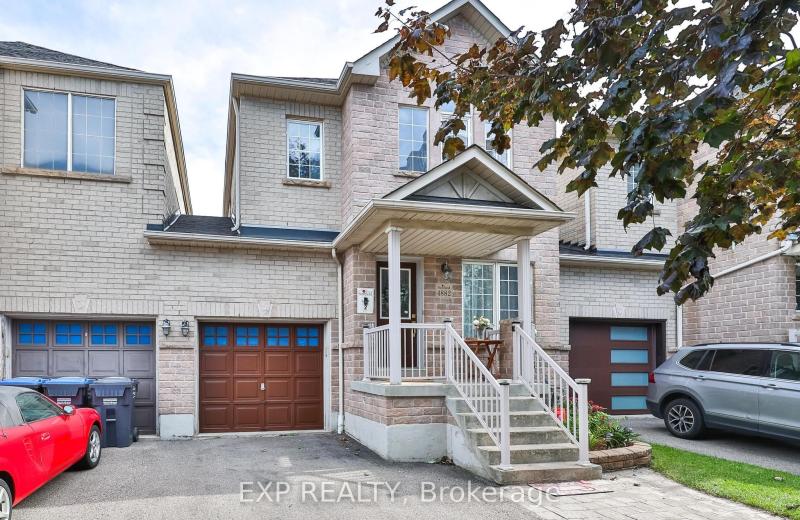
4882 Vienna Court, Mississauga, ON L4Z 4J2
For Sale
58 seconds
$949,000
4+2 bed • 4 bath • 1500-2000 sqft • 4 parking
Lot: 24.61 x 114.7 ft • 16-30 Years Old
MLS® W14128164 • EXP REALTY
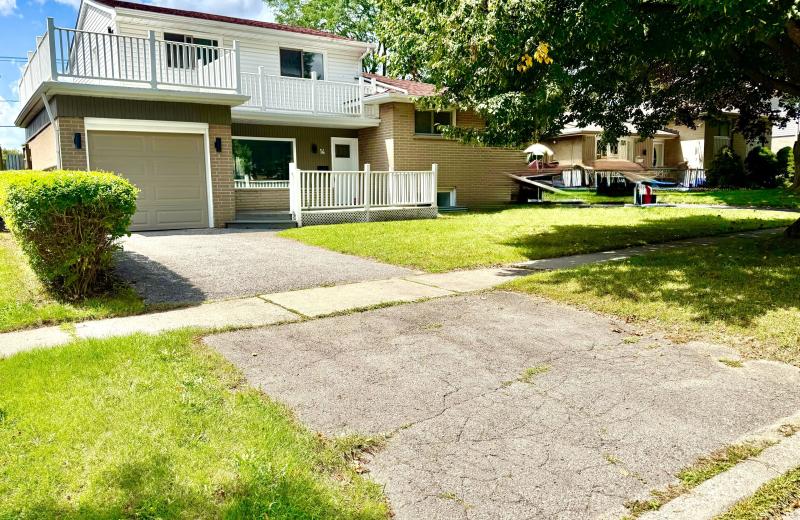
14 Heatherwood Road, Ajax, ON L1S 2K7
For Sale
4 minutes
$839,000
4 bed • 3 bath • 1500-2000 sqft • 2 parking
Lot: 55.05 x 124.66 ft
MLS® E14128158 • HOMELIFE/GTA REALTY INC.
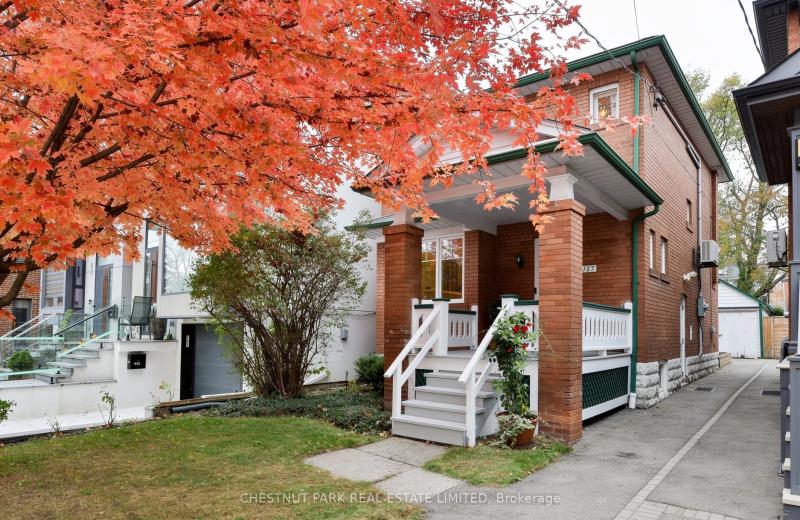
127 Albertus Avenue, Toronto, ON M4R 1J6
For Sale
Open: Sat Oct 31, 2-4 4 minutes
$1,699,000
3 bed • 1 bath • 1100-1500 sqft • 2 parking
Lot: 25 x 133 ft
MLS® C14126522 • CHESTNUT PARK REAL ESTATE LIMI...
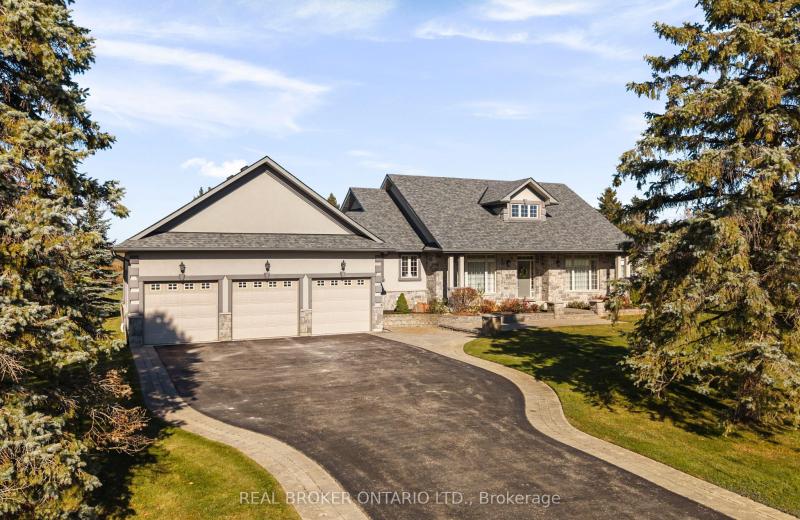
1046 Hurlwood Lane, Severn, ON L3V 0Y6
For Sale
4 minutes
$1,549,000
3+2 bed • 3 bath • 2000-2500 sqft • 11 parking
Lot: 230.81 x 298 ft • 16-30 Years Old
MLS® S14128142 • REAL BROKER ONTARIO LTD.
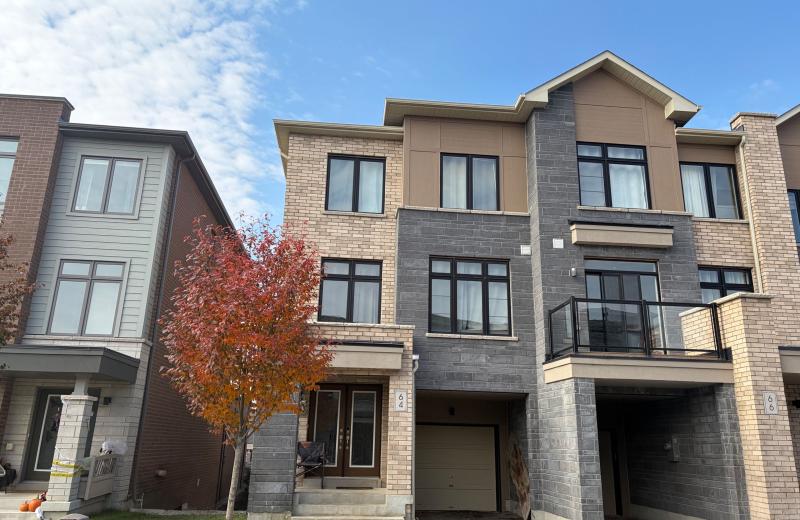
64 Allure Street, Newmarket, ON L3X 0L1
For Sale
4 minutes
$839,900
3 bed • 4 bath • 1500-2000 sqft • 3 parking
Lot: 25.26 x 86.29 ft
MLS® N14125148 • RE/MAX HALLMARK YORK GROUP REA...
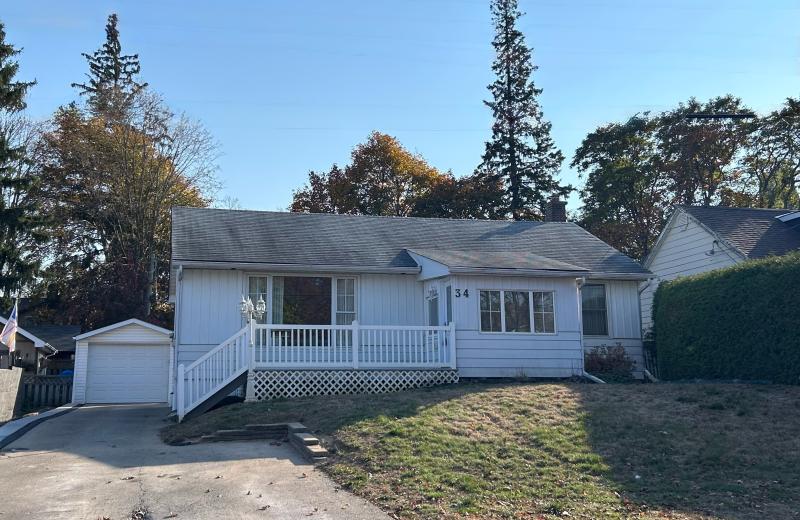
34 Elizabeth Street, Orangeville, ON L9W 1C1
For Sale
4 minutes
$639,900
2 bed • 2 bath • 700-1100 sqft • 6 parking
Lot: 52.3 x 140.96 ft • 51-99 Years Old
MLS® W14120662 • ROYAL LEPAGE RCR REALTY
7 Janlisda Drive, Kawartha Lakes, ON K0M 1N0
For Sale
4 minutes
$649,000
3+1 bed • 3 bath • 1100-1500 sqft • 5 parking
Lot: 64.65 x 103 ft
MLS® X14128134 • EVANOFF REAL ESTATE LTD.
249 Wellington Street N, Hamilton, ON L8L 5A7
For Sale
4 minutes
$525,000
2 bed • 2 bath • 1100-1500 sqft • 2 parking
Lot: 25 x 115 ft
MLS® X14128130 • ROYAL LEPAGE PLATINUM REALTY

FAQs About 59 Galloway Road, Toronto, ON M1E 1W6, Toronto E08


59 Galloway Road, Toronto, ON M1E 1W6 is a residential freehold, detached development located at 59 Galloway Road, Toronto, ON M1E 1W6.

59 Galloway Road, Toronto, ON M1E 1W6 offers a wide array of amenities including Carpet Free, None.

Ask About this Home

Your experience on this site will be improved by allowing cookies.