1046 Hurlwood Lane, Severn, ON L3V 0Y6

Severn, ON

Severn, ON

$1,549,000
5 bed 3 bath 2000-2500 sqft
Selling
Added 2 hours ago
1 View
Overview
Bedrooms: 5
Bathrooms: 3
Square: 2000-2500 sqft
MLS Number: S14128142
Listing Brokerage: REAL BROKER ONTARIO LTD.
Listed On: Oct 29, 2026 (1 day ago)
Last Updated: Oct 29, 2026 (1 day ago)

1046 Hurlwood Lane, Severn, ON L3V 0Y6 - About this home

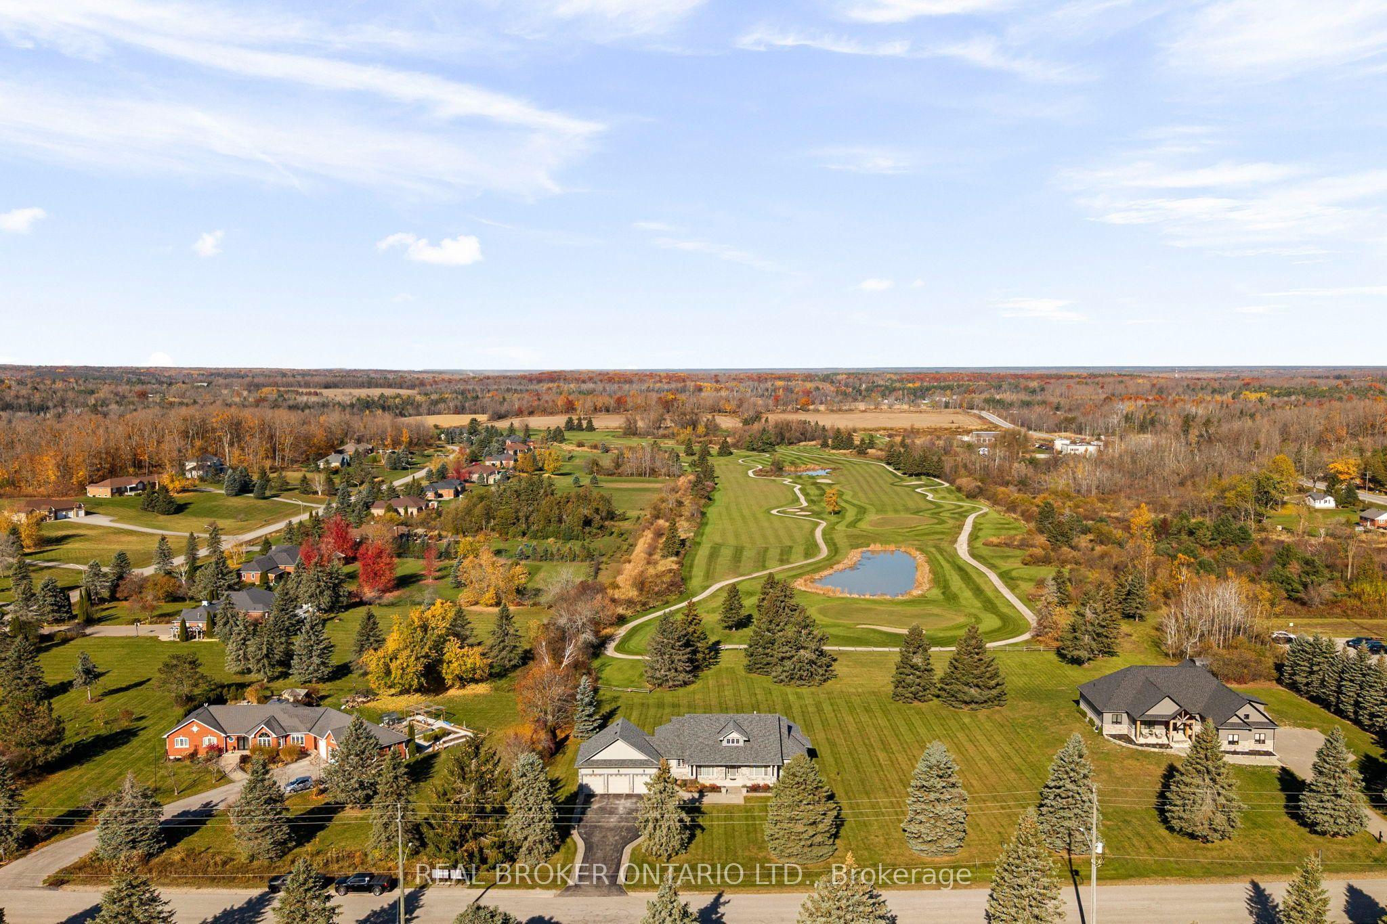
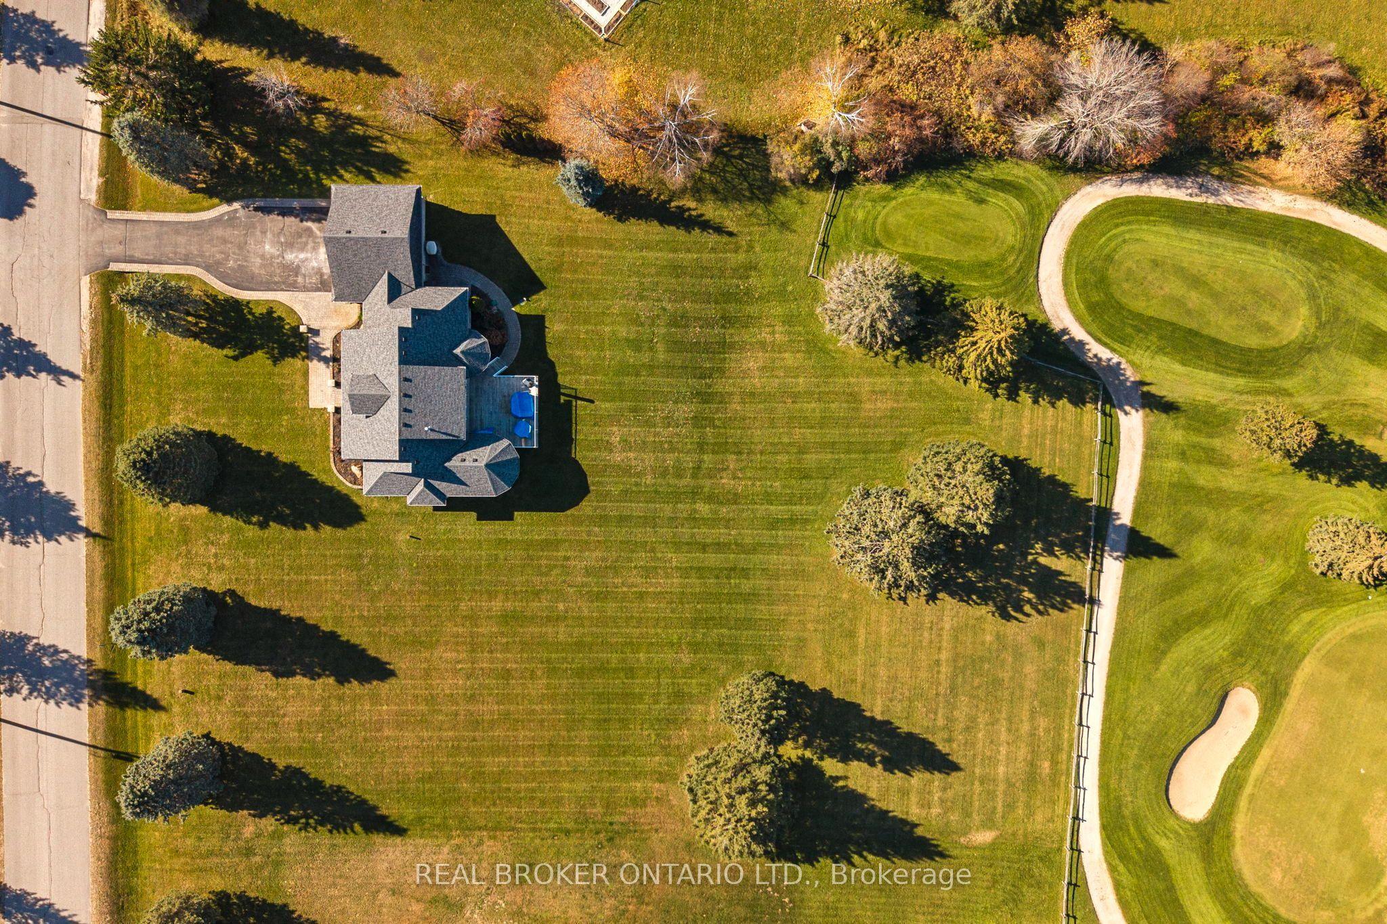
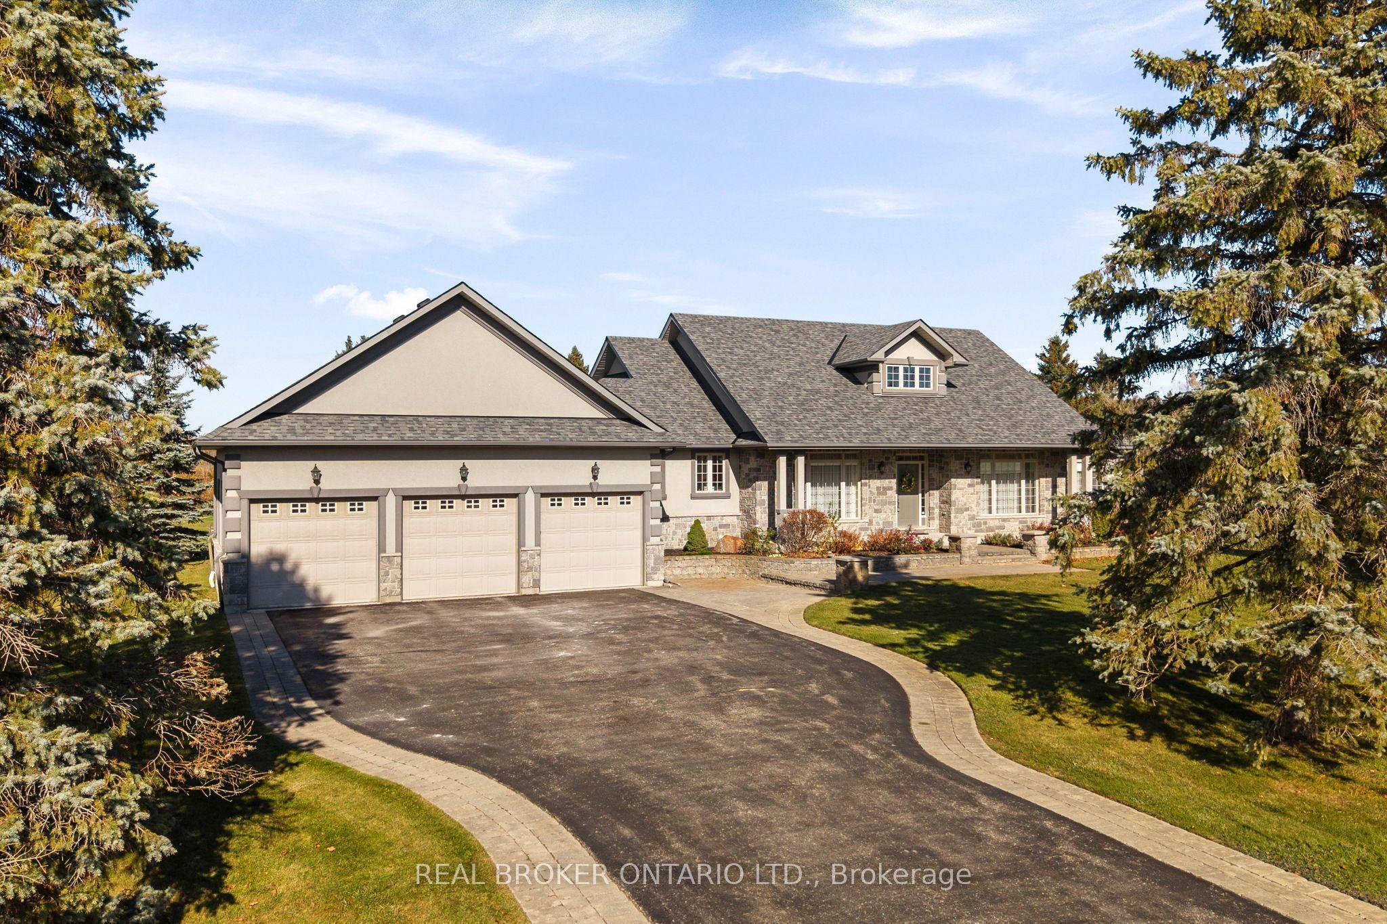
This isn't just another house. It's the kind of home you move into and never want to leave. Welcome to 1046 Hurlwood Lane, a truly spectacular home where exceptional craftsmanship, thoughtful design, and an unbeatable golf course setting come together. Originally built as the model home for the community, this property was designed to impress, and it certainly delivers! From the moment you step inside, soaring 15-foot ceilings, beautiful hardwood floors, and a grand open-concept floor plan create an incredible sense of space and elegance. The spacious owner's suite offers a private retreat, complete with a generous walk-in closet and ensuite bathroom. Downstairs, the beautifully finished basement provides additional living space along with two exceptionally spacious bedrooms, perfect for family or guests. The attention to detail continues into the fully finished garage, a standout feature that is rarely found in homes like this. Step outside and discover what truly makes this property special. Backing directly onto the 14th green and 15th tee blocks of The Timber course at Hawk Ridge Golf Club, you'll enjoy peaceful mornings sipping coffee while watching golfers make their way through one of the area's most beautiful courses. With the clubhouse just a minute down the road, this is a dream setting for golf enthusiasts and those who simply appreciate the beauty of manicured fairways and mature surroundings. Incredible pride of ownership is evident throughout, with major recent improvements including a brand-new roof, new water system, and recently pumped septic. Meticulously maintained, beautifully finished, and positioned in an extraordinary setting, 1046 Hurlwood Lane offers a rare combination of luxury, comfort, and lifestyle.
This Detached located at 1046 Hurlwood Lane, Severn, ON L3V 0Y6 is currently for sale and has been available at Kash Invest for 1 days. This property, in the city of Severn and Rural Severn neighborhood, is listed at $1,549,000 with an estimated mortgage of $7,244* per month. It has an area of 230.81x298 sqft with 3+2 beds and 3 BR. Waterfront Communities C1, Weston and Bradford are nearby neighbourhoods.

Upcoming Open Houses

Schedule a Private Tour
Amenities and features
  • Generator - Full
  • In-Law Capability
  • Storage
  • Water Heater
  • Water Purifier
  • Water Softener
  • Water Treatment
  • None
Facts and Features
Property
Status: Active
Property Type: Residential Freehold
Property Sub Type: Detached
Transaction Type: For Sale
Style: Bungalow
Approximate Age: 16-30
Assesment Year: 2025
Area: Simcoe
Community: Rural Severn
Occupant Type: Owner
Possession Type: Flexible
Cross Street: burnside line
Listed On: 2026-10-29
Last Modified: 2026-10-29
MLS Number: S14128142
Listing Brokerage: REAL BROKER ONTARIO LTD.
Inside
Air Conditioning: Central Air
Bedrooms: 5
Total Bathrooms: 3
Heating: Forced Air / Gas
Fireplaces Total: 1
Fireplace Features: Natural Gas
Interior Features: Generator - Full, In-Law Capability, Storage, Water Heater, Water Purifier, Water Softener, Water Treatment
Building
Kitchens Total: 1
Basement: Finished, Full
Foundation: Poured Concrete
Roof: Asphalt Shingle
Construction: Stone, Stucco (Plaster)
Living Area Range: 2000-2500
HST Application: Included In
Parking
Garage Type: Attached
Parking Spaces (Driveway): 8
Parking Total: 11
Covered Spaces: 3
Financial
Tax Annual Amount: 7306
Tax Year: 2026
Tax Legal Description: see realtor remarks
Land
Frontage: 230.81
Lot Depth: 298
Lot Size Units: Feet
Lot Size Source: MPAC
Frontage Type: North
Directions: Hurlwood to driveway
Sewer: Septic
Parcel Number: 585750340
Roll Number: 435101001102120
Cross Street: burnside line
Commercial General
Contract Status: Available
List AOR: Toronto Regional Real Estate Board
Showing Requirements: Lockbox
Latest Properties

The Most Recent Estate

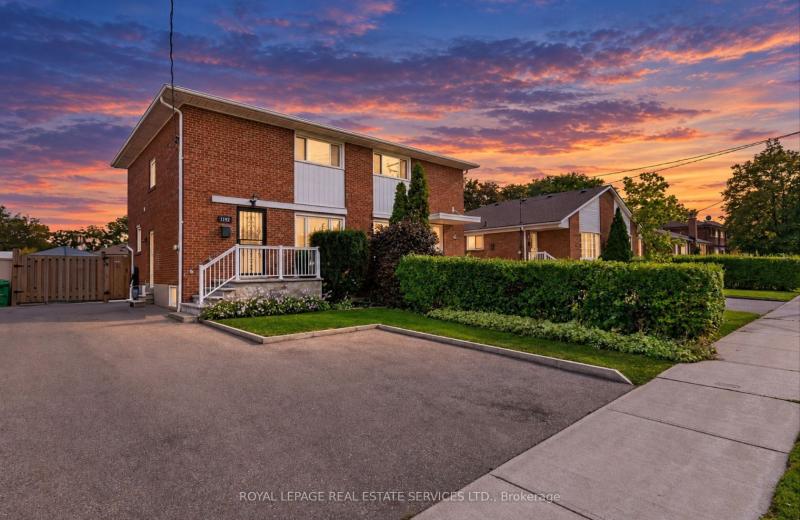
1192 Flagship Drive, Mississauga, ON L4Y 2K1
For Sale
58 seconds
$899,900
3 bed • 4 bath • 1100-1500 sqft • 4 parking
Lot: 31 x 120 ft (3,788 sqft)
MLS® W14128230 • ROYAL LEPAGE REAL ESTATE SERVI...
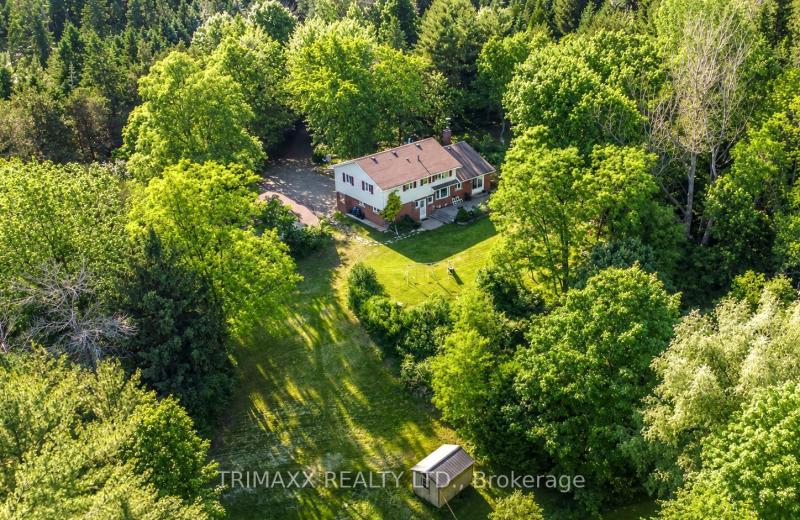
4069 Charleston Side Road, Caledon, ON L7K 0S6
For Sale
3 minutes
$999,990
4 bed • 4 bath • 1500-2000 sqft • 12 parking
Lot: 6.62 ac
MLS® W14118754 • TRIMAXX REALTY LTD.
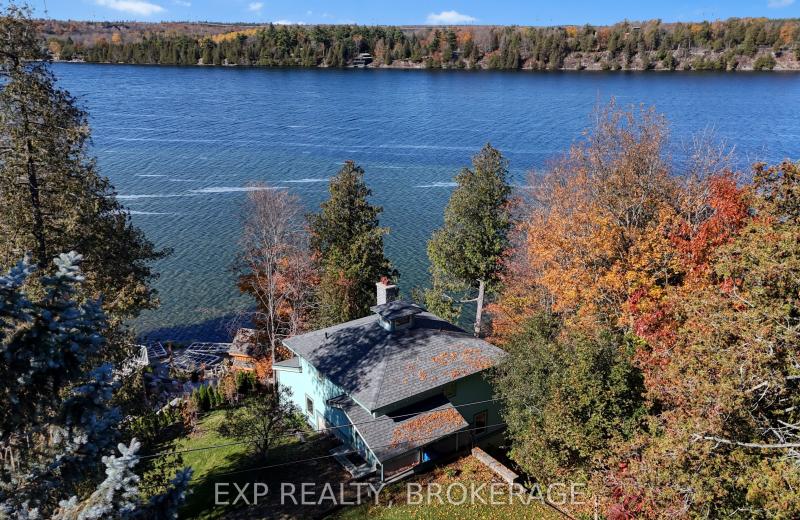
1008 MOCKINGBIRD Lane, Frontenac, ON K0H 2T0
For Sale
Open: Sun Nov 1, 11-12 9 minutes
$699,000
3 bed • 2 bath • 1100-1500 sqft • 3 parking
Lot: 0.58 ac • 31-50 Years Old
MLS® X14124040 • EXP REALTY, BROKERAGE
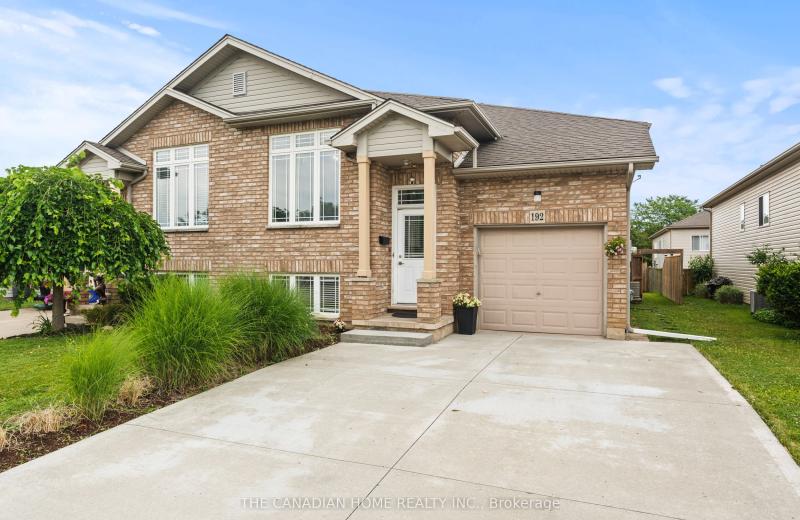
192 Oakcrest Avenue E, Welland, ON L3C 7K3
For Sale
Open: Sun Nov 1, 2-4 11 minutes
$499,000
2+2 bed • 2 bath • 1100-1500 sqft • 3 parking
Lot: 30.98 x 106.33 ft • 16-30 Years Old
MLS® X14128208 • THE CANADIAN HOME REALTY INC.
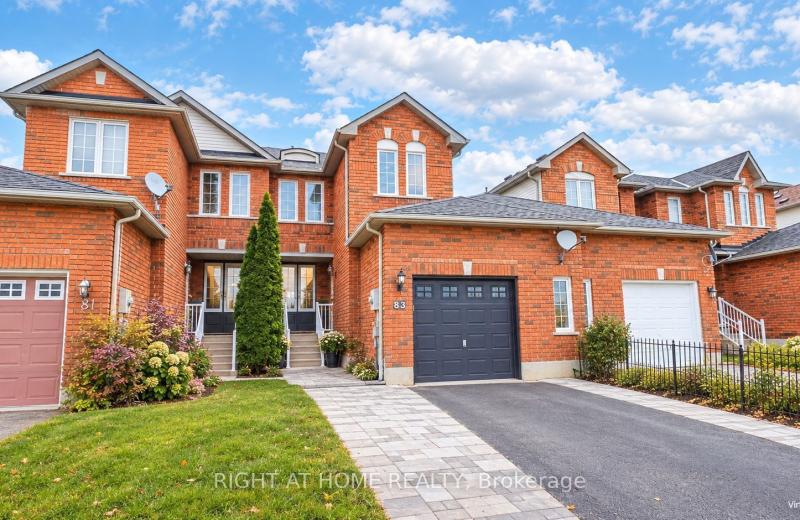
83 Pringle Drive, Barrie, ON L4N 0R4
For Sale
20 minutes
$549,900
3 bed • 2 bath • 1100-1500 sqft • 3 parking
Lot: 24.52 x 97.1 ft
MLS® S14128088 • RIGHT AT HOME REALTY
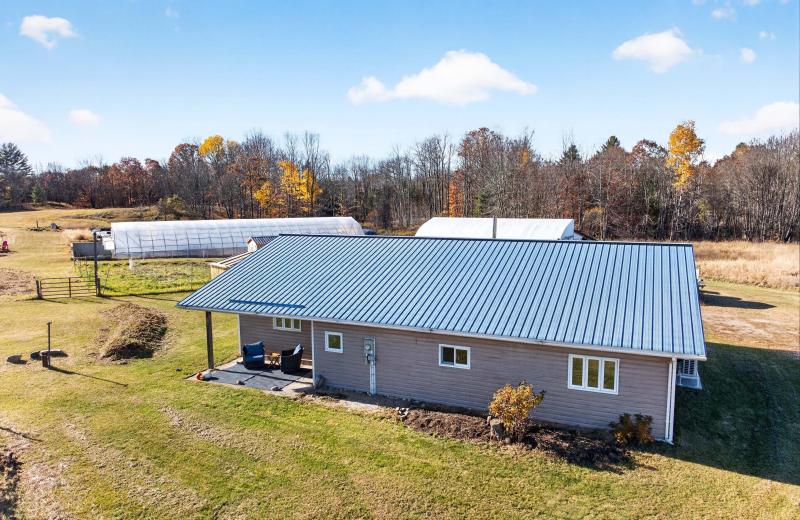
1786A CLARENDON Road, Frontenac, ON K0H 2B0
For Sale
22 minutes
$699,900
3 bed • 2 bath • 1500-2000 sqft • 15 parking
Lot: 2,156.99 x 2,023.92 ft (131.65 sqft)
MLS® X14128206 • RE/MAX FINEST REALTY INC., BRO...
8168 Cooper Hill Road, Greely - Metcalfe - Osgoode - Vernon and Area, ON K0A 2P0
For Sale
22 minutes
$2,150,000
3+1 bed • 4 bath • 2500-3000 sqft • 22 parking
Lot: 332.01 x 1,317.79 ft
MLS® X14128200 • LPT REALTY
1786 CLARENDON Road, Frontenac, ON K0H 2B0
For Sale
22 minutes
$699,900
3 bed • 2 bath • 1500-2000 sqft • 15 parking
Lot: 2,156.99 x 2,023.92 ft (131.65 sqft)
MLS® X14128196 • RE/MAX FINEST REALTY INC., BRO...

FAQs About 1046 Hurlwood Lane, Severn, ON L3V 0Y6, Severn


1046 Hurlwood Lane, Severn, ON L3V 0Y6 is a residential freehold, detached development located at 1046 Hurlwood Lane, Severn, ON L3V 0Y6.

1046 Hurlwood Lane, Severn, ON L3V 0Y6 offers a wide array of amenities including Generator - Full, In-Law Capability, Storage, Water Heater, Water Purifier, Water Softener, Water Treatment, None.

Ask About this Home

Your experience on this site will be improved by allowing cookies.