1786 CLARENDON Road, Frontenac, ON K0H 2B0

Frontenac, ON

Frontenac, ON

$699,900
3 bed 2 bath 1500-2000 sqft
Selling
Added 44 minutes ago
1 View
Overview
Bedrooms: 3
Bathrooms: 2
Square: 1500-2000 sqft
MLS Number: X14128196
Listing Brokerage: RE/MAX FINEST REALTY INC., BROKERAGE
Listed On: Oct 29, 2026 (1 day ago)
Last Updated: Oct 29, 2026 (1 day ago)

1786 CLARENDON Road, Frontenac, ON K0H 2B0 - About this home

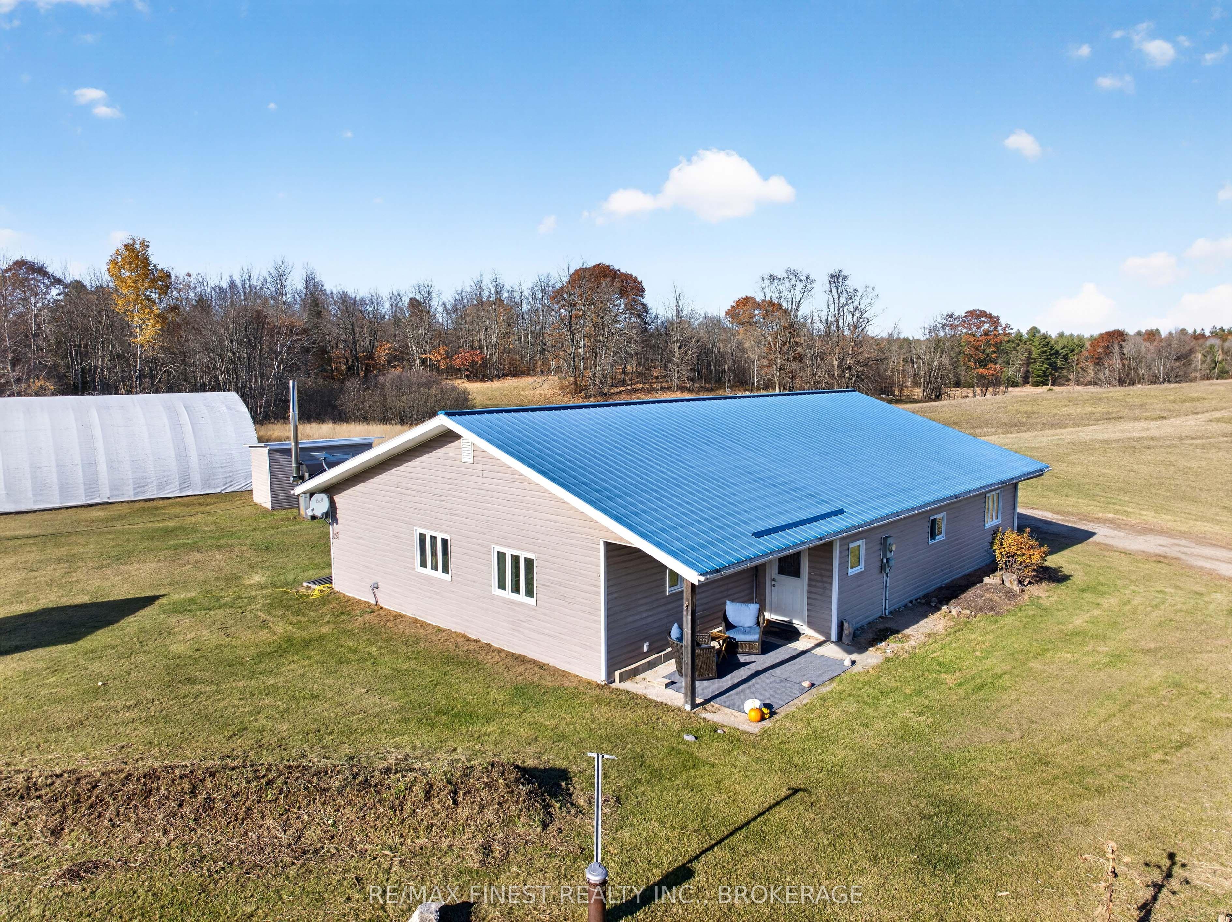
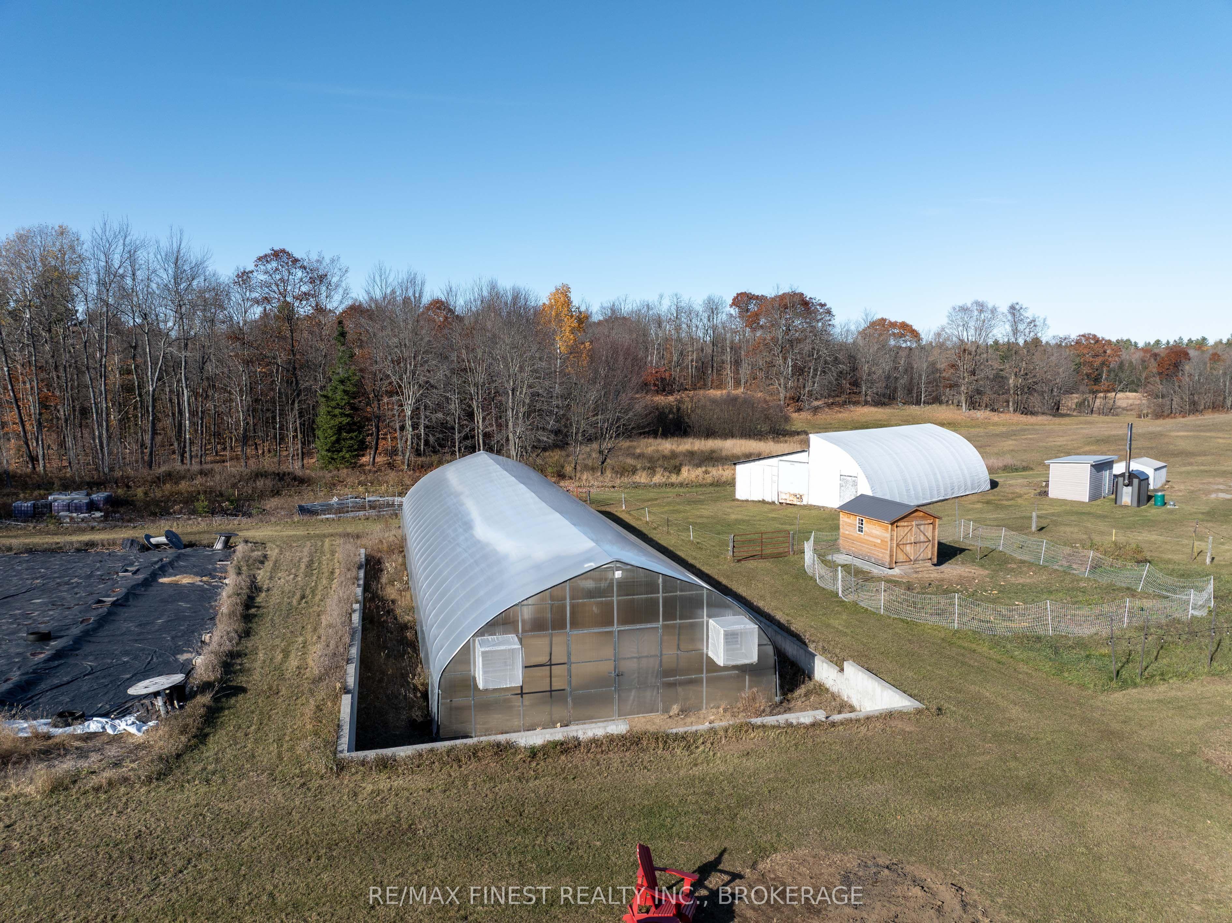
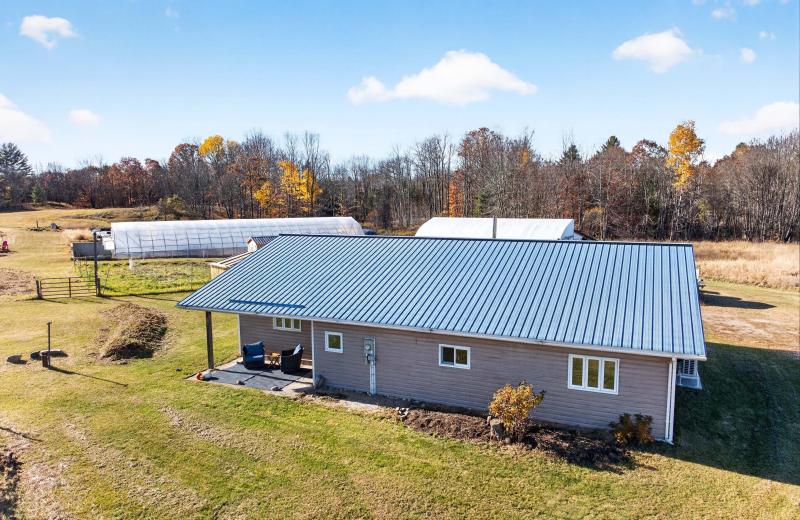
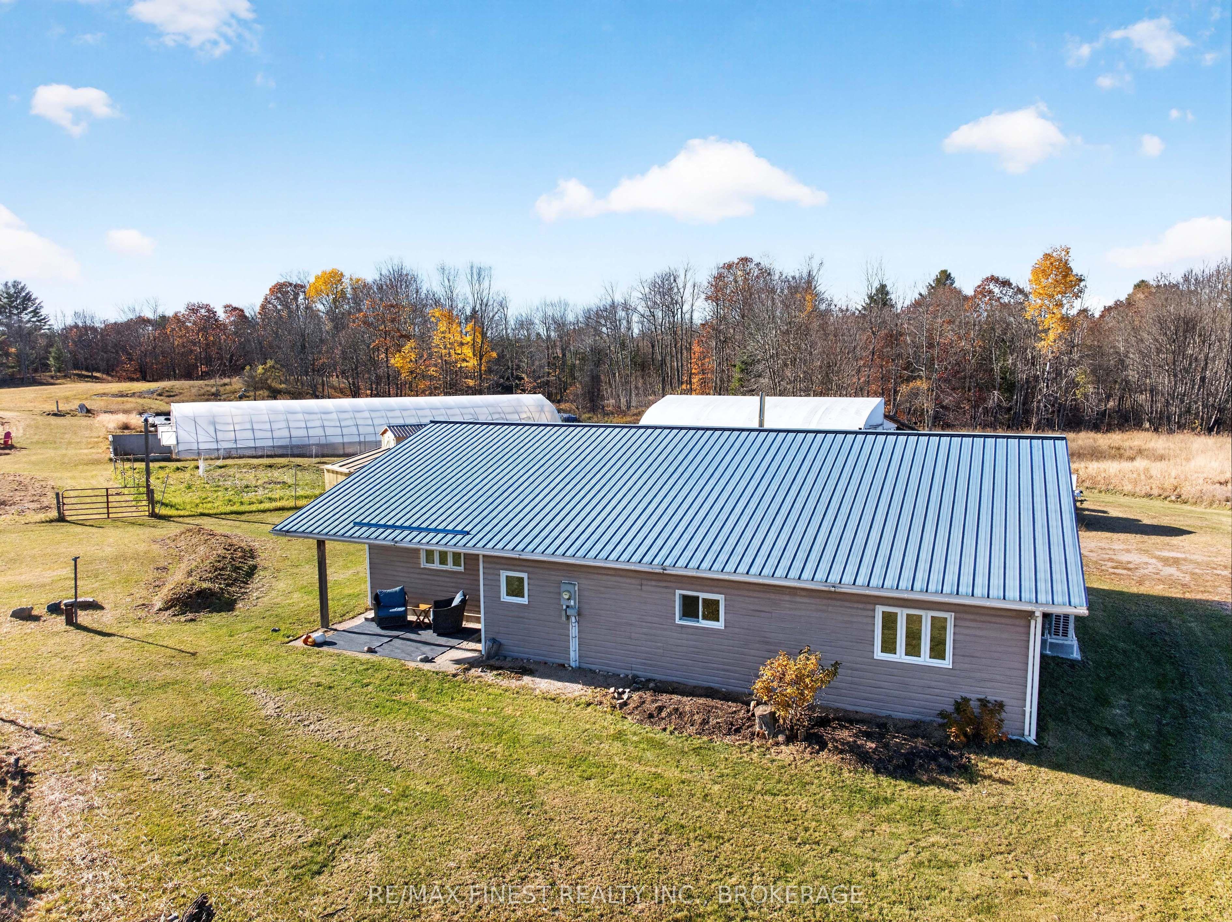
An exceptional opportunity to enjoy country living on over 130 acres of diverse land, offering a unique combination of comfortable living, agricultural potential, and outdoor recreation just 30minutes from Perth or 45 minutes to Westport. Featuring a mix of wooded acreage and workable land, this property is ideally suited for hobby farming, gardening, recreational pursuits, or simply enjoying the privacy and space of rural living. The well-maintained 3 bedroom, 2 bathroom home offers an updated kitchen and lighting, a durable metal roof, and efficient radiant in-floor heating supplied by a premium outdoor wood-burning furnace. A new heat pump system provides additional comfort and air conditioning throughout the warmer months. Beyond the home, the property offers an impressive collection of features, including a 100-foot heated greenhouse for year-round growing, a dedicated goat shed with capacity for up to six goats, and a convenient RV hookup. Tucked away at the far end of the property, a private bunkie complete with electricity and a woodstove provides a fantastic retreat for guests or a peaceful escape surrounded by nature. Whether you're looking to establish your own hobby farm, embrace a more self-sufficient lifestyle, or enjoy an expansive private property with endless opportunities for outdoor activities, this remarkable acreage offers the space, infrastructure, and versatility to make it your own.
This Farm located at 1786 CLARENDON Road, Frontenac, ON K0H 2B0 is currently for sale and has been available at Kash Invest for 1 days. This property, in the city of Frontenac and 45 - Frontenac Centre neighborhood, is listed at $699,900 with an estimated mortgage of $3,273* per month. It has an area of 2,156.99x2,023.92 sqft with 3 beds and 2 BR. Waterfront Communities C1, Weston and Bradford are nearby neighbourhoods.

Upcoming Open Houses

Schedule a Private Tour
Amenities and features
  • Carpet Free
  • ERV/HRV
  • Porch
  • Year Round Living
  • None
Facts and Features
Property
Status: Active
Property Type: Residential Freehold
Property Sub Type: Farm
Transaction Type: For Sale
Style: Bungalow
Area: Frontenac
Community: 45 - Frontenac Centre
Occupant Type: Owner
Possession Type: Immediate
Cross Street: CLARENDON RD AND ARMSTRONG RD
Listed On: 2026-10-29
Last Modified: 2026-10-29
MLS Number: X14128196
Listing Brokerage: RE/MAX FINEST REALTY INC., BROKERAGE
Inside
Air Conditioning: Other
Bedrooms: 3
Total Bathrooms: 2
Heating: Baseboard, Radiant / Electric, Wood
Interior Features: Carpet Free, ERV/HRV
Building
Kitchens Total: 1
Foundation: Slab
Roof: Metal
Construction: Vinyl Siding
Security Features: Smoke Detector
Living Area Range: 1500-2000
HST Application: Included In
Parking
Parking Features: Private
Parking Spaces (Driveway): 15
Parking Total: 15
Covered Spaces: 0
Financial
Tax Annual Amount: 3861.04
Tax Year: 2026
Tax Legal Description: PT LT 28 CON 6 OSO AS IN FR331023 LYING NW OF TRAVELLED RD; S/T OE3613; CENTRAL FRONTENAC
Land
Frontage: 2156.99
Lot Depth: 2023.92
Lot Size Units: Feet
Lot Size: 131.65
Lot Size Source: GeoWarehouse
Frontage Type: South
Directions: NORTH ON ARMSTRONG RD, WEST ON CLARENDON RD
Water Source: Drilled Well
Sewer: Septic
Parcel Number: 362300201
Roll Number: 103908002017700
Cross Street: CLARENDON RD AND ARMSTRONG RD
Commercial General
Contract Status: Available
List AOR: Kingston & Area Real Estate Association
Showing Requirements: Lockbox, Showing System
Rooms
Room Level Dimensions
Kitchen Main 4.44 x 3.6
Bathroom Main 2.94 x 3.83
Bedroom Main 3.14 x 3.98
Bedroom 2 Main 3.2 x 3.45
Bedroom 3 Main 2.62 x 3.98
Dining Room Main 2.1 x 3.6
Living Room Main 6.13 x 7.07
Bathroom Main 1.27 x 1.53
Foyer Main 1.58 x 2.46
Utility Room Main 2.56 x 5.06
Other Main 2.68 x 3.98
Latest Properties

The Most Recent Estate

83 Pringle Drive, Barrie, ON L4N 0R4
For Sale
3 minutes
$549,900
3 bed • 2 bath • 1100-1500 sqft • 3 parking
Lot: 24.52 x 97.1 ft
MLS® S14128088 • RIGHT AT HOME REALTY
1786A CLARENDON Road, Frontenac, ON K0H 2B0
For Sale
6 minutes
$699,900
3 bed • 2 bath • 1500-2000 sqft • 15 parking
Lot: 2,156.99 x 2,023.92 ft (131.65 sqft)
MLS® X14128206 • RE/MAX FINEST REALTY INC., BRO...
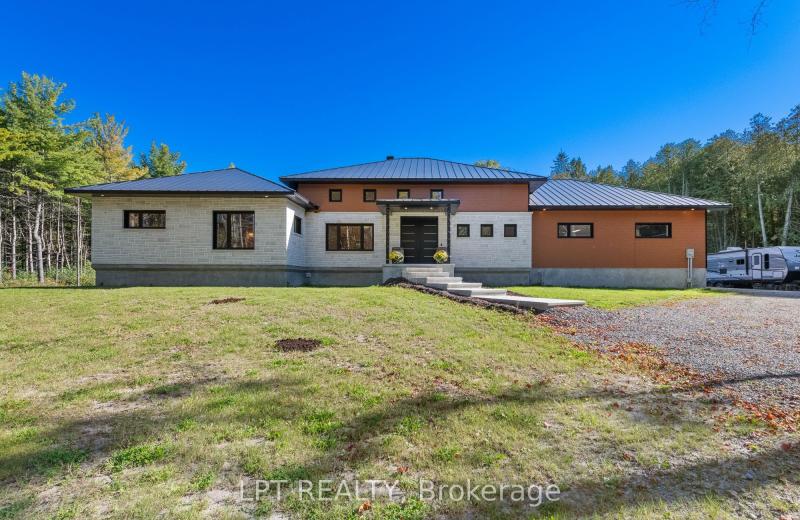
8168 Cooper Hill Road, Greely - Metcalfe - Osgoode - Vernon and Area, ON K0A 2P0
For Sale
6 minutes
$2,150,000
3+1 bed • 4 bath • 2500-3000 sqft • 22 parking
Lot: 332.01 x 1,317.79 ft
MLS® X14128200 • LPT REALTY
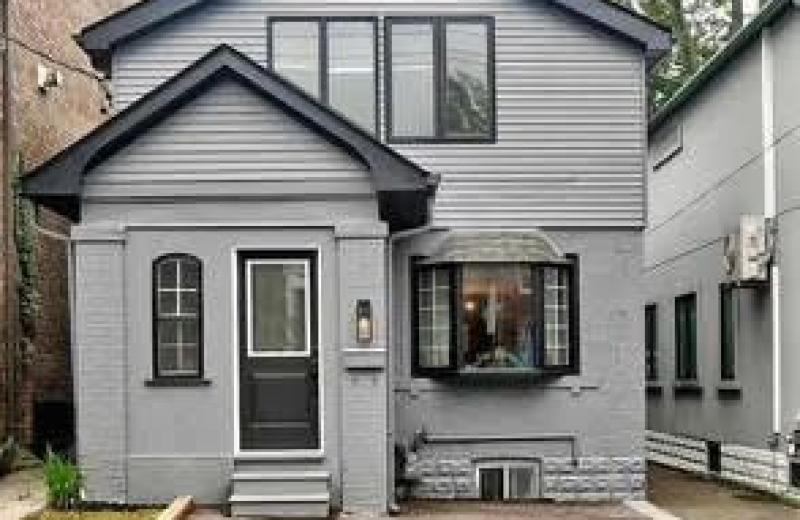
406 Roehampton Avenue, Toronto, ON M4P 1S4
For Sale
6 minutes
$1,485,000
3 bed • 3 bath • 1100-1500 sqft • 4 parking
Lot: 25 x 100 ft
MLS® C14128186 • SUTTON GROUP-ADMIRAL REALTY IN...
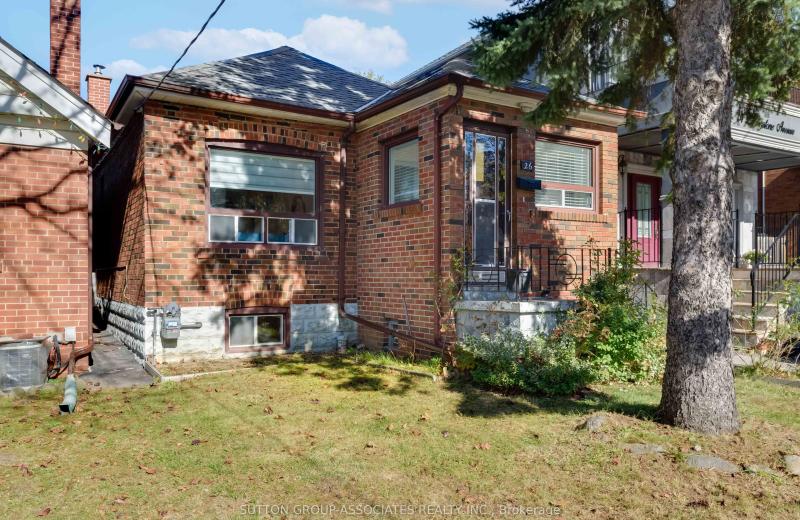
26 Livingstone Avenue, Toronto, ON M6E 2L8
For Sale
6 minutes
$809,000
2+1 bed • 2 bath • < 700 sqft • 1 parking
Lot: 25 x 110 ft • 51-99 Years Old
MLS® W14127492 • SUTTON GROUP-ASSOCIATES REALTY...
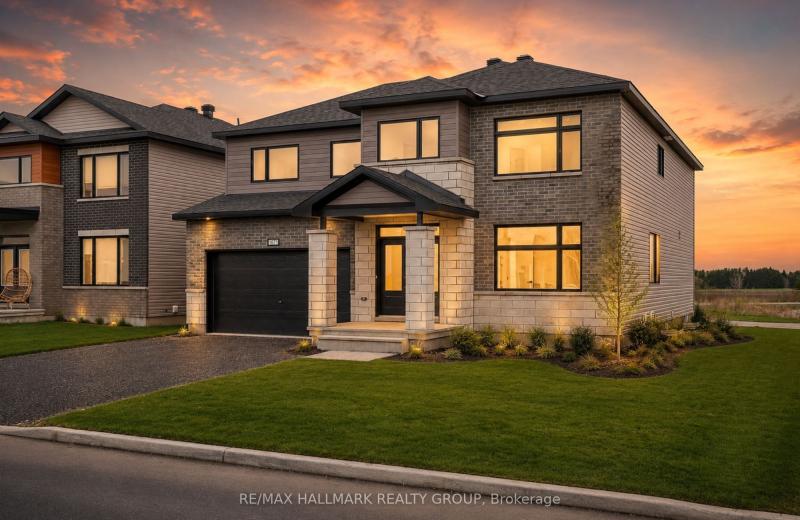
2007 Cessna Private, Carp - Huntley Ward, ON K0A 1L0
For Sale
Open: Sun Nov 1, 2-4 6 minutes
$1,149,900
4 bed • 4 bath • 3000-3500 sqft • 6 parking
Lot: 52 x 123 ft • New
MLS® X13746610 • RE/MAX HALLMARK REALTY GROUP
4882 Vienna Court, Mississauga, ON L4Z 4J2
For Sale
6 minutes
$949,000
4+2 bed • 4 bath • 1500-2000 sqft • 4 parking
Lot: 24.61 x 114.7 ft • 16-30 Years Old
MLS® W14128164 • EXP REALTY
14 Heatherwood Road, Ajax, ON L1S 2K7
For Sale
6 minutes
$839,000
4 bed • 3 bath • 1500-2000 sqft • 2 parking
Lot: 55.05 x 124.66 ft
MLS® E14128158 • HOMELIFE/GTA REALTY INC.

FAQs About 1786 CLARENDON Road, Frontenac, ON K0H 2B0, Frontenac


1786 CLARENDON Road, Frontenac, ON K0H 2B0 is a farm, residential freehold development located at 1786 CLARENDON Road, Frontenac, ON K0H 2B0.

1786 CLARENDON Road, Frontenac, ON K0H 2B0 offers a wide array of amenities including Carpet Free, ERV/HRV, Porch, Year Round Living, None.

Ask About this Home

Your experience on this site will be improved by allowing cookies.