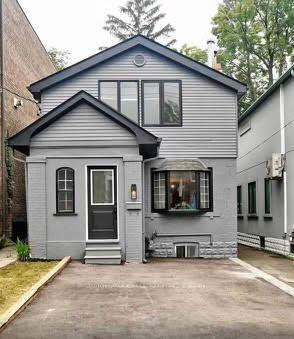
406 Roehampton Avenue, Toronto, ON M4P 1S4

Toronto C10, ON

Toronto C10, ON

$1,485,000
3 bed 3 bath 1100-1500 sqft
Selling
Added 1 hour ago
2 Views
Overview
Bedrooms: 3
Bathrooms: 3
Square: 1100-1500 sqft
MLS Number: C14128186
Listing Brokerage: SUTTON GROUP-ADMIRAL REALTY INC.
Listed On: Oct 29, 2026 (1 day ago)
Last Updated: Oct 29, 2026 (1 day ago)

406 Roehampton Avenue, Toronto, ON M4P 1S4 - About this home

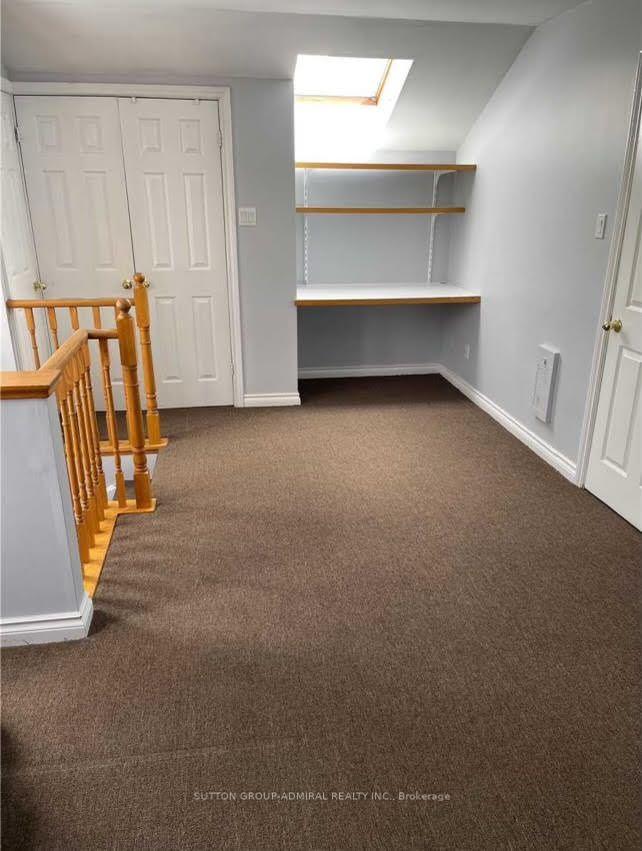
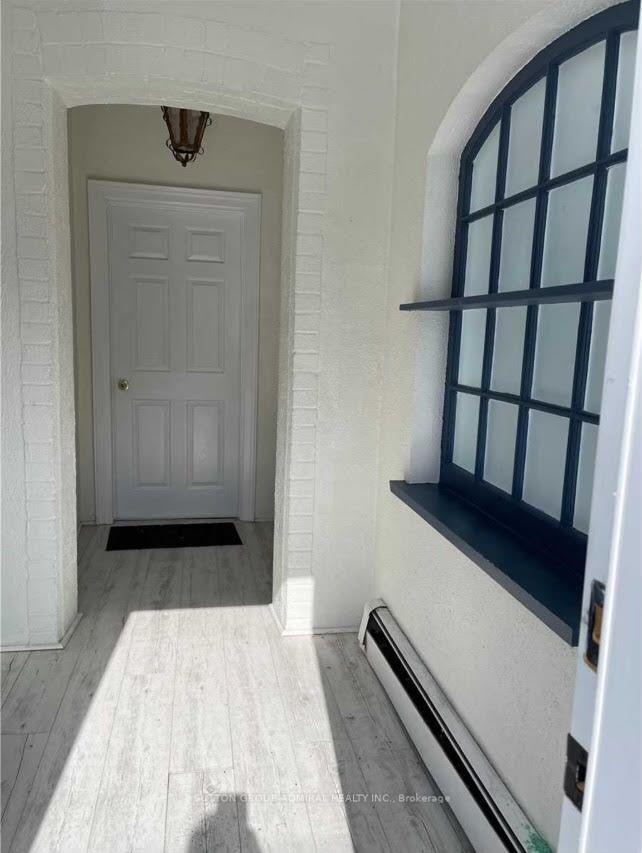
Legal Duplex In Highly Desirable Sherwood Park Area Of Mount Pleasant East. Lots Of Upgrades. Open Concept Main Kitchen, Quartz Counter, S/S Appliances, New Cabinetry. Freshly Painted, High-Quality Vinyl Floor On Main. New Asphalt On Driveway, Park 4 Cars. Gorgeous Private Backyard. Great Income Potential, Top Floor Separate 1 Bedroom Apartment, Large Living Room, Master Bedroom, Kitchen. Steps To Shops, Restaurants, Great Schools, Subway, Transit.
This Detached located at 406 Roehampton Avenue, Toronto, ON M4P 1S4 is currently for sale and has been available at Kash Invest for 1 days. This property, in the city of Toronto C10 and Mount Pleasant East neighborhood, is listed at $1,485,000 with an estimated mortgage of $6,945* per month. It has an area of 25x100 sqft with 3 beds and 3 BR. Waterfront Communities C1, Weston and Bradford are nearby neighbourhoods.

Upcoming Open Houses

Schedule a Private Tour
Amenities and features
  • Other
  • None
Facts and Features
Property
Status: Active
Property Type: Residential Freehold
Property Sub Type: Detached
Transaction Type: For Sale
Style: 2-Storey
Survey Type: Available
Area: Toronto
Community: Mount Pleasant East
Occupant Type: Vacant
Possession Type: Other
Cross Street: Bayview & Eglinton
Listed On: 2026-10-29
Last Modified: 2026-10-29
MLS Number: C14128186
Listing Brokerage: SUTTON GROUP-ADMIRAL REALTY INC.
Inside
Bedrooms: 3
Total Bathrooms: 3
Heating: Forced Air / Gas
Fireplaces Total: 1
Interior Features: Other
Building
Kitchens Total: 2
Basement: Partial Basement
Roof: Other
Construction: Brick, Stucco (Plaster)
Living Area Range: 1100-1500
HST Application: Included In
Parking
Parking Features: Private
Parking Spaces (Driveway): 4
Parking Total: 4
Covered Spaces: 0
Financial
Tax Annual Amount: 6582.79
Tax Year: 2025
Tax Legal Description: Plan 639 Pt Lot 31
Land
Frontage: 25
Lot Depth: 100
Lot Size Units: Feet
Frontage Type: North
Directions: Bayview & Eglinton
Sewer: Sewer
Parcel Number: 103630111
Roll Number: 190410414002600
Cross Street: Bayview & Eglinton
Commercial General
Contract Status: Available
List AOR: Toronto Regional Real Estate Board
Showing Requirements: Lockbox
Rooms
Room Level Dimensions
Living Room Ground 3.2 x 6.71
Kitchen Ground 3.84 x 4.27
Dining Room Ground 1.88 x 5.08
Bedroom 2 Second 3.76 x 5.89
Bedroom 3 Second 3.18 x 3.28
Living Room Second 4.27 x 5.89
Kitchen Second 2.13 x 2.44
Latest Properties

The Most Recent Estate

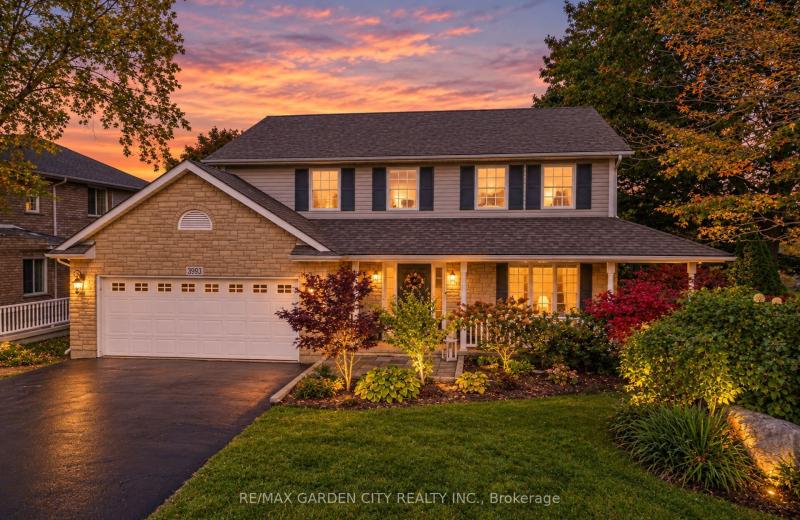
3993 Azalea Crescent, Lincoln, ON L0R 2C0
For Sale
20 minutes
$879,000
3+1 bed • 4 bath • 1500-2000 sqft • 6 parking
Lot: 70.05 x 112.11 ft • 16-30 Years Old
MLS® X14128242 • RE/MAX GARDEN CITY REALTY INC.
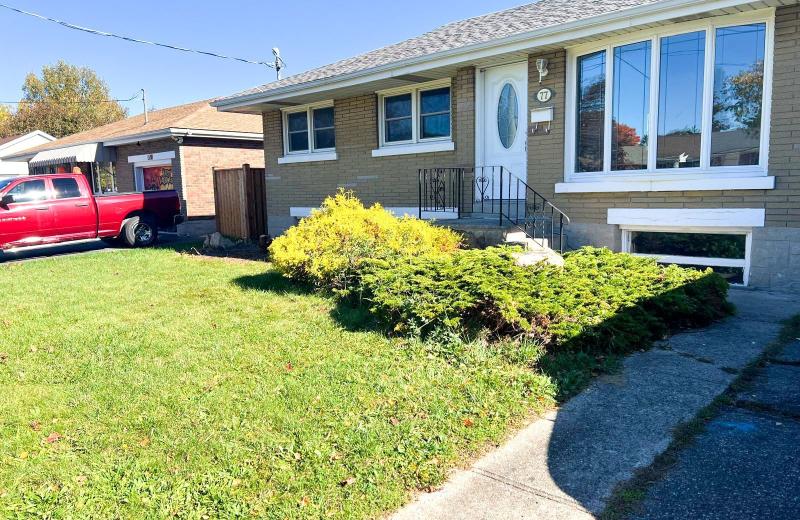
77 Dudhope Avenue, Cambridge, ON N1R 4T6
For Sale
21 minutes
$629,900
3+1 bed • 2 bath • 700-1100 sqft • 4 parking
Lot: 50 x 107.06 ft
MLS® X14128238 • CENTURY 21 PEOPLE`S CHOICE REA...
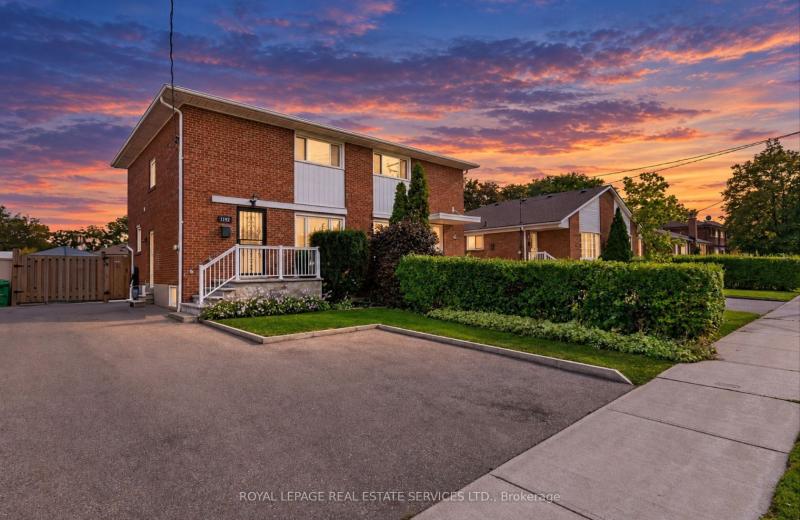
1192 Flagship Drive, Mississauga, ON L4Y 2K1
For Sale
21 minutes
$899,900
3 bed • 4 bath • 1100-1500 sqft • 4 parking
Lot: 31 x 120 ft (3,788 sqft)
MLS® W14128230 • ROYAL LEPAGE REAL ESTATE SERVI...
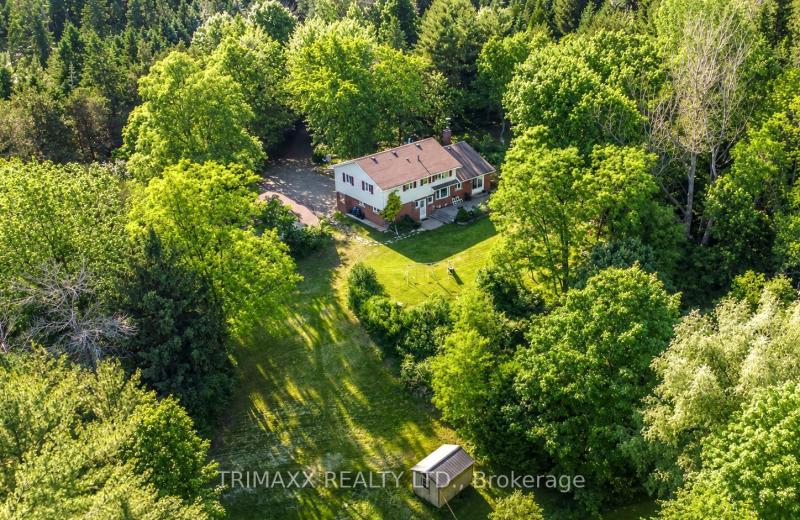
4069 Charleston Side Road, Caledon, ON L7K 0S6
For Sale
21 minutes
$999,990
4 bed • 4 bath • 1500-2000 sqft • 12 parking
Lot: 6.62 ac
MLS® W14118754 • TRIMAXX REALTY LTD.
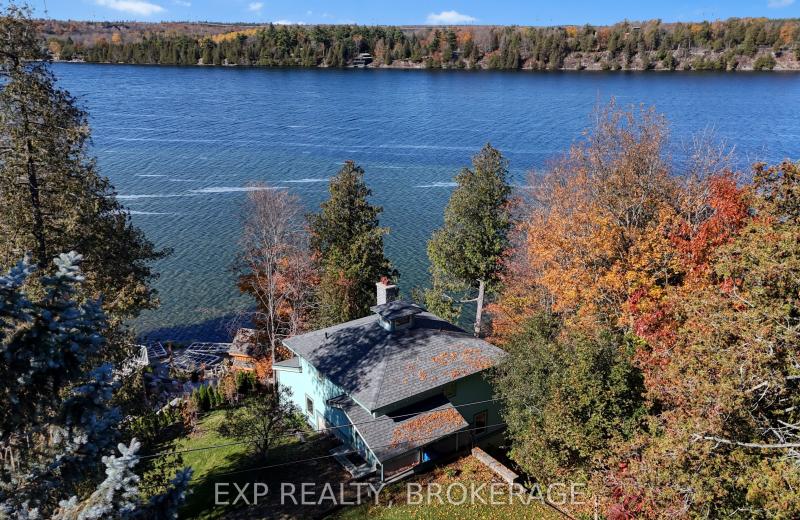
1008 MOCKINGBIRD Lane, Frontenac, ON K0H 2T0
For Sale
Open: Sun Nov 1, 11-12 21 minutes
$699,000
3 bed • 2 bath • 1100-1500 sqft • 3 parking
Lot: 0.58 ac • 31-50 Years Old
MLS® X14124040 • EXP REALTY, BROKERAGE
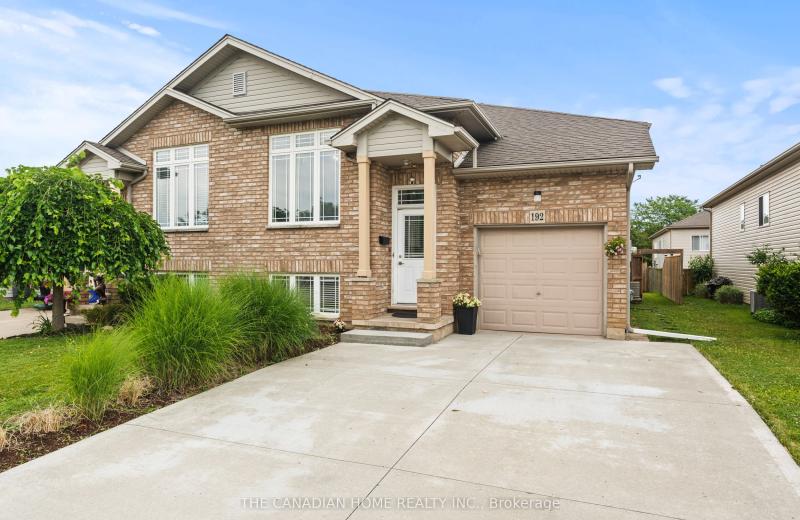
192 Oakcrest Avenue E, Welland, ON L3C 7K3
For Sale
Open: Sun Nov 1, 2-4 21 minutes
$499,000
2+2 bed • 2 bath • 1100-1500 sqft • 3 parking
Lot: 30.98 x 106.33 ft • 16-30 Years Old
MLS® X14128208 • THE CANADIAN HOME REALTY INC.
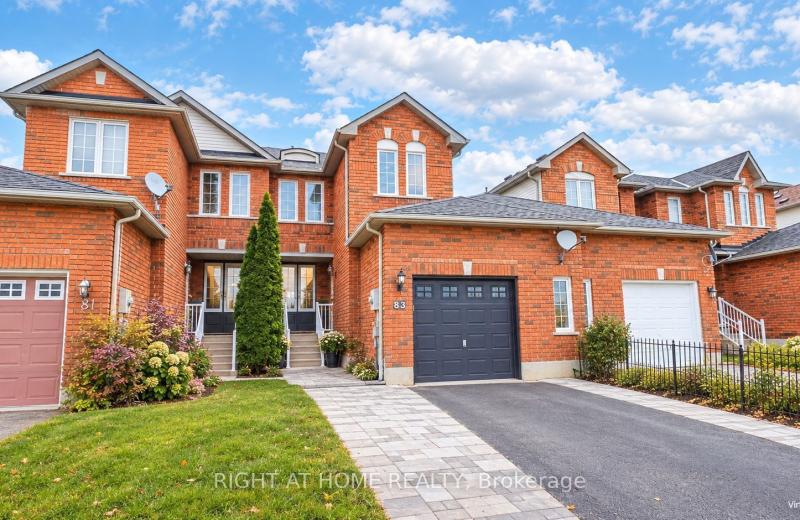
83 Pringle Drive, Barrie, ON L4N 0R4
For Sale
21 minutes
$549,900
3 bed • 2 bath • 1100-1500 sqft • 3 parking
Lot: 24.52 x 97.1 ft
MLS® S14128088 • RIGHT AT HOME REALTY
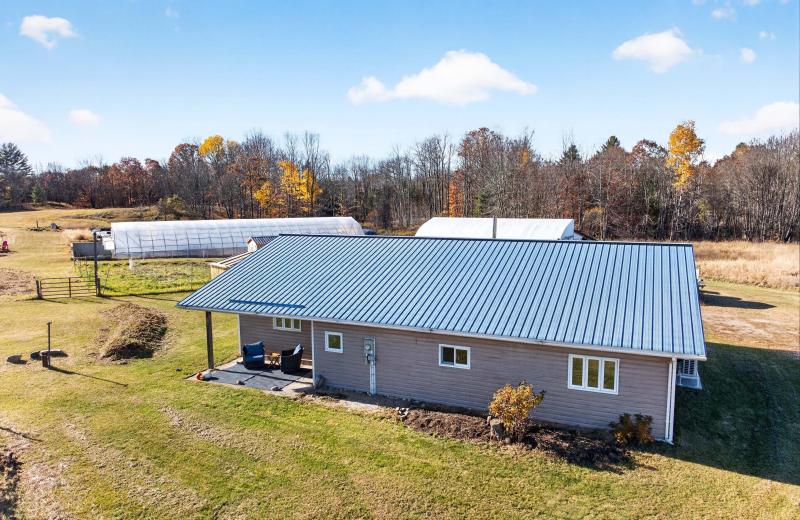
1786A CLARENDON Road, Frontenac, ON K0H 2B0
For Sale
21 minutes
$699,900
3 bed • 2 bath • 1500-2000 sqft • 15 parking
Lot: 2,156.99 x 2,023.92 ft (131.65 sqft)
MLS® X14128206 • RE/MAX FINEST REALTY INC., BRO...

FAQs About 406 Roehampton Avenue, Toronto, ON M4P 1S4, Toronto C10


406 Roehampton Avenue, Toronto, ON M4P 1S4 is a residential freehold, detached development located at 406 Roehampton Avenue, Toronto, ON M4P 1S4.

406 Roehampton Avenue, Toronto, ON M4P 1S4 offers a wide array of amenities including Other, None.

Ask About this Home

Your experience on this site will be improved by allowing cookies.