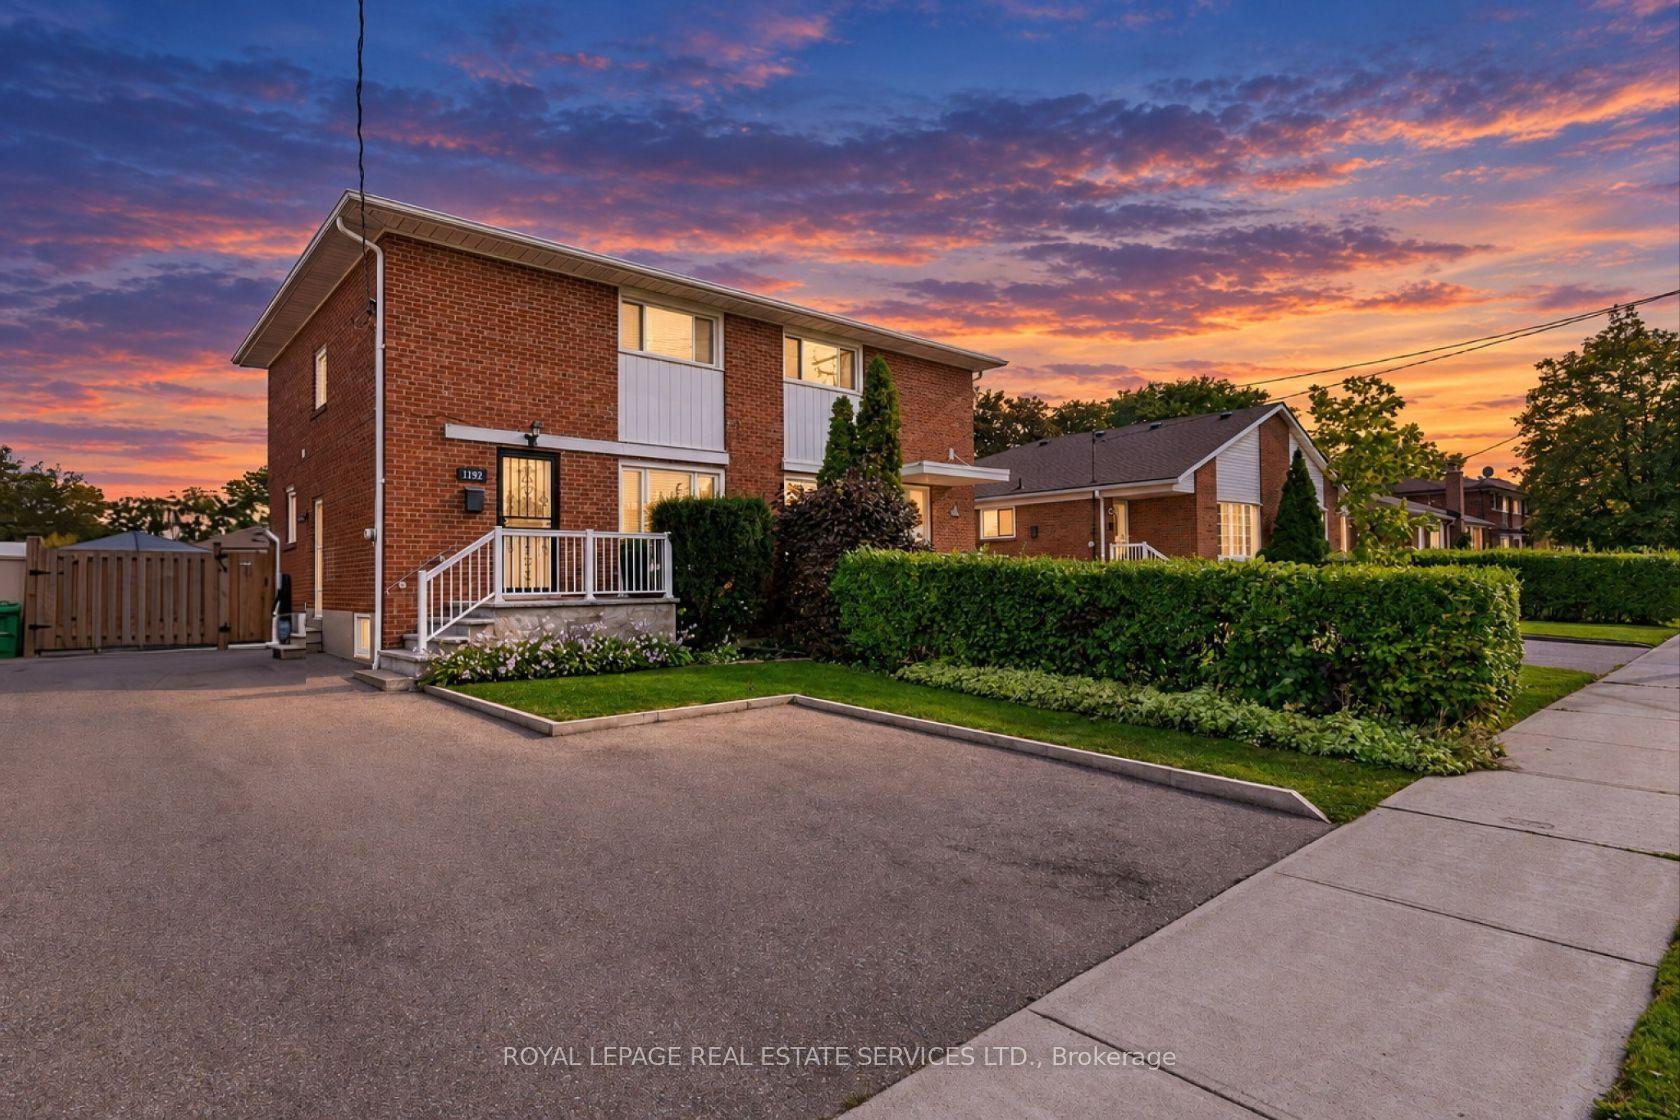
1192 Flagship Drive, Mississauga, ON L4Y 2K1

Mississauga, ON

Mississauga, ON

$899,900
3 bed 4 bath 1100-1500 sqft
Selling
Added 1 day ago
1 View
Overview
Bedrooms: 3
Bathrooms: 4
Square: 1100-1500 sqft
MLS Number: W14128230
Listing Brokerage: ROYAL LEPAGE REAL ESTATE SERVICES LTD.
Listed On: Oct 29, 2026 (2 days ago)
Last Updated: Oct 29, 2026 (2 days ago)

1192 Flagship Drive, Mississauga, ON L4Y 2K1 - About this home

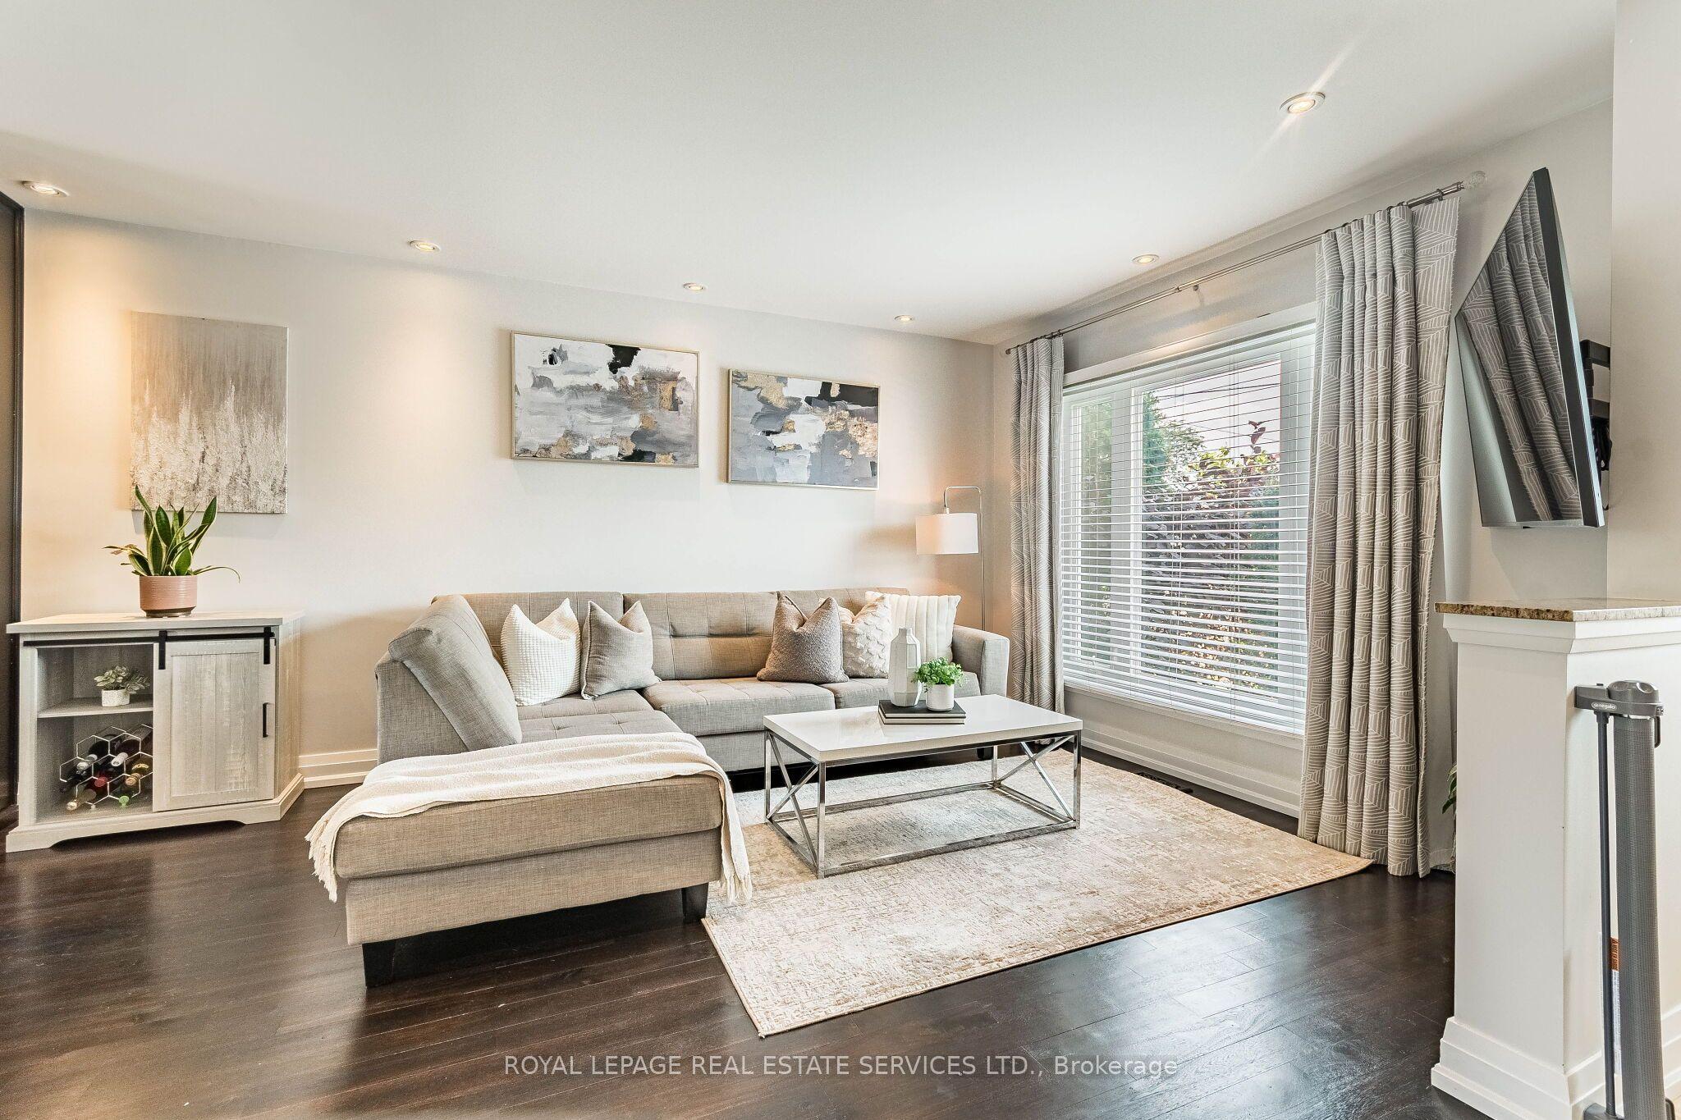
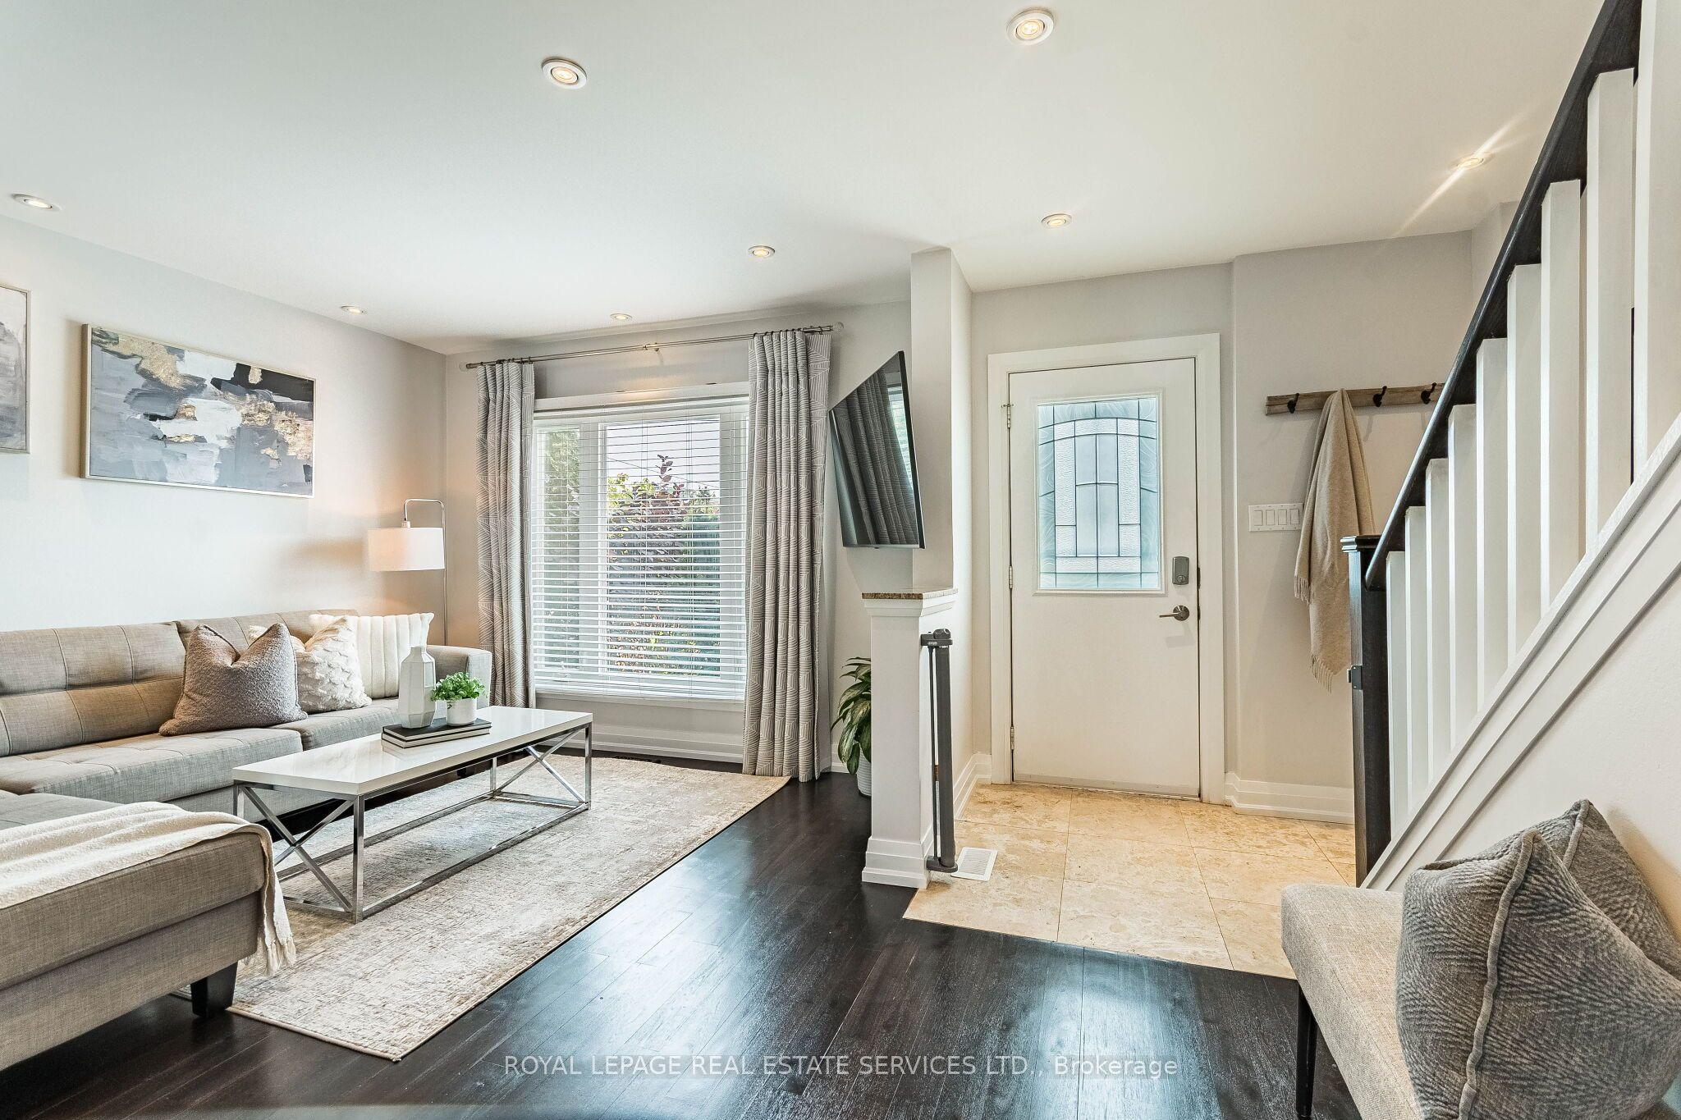
Beautifully maintained home in the heart of Applewood! Nestled among the tree-lined streets of Applewood and surrounded by top-rated schools, parks and walking areas, this 3-bedroom home boasts the following features: 1800 sq. ft. of finished living space, a spacious living room with oversized windows overlooking the front yard, an open-concept kitchen with stainless steel appliances and a breakfast bar, a diningarea withwalkout to a private deck and rear yard, and a powder room. Upstairs offers three excellent-sized bedrooms and a 4-piece bath. The primary bedroom features large south-facing windows and a private 3-piece ensuite. The lower level offers an excellent income-producing apartment or in-law suite with a separate kitchen, spacious family room, above-grade windows, a 3-piece washroom, and high ceilings. Situated on an expansive 3,788 sq. ft. (31x120) lot, enjoy an oversized driveway with at least 4 parking spaces and a professionally landscaped front and rear yard. Conveniently located close to Dixie GO Station, Sherway Gardens, top-rated schools, parks, shopping, and everyday amenities.
This Semi-Detached located at 1192 Flagship Drive, Mississauga, ON L4Y 2K1 is currently for sale and has been available at Kash Invest for 2 days. This property, in the city of Mississauga and Applewood neighborhood, is listed at $899,900 with an estimated mortgage of $4,209* per month. It has an area of 31x120 sqft with 3 beds and 4 BR. Waterfront Communities C1, Weston and Bradford are nearby neighbourhoods.

Upcoming Open Houses

Schedule a Private Tour
Amenities and features
  • None
Facts and Features
Property
Status: Active
Property Type: Residential Freehold
Property Sub Type: Semi-Detached
Transaction Type: For Sale
Style: 2-Storey
Area: Peel
Community: Applewood
Occupant Type: Owner
Possession Type: Other
Cross Street: Flagship Drive and Queen Frederica Drive
Listed On: 2026-10-29
Last Modified: 2026-10-29
MLS Number: W14128230
Listing Brokerage: ROYAL LEPAGE REAL ESTATE SERVICES LTD.
Inside
Air Conditioning: Central Air
Bedrooms: 3
Total Bathrooms: 4
Heating: Forced Air / Gas
Building
Kitchens Total: 2
Basement: Full, Finished
Foundation: Concrete
Roof: Asphalt Shingle
Construction: Brick
Living Area Range: 1100-1500
HST Application: Included In
Parking
Parking Features: Private
Parking Spaces (Driveway): 4
Parking Total: 4
Covered Spaces: 0
Financial
Tax Annual Amount: 5851.67
Tax Year: 2026
Tax Legal Description: PT LT 184 PL 611 TORONTO AS IN TT128085; S/T TT122013 CITY OF MISSISSAUGA
Land
Frontage: 31
Lot Depth: 120
Lot Size Units: Feet
Lot Size: 3788
Lot Size Source: GeoWarehouse
Frontage Type: South
Sewer: Sewer
Parcel Number: 133350022
Roll Number: 210503008020000
Cross Street: Flagship Drive and Queen Frederica Drive
Commercial General
Contract Status: Available
List AOR: Toronto Regional Real Estate Board
Showing Requirements: Lockbox
Rooms
Room Level Dimensions
Foyer Main 2.23 x 3.53
Living Room Main 3.22 x 4.72
Kitchen Main 3.04 x 3.65
Dining Room Main 2.51 x 2.69
Primary Bedroom Second 3.04 x 3.7
Bedroom 2 Second 2.92 x 3.4
Bedroom 3 Second 2.59 x 3.96
Recreation Lower 2.74 x 5.38
Kitchen Lower 2.66 x 3.17
Utility Room Lower 1.9 x 2.81
Latest Properties

The Most Recent Estate

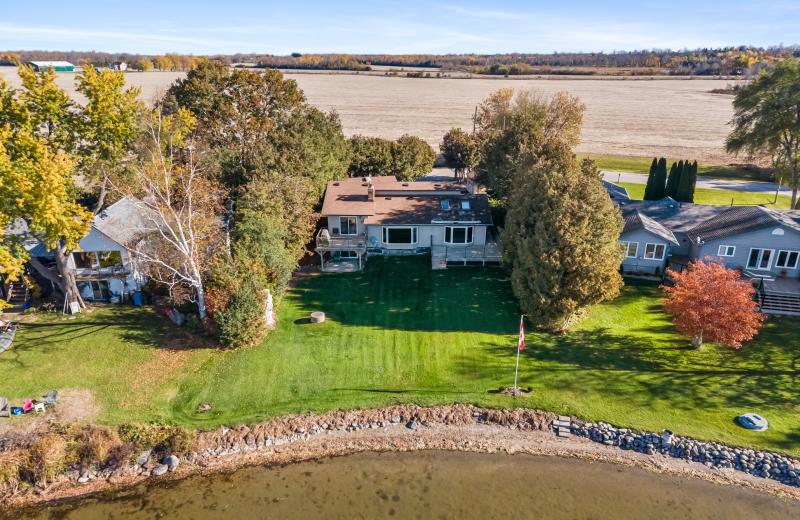
128 Starr Boulevard, Kawartha Lakes, ON K0M 2C0
For Sale
1 minute
$789,900
3 bed • 1 bath • 1500-2000 sqft • 7 parking
Lot: 78 x 174.95 ft • 31-50 Years Old
MLS® X14129144 • Birdhouse Realty Inc.
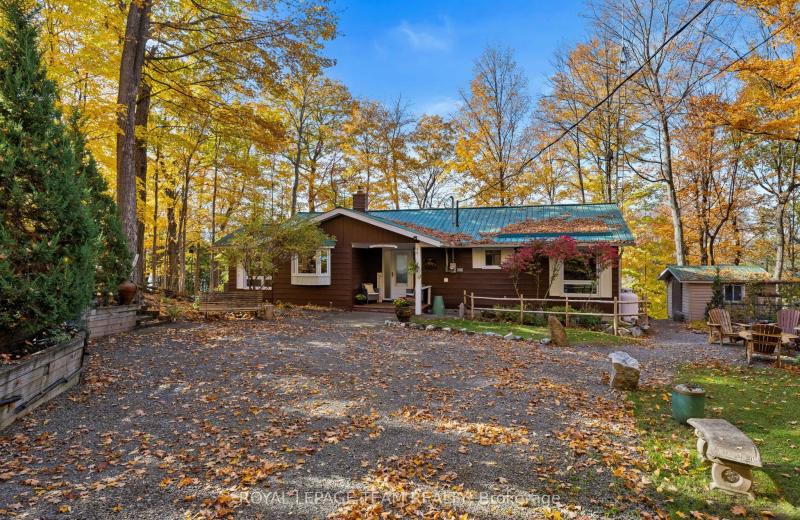
52 BENSON LAKE Lane, Rideau Lakes, ON K0G 1E0
For Sale
Open: Sun Nov 1, 2-4 4 minutes
$799,000
3 bed • 2 bath • 1500-2000 sqft • 6 parking
Lot: 84.04 x 187.6 ft (16,286 sqft)
MLS® X14126394 • ROYAL LEPAGE TEAM REALTY
750 Lakeshore Road, Fort Erie, ON L2A 0B4
For Sale
Open: Sun Nov 1, 12-2 10 minutes
$629,000
3+1 bed • 4 bath • 1500-2000 sqft • 3 parking
Lot: 35.79 x 82.02 ft (2,935.49 sqft) • 6-15 Years Old
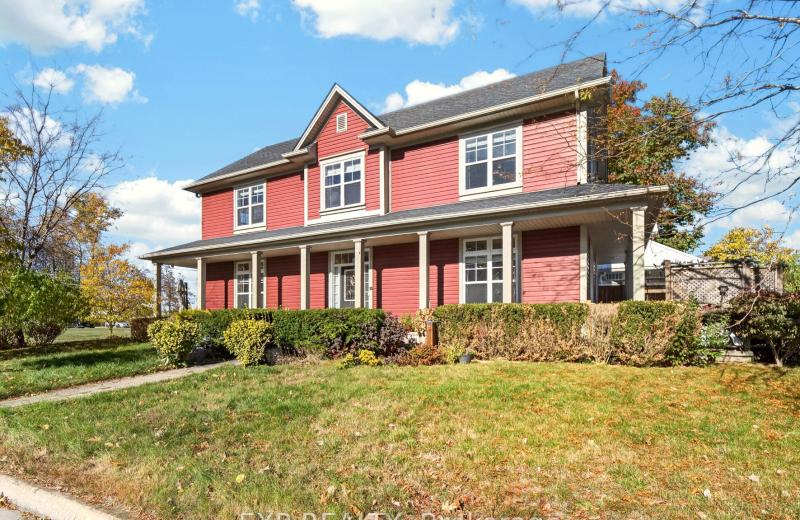
MLS® X14127416 • EXP REALTY
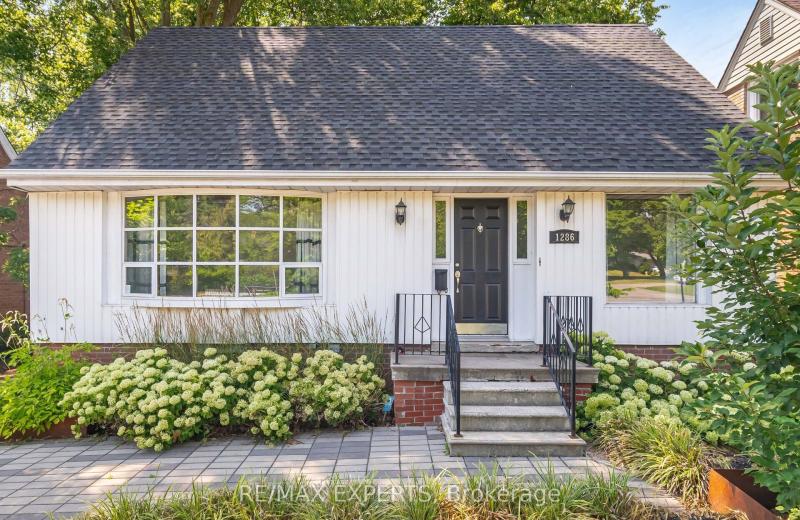
1286 Kipling Avenue, Toronto, ON M9B 3N5
For Sale
12 minutes
$999,999
3+1 bed • 2 bath • 1100-1500 sqft • 4 parking
Lot: 49.61 x 120.2 ft
MLS® W14129138 • RE/MAX EXPERTS
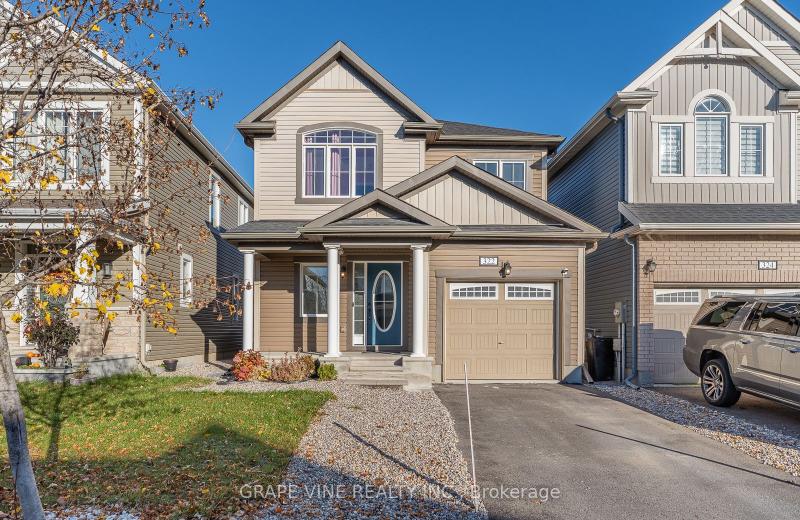
322 Sweetclover Way, Orleans - Cumberland and Area, ON K4A 1E6
For Sale
Open: Sun Nov 1, 2-4 16 minutes
$749,000
4 bed • 4 bath • 1500-2000 sqft • 3 parking
Lot: 9.14 x 27 ft
MLS® X14129134 • GRAPE VINE REALTY INC.
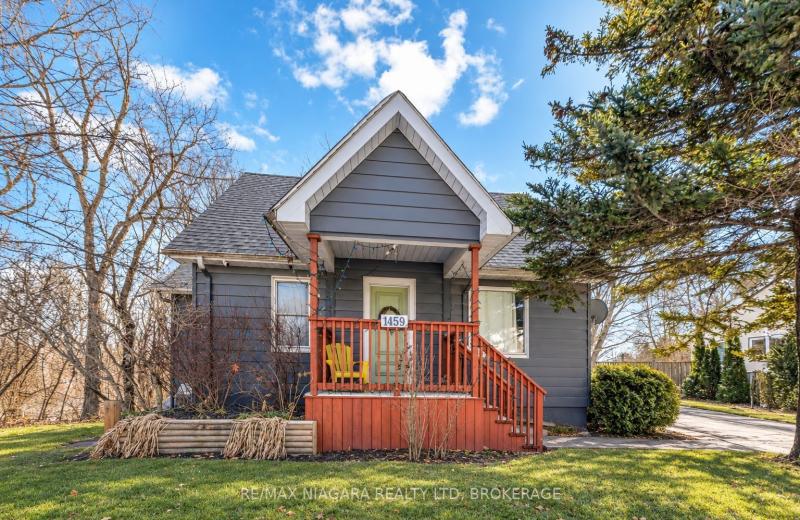
1459 Niagara Stone Road, Niagara-on-the-Lake, ON L0S 1T0
For Sale
18 minutes
$625,000
3+1 bed • 2 bath • 700-1100 sqft • 2 parking
Lot: 162.61 x 148.1 ft • 51-99 Years Old
MLS® X14128954 • RE/MAX NIAGARA REALTY LTD, BRO...
56 Colorado Boulevard, Hamilton, ON L0R 1P0
For Sale
Open: Sun Nov 1, 2-4 21 minutes
$989,000
3 bed • 3 bath • 2000-2500 sqft • 6 parking
Lot: 36.98 x 101.94 ft
MLS® X14129132 • RE/MAX ESCARPMENT REALTY INC.
38 Pickering Street, Toronto, ON M4E 3J6
For Sale
Open: Sat Oct 31, 2-4 24 minutes
$1,799,000
4 bed • 4 bath • 2000-2500 sqft • 3 parking
Lot: 25 x 140 ft
MLS® E14120154 • RE/MAX HALLMARK RICHARDS GROUP...

FAQs About 1192 Flagship Drive, Mississauga, ON L4Y 2K1, Mississauga


1192 Flagship Drive, Mississauga, ON L4Y 2K1 is a semi-detached, residential freehold development located at 1192 Flagship Drive, Mississauga, ON L4Y 2K1.

1192 Flagship Drive, Mississauga, ON L4Y 2K1 offers a wide array of amenities including None.

Ask About this Home

Your experience on this site will be improved by allowing cookies.