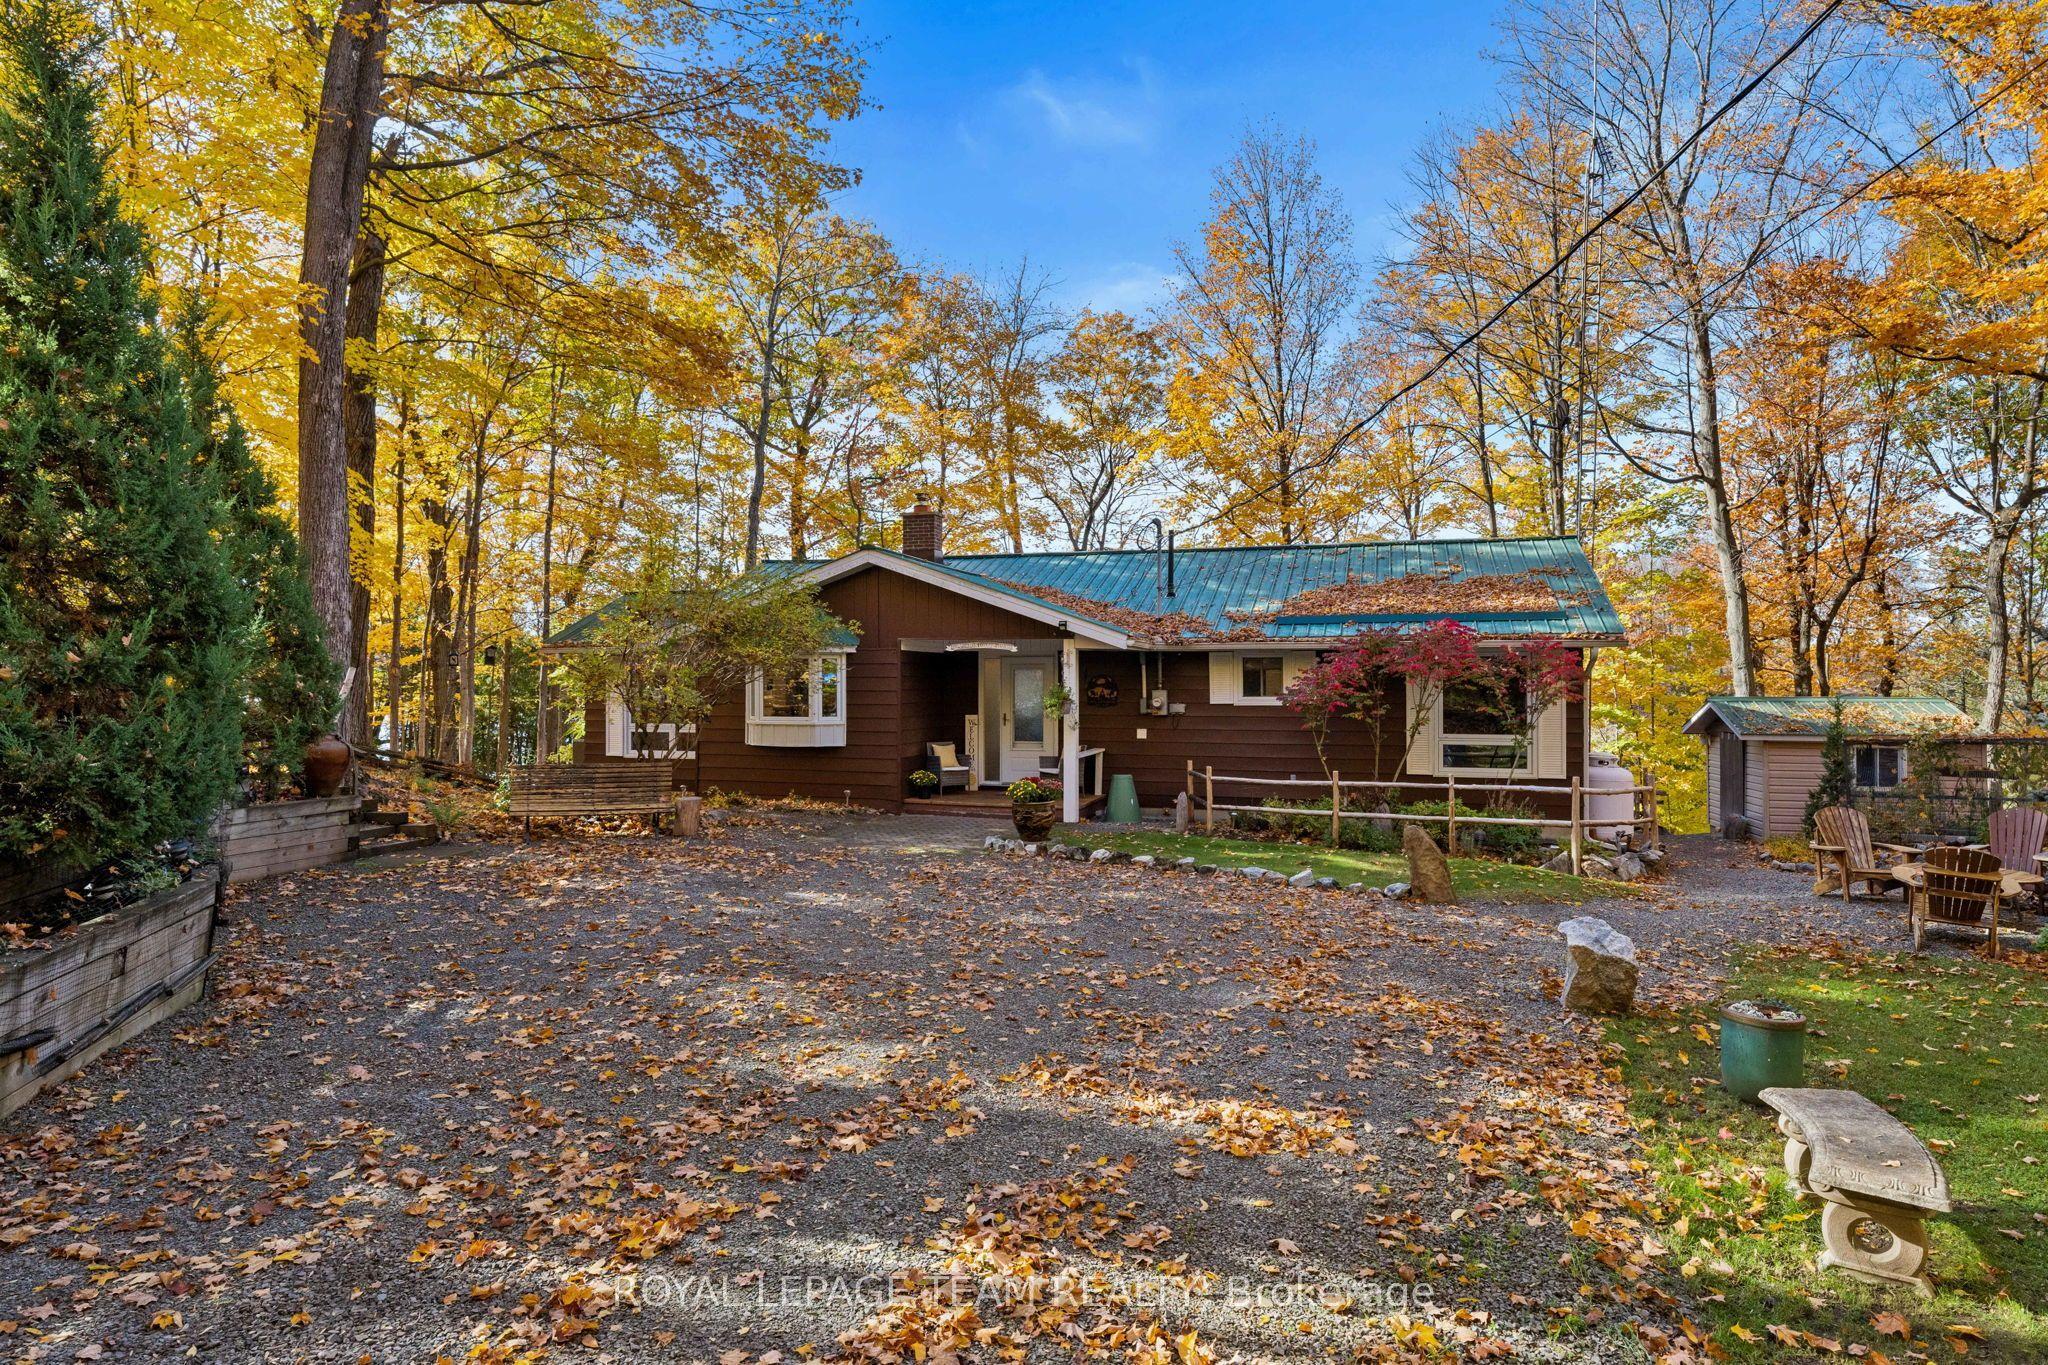
52 BENSON LAKE Lane, Rideau Lakes, ON K0G 1E0

Rideau Lakes, ON

Rideau Lakes, ON

$799,000
3 bed 2 bath 1500-2000 sqft
Selling
Added 51 minutes ago
1 View
Overview
Bedrooms: 3
Bathrooms: 2
Square: 1500-2000 sqft
MLS Number: X14126394
Listing Brokerage: ROYAL LEPAGE TEAM REALTY
Co-Listing Brokerage: ROYAL LEPAGE TEAM REALTY
Listed On: Oct 28, 2026 (3 days ago)
Last Updated: Oct 29, 2026 (2 days ago)

52 BENSON LAKE Lane, Rideau Lakes, ON K0G 1E0 - About this home

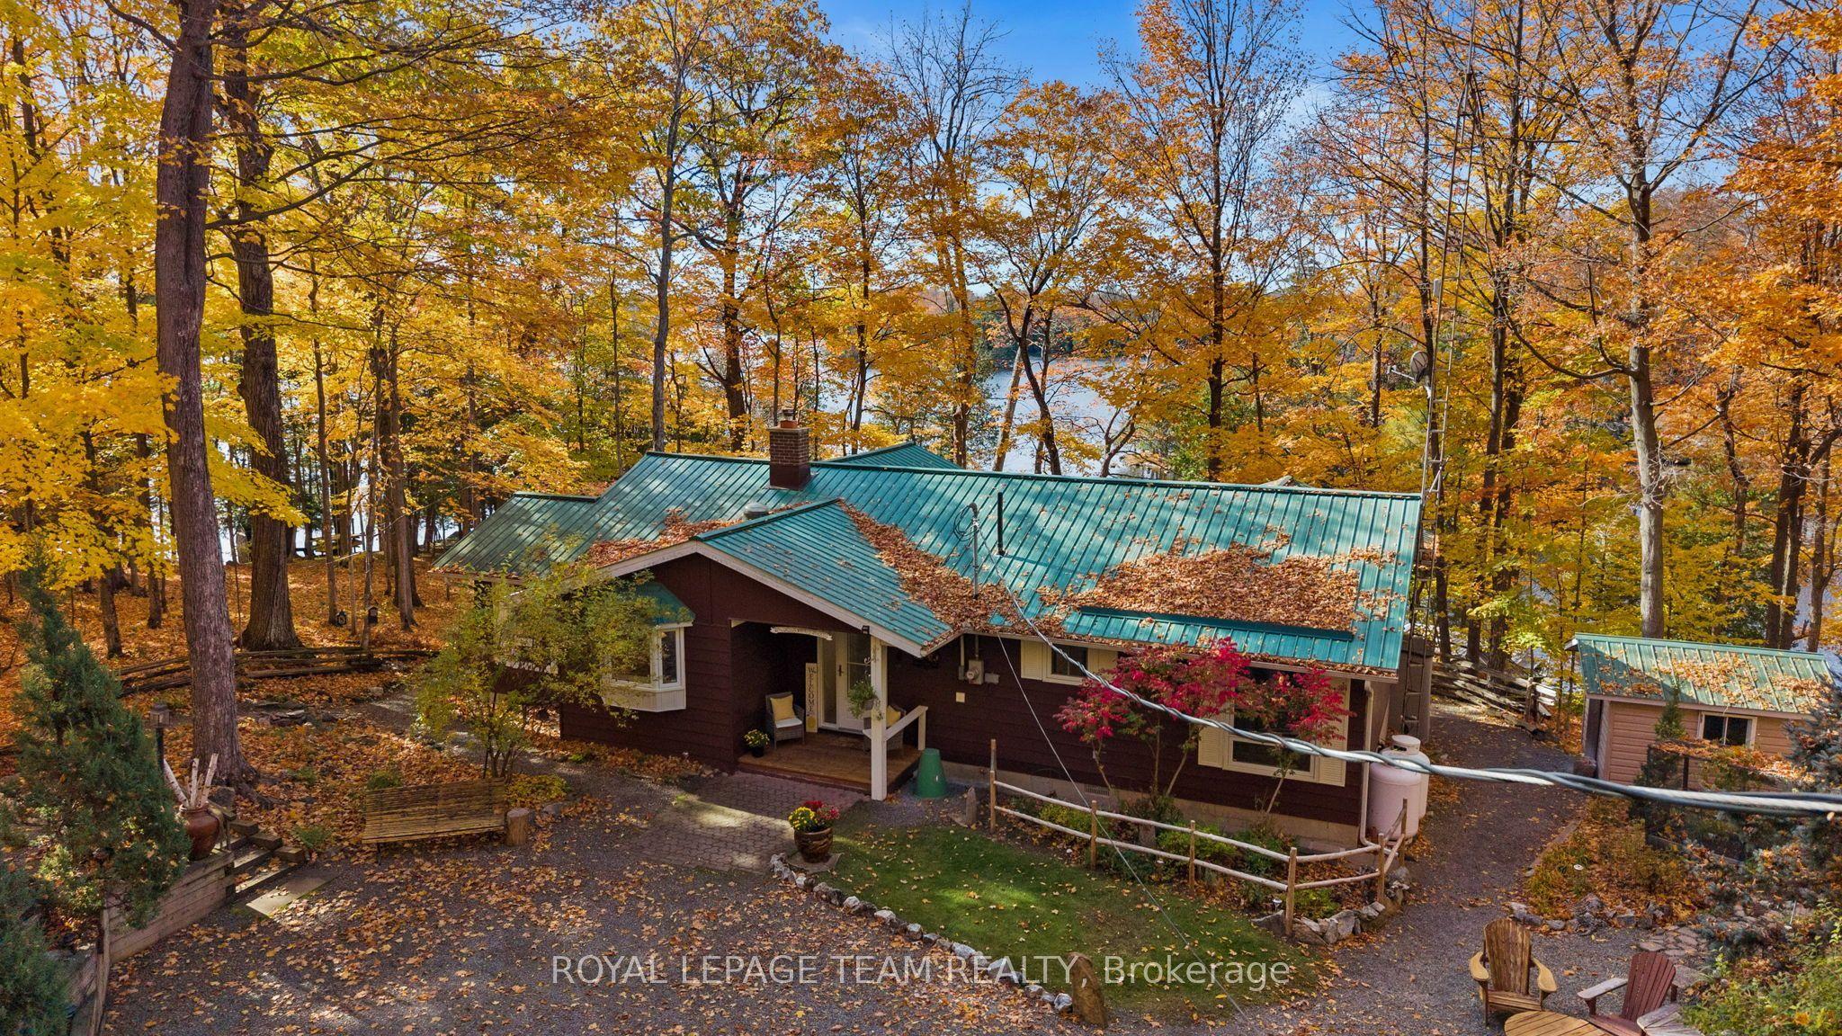
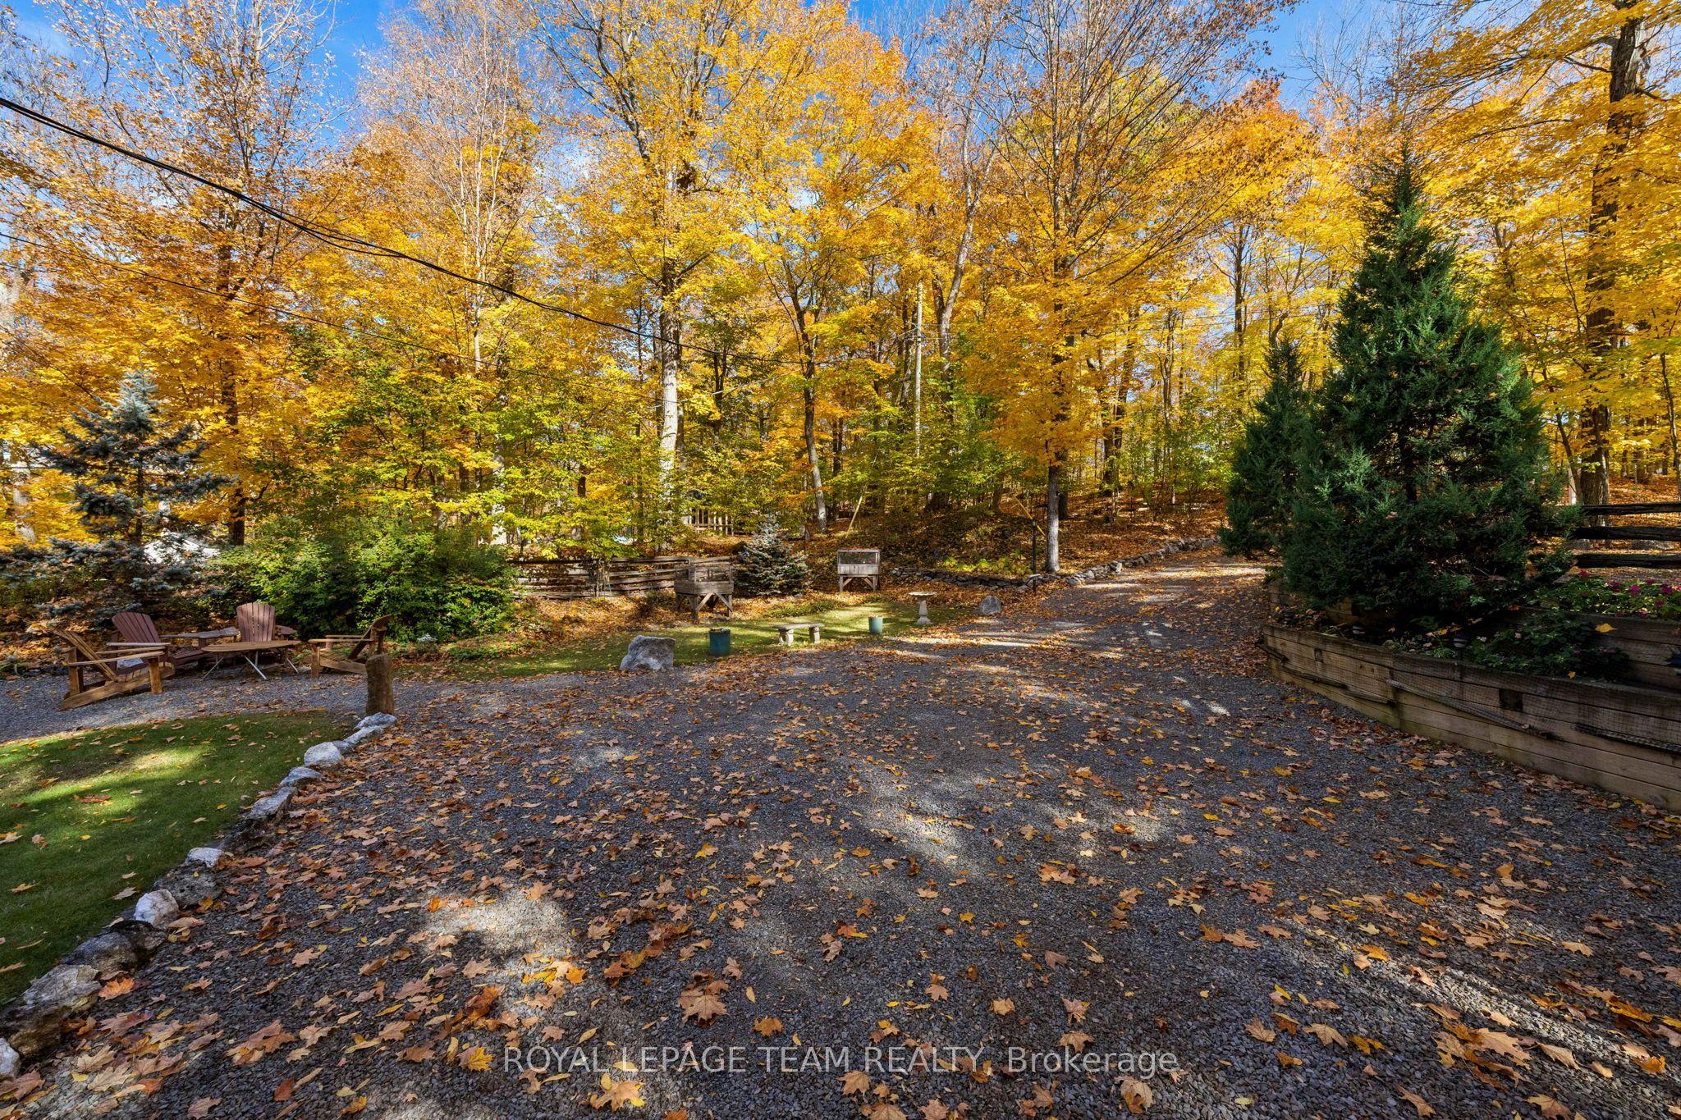
OPEN HOUSE SUNDAY NOVEMBER 1, 2026 2PM-4PM. Welcome to 52 Benson Lake Lane! Your ultimate, four-season, waterfront sanctuary. Imagine waking up to 97 feet of pristine shoreline on sunny Benson Lake, with direct, lock-free access to five connected lakes - and Chaffey's Lock and the Rideau Waterway just a short boat ride away. Step inside this meticulously maintained and thoughtfully designed 2270-square-foot bungalow, where bright, open spaces offer peaceful water views from every room. Enjoy the cottage lifestyle 365 days a year - whether you're relaxing inside by the cozy wood stove, or taking in panoramic views from the stunning glass sunroom. Lounge on the deck, or head down to the dock for endless swimming, boating, and fireside sunsets. Beyond your private shoreline, enjoy an active local community too, just steps away - offering curling, pickleball, tennis, and more.Your dream Rideau Lakes lifestyle awaits! Contact us today to schedule your private tour and make 52 Benson Lake Lane your new address.
This Detached located at 52 BENSON LAKE Lane, Rideau Lakes, ON K0G 1E0 is currently for sale and has been available at Kash Invest for 3 days. This property, in the city of Rideau Lakes and 817 - Rideau Lakes (South Crosby) Twp neighborhood, is listed at $799,000 with an estimated mortgage of $3,737* per month. It has an area of 84.04x187.6 sqft with 3 beds and 2 BR. Waterfront Communities C1, Weston and Bradford are nearby neighbourhoods.

Upcoming Open Houses

Sunday, November 1st
2-4 pm
Schedule a Private Tour
Amenities and features
  • Primary Bedroom - Main Floor
  • Deck
  • Year Round Living
  • None
Facts and Features
Property
Status: Active
Property Type: Residential Freehold
Property Sub Type: Detached
Transaction Type: For Sale
Style: Bungalow
Area: Leeds and Grenville
Community: 817 - Rideau Lakes (South Crosby) Twp
Occupant Type: Owner
Possession Type: Flexible
Cross Street: Benson Lake Lane & Indian Lake Rd
Listed On: 2026-10-28
Last Modified: 2026-10-29
MLS Number: X14126394
Listing Brokerage: ROYAL LEPAGE TEAM REALTY
Co-Listing Brokerage: ROYAL LEPAGE TEAM REALTY
Inside
Air Conditioning: Central Air
Bedrooms: 3
Total Bathrooms: 2
Heating: Forced Air, Heat Pump / Propane
Fireplaces Total: 1
Fireplace Features: Wood, Wood Stove
Interior Features: Primary Bedroom - Main Floor
Building
Kitchens Total: 1
Basement: Partially Finished
Foundation: Block
Roof: Metal
Construction: Aluminum Siding
Living Area Range: 1500-2000
HST Application: Included In
Parking
Parking Spaces (Driveway): 6
Parking Total: 6
Covered Spaces: 0
Financial
Tax Annual Amount: 3959.58
Tax Year: 2026
Tax Legal Description: PT LT 21 CON 9 SOUTH CROSBY PT 100 RD8; T/W LR313653; RIDEAU LAKES
Land
Frontage: 84.04
Lot Depth: 187.6
Lot Size Units: Feet
Lot Size: 16286
Lot Size Source: GeoWarehouse
Lot Irregularities: Jog by water
Frontage Type: West
Directions: From Highway 15 take Chaffey's Lock Rd and go over the locks, turn right onto Indian Lake Rd, turn left onto Benson Lake Lane and follow to pin#52
Water Source: Drilled Well
Sewer: Septic
Parcel Number: 442880196
Roll Number: 083183605113306
Cross Street: Benson Lake Lane & Indian Lake Rd
Commercial General
Contract Status: Available
List AOR: Ottawa Real Estate Board
Showing Requirements: Showing System
Rooms
Room Level Dimensions
Foyer Main 3.53 x 2.27
Kitchen Main 4.8 x 3.09
Other Main 1.76 x 1.24
Dining Room Main 3.47 x 3.42
Kitchen Main 4.57 x 2.96
Living Room Main 6.9 x 4.31
Dining Room Main 3.36 x 3.76
Bathroom Main
Solarium Main 2.92 x 5.89
Primary Bedroom Main 4.82 x 4.24
Living Room Main 4.29 x 7.06
Bathroom Main
Primary Bedroom Main 3.75 x 4.13
Bedroom Main 3.55 x 3.22
Bedroom 2 Main 3.43 x 2.98
Bedroom Main 3.42 x 2.84
Bedroom 3 Main 3.22 x 3.5
Bathroom Main 2.29 x 2.27
Foyer Main 3.42 x 1.54
Workshop Lower 5.98 x 8.47
Sunroom Main 6.35 x 2.74
Utility Room Lower 2.5 x 4.45
Laundry Basement 4.47 x 2.56
Bedroom 4 Basement
Other Lower 3.16 x 1.82
Latest Properties

The Most Recent Estate

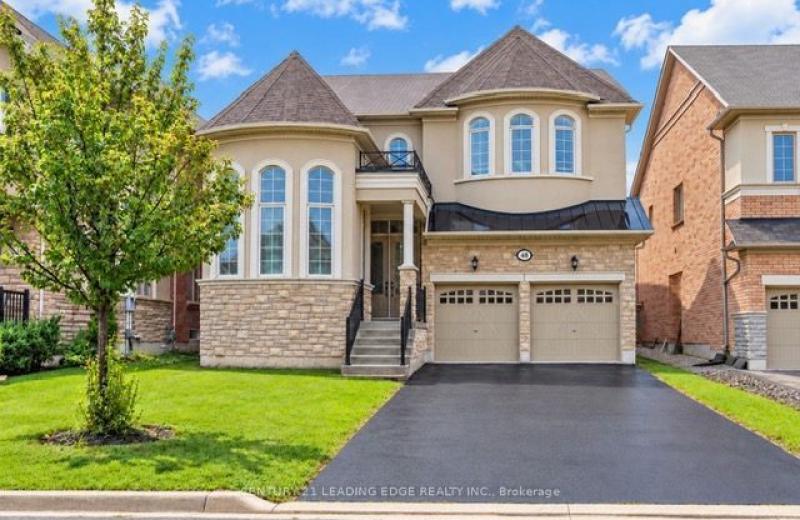
48 Moraine Hill Drive, Vaughan, ON L6A 0Z9
For Sale
15 minutes
$2,448,000
5 bed • 5 bath • 3000-3500 sqft • 6 parking
Lot: 45.7 x 114.1 ft
MLS® N14120880 • CENTURY 21 LEADING EDGE REALTY...
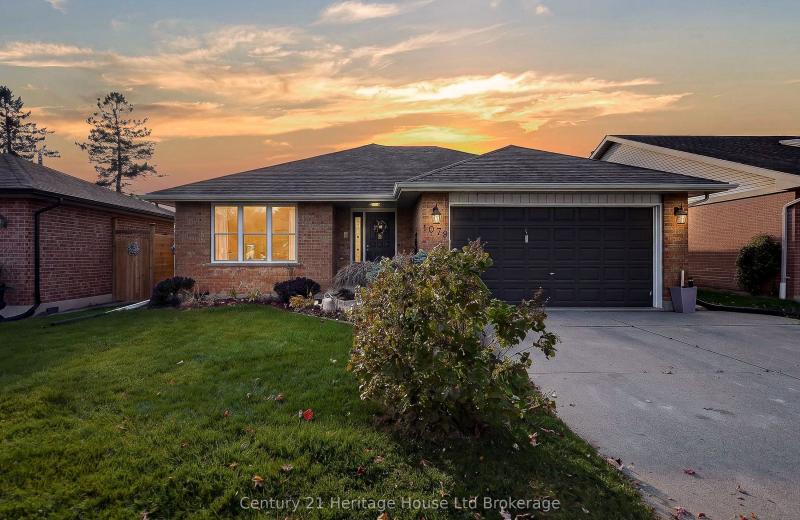
1079 Pearson Drive, Woodstock, ON N4S 8T7
For Sale
20 minutes
$649,900
3+2 bed • 2 bath • 1100-1500 sqft • 4 parking
Lot: 49 x 98.43 ft • 31-50 Years Old
MLS® X14128926 • Century 21 Heritage House Ltd...
501 Juneberry Court, Milton, ON L9E 1M7
For Sale
27 minutes
$1,199,900
4 bed • 3 bath • 1500-2000 sqft • 4 parking
Lot: 47.47 x 88.58 ft • 6-15 Years Old
MLS® W14128980 • ROYAL LEPAGE MEADOWTOWNE REALT...
51 Cartwright Drive, Barrie, ON L4M 6G3
For Sale
29 minutes
$879,000
4+2 bed • 4 bath • 2000-2500 sqft • 4 parking
Lot: 52.49 x 109.91 ft
MLS® S14128868 • ROYAL LEPAGE FIRST CONTACT REA...
58 Harwood Avenue N, Ajax, ON L1T 0P4
For Sale
Open: Sat Oct 31, 2-4 31 minutes
$700,000
3 bed • 3 bath • 1500-2000 sqft • 2 parking
Lot: 16.83 x 56.89 ft
MLS® E14126450 • CENTURY 21 PERCY FULTON LTD.
142 Arthur Street E, Blue Mountains, ON N0H 2P0
For Sale
Open: Sun Nov 1, 12-2 34 minutes
$829,000
2+1 bed • 2 bath • 1100-1500 sqft • 5 parking
Lot: 66.17 x 164.69 ft • 31-50 Years Old
MLS® X14129150 • Century 21 Millennium Inc.
1042 Ski Ridge Trail, Dysart et al, ON K0M 1M0
For Sale
39 minutes
$999,900
4 bed • 3 bath • 1500-2000 sqft • 10 parking
Lot: 289.23 x 305.05 ft (1.42 ac)
MLS® X14129146 • Royal LePage Our Neighbourhood...
164 Brookside Drive, Toronto, ON M4E 2M4
For Sale
40 minutes
$1,420,000
3+1 bed • 2 bath • 1500-2000 sqft • 4 parking
Lot: 31.5 x 112 ft
MLS® E14127386 • HOME & CONDO MARKET

FAQs About 52 BENSON LAKE Lane, Rideau Lakes, ON K0G 1E0, Rideau Lakes


52 BENSON LAKE Lane, Rideau Lakes, ON K0G 1E0 is a residential freehold, detached development located at 52 BENSON LAKE Lane, Rideau Lakes, ON K0G 1E0.

52 BENSON LAKE Lane, Rideau Lakes, ON K0G 1E0 offers a wide array of amenities including Primary Bedroom - Main Floor, Deck, Year Round Living, None.

Ask About this Home

Your experience on this site will be improved by allowing cookies.