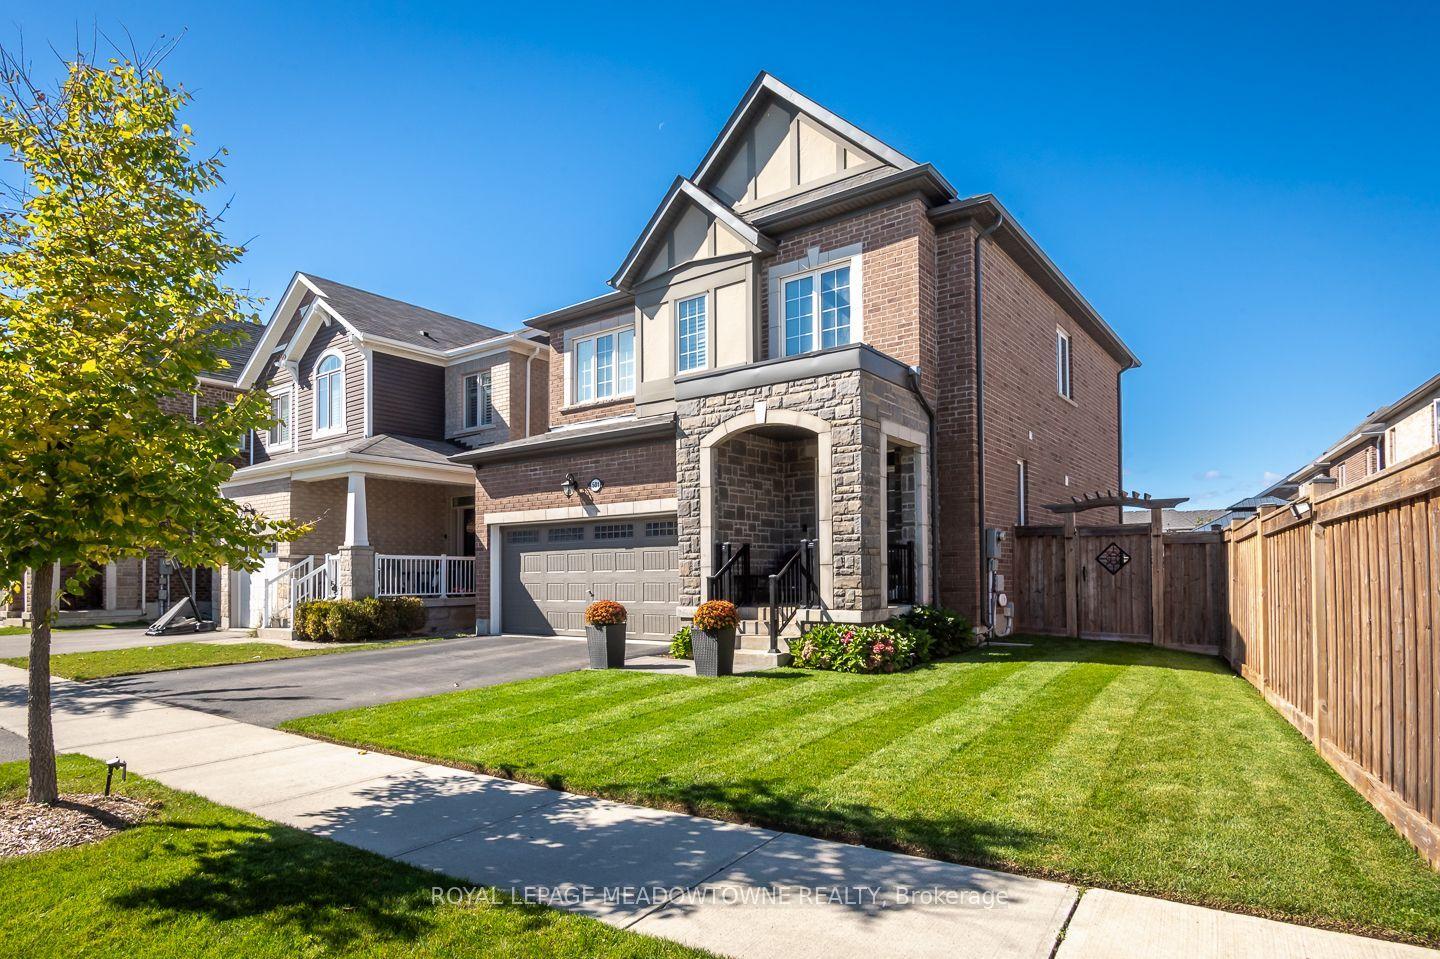
501 Juneberry Court, Milton, ON L9E 1M7

Milton, ON

Milton, ON

$1,199,900
4 bed 3 bath 1500-2000 sqft
Selling
Added 49 minutes ago
1 View
Overview
Bedrooms: 4
Bathrooms: 3
Square: 1500-2000 sqft
MLS Number: W14128980
Listing Brokerage: ROYAL LEPAGE MEADOWTOWNE REALTY
Co-Listing Brokerage: ROYAL LEPAGE MEADOWTOWNE REALTY
Listed On: Oct 29, 2026 (2 days ago)
Last Updated: Oct 29, 2026 (2 days ago)

501 Juneberry Court, Milton, ON L9E 1M7 - About this home

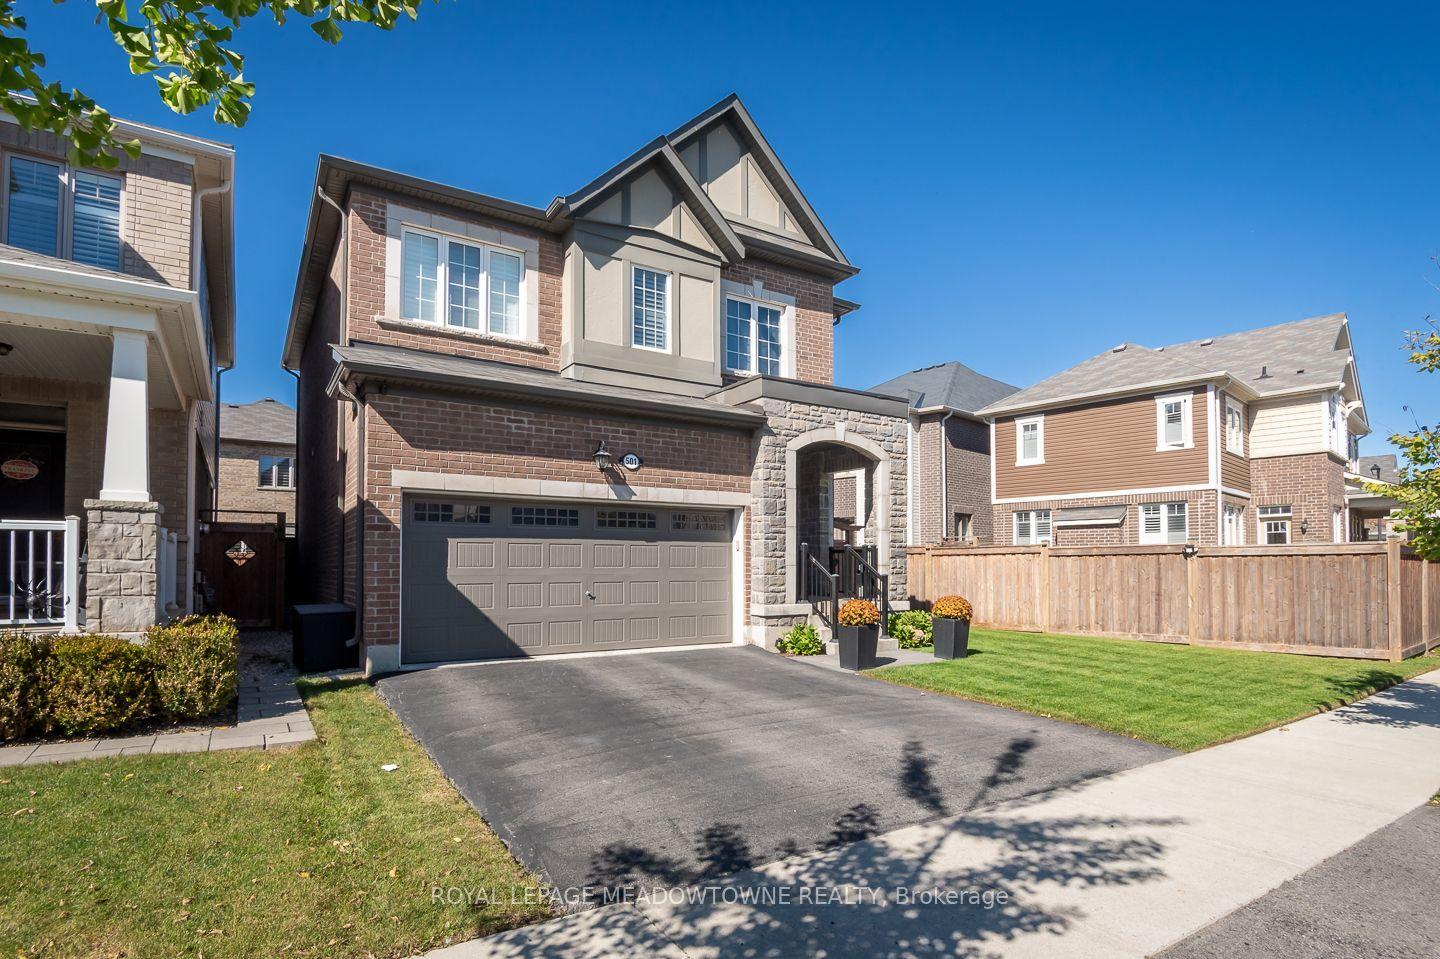
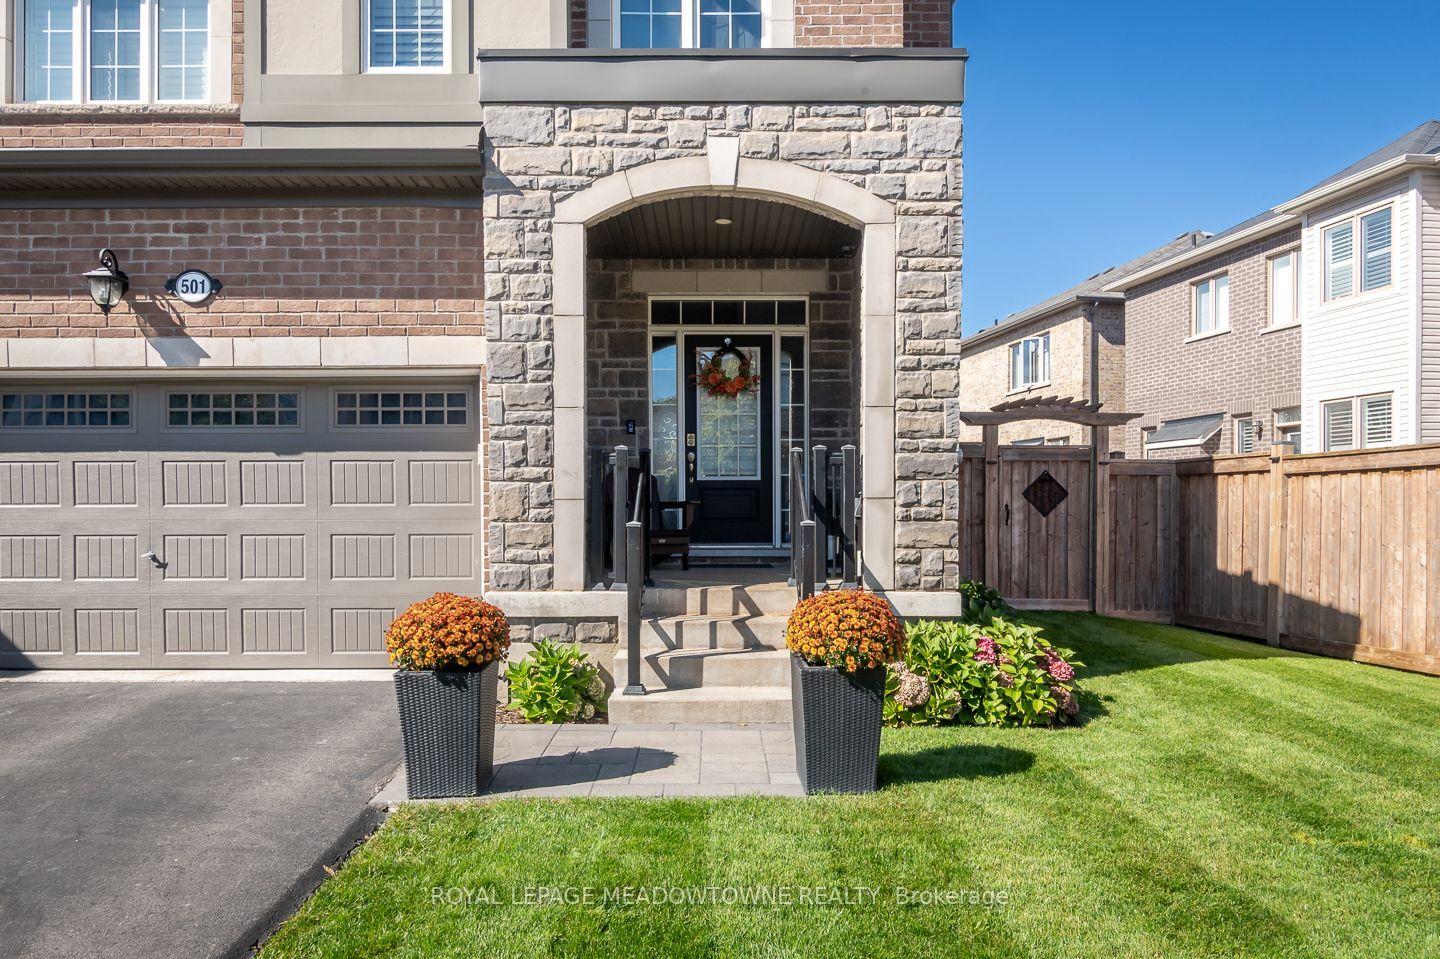
Welcome to 501 Juneberry Court, a beautifully appointed 4-bedroom, 3-bathroom detached home in Milton's desirable, family-friendly Cobban neighbourhood. With inviting living spaces, thoughtful features, an extra wide front lot - perfect for kids to play and a beautifully landscaped backyard, this is a home designed for making lasting memories. Step inside to discover an open-concept main floor featuring hardwood flooring, a neutral colour palette, California shutters throughout, and impressive 9-foot ceilings on both the main and second floors. The chef-worthy kitchen offers rich cabinetry, a stylish tile backsplash, a generous centre island, and a spacious eat-in area with direct backyard access. The adjoining living and dining spaces are perfect for everyday family life and entertaining, with a cozy gas fireplace adding warmth and charm. Upstairs, you'll find four generously sized bedrooms with carpeting, including a welcoming primary retreat with a walk-in closet and private three-piece ensuite featuring a luxurious rain shower head with additional shower features. A four-piece main bathroom and convenient second-floor laundry complete this level. The unfinished basement is ready for your personal touch, offering exciting possibilities for future living space. Outside, enjoy outstanding landscaping, a beautiful patio, a lush lawn, and a fully fenced backyard with lovely sunset views. A gas BBQ line makes outdoor entertaining even easier. Additional conveniences include a double-car garage, four total parking spaces, and interior garage access. Ideally situated close to parks, schools, and everyday amenities, this Cobban home offers the comfort, space, and neighbourhood setting you've been looking for. Come experience the possibilities at 501 Juneberry Court. We'd love to welcome you for a private tour.
This Detached located at 501 Juneberry Court, Milton, ON L9E 1M7 is currently for sale and has been available at Kash Invest for 2 days. This property, in the city of Milton and 1026 - CB Cobban neighborhood, is listed at $1,199,900 with an estimated mortgage of $5,612* per month. It has an area of 47.47x88.58 sqft with 4 beds and 3 BR. Waterfront Communities C1, Weston and Bradford are nearby neighbourhoods.

Upcoming Open Houses

Schedule a Private Tour
Amenities and features
  • Auto Garage Door Remote
  • Central Vacuum
  • ERV/HRV
  • On Demand Water Heater
  • Sump Pump
  • Patio
  • Porch
  • None
Facts and Features
Property
Status: Active
Property Type: Residential Freehold
Property Sub Type: Detached
Transaction Type: For Sale
Style: 2-Storey
Approximate Age: 6-15
Assesment Year: 2025
Area: Halton
Community: 1026 - CB Cobban
Occupant Type: Owner
Possession Type: Flexible
Cross Street: Britannia Rd & Hwy 25
Listed On: 2026-10-29
Last Modified: 2026-10-29
MLS Number: W14128980
Listing Brokerage: ROYAL LEPAGE MEADOWTOWNE REALTY
Co-Listing Brokerage: ROYAL LEPAGE MEADOWTOWNE REALTY
Inside
Air Conditioning: Central Air
Bedrooms: 4
Total Bathrooms: 3
Heating: Forced Air / Gas
Fireplaces Total: 1
Fireplace Features: Family Room, Natural Gas
Interior Features: Auto Garage Door Remote, Central Vacuum, ERV/HRV, On Demand Water Heater, Sump Pump
Building
Kitchens Total: 1
Basement: Unfinished
Foundation: Concrete
Roof: Shingles
Construction: Brick, Stone
Security Features: Alarm System, Carbon Monoxide Detectors, Smoke Detector
Living Area Range: 1500-2000
HST Application: Included In
Parking
Garage Type: Built-In
Parking Features: Private Double
Parking Spaces (Driveway): 2
Parking Total: 4
Covered Spaces: 2
Financial
Tax Annual Amount: 4922
Tax Year: 2026
Tax Legal Description: PLAN 20M1209 LOT 36
Land
Frontage: 47.47
Lot Depth: 88.58
Lot Size Units: Feet
Lot Size Source: MPAC
Frontage Type: South
Directions: Britannia Rd & Hwy 25
Sewer: Sewer
Parcel Number: 250780101
Roll Number: 240909010034353
Cross Street: Britannia Rd & Hwy 25
Commercial General
Contract Status: Available
List AOR: Toronto Regional Real Estate Board
Showing Requirements: List Brokerage
Rooms
Room Level Dimensions
Foyer Main 3.96 x 2.34
Kitchen Main 4.32 x 3.76
Dining Room Main 2.95 x 3.76
Living Room Main 4.29 x 4.57
Primary Bedroom Second 3.71 x 5.05
Bedroom 2 Second 3.07 x 3.4
Bedroom 3 Second 4.17 x 3.07
Bedroom 4 Second 2.95 x 3.56
Latest Properties

The Most Recent Estate

234 Columbus Avenue, Overbrook - Castleheights and Area, ON K1K 1P6
For Sale
2 minutes
$669,900
3+1 bed • 2 bath • 1100-1500 sqft • 7 parking
Lot: 50 x 104 ft
MLS® X14129162 • RE/MAX HALLMARK REALTY GROUP
48 Moraine Hill Drive, Vaughan, ON L6A 0Z9
For Sale
2 minutes
$2,448,000
5 bed • 5 bath • 3000-3500 sqft • 6 parking
Lot: 45.7 x 114.1 ft
MLS® N14120880 • CENTURY 21 LEADING EDGE REALTY...
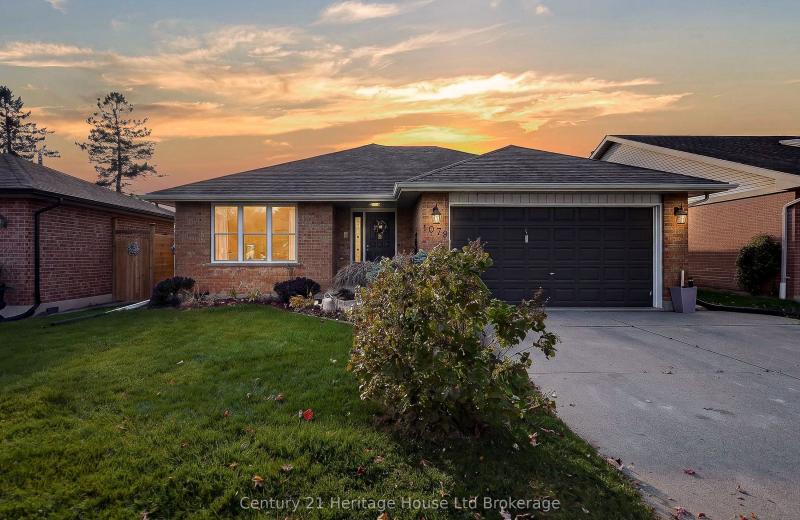
1079 Pearson Drive, Woodstock, ON N4S 8T7
For Sale
2 minutes
$649,900
3+2 bed • 2 bath • 1100-1500 sqft • 4 parking
Lot: 49 x 98.43 ft • 31-50 Years Old
MLS® X14128926 • Century 21 Heritage House Ltd...
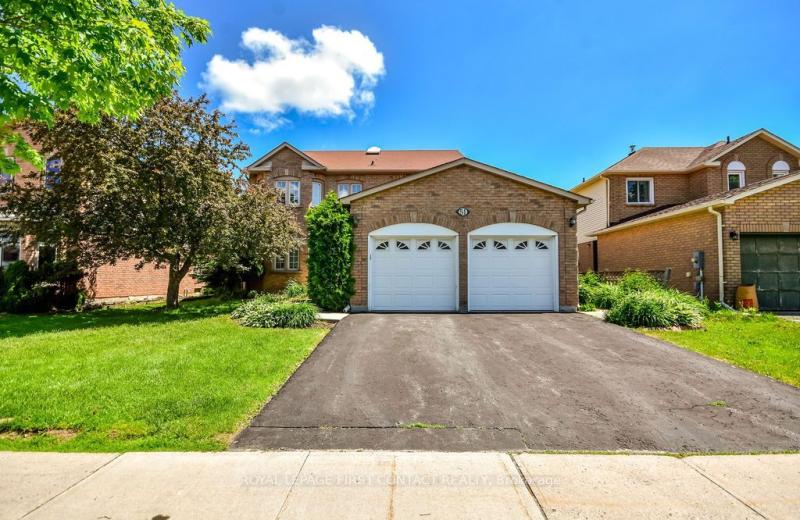
51 Cartwright Drive, Barrie, ON L4M 6G3
For Sale
2 minutes
$879,000
4+2 bed • 4 bath • 2000-2500 sqft • 4 parking
Lot: 52.49 x 109.91 ft
MLS® S14128868 • ROYAL LEPAGE FIRST CONTACT REA...
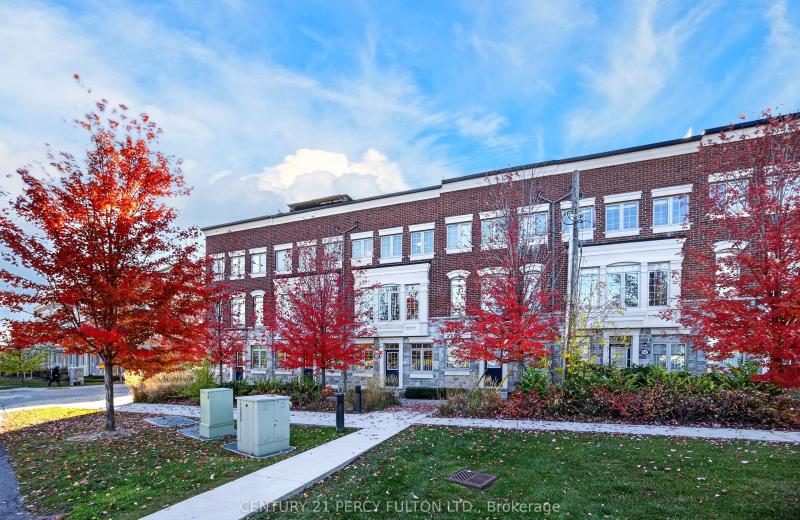
58 Harwood Avenue N, Ajax, ON L1T 0P4
For Sale
Open: Sat Oct 31, 2-4 2 minutes
$700,000
3 bed • 3 bath • 1500-2000 sqft • 2 parking
Lot: 16.83 x 56.89 ft
MLS® E14126450 • CENTURY 21 PERCY FULTON LTD.
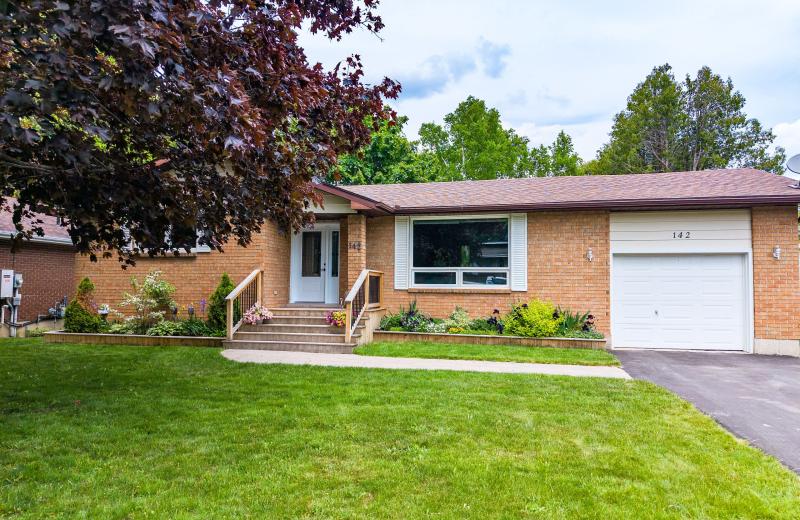
142 Arthur Street E, Blue Mountains, ON N0H 2P0
For Sale
Open: Sun Nov 1, 12-2 3 minutes
$829,000
2+1 bed • 2 bath • 1100-1500 sqft • 5 parking
Lot: 66.17 x 164.69 ft • 31-50 Years Old
MLS® X14129150 • Century 21 Millennium Inc.
1042 Ski Ridge Trail, Dysart et al, ON K0M 1M0
For Sale
3 minutes
$999,900
4 bed • 3 bath • 1500-2000 sqft • 10 parking
Lot: 289.23 x 305.05 ft (1.42 ac)
MLS® X14129146 • Royal LePage Our Neighbourhood...
164 Brookside Drive, Toronto, ON M4E 2M4
For Sale
3 minutes
$1,420,000
3+1 bed • 2 bath • 1500-2000 sqft • 4 parking
Lot: 31.5 x 112 ft
MLS® E14127386 • HOME & CONDO MARKET

FAQs About 501 Juneberry Court, Milton, ON L9E 1M7, Milton


501 Juneberry Court, Milton, ON L9E 1M7 is a residential freehold, detached development located at 501 Juneberry Court, Milton, ON L9E 1M7.

501 Juneberry Court, Milton, ON L9E 1M7 offers a wide array of amenities including Auto Garage Door Remote, Central Vacuum, ERV/HRV, On Demand Water Heater, Sump Pump, Patio, Porch, None.

Ask About this Home

Your experience on this site will be improved by allowing cookies.