1079 Pearson Drive, Woodstock, ON N4S 8T7

Woodstock, ON

Woodstock, ON

$649,900
5 bed 2 bath 1100-1500 sqft
Selling
Added 57 minutes ago
1 View
Overview
Bedrooms: 5
Bathrooms: 2
Square: 1100-1500 sqft
MLS Number: X14128926
Listing Brokerage: Century 21 Heritage House Ltd Brokerage
Listed On: Oct 29, 2026 (2 days ago)
Last Updated: Oct 29, 2026 (2 days ago)

1079 Pearson Drive, Woodstock, ON N4S 8T7 - About this home

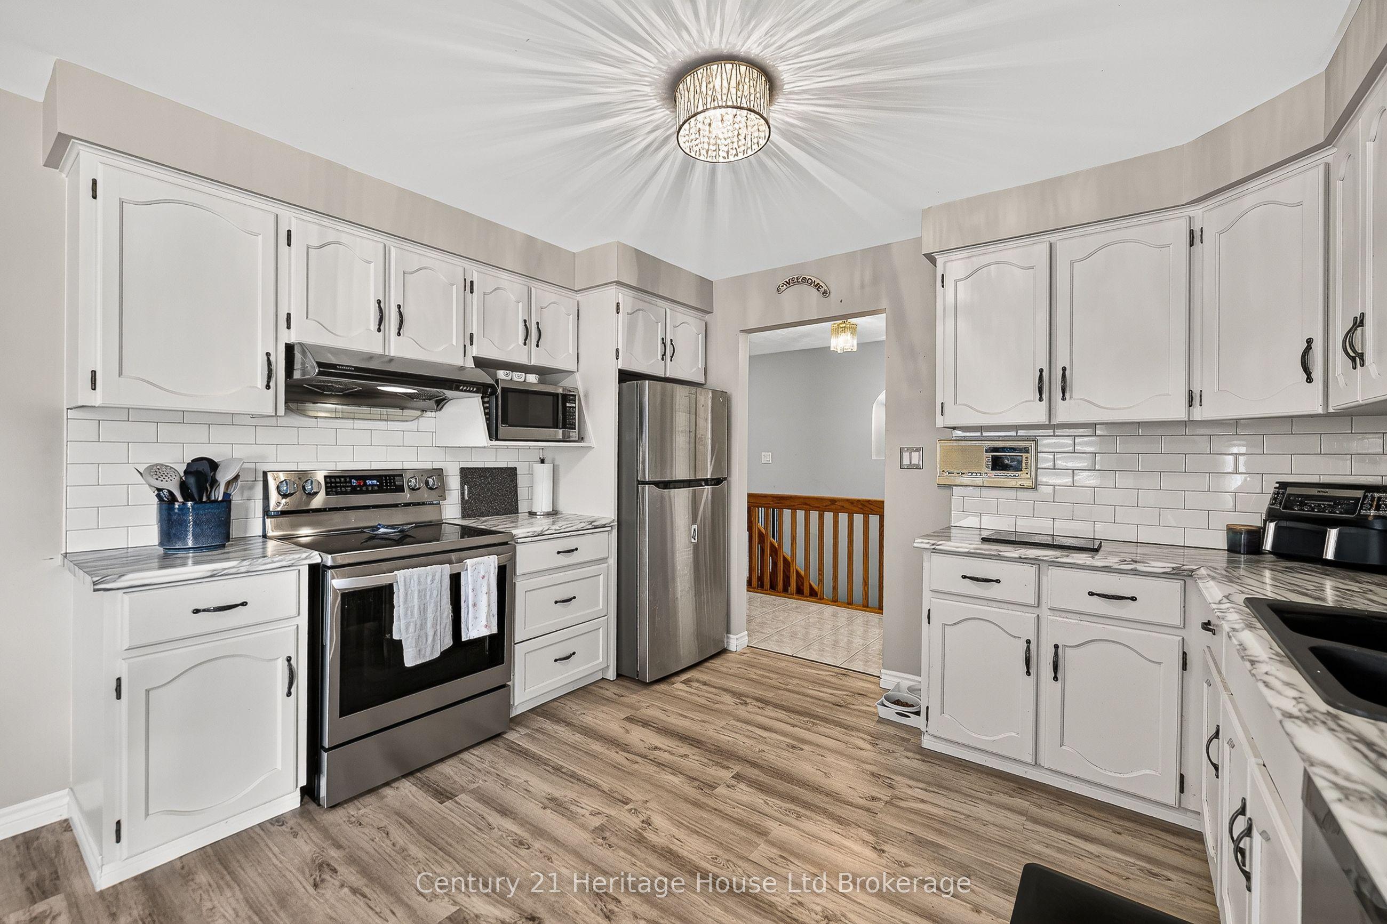
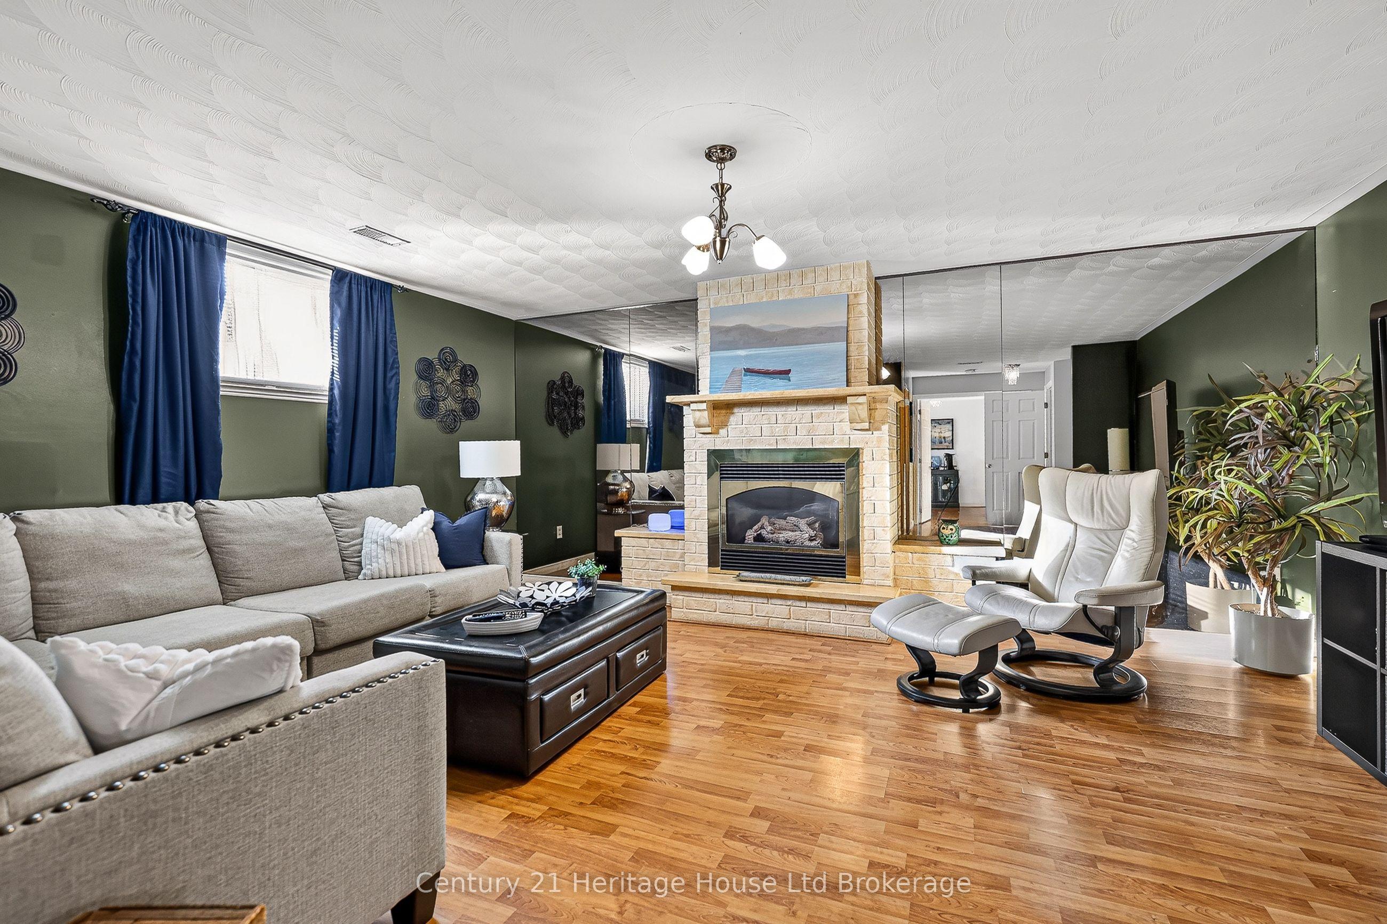
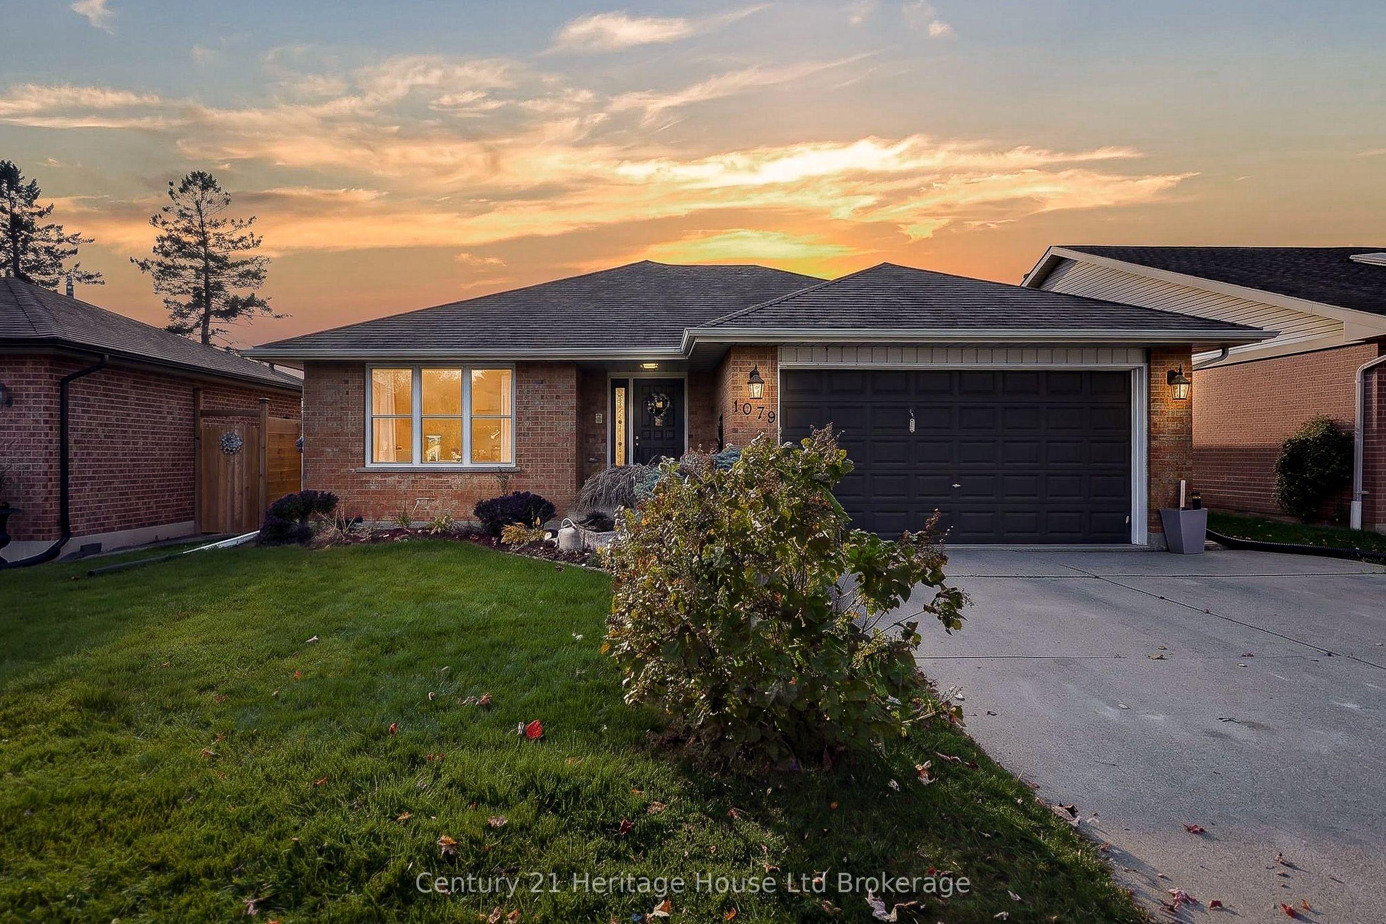
1079 Pearson Drive gives you two homes' worth of living under one roof, with Springbank Public School seconds away. Pull into the double garage on a rainy night and head straight inside, or take the separate stairs down to a finished lower level with in-law suite potential, offering its own kitchen with an island and breakfast bar seating, a 4-piece bath, two bedrooms, a rec room with a brick-surround fireplace, a laundry area, two storage rooms and a large utility room. Upstairs, a foyer with a closet and a central hall lead to a front living room with hardwood floors and a large window, a dining area, and a kitchen with white cabinets, a tile backsplash and a dishwasher. A slider off the kitchen gives you easy barbecue access to the deck and patio. Three hardwood bedrooms, including the primary, each have a closet and sit off the hall beside a 4-piece bath. Lots of windows keep the whole home sun-filled. Interior stairs connect both levels, and the garage stairs add a second way in. Hosting is easy with two kitchens and two places to gather, from coffee on the deck to movie night downstairs. This all-brick North Woodstock bungalow was built in 1990 and sits on a fully fenced 49 x 98 foot lot, a private backyard ready for quiet mornings and long summer evenings. Parks, schools, shopping and daily errands are in the neighbourhood, Pittock Conservation Area trails are close by, and Highway 401 is within quick reach for an easy commute. Five bedrooms and two baths give everyone their own space, and the layout flows from garage to table to backyard without a wasted step.
This Detached located at 1079 Pearson Drive, Woodstock, ON N4S 8T7 is currently for sale and has been available at Kash Invest for 2 days. This property, in the city of Woodstock and Woodstock - North neighborhood, is listed at $649,900 with an estimated mortgage of $3,039* per month. It has an area of 49x98.43 sqft with 3+2 beds and 2 BR. Waterfront Communities C1, Weston and Bradford are nearby neighbourhoods.

Upcoming Open Houses

Schedule a Private Tour
Amenities and features
  • In-Law Suite
  • Water Heater Owned
  • Water Softener
  • None
Facts and Features
Property
Status: Active
Property Type: Residential Freehold
Property Sub Type: Detached
Transaction Type: For Sale
Style: Bungalow
Approximate Age: 31-50
Area: Oxford
Community: Woodstock - North
Occupant Type: Owner
Possession Type: Flexible
Cross Street: Nellis St and Pearson Dr
Listed On: 2026-10-29
Last Modified: 2026-10-29
MLS Number: X14128926
Listing Brokerage: Century 21 Heritage House Ltd Brokerage
Inside
Air Conditioning: Central Air
Bedrooms: 5
Total Bathrooms: 2
Heating: Forced Air / Gas
Interior Features: In-Law Suite, Water Heater Owned, Water Softener
Building
Kitchens Total: 2
Basement: Full, Partially Finished
Foundation: Concrete Block
Roof: Shingles
Construction: Brick
Living Area Range: 1100-1500
HST Application: Included In
Parking
Garage Type: Attached
Parking Features: Private Double
Parking Spaces (Driveway): 2
Parking Total: 4
Covered Spaces: 2
Financial
Tax Annual Amount: 5080
Tax Year: 2025
Tax Legal Description: LOT 15, PLAN 41M98 WOODSTOCK
Land
Frontage: 49
Lot Depth: 98.43
Lot Size Units: Feet
Lot Size Source: MPAC
Frontage Type: West
Directions: From Dundas St, Turn North onto Springbank Ave, Right onto Nellis St, Left onto Pearson Dr. Property will be on the Left.
Sewer: Sewer
Parcel Number: 001100570
Roll Number: 324202012201500
Cross Street: Nellis St and Pearson Dr
Commercial General
Contract Status: Available
List AOR: Woodstock Ingersoll Tillsonburg & Area Association of REALTORS
Showing Requirements: Showing System
Rooms
Room Level Dimensions
Bedroom Main 4.12 x 3.06
Bedroom Main 3.37 x 3.67
Dining Room Main 3.7 x 2.63
Foyer Main 3.08 x 2.45
Kitchen Main 3.7 x 2.96
Living Room Main 5.47 x 3.67
Primary Bedroom Main 3.96 x 4.34
Bedroom Basement 5.4 x 3.58
Bedroom Basement 3.02 x 5.66
Kitchen Basement 2.81 x 3.45
Recreation Basement 5.29 x 6.26
Utility Room Basement 5.5 x 3.58
Latest Properties

The Most Recent Estate

125 Gambetta Road, Vaughan, ON L4H 5L7
For Sale
2 minutes
$1,099,990
3 bed • 3 bath • 1500-2000 sqft • 2 parking
Lot: 20 x 103 ft • New
MLS® N14125622 • YOUR ADVOCATES REALTY INC.
168 Richard Street, Greater Napanee, ON K7R 2T6
For Sale
4 minutes
$725,000
3 bed • 2 bath • 1500-2000 sqft • 9 parking
Lot: 39.98 x 165.78 ft
MLS® X14125158 • EXIT REALTY ACCELERATION REAL...
54 Marchmount Road, Toronto, ON M6G 2A9
For Sale
Open: Sun Nov 1, 2-4 8 minutes
$1,199,000
3 bed • 2 bath • 1100-1500 sqft
Lot: 15.83 x 86.17 ft
MLS® C14129170 • RE/MAX EXPERTS
26 Bishop Street, Toronto, ON M5R 1N2
For Sale
15 minutes
$1,875,000
3 bed • 3 bath • 1100-1500 sqft • 1 parking
Lot: 26.15 x 59.99 ft • 100+ Years Old
MLS® C14129164 • REAL BROKER ONTARIO LTD.
234 Columbus Avenue, Overbrook - Castleheights and Area, ON K1K 1P6
For Sale
17 minutes
$669,900
3+1 bed • 2 bath • 1100-1500 sqft • 7 parking
Lot: 50 x 104 ft
MLS® X14129162 • RE/MAX HALLMARK REALTY GROUP
48 Moraine Hill Drive, Vaughan, ON L6A 0Z9
For Sale
18 minutes
$2,448,000
5 bed • 5 bath • 3000-3500 sqft • 6 parking
Lot: 45.7 x 114.1 ft
MLS® N14120880 • CENTURY 21 LEADING EDGE REALTY...
501 Juneberry Court, Milton, ON L9E 1M7
For Sale
18 minutes
$1,199,900
4 bed • 3 bath • 1500-2000 sqft • 4 parking
Lot: 47.47 x 88.58 ft • 6-15 Years Old
MLS® W14128980 • ROYAL LEPAGE MEADOWTOWNE REALT...
51 Cartwright Drive, Barrie, ON L4M 6G3
For Sale
18 minutes
$879,000
4+2 bed • 4 bath • 2000-2500 sqft • 4 parking
Lot: 52.49 x 109.91 ft
MLS® S14128868 • ROYAL LEPAGE FIRST CONTACT REA...

FAQs About 1079 Pearson Drive, Woodstock, ON N4S 8T7, Woodstock


1079 Pearson Drive, Woodstock, ON N4S 8T7 is a residential freehold, detached development located at 1079 Pearson Drive, Woodstock, ON N4S 8T7.

1079 Pearson Drive, Woodstock, ON N4S 8T7 offers a wide array of amenities including In-Law Suite, Water Heater Owned, Water Softener, None.

Ask About this Home

Your experience on this site will be improved by allowing cookies.