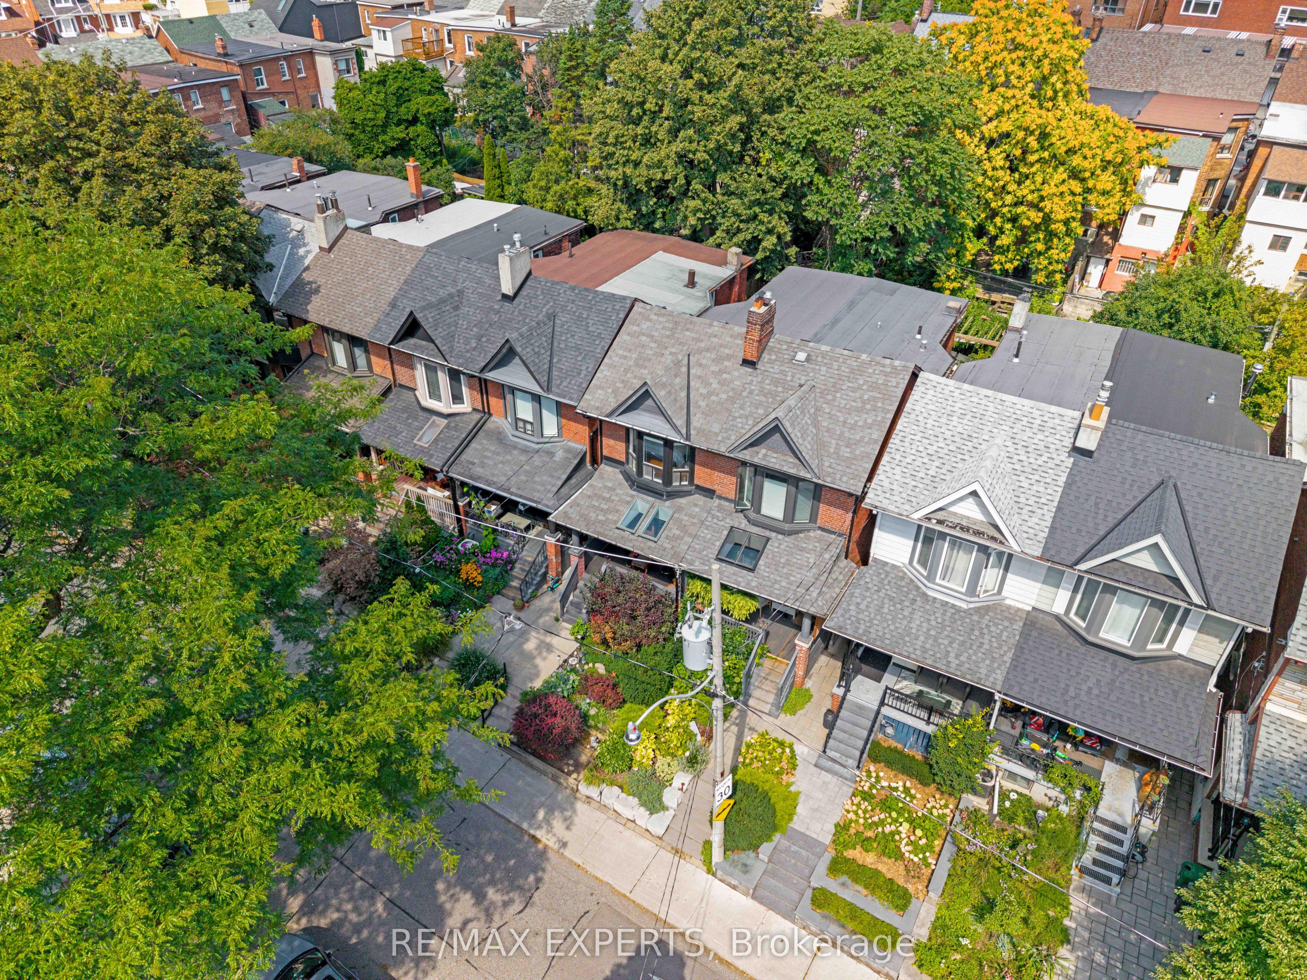
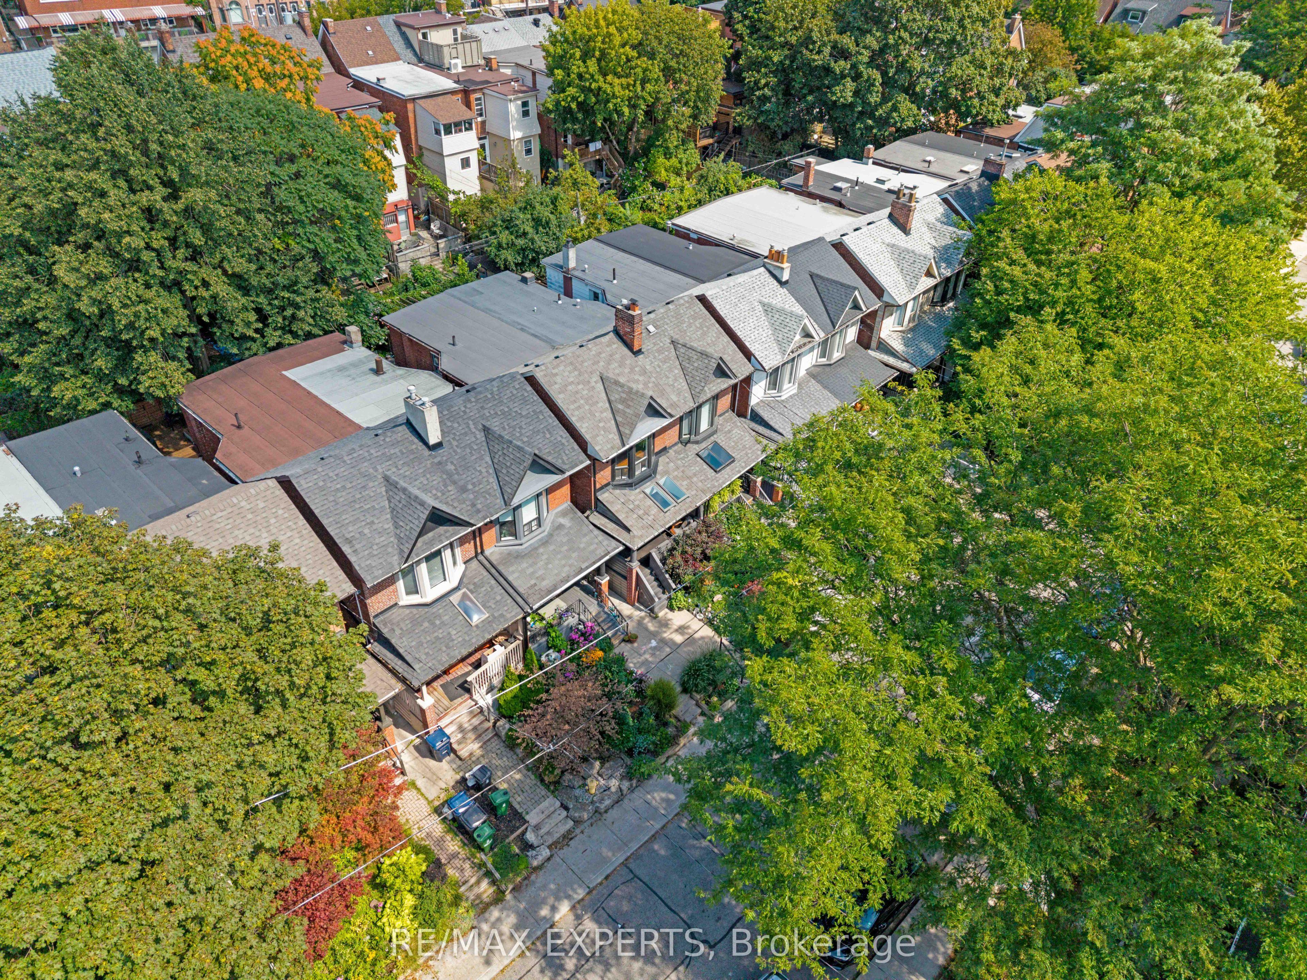
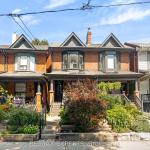
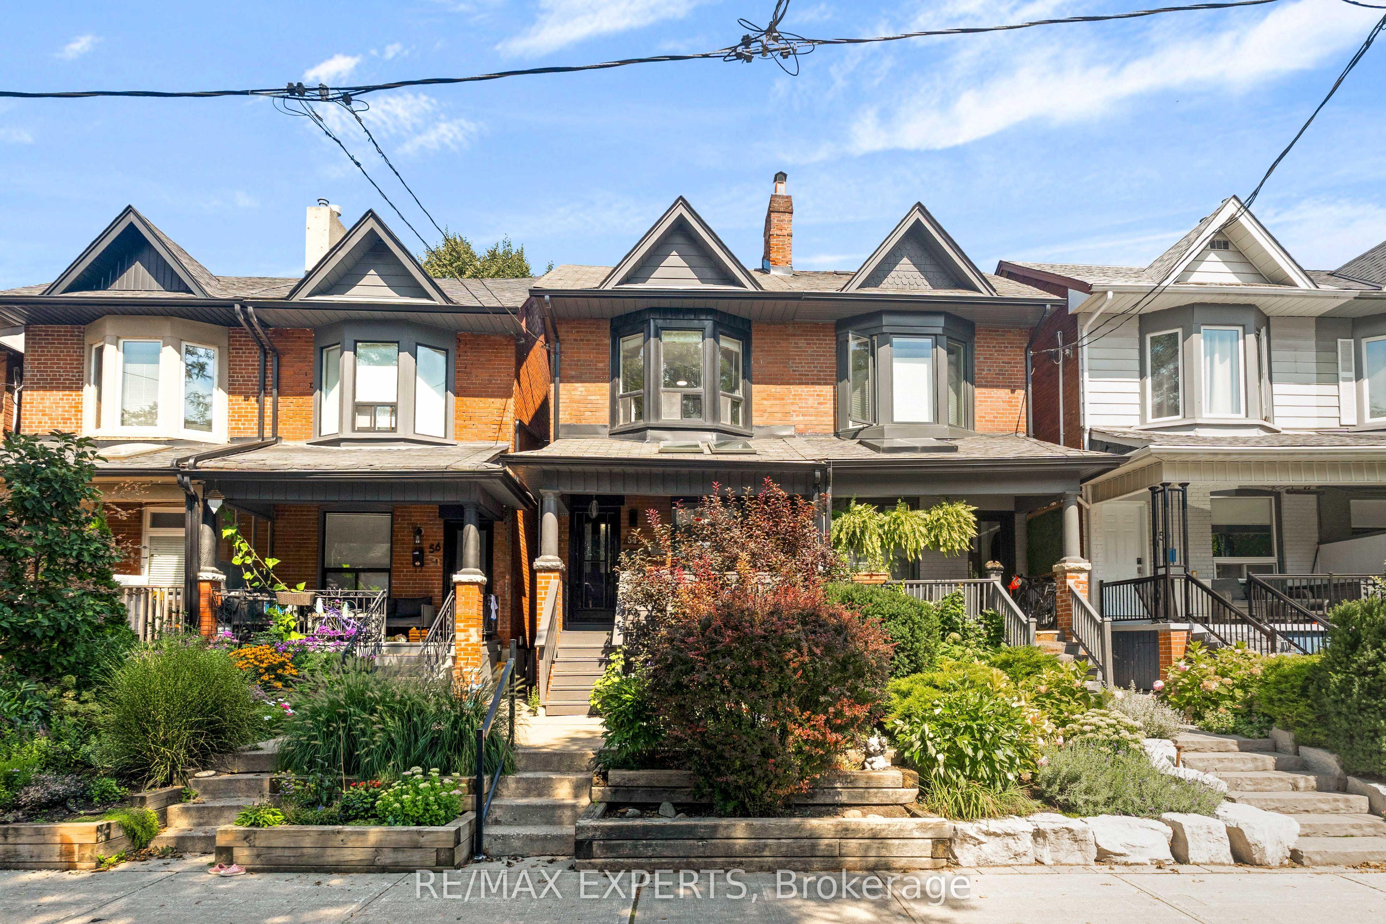
54 Marchmount Road, Toronto, ON M6G 2A9

Toronto C02, ON

Toronto C02, ON

$1,199,000
3 bed 2 bath 1100-1500 sqft
Selling
Added 55 minutes ago
1 View
Overview
Bedrooms: 3
Bathrooms: 2
Square: 1100-1500 sqft
MLS Number: C14129170
Listing Brokerage: RE/MAX EXPERTS
Listed On: Oct 29, 2026 (2 days ago)
Last Updated: Oct 29, 2026 (2 days ago)

54 Marchmount Road, Toronto, ON M6G 2A9 - About this home

Magnificently Maintained & Beautifully Updated in the Heart of Wychwood! Welcome to 54 Marchmount Road, an exceptional 3-bedroom, 2-bathroom semi-detached home offering timeless charm, modern updates and exceptional pride of ownership. Nestled on a quiet, tree-lined street in one of Toronto's most sought-after neighbourhoods, this beautifully maintained home has been thoughtfully updated while retaining its inviting character.The main floor features soaring 9-foot ceilings, a bright and spacious open-concept living and dining area, beautiful flooring and a stunning modern kitchen with custom cabinetry, quartz countertops and premium stainless-steel appliances. Upstairs, three generously sized bedrooms provide comfortable family living, complemented by a well-appointed bathroom.The finished lower level offers exceptional versatility with a separate entrance, second kitchen and 3-piece bathroom, creating an ideal opportunity for extended family, guests, additional living space or potential rental income, subject to applicable regulations and approvals.Enjoy a private backyard perfect for relaxing and entertaining, all while being surrounded by the very best of Wychwood living. Steps to parks, schools, transit, cafes, restaurants and local amenities, with Wychwood Barns and the vibrant St. Clair West neighbourhood just minutes away.Location, location, location! A beautifully maintained and thoughtfully updated home in an outstanding neighbourhood, offering incredible flexibility and an exceptional opportunity to live in one of Toronto's most desirable communities.
This Semi-Detached located at 54 Marchmount Road, Toronto, ON M6G 2A9 is currently for sale and has been available at Kash Invest for 2 days. This property, in the city of Toronto C02 and Wychwood neighborhood, is listed at $1,199,000 with an estimated mortgage of $5,607* per month. It has an area of 15.83x86.17 sqft with 3 beds and 2 BR. Waterfront Communities C1, Weston and Bradford are nearby neighbourhoods.

Upcoming Open Houses

Sunday, November 1st
2-4 pm
Schedule a Private Tour
Amenities and features
  • Carpet Free
  • None
Facts and Features
Property
Status: Active
Property Type: Residential Freehold
Property Sub Type: Semi-Detached
Transaction Type: For Sale
Style: 2-Storey
Area: Toronto
Community: Wychwood
Occupant Type: Owner
Possession Type: Flexible
Cross Street: Christie St & Davenport Rd
Listed On: 2026-10-29
Last Modified: 2026-10-29
MLS Number: C14129170
Listing Brokerage: RE/MAX EXPERTS
Inside
Air Conditioning: Central Air
Bedrooms: 3
Total Bathrooms: 2
Heating: Forced Air / Gas
Interior Features: Carpet Free
Building
Kitchens Total: 2
Basement: Finished, Separate Entrance
Foundation: Concrete
Roof: Asphalt Shingle
Construction: Brick
Living Area Range: 1100-1500
HST Application: Included In
Parking
Parking Spaces (Driveway): 0
Parking Total: 0
Covered Spaces: 0
Financial
Tax Annual Amount: 5112.71
Tax Year: 2025
Tax Legal Description: PT LT 29 PL D1319 TORONTO AS IN CT171188; T/W & S/T CT171188; CITY OF TORONTO
Land
Frontage: 15.83
Lot Depth: 86.17
Lot Size Units: Feet
Frontage Type: North
Directions: Christie St & Davenport Rd
Sewer: Sewer
Parcel Number: 212640386
Roll Number: 190405313004800
Cross Street: Christie St & Davenport Rd
Commercial General
Contract Status: Available
List AOR: Toronto Regional Real Estate Board
Showing Requirements: Lockbox
Rooms
Room Level Dimensions
Living Room Main 2.82 x 3.76
Dining Room Main 4.03 x 5.45
Kitchen Main 3.09 x 4.36
Primary Bedroom Second 3.56 x 4.11
Bedroom 2 Second 3.07 x 3.84
Bedroom 3 Second 2.34 x 3.25
Kitchen Lower 2.64 x 3.78
Recreation Lower 3.5 x 6.6
Latest Properties

The Most Recent Estate

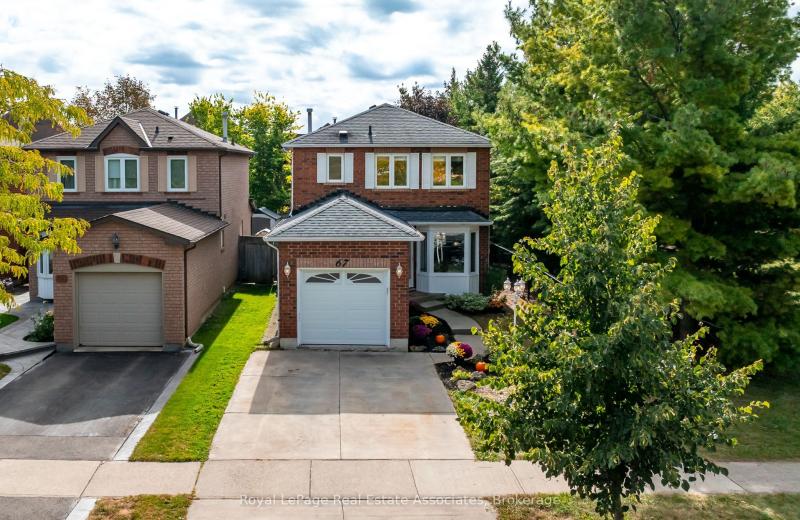
67 Smith Drive, Halton Hills, ON L7G 5S7
For Sale
Open: Sun Nov 1, 2-4 4 minutes
$859,000
3+1 bed • 3 bath • 1100-1500 sqft • 4 parking
Lot: 31.2 x 116.73 ft
MLS® W14120422 • Royal LePage Real Estate Assoc...
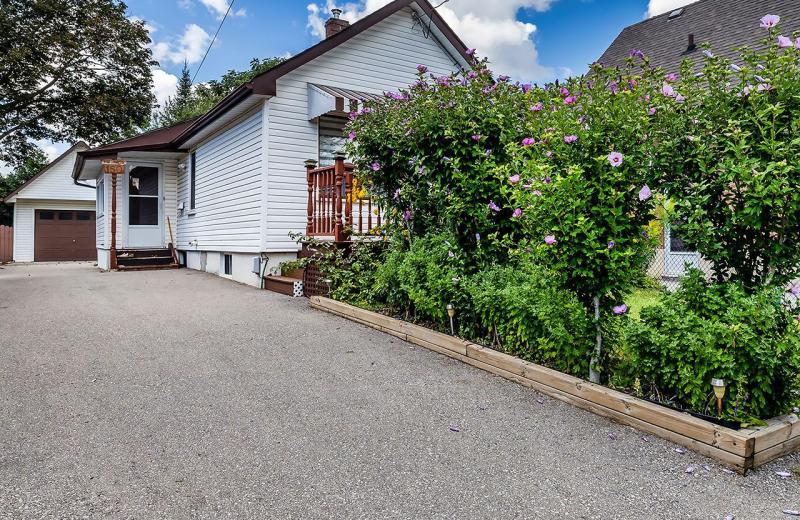
150 Verdun Road, Oshawa, ON L1H 5S8
For Sale
4 minutes
$424,900
1+1 bed • 1 bath • < 700 sqft • 7 parking
Lot: 33 x 130.5 ft
MLS® E14129184 • RE/MAX Jazz INC.
3303 Jacob Way, Oakville, ON L6M 5J9
For Sale
4 minutes
$999,900
4 bed • 4 bath • 1500-2000 sqft • 2 parking
Lot: 28.59 x 80.51 ft
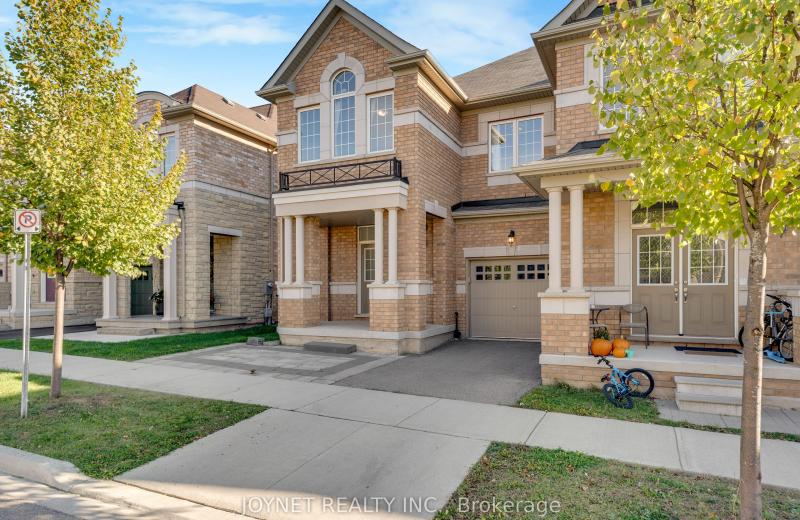
MLS® W14129180 • JOYNET REALTY INC.
125 Gambetta Road, Vaughan, ON L4H 5L7
For Sale
4 minutes
$1,099,990
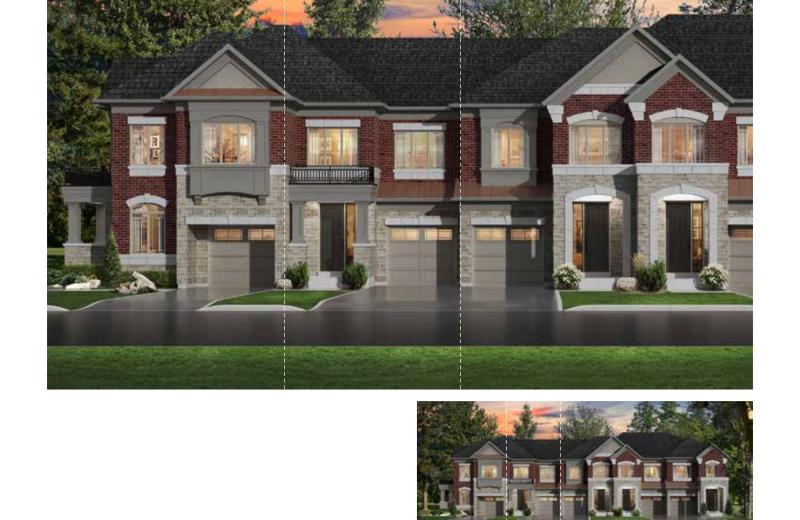
3 bed • 3 bath • 1500-2000 sqft • 2 parking
Lot: 20 x 103 ft • New
MLS® N14125622 • YOUR ADVOCATES REALTY INC.
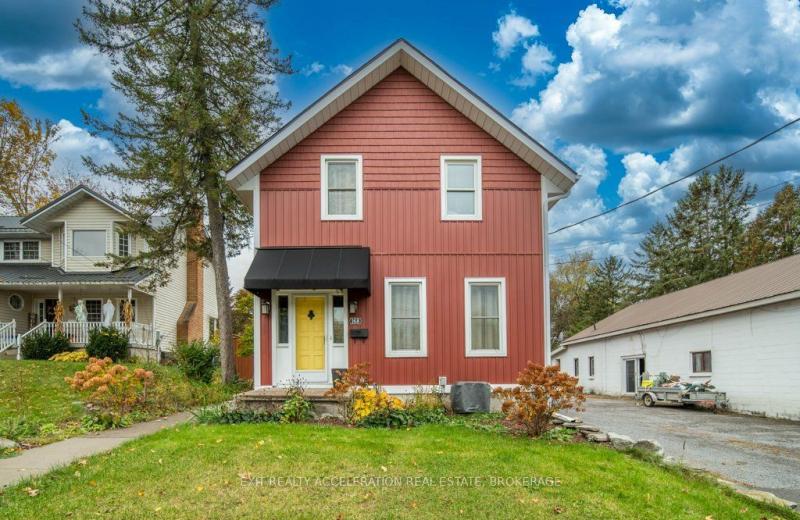
168 Richard Street, Greater Napanee, ON K7R 2T6
For Sale
4 minutes
$725,000
3 bed • 2 bath • 1500-2000 sqft • 9 parking
Lot: 39.98 x 165.78 ft
MLS® X14125158 • EXIT REALTY ACCELERATION REAL...
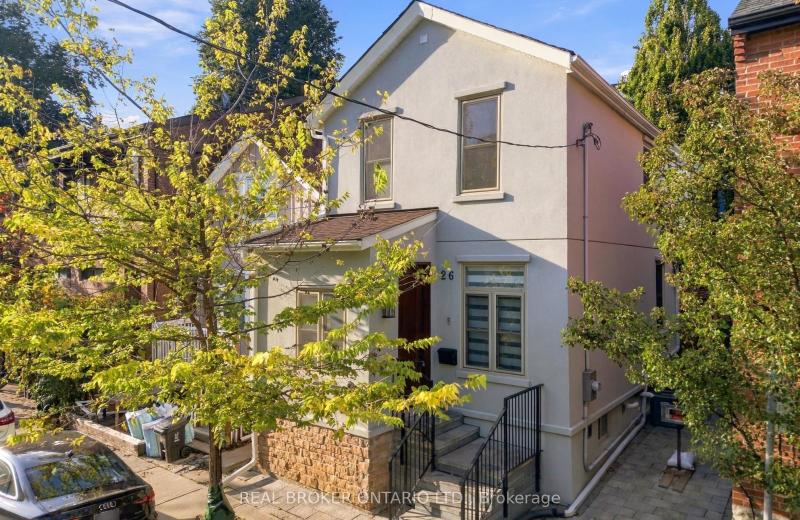
26 Bishop Street, Toronto, ON M5R 1N2
For Sale
4 minutes
$1,875,000
3 bed • 3 bath • 1100-1500 sqft • 1 parking
Lot: 26.15 x 59.99 ft • 100+ Years Old
MLS® C14129164 • REAL BROKER ONTARIO LTD.
234 Columbus Avenue, Overbrook - Castleheights and Area, ON K1K 1P6
For Sale
4 minutes
$669,900
3+1 bed • 2 bath • 1100-1500 sqft • 7 parking
Lot: 50 x 104 ft
MLS® X14129162 • RE/MAX HALLMARK REALTY GROUP
48 Moraine Hill Drive, Vaughan, ON L6A 0Z9
For Sale
4 minutes
$2,448,000
5 bed • 5 bath • 3000-3500 sqft • 6 parking
Lot: 45.7 x 114.1 ft
MLS® N14120880 • CENTURY 21 LEADING EDGE REALTY...

FAQs About 54 Marchmount Road, Toronto, ON M6G 2A9, Toronto C02


54 Marchmount Road, Toronto, ON M6G 2A9 is a semi-detached, residential freehold development located at 54 Marchmount Road, Toronto, ON M6G 2A9.

54 Marchmount Road, Toronto, ON M6G 2A9 offers a wide array of amenities including Carpet Free, None.

Ask About this Home

Your experience on this site will be improved by allowing cookies.