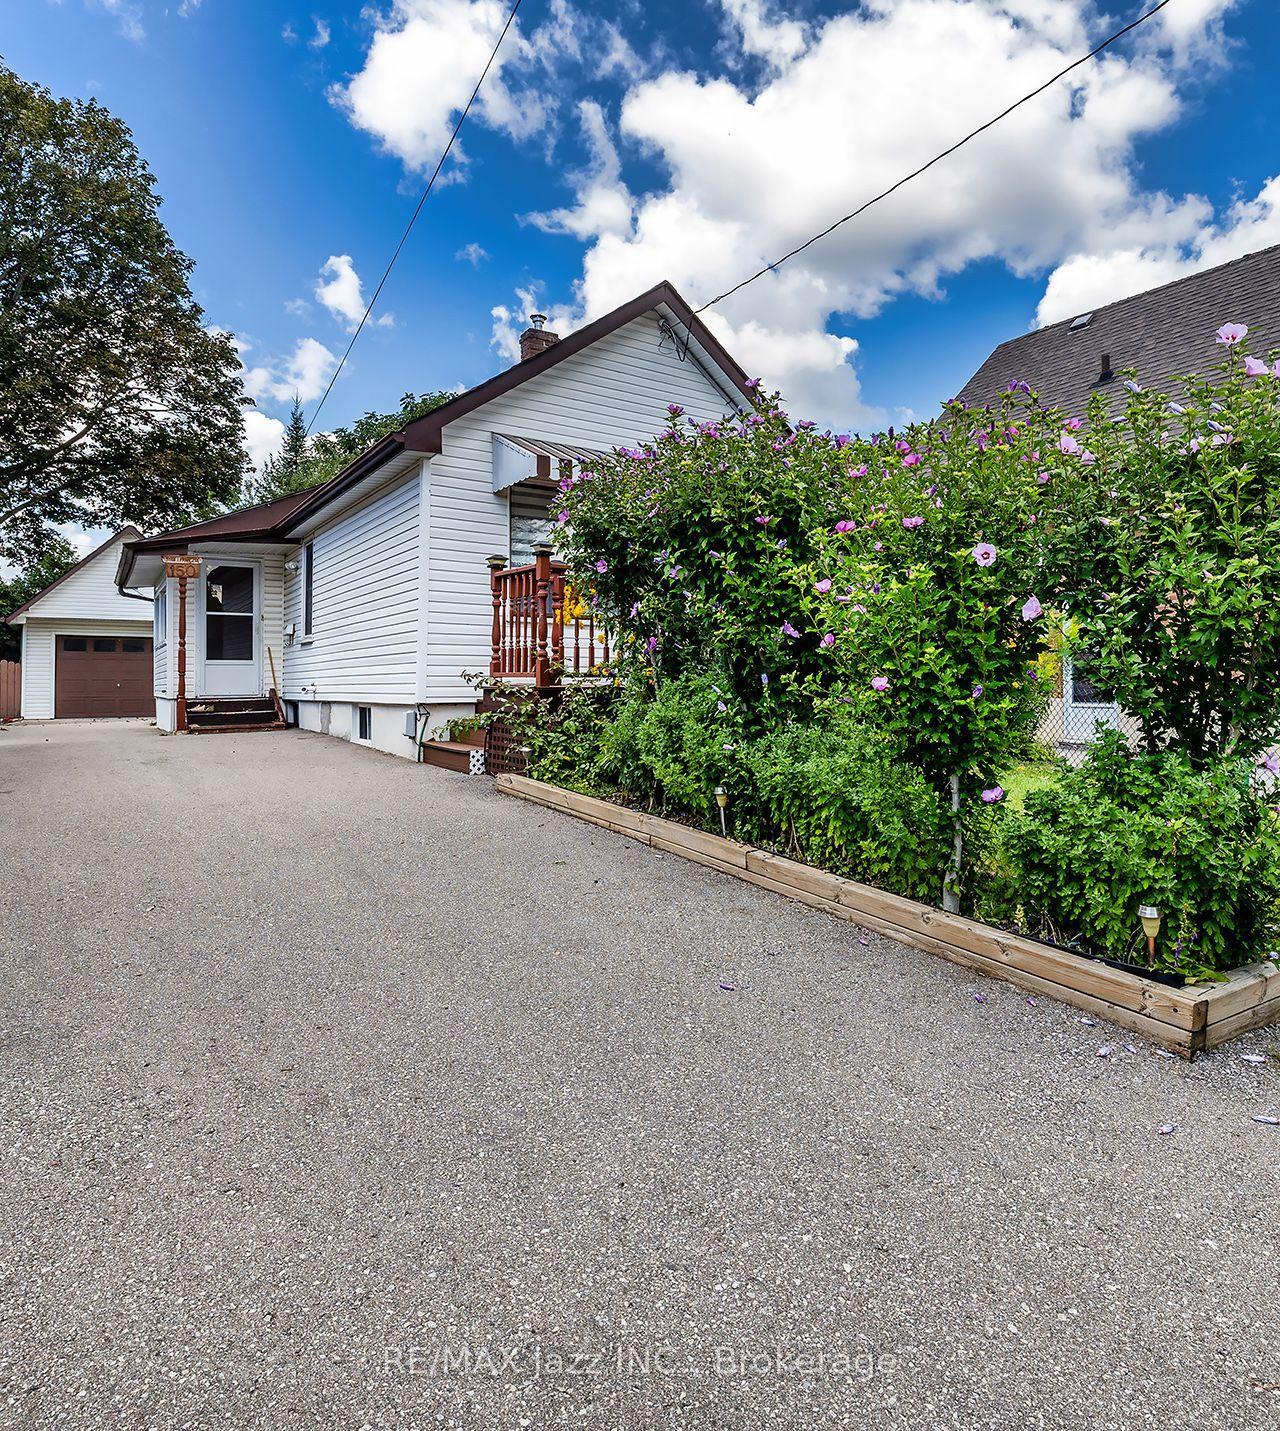
150 Verdun Road, Oshawa, ON L1H 5S8

Oshawa, ON

Oshawa, ON

$424,900
2 bed 1 bath < 700 sqft
Selling
Added 1 hour ago
1 View
Overview
Bedrooms: 2
Bathrooms: 1
Square: < 700 sqft
MLS Number: E14129184
Listing Brokerage: RE/MAX Jazz INC.
Listed On: Oct 29, 2026 (2 days ago)
Last Updated: Oct 29, 2026 (2 days ago)

150 Verdun Road, Oshawa, ON L1H 5S8 - About this home

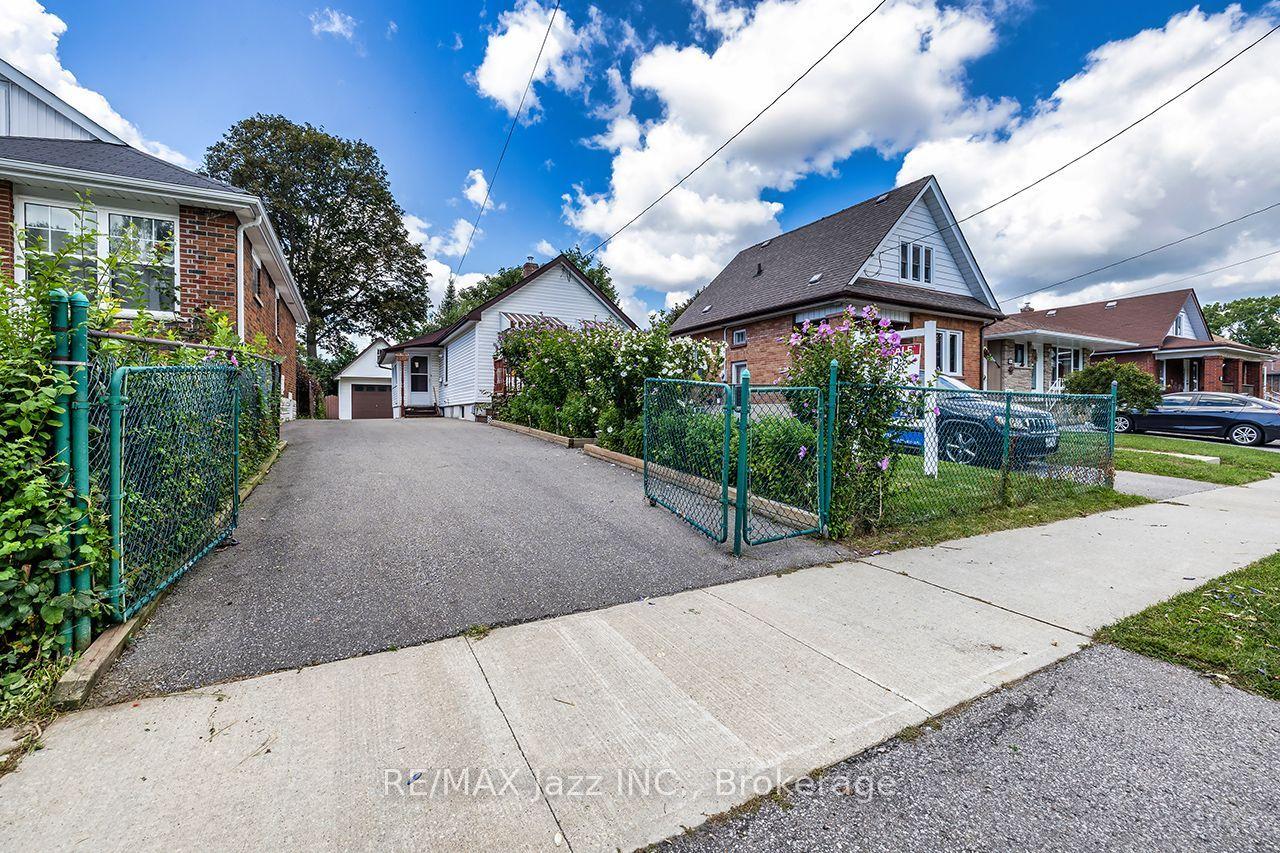
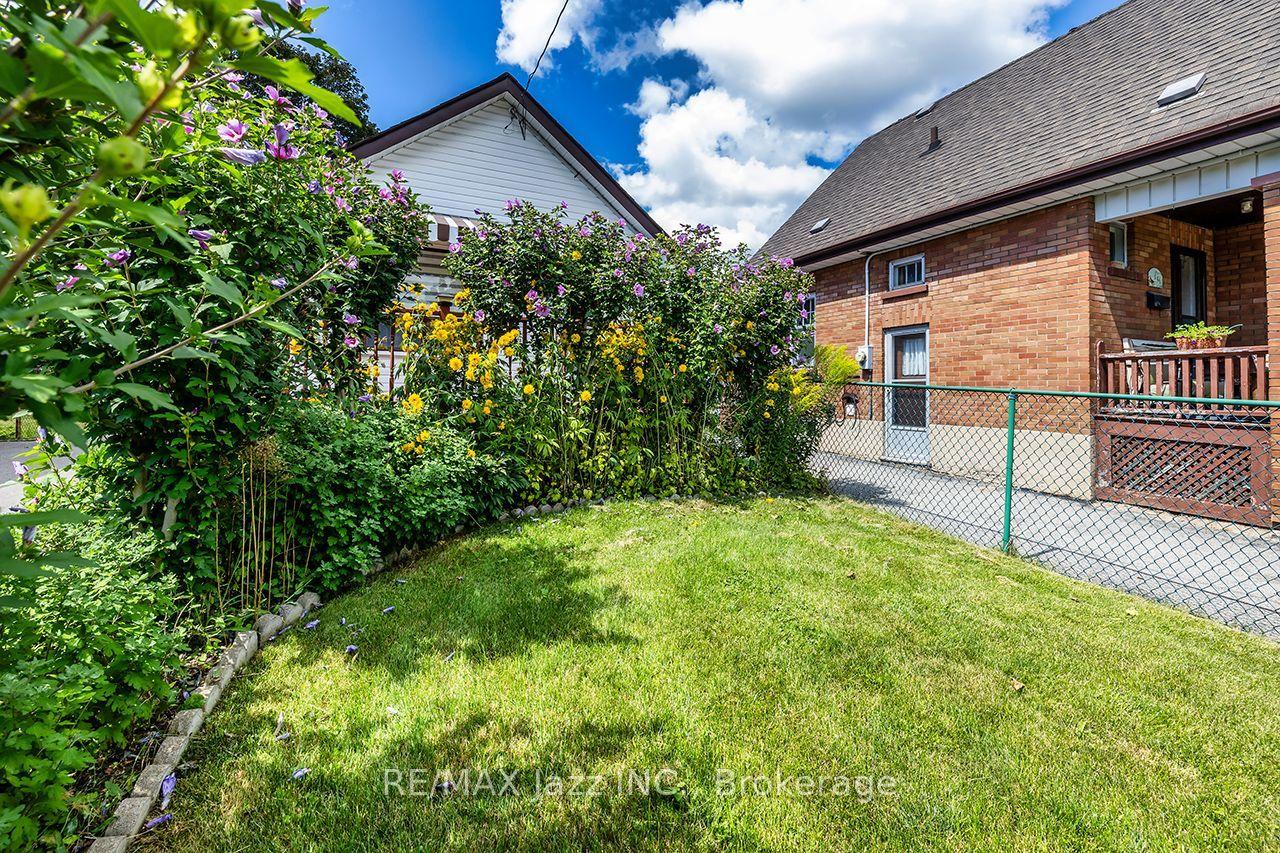
Calling all first-time buyers and investors. This charming 1+1 bedroom bungalow presents an incredible entry-level opportunity to stop renting and start building equity. Step inside to a bright, functional layout featuring a spacious main-floor living room with durable laminate flooring, a cozy dining area, a full 4-piece bathroom and a kitchen that flows into an inviting sunroom-perfect for your morning coffee. Lovely front porch with composite decking. Downstairs, the partially finished basement offers a separate entrance and an extra bedroom, providing fantastic potential for an in-law suite, guest space, or custom lower-level retreat. Set on an impressive 33 x 130 ft lot with parking for 6 cars, the true standout feature is the massive 14 x 23 ft detached hydro-equipped garage complete with a full storage loft-the ultimate workshop for mechanics, contractors, or hobbyists. Prime Oshawa location close to transit, shopping, parks, and all daily amenities. Don't miss this high-potential gem!
This Detached located at 150 Verdun Road, Oshawa, ON L1H 5S8 is currently for sale and has been available at Kash Invest for 2 days. This property, in the city of Oshawa and Central neighborhood, is listed at $424,900 with an estimated mortgage of $1,987* per month. It has an area of 33x130.5 sqft with 1+1 beds and 1 BR. Waterfront Communities C1, Weston and Bradford are nearby neighbourhoods.

Upcoming Open Houses

Schedule a Private Tour
Amenities and features
  • Auto Garage Door Remote
  • Primary Bedroom - Main Floor
  • Landscaped
  • Porch
  • None
Facts and Features
Property
Status: Active
Property Type: Residential Freehold
Property Sub Type: Detached
Transaction Type: For Sale
Style: Bungalow
Area: Durham
Community: Central
Occupant Type: Vacant
Possession Type: Immediate
Cross Street: Wilson/Olive
Listed On: 2026-10-29
Last Modified: 2026-10-29
MLS Number: E14129184
Listing Brokerage: RE/MAX Jazz INC.
Inside
Air Conditioning: Window Unit(s)
Bedrooms: 2
Total Bathrooms: 1
Heating: Water / Gas
Interior Features: Auto Garage Door Remote, Primary Bedroom - Main Floor
Building
Kitchens Total: 1
Basement: Partially Finished
Foundation: Concrete
Roof: Asphalt Shingle
Construction: Brick
Living Area Range: < 700
HST Application: Not Subject to HST
Parking
Garage Type: Detached
Parking Features: Private
Parking Spaces (Driveway): 6
Parking Total: 7
Covered Spaces: 1.5
Financial
Tax Annual Amount: 3654.79
Tax Year: 2026
Tax Legal Description: LT 44 PL 195 OSHAWA; OSHAWA
Land
Frontage: 33
Lot Depth: 130.5
Lot Size Units: Feet
Lot Size Source: MPAC
Frontage Type: West
Directions: Wilson/Olive
Sewer: Sewer
Parcel Number: 163460289
Roll Number: 181304001706300
Cross Street: Wilson/Olive
Commercial General
Contract Status: Available
List AOR: Central Lakes Association of REALTORS
Showing Requirements: Lockbox
Rooms
Room Level Dimensions
Living Room Main 3.44 x 4.66
Dining Room Main 2.27 x 3.21
Kitchen Main 2.58 x 3.05
Sunroom Main 3.29 x 1.36
Bedroom Main 3.9 x 2.29
Bedroom 2 Basement 3.48 x 3.45
Latest Properties

The Most Recent Estate

29 Second Road E, Hamilton, ON L8J 3H9
For Sale
17 minutes
$889,000
3 bed • 2 bath • 1100-1500 sqft • 9 parking
Lot: 110 x 200 ft • 51-99 Years Old
MLS® X14129224 • NEW ERA REAL ESTATE
5 Stuart Avenue, St. Catharines, ON L2R 1M5
For Sale
21 minutes
$425,000
2 bed • 1 bath • 700-1100 sqft • 2 parking
Lot: 35 x 105 ft
MLS® X14121228 • BOSLEY REAL ESTATE LTD.,
5383 Rideau Road, Frontenac, ON K0H 2N0
For Sale
24 minutes
$899,000
3 bed • 3 bath • 1500-2000 sqft • 6 parking
Lot: 305 x 132.8 ft
MLS® X14129216 • REVEL REALTY INC., BROKERAGE
7 Christopher Street, Niagara-on-the-Lake, ON L0S 1J0
For Sale
26 minutes
$1,827,000
3+1 bed • 4 bath • 2500-3000 sqft • 7 parking
Lot: 54.97 x 217.36 ft • 31-50 Years Old
MLS® X14129214 • ROYAL LEPAGE NRC REALTY
405 King Street E, East Gwillimbury, ON L0G 1M0
For Sale
31 minutes
$738,888
3 bed • 3 bath • 1100-1500 sqft • 3 parking
Lot: 20.24 x 106.82 ft • 6-15 Years Old
MLS® N14129208 • ELITE CAPITAL REALTY INC.
372 MANTLE Avenue, Whitchurch-Stouffville, ON L4A 0R8
For Sale
32 minutes
$999,900
4+1 bed • 3 bath • 1500-2000 sqft • 3 parking
Lot: 36.42 x 100.07 ft
MLS® N14125098 • HOMELIFE/RESPONSE REALTY INC.
345 Portrush Place, London North, ON N5X 0C2
For Sale
Open: Sun Nov 1, 2-4 34 minutes
$859,900
3+1 bed • 3 bath • 1500-2000 sqft • 6 parking
Lot: 57.05 x 120.68 ft (7,007.3 sqft) • 16-30 Years Old
MLS® X14129114 • THE REALTY FIRM INC.
67 Smith Drive, Halton Hills, ON L7G 5S7
For Sale
Open: Sun Nov 1, 2-4 42 minutes
$859,000
3+1 bed • 3 bath • 1100-1500 sqft • 4 parking
Lot: 31.2 x 116.73 ft
MLS® W14120422 • Royal LePage Real Estate Assoc...

FAQs About 150 Verdun Road, Oshawa, ON L1H 5S8, Oshawa


150 Verdun Road, Oshawa, ON L1H 5S8 is a residential freehold, detached development located at 150 Verdun Road, Oshawa, ON L1H 5S8.

150 Verdun Road, Oshawa, ON L1H 5S8 offers a wide array of amenities including Auto Garage Door Remote, Primary Bedroom - Main Floor, Landscaped, Porch, None.

Ask About this Home

Your experience on this site will be improved by allowing cookies.