7 Christopher Street, Niagara-on-the-Lake, ON L0S 1J0

Niagara-on-the-Lake, ON

Niagara-on-the-Lake, ON

$1,827,000
4 bed 4 bath 2500-3000 sqft
Selling
Added 1 hour ago
1 View
Overview
Bedrooms: 4
Bathrooms: 4
Square: 2500-3000 sqft
MLS Number: X14129214
Listing Brokerage: ROYAL LEPAGE NRC REALTY
Co-Listing Brokerage: ROYAL LEPAGE NRC REALTY
Listed On: Oct 29, 2026 (2 days ago)
Last Updated: Oct 29, 2026 (2 days ago)

7 Christopher Street, Niagara-on-the-Lake, ON L0S 1J0 - About this home

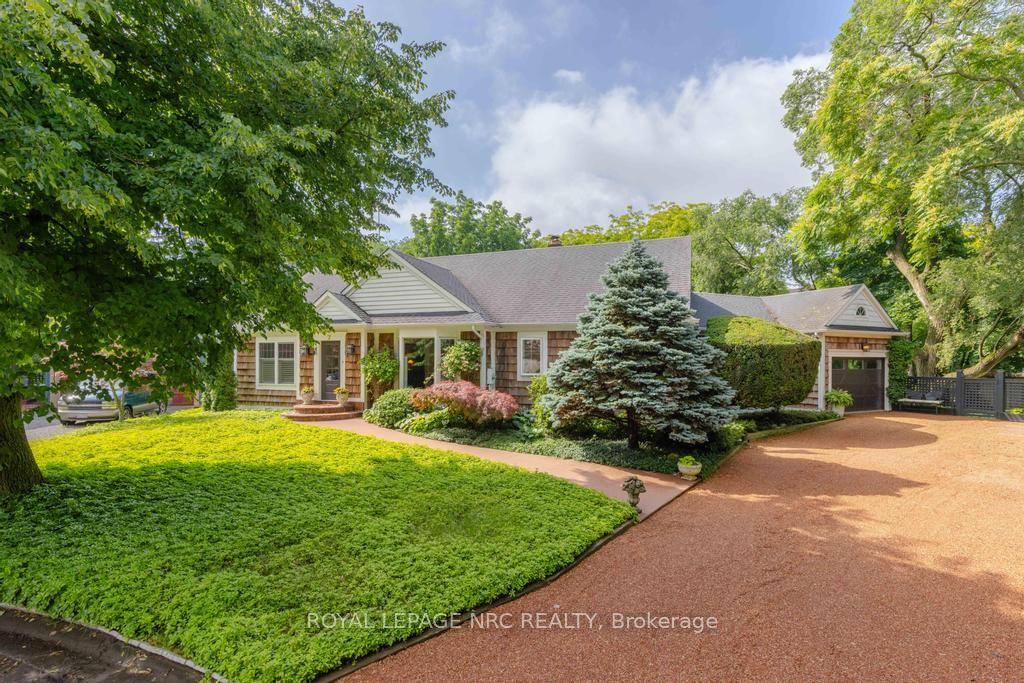
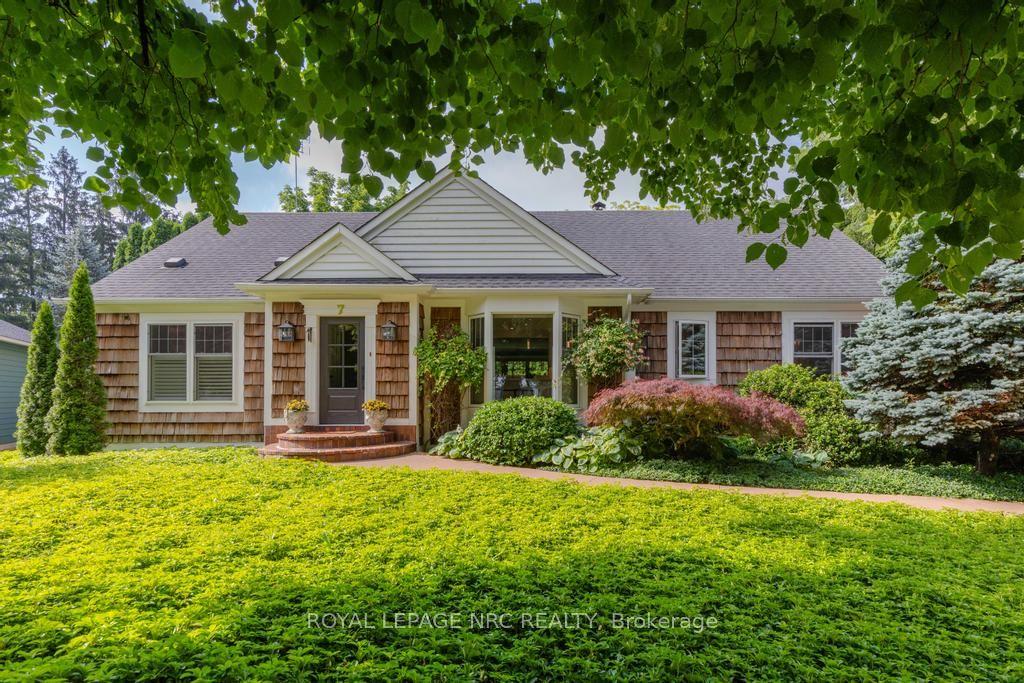
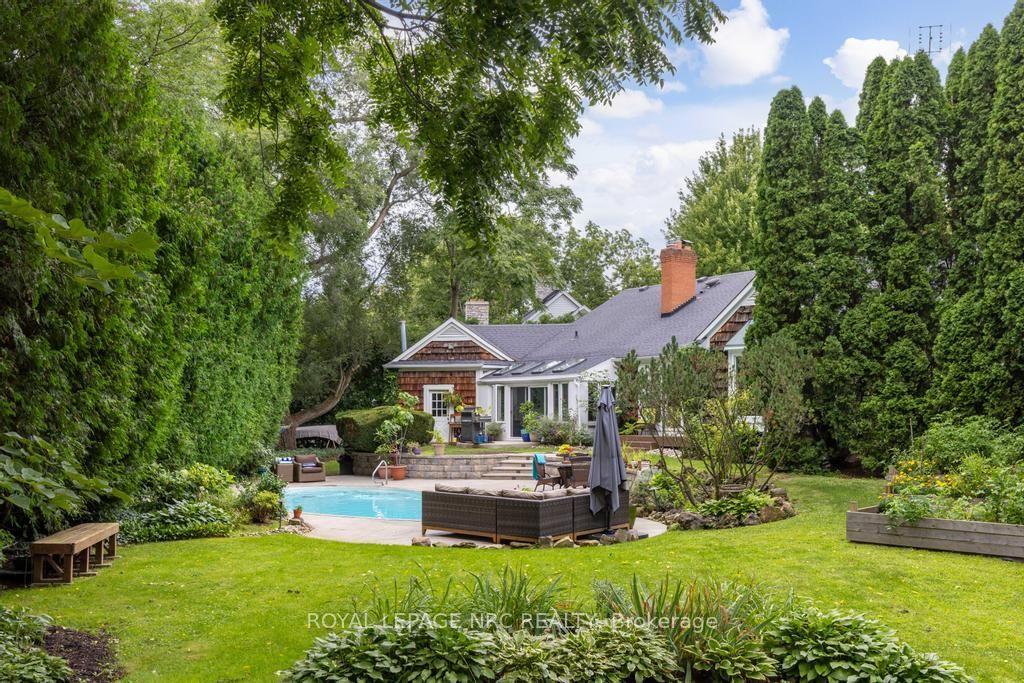
Stately Style Meets Cozy Charm in Old Town Niagara-on-the-Lake. Nestled on a quiet, tree-lined cul-de-sac behind a heritage stone wall, 7 Christopher Street is one of Old Town's most distinguished residences. This beautifully transformed bungaloft offers over 2,700 sq. ft. of above-grade living space, plus a finished lower level and single-car garage. Featuring 3+1 bdrm, 4 bathrooms, a paneled study, four-season sunroom, and fitness room, the home blends timeless elegance with modern comfort. At its heart is a chef-inspired kitchen and open-concept living and dining area renovated to magazine-worthy standards. Custom Enns cabinetry, premium Fisher & Paykel appliances, and a 14-foot natural quartz island create an unforgettable centerpiece for entertaining. An architectural pass-through connects the kitchen to the bright LR, where wide-plank engineered flooring, built-in cabinetry, and a wood-burning stove add warmth and character. The spacious primary suite offers a relaxing retreat with serene views of the pool and gardens, complemented by a 4pc ensuite. A second main-floor bdrm sits adjacent to a stylish guest bath, while the loft-level suite, complete with skylight and 2pc ensuite, provides a flexible space for a bedroom or office. A convenient laundry room, sunroom access, and poolside powder room complete the main level. The fully finished basement adds exceptional versatility with a gym, fourth bdrm, expansive recreation room ideal for a home theatre, workshop, pantry storage, and wine cellar. Surrounded by a majestic cedar hedge, the meticulously landscaped grounds feature fruit trees, raised garden beds, and a unique 40-foot kidney-shaped inground pool. Multiple composite and concrete deck areas create inviting spaces for dining, entertaining, or simply enjoying the sights of visiting hummingbirds. Complete with a single-car garage, oversized double driveway, and extensive updates. This home is a true lifestyle property in the heart of Niagara-on-the-Lake.
This Detached located at 7 Christopher Street, Niagara-on-the-Lake, ON L0S 1J0 is currently for sale and has been available at Kash Invest for 2 days. This property, in the city of Niagara-on-the-Lake and 101 - Town neighborhood, is listed at $1,827,000 with an estimated mortgage of $8,544* per month. It has an area of 54.97x217.36 sqft with 3+1 beds and 4 BR. Waterfront Communities C1, Weston and Bradford are nearby neighbourhoods.

Upcoming Open Houses

Schedule a Private Tour
Amenities and features
  • Auto Garage Door Remote
  • Built-In Oven
  • Carpet Free
  • Primary Bedroom - Main Floor
  • Water Heater Owned
  • Central Vacuum
  • Workbench
  • Deck
  • Landscaped
  • Landscape Lighting
  • Patio
  • Privacy
  • Inground
  • Outdoor
Facts and Features
Property
Status: Active
Property Type: Residential Freehold
Property Sub Type: Detached
Transaction Type: For Sale
Style: Bungaloft
Approximate Age: 31-50
Survey Type: Available
Area: Niagara
Community: 101 - Town
Occupant Type: Owner
Possession Type: Flexible
Cross Street: John Street E and Charlotte Street
Listed On: 2026-10-29
Last Modified: 2026-10-29
MLS Number: X14129214
Listing Brokerage: ROYAL LEPAGE NRC REALTY
Co-Listing Brokerage: ROYAL LEPAGE NRC REALTY
Inside
Air Conditioning: Central Air
Bedrooms: 4
Total Bathrooms: 4
Heating: Forced Air / Gas
Fireplaces Total: 1
Fireplace Features: Family Room, Living Room, Fireplace Insert, Wood
Interior Features: Auto Garage Door Remote, Built-In Oven, Carpet Free, Primary Bedroom - Main Floor, Water Heater Owned, Central Vacuum, Workbench
Building
Kitchens Total: 1
Basement: Finished, Full
Foundation: Poured Concrete
Roof: Asphalt Shingle
Construction: Cedar
Security Features: Carbon Monoxide Detectors, Smoke Detector
Pool: Inground, Outdoor
Living Area Range: 2500-3000
HST Application: Included In
Parking
Garage Type: Attached
Parking Features: Private Double
Parking Spaces (Driveway): 6
Parking Total: 7
Covered Spaces: 1
Financial
Tax Annual Amount: 9757
Tax Year: 2026
Tax Legal Description: PCL 7-1 SEC M100; LT 7 PL M100 ; NIAGARA ON THE LAKE
Land
Frontage: 54.97
Lot Depth: 217.36
Lot Size Units: Feet
Lot Size Source: MPAC
Lot Irregularities: Triangle 142.71 widest, 230.20 longest
Frontage Type: East
Directions: John Street to Charlotte, Right on Christopher Street
Sewer: Sewer
Parcel Number: 464040008
Roll Number: 262701000212208
Cross Street: John Street E and Charlotte Street
Commercial General
Contract Status: Available
List AOR: Niagara Association of REALTORS
Showing Requirements: Showing System
Rooms
Room Level Dimensions
Living Room Main 5.08 x 5.68
Dining Room Main 4.14 x 5.18
Kitchen Main 3.96 x 6.4
Primary Bedroom Main 4.34 x 5.74
Foyer Main 1.54 x 2.43
Den Main 3.47 x 3.7
Sunroom Main 2.87 x 6.35
Bedroom 2 Main 2.89 x 4.34
Laundry Main 1.98 x 2.97
Bedroom 3 Second 3.65 x 4.31
Recreation Basement 5.48 x 10.61
Exercise Room Basement 4.06 x 5.81
Bedroom 4 Basement 4.06 x 4.24
Furnace Room Basement 2.59 x 3.04
Workshop Basement 7.01 x 8.94
Latest Properties

The Most Recent Estate

3895 Henrietta Way, Mississauga, ON L5M 7Y4
For Sale
9 minutes
$1,399,000
4+2 bed • 4 bath • 2000-2500 sqft • 6 parking
Lot: 32.04 x 109.17 ft
MLS® W14129260 • RE/MAX PROFESSIONALS INC.
2782 Canadiana Court, Fort Erie, ON L0S 1S0
For Sale
12 minutes
$1,150,000
4 bed • 3 bath • 2500-3000 sqft • 6 parking
Lot: 54.99 x 129.17 ft
MLS® X14128740 • The Agency
5214 Tenth Line, Erin, ON N0B 1T0
For Sale
Open: Sun Nov 1, 2-4 13 minutes
$1,399,900
3+1 bed • 3 bath • 1500-2000 sqft • 12 parking
Lot: 152.11 x 1,793.89 ft
MLS® X14123984 • YOUR HOME TODAY REALTY INC.
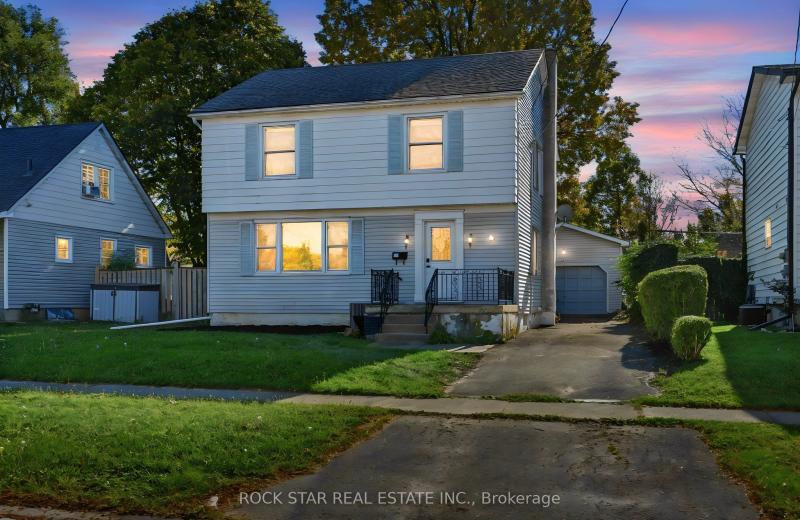
28 GROVE Street, St. Catharines, ON L2P 1C7
For Sale
17 minutes
$539,000
3 bed • 2 bath • 1100-1500 sqft • 3 parking
Lot: 50 x 110 ft
MLS® X14121086 • ROCK STAR REAL ESTATE INC.
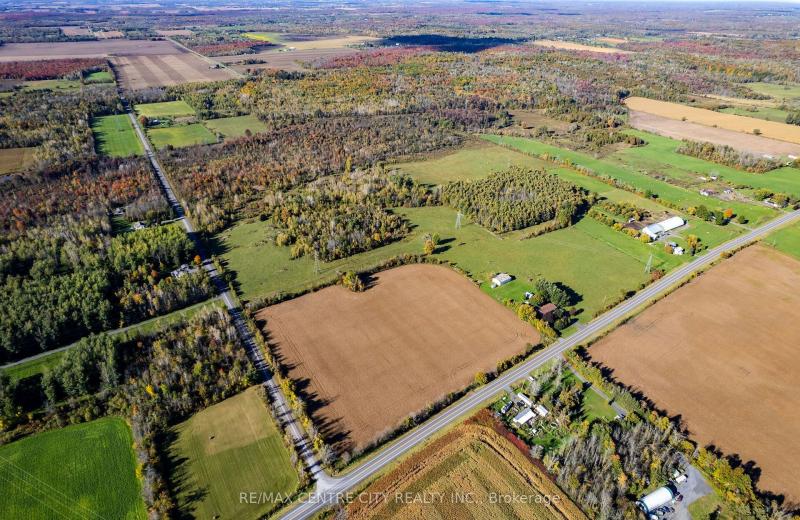
PT LT 38 Conc 7 County Road 18, South Stormont, ON K0C 1R0
For Sale
21 minutes
$949,000
< 700 sqft
Lot: 1,219 x 3,964 ft (213.84 sqft)
MLS® X14129242 • RE/MAX CENTRE CITY REALTY INC.
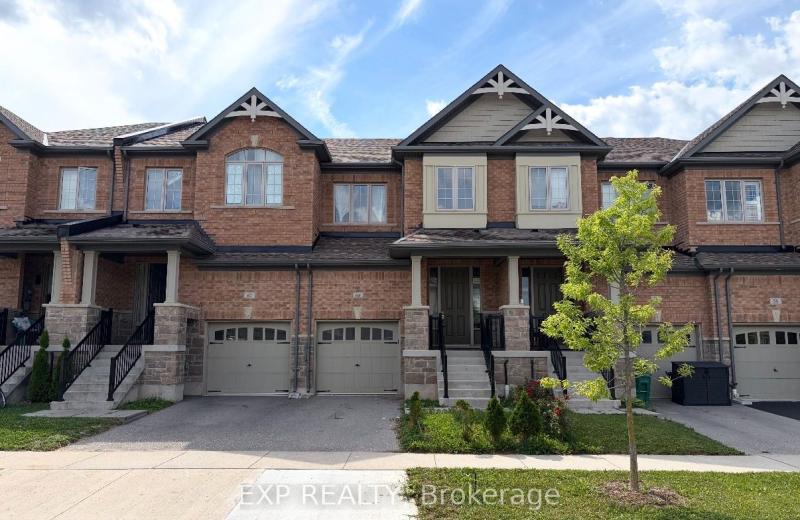
60 Reistwood Drive, Kitchener, ON N2P 2L1
For Sale
22 minutes
$705,000
3 bed • 4 bath • 1500-2000 sqft • 2 parking
Lot: 19.69 x 118.11 ft • 6-15 Years Old
MLS® X14129240 • EXP REALTY
2464 Earl Grey Avenue, Pickering, ON L1X 0B9
For Sale
26 minutes
$764,900
3 bed • 3 bath • 1100-1500 sqft • 3 parking
Lot: 24.61 x 88.58 ft
MLS® E14129232 • Keller Williams Energy Real Es...
3 Lois Torrance Trail, Uxbridge, ON L9P 0R9
For Sale
Open: Sun Nov 1, 2-4 28 minutes
$1,285,000
3+1 bed • 4 bath • 2000-2500 sqft • 4 parking
Lot: 35.5 x 103.98 ft • New
MLS® N14129226 • RE/MAX ALL-STARS REALTY INC.

FAQs About 7 Christopher Street, Niagara-on-the-Lake, ON L0S 1J0, Niagara-on-the-Lake


7 Christopher Street, Niagara-on-the-Lake, ON L0S 1J0 is a residential freehold, detached development located at 7 Christopher Street, Niagara-on-the-Lake, ON L0S 1J0.

7 Christopher Street, Niagara-on-the-Lake, ON L0S 1J0 offers a wide array of amenities including Auto Garage Door Remote, Built-In Oven, Carpet Free, Primary Bedroom - Main Floor, Water Heater Owned, Central Vacuum, Workbench, Deck, and more.

Ask About this Home

Your experience on this site will be improved by allowing cookies.