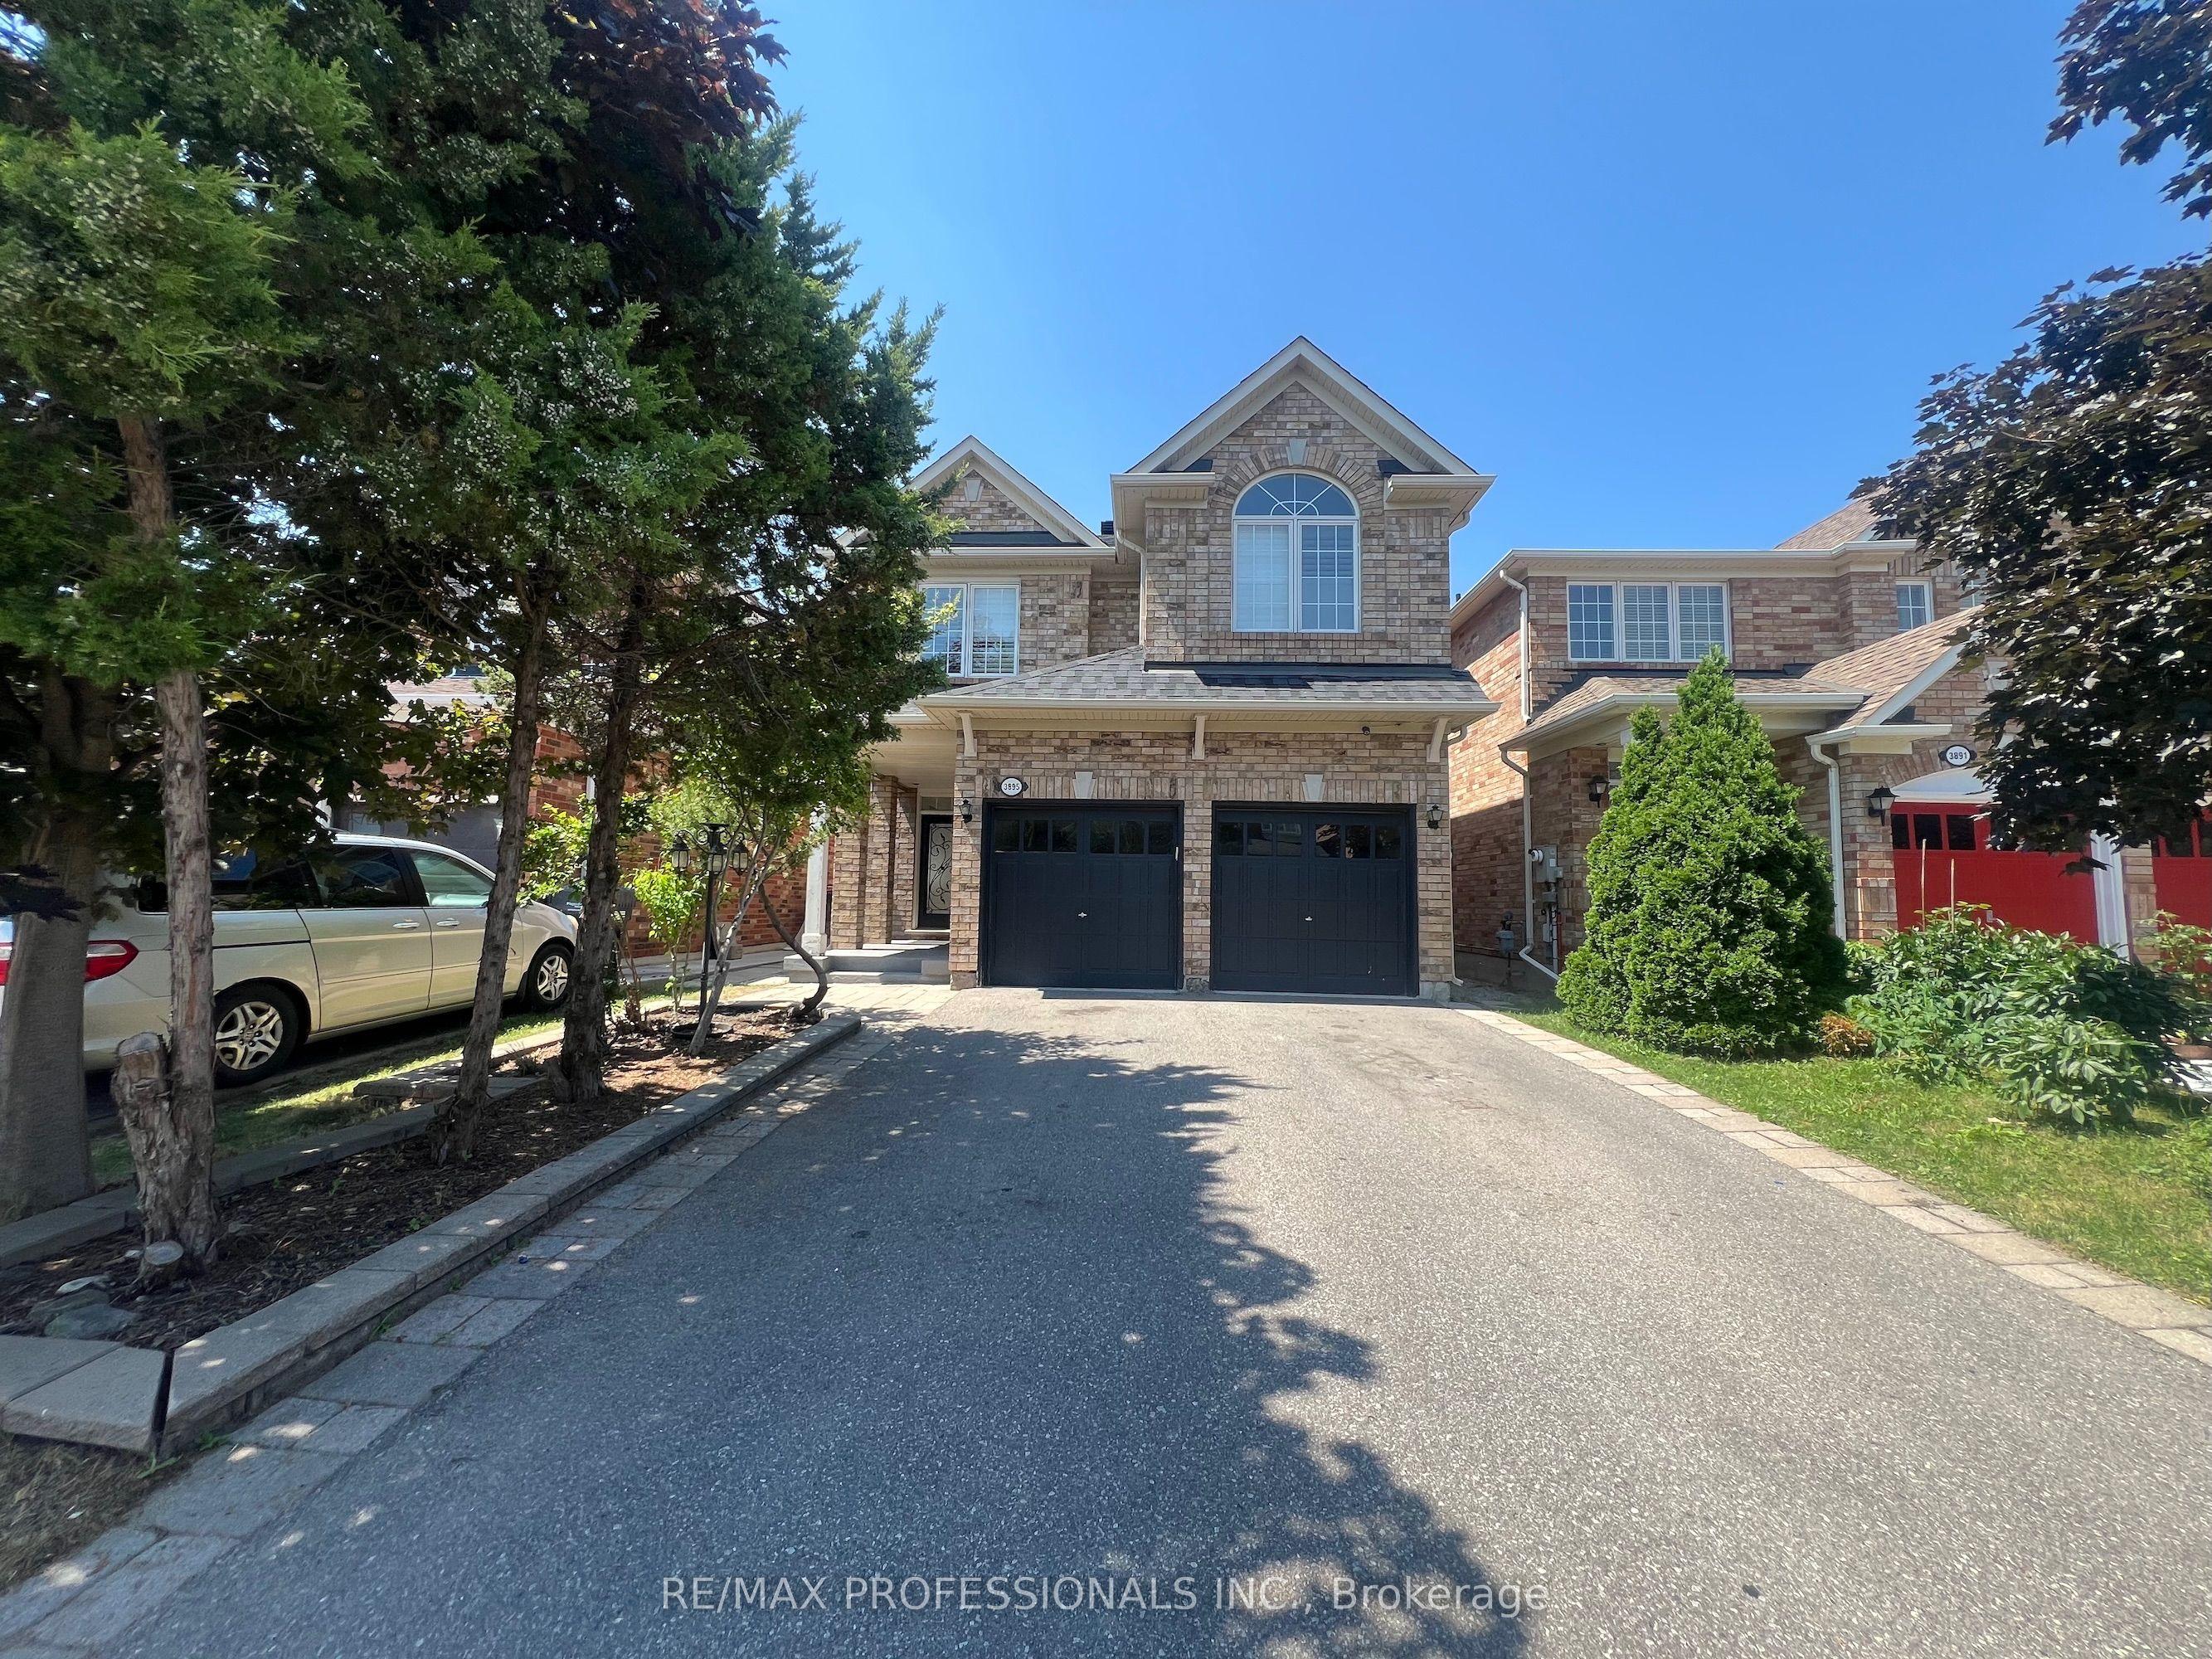
3895 Henrietta Way, Mississauga, ON L5M 7Y4

Mississauga, ON

Mississauga, ON

$1,399,000
6 bed 4 bath 2000-2500 sqft
Selling
Added 47 minutes ago
1 View
Overview
Bedrooms: 6
Bathrooms: 4
Square: 2000-2500 sqft
MLS Number: W14129260
Listing Brokerage: RE/MAX PROFESSIONALS INC.
Co-Listing Brokerage: RE/MAX PROFESSIONALS INC.
Listed On: Oct 29, 2026 (2 days ago)
Last Updated: Oct 29, 2026 (2 days ago)

3895 Henrietta Way, Mississauga, ON L5M 7Y4 - About this home

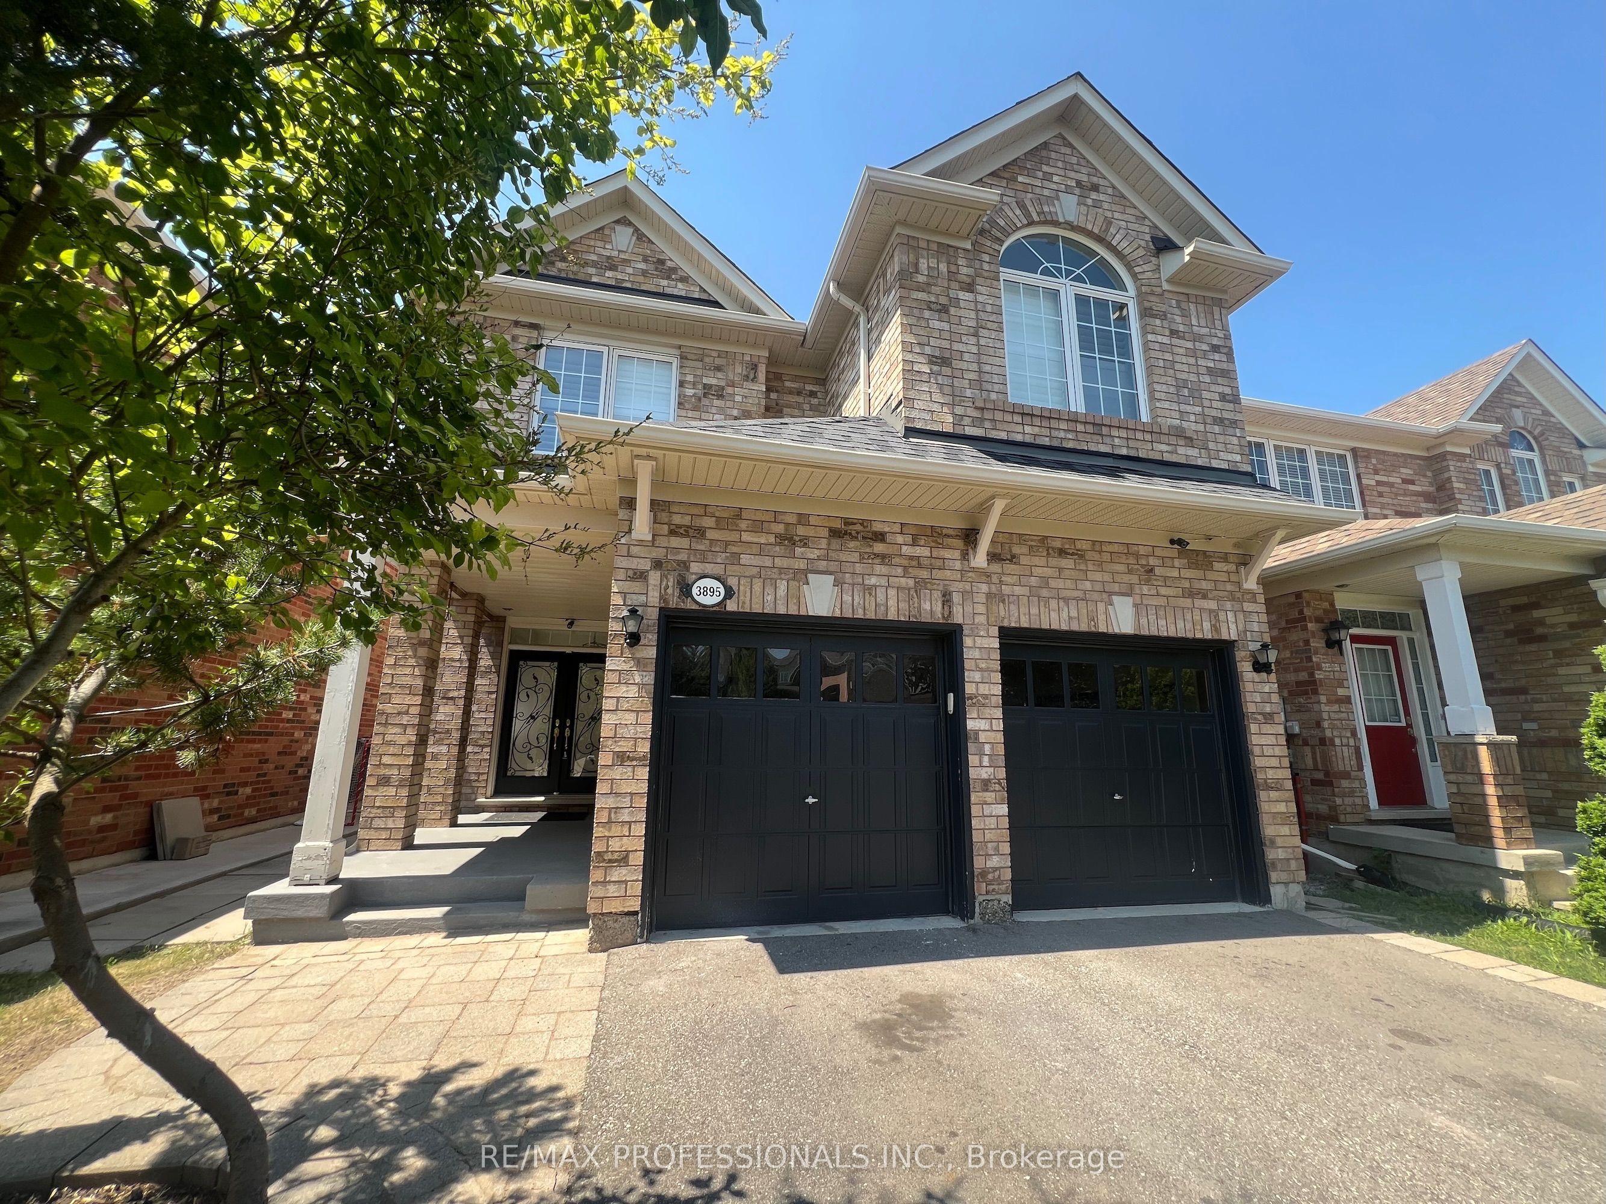
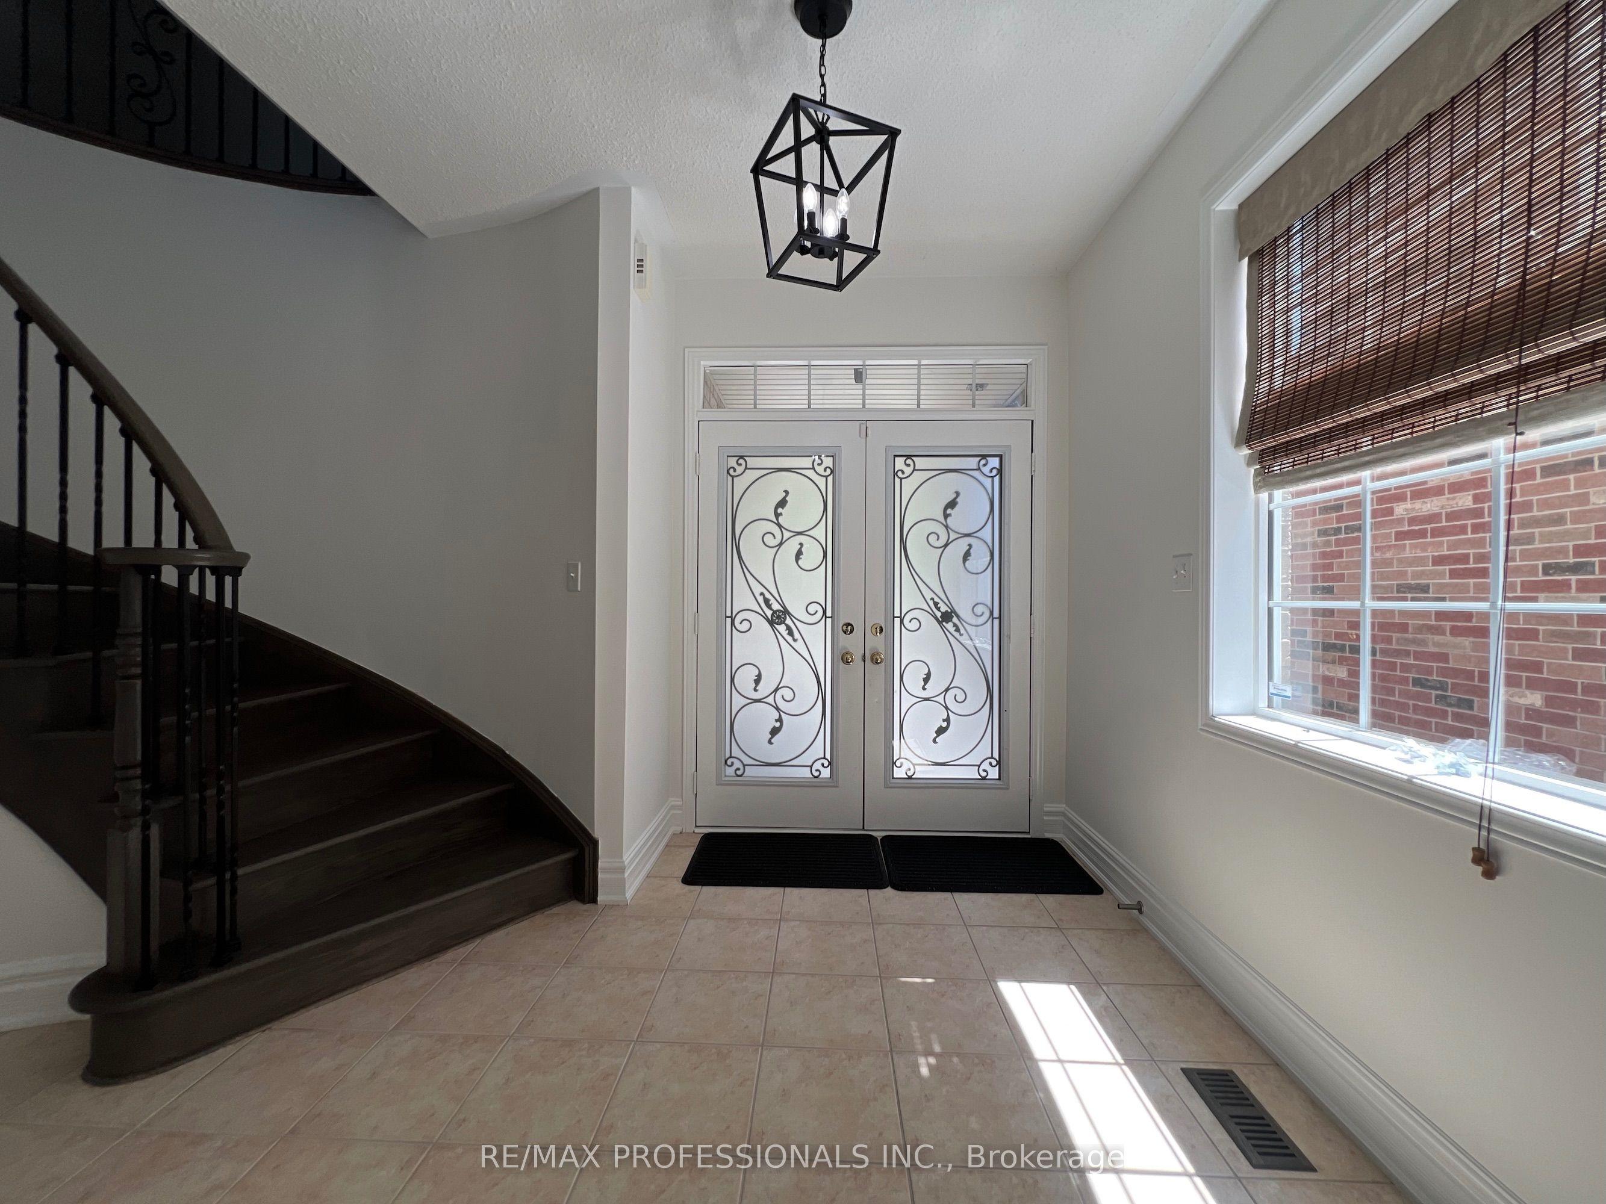
Your chance to own this Spacious 4 Bedroom House In desirable Churchill Meadows. Main Level has Family Room And Fireplace, Living/Dining room, eat in kitchen with centre island and granite counters, tall cabinets, back splash, stainless steel appliances and walk out to yard . Prime bedroom Has Walk In Closet And Ensuite5 piece Bath. Main floor combination of Roman shades and curtains. Four Rooms On 2nd Floor With 2 Washrooms. Sun-soaked Living room with 12 feet cathedral (vaulted) ceiling. All windows upstairs with California shutters Laundry is on Main Level. Double Car Garage. Charger For Electric Car. Patio Stones, Fenced Yard, Security Cameras. Large 1 Bedroom Basement Apartment, Very Bright (Windows In All Rooms). Large rec/living Room. Laminate Floors & Ceramic Tiles (No Carpet), And Large Master With Closet, 3 Piece Bath With Shower. Basement also has a den. Close To U Of T Mississauga Campus About 20 Min., Credit Valley Hospital About 10 Min. Separate entrance. House is very near to famous ridgeway plaza. Furnace and AC and Roof Shingles were replaced in 2019. No sidewalk for more parking space. Main. house is tenanted until July 2027, downstairs tenant is month to month. Buyer must assume tenants.
This Detached located at 3895 Henrietta Way, Mississauga, ON L5M 7Y4 is currently for sale and has been available at Kash Invest for 2 days. This property, in the city of Mississauga and Churchill Meadows neighborhood, is listed at $1,399,000 with an estimated mortgage of $6,543* per month. It has an area of 32.04x109.17 sqft with 4+2 beds and 4 BR. Waterfront Communities C1, Weston and Bradford are nearby neighbourhoods.

Upcoming Open Houses

Schedule a Private Tour
Amenities and features
  • None
Facts and Features
Property
Status: Active
Property Type: Residential Freehold
Property Sub Type: Detached
Transaction Type: For Sale
Style: 2-Storey
Area: Peel
Community: Churchill Meadows
Occupant Type: Tenant
Possession Type: Flexible
Cross Street: 9th Line | Eglinton
Listed On: 2026-10-29
Last Modified: 2026-10-29
MLS Number: W14129260
Listing Brokerage: RE/MAX PROFESSIONALS INC.
Co-Listing Brokerage: RE/MAX PROFESSIONALS INC.
Inside
Air Conditioning: Central Air
Bedrooms: 6
Total Bathrooms: 4
Heating: Forced Air / Gas
Fireplaces Total: 1
Building
Kitchens Total: 2
Basement: Apartment, Finished, Separate Entrance
Roof: Shingles
Construction: Brick
Living Area Range: 2000-2500
HST Application: Included In
Parking
Garage Type: Attached
Parking Spaces (Driveway): 4
Parking Total: 6
Covered Spaces: 2
Financial
Tax Annual Amount: 7450
Tax Year: 2025
Tax Legal Description: LOT 68, PLAN 43M1653
Land
Frontage: 32.04
Lot Depth: 109.17
Lot Size Units: Feet
Frontage Type: North
Directions: 9th Line | Eglinton
Sewer: Sewer
Parcel Number: 143600056
Roll Number: 210515007021134
Cross Street: 9th Line | Eglinton
Commercial General
Contract Status: Available
List AOR: Toronto Regional Real Estate Board
Showing Requirements: Go Direct
Rooms
Room Level Dimensions
Foyer Main 2.95 x 3.66
Dining Room Main 3.69 x 3.59
Living Room Main 3.7 x 3.63
Family Room Main 4.9 x 4.38
Kitchen Main 3 x 4.88
Laundry Main 2.42 x 3.12
Primary Bedroom Second 3.92 x 4.17
Bedroom 2 Second 3.02 x 3.59
Bedroom 3 Second 3.03 x 3.84
Bedroom 4 Second 3.06 x 3.7
Living Room Basement 3.49 x 8.48
Kitchen Basement 3.49 x 8.48
Bedroom Basement 4.7 x 3.49
Office Basement
Latest Properties

The Most Recent Estate

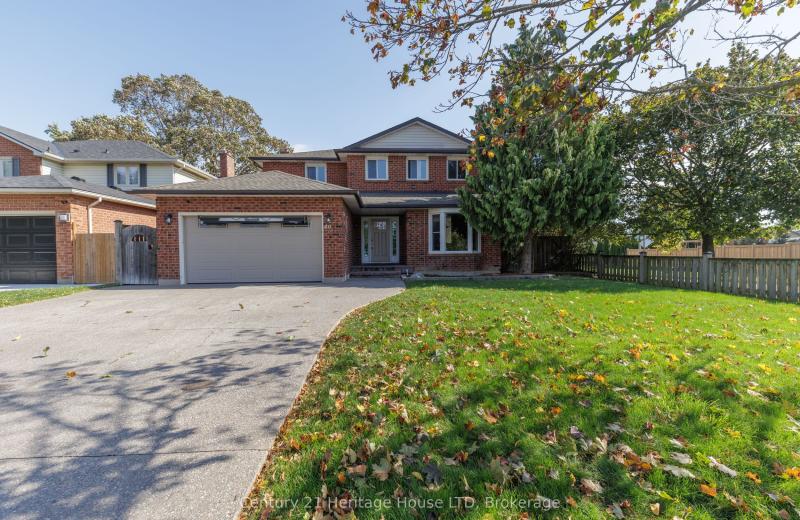
40 Strada Boulevard, St. Catharines, ON L2S 3L8
For Sale
1 minute
$829,900
4 bed • 4 bath • 2000-2500 sqft • 5 parking
Lot: 55.77 x 114.83 ft • 31-50 Years Old
MLS® X14129274 • Century 21 Heritage House LTD
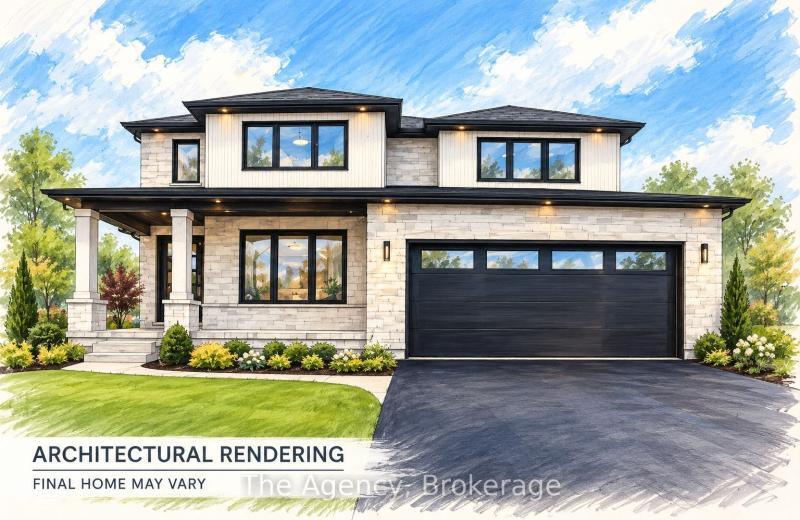
2782 Canadiana Court, Fort Erie, ON L0S 1S0
For Sale
6 minutes
$1,150,000
4 bed • 3 bath • 2500-3000 sqft • 6 parking
Lot: 54.99 x 129.17 ft
MLS® X14128740 • The Agency
5214 Tenth Line, Erin, ON N0B 1T0
For Sale
Open: Sun Nov 1, 2-4 6 minutes
$1,399,900
3+1 bed • 3 bath • 1500-2000 sqft • 12 parking
Lot: 152.11 x 1,793.89 ft
MLS® X14123984 • YOUR HOME TODAY REALTY INC.
28 GROVE Street, St. Catharines, ON L2P 1C7
For Sale
6 minutes
$539,000
3 bed • 2 bath • 1100-1500 sqft • 3 parking
Lot: 50 x 110 ft
MLS® X14121086 • ROCK STAR REAL ESTATE INC.
PT LT 38 Conc 7 County Road 18, South Stormont, ON K0C 1R0
For Sale
6 minutes
$949,000
< 700 sqft
Lot: 1,219 x 3,964 ft (213.84 sqft)
MLS® X14129242 • RE/MAX CENTRE CITY REALTY INC.
60 Reistwood Drive, Kitchener, ON N2P 2L1
For Sale
6 minutes
$705,000
3 bed • 4 bath • 1500-2000 sqft • 2 parking
Lot: 19.69 x 118.11 ft • 6-15 Years Old
MLS® X14129240 • EXP REALTY
2464 Earl Grey Avenue, Pickering, ON L1X 0B9
For Sale
6 minutes
$764,900
3 bed • 3 bath • 1100-1500 sqft • 3 parking
Lot: 24.61 x 88.58 ft
MLS® E14129232 • Keller Williams Energy Real Es...
3 Lois Torrance Trail, Uxbridge, ON L9P 0R9
For Sale
Open: Sun Nov 1, 2-4 6 minutes
$1,285,000
3+1 bed • 4 bath • 2000-2500 sqft • 4 parking
Lot: 35.5 x 103.98 ft • New
MLS® N14129226 • RE/MAX ALL-STARS REALTY INC.

FAQs About 3895 Henrietta Way, Mississauga, ON L5M 7Y4, Mississauga


3895 Henrietta Way, Mississauga, ON L5M 7Y4 is a residential freehold, detached development located at 3895 Henrietta Way, Mississauga, ON L5M 7Y4.

3895 Henrietta Way, Mississauga, ON L5M 7Y4 offers a wide array of amenities including None.

Ask About this Home

Your experience on this site will be improved by allowing cookies.