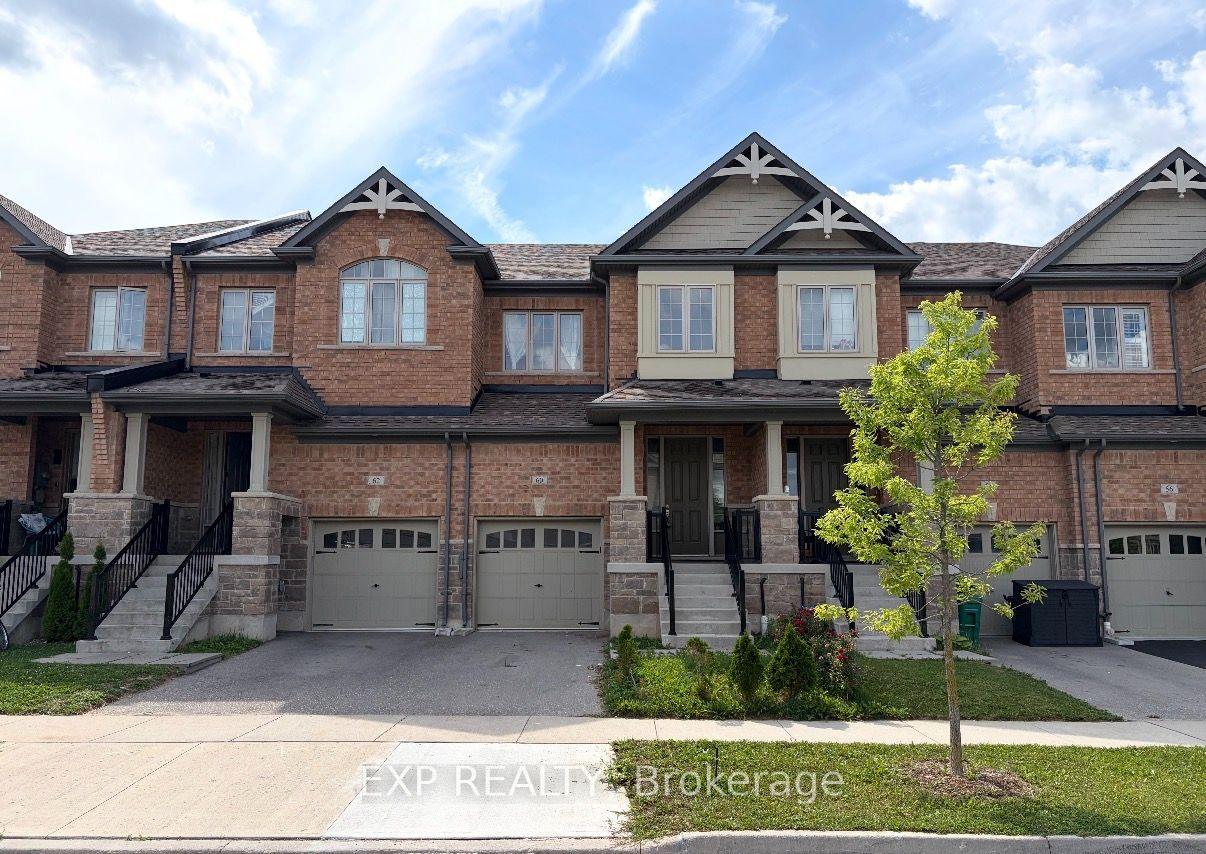
60 Reistwood Drive, Kitchener, ON N2P 2L1

Kitchener, ON

Kitchener, ON

$705,000
3 bed 4 bath 1500-2000 sqft
Selling
Added 44 minutes ago
1 View
Overview
Bedrooms: 3
Bathrooms: 4
Square: 1500-2000 sqft
MLS Number: X14129240
Listing Brokerage: EXP REALTY
Listed On: Oct 29, 2026 (2 days ago)
Last Updated: Oct 29, 2026 (2 days ago)

60 Reistwood Drive, Kitchener, ON N2P 2L1 - About this home

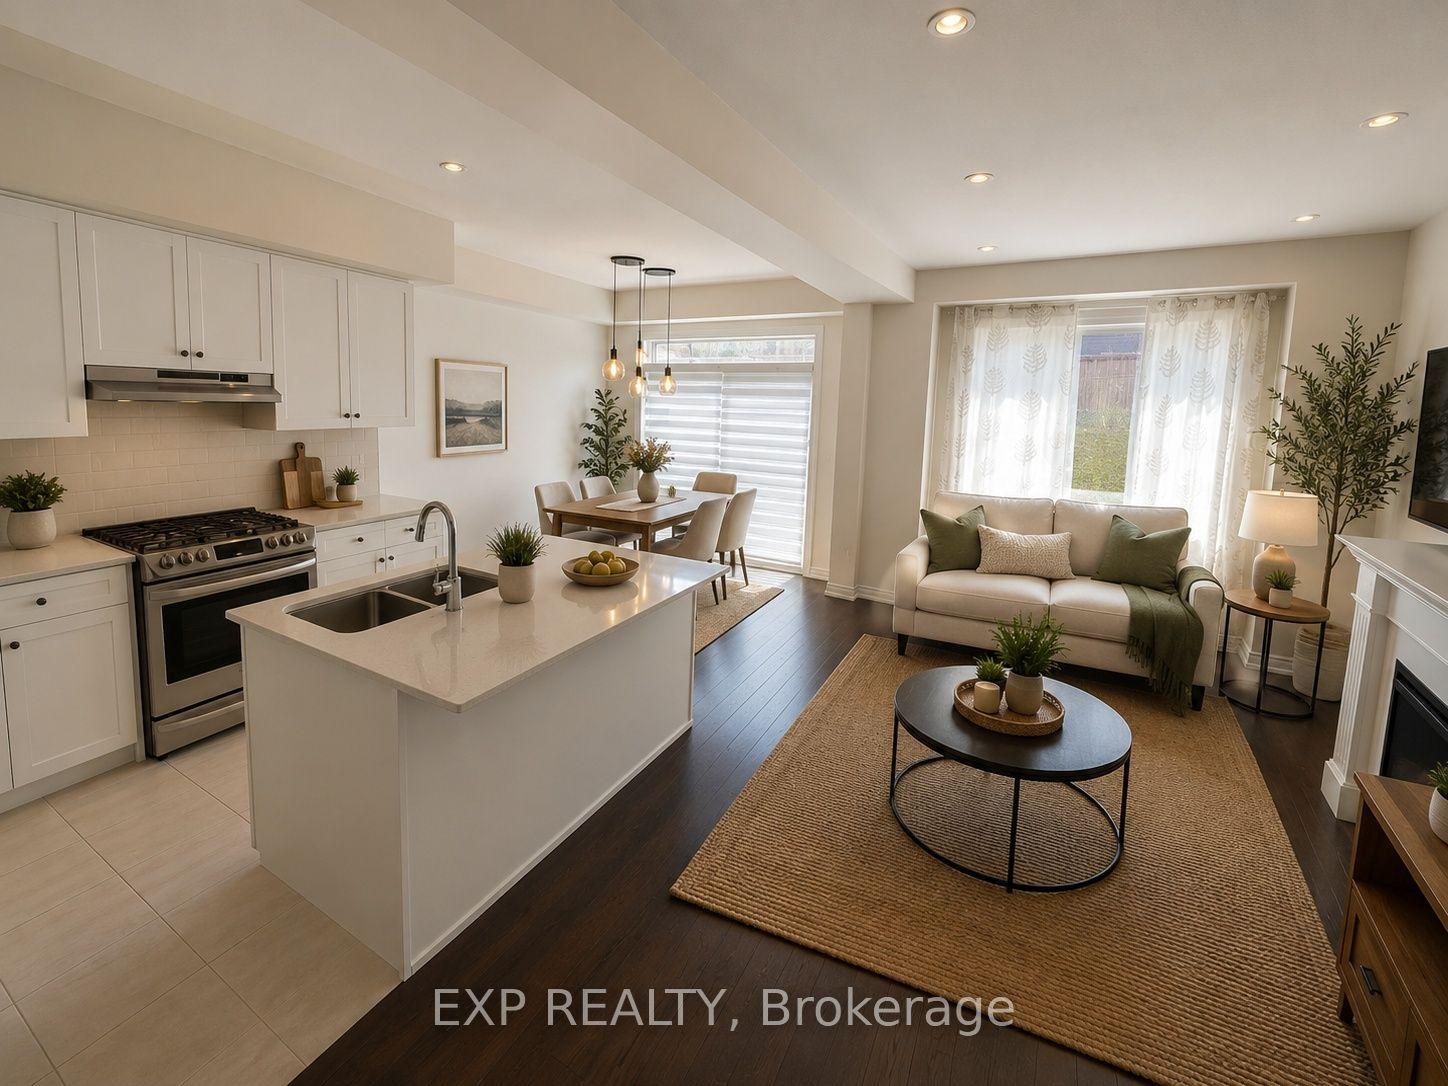
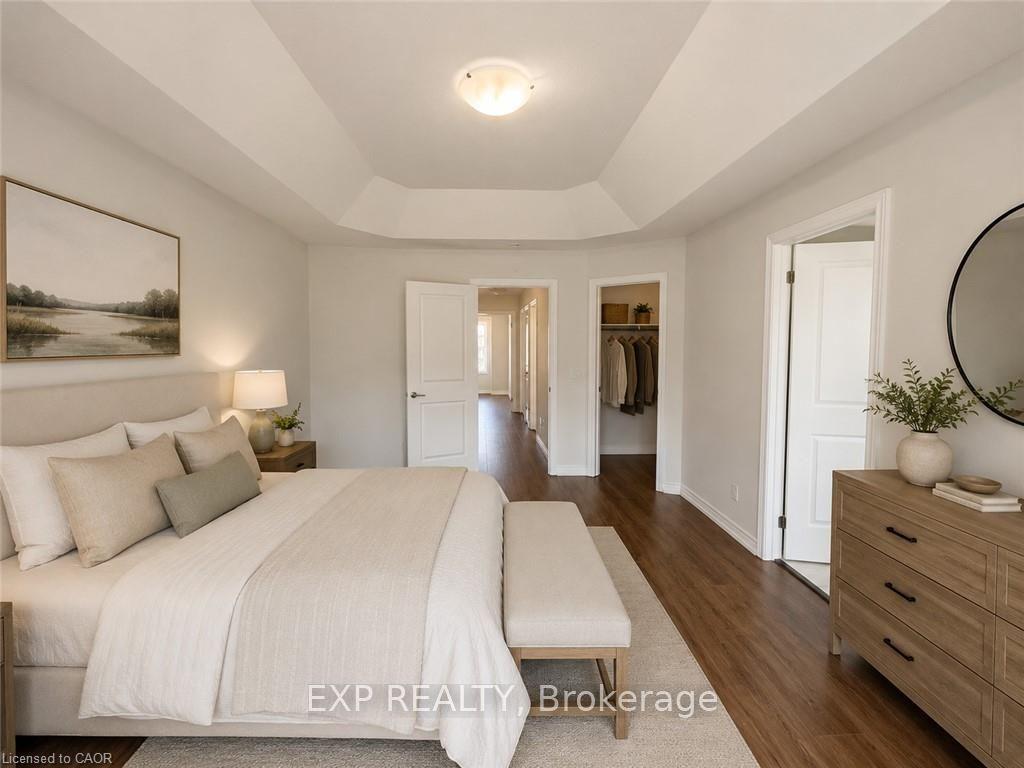
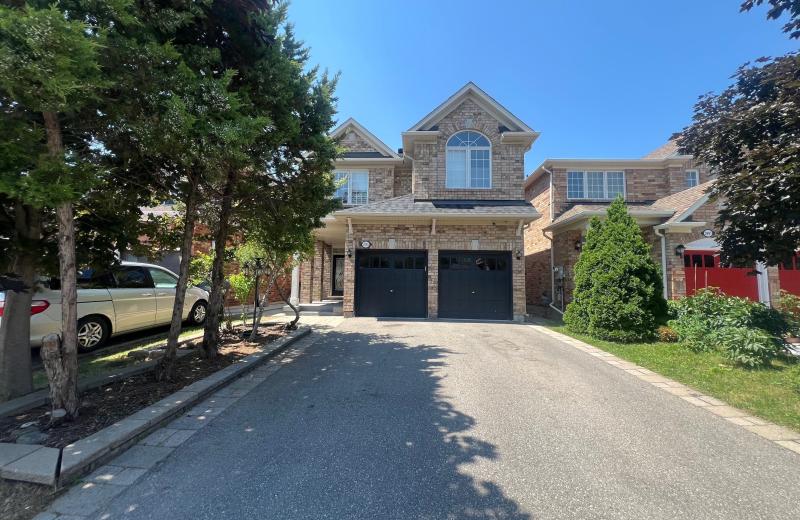
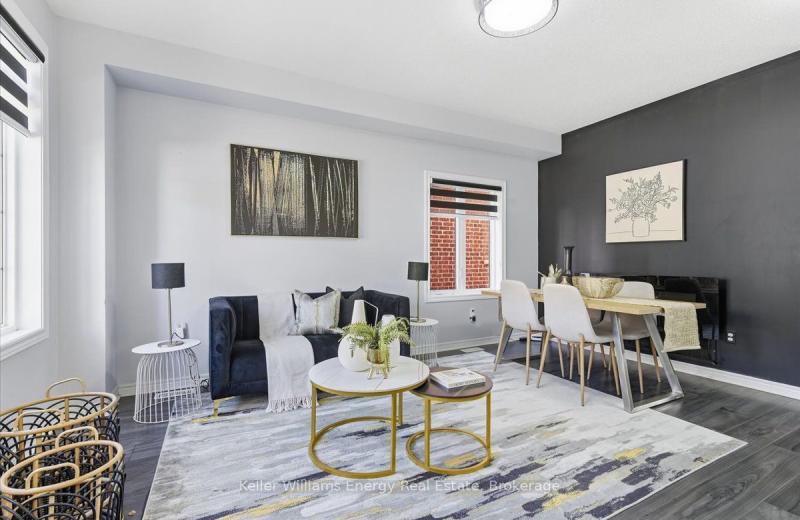
Discover contemporary living at 60 Reistwood Dr, a meticulously crafted townhouse built in 2020 that truly redefines modern convenience. Thisinviting residence features 3 well appointed bedrooms, offering ample personal space for relaxation and rejuvenation. With 4 bathroomsthroughout the two stories plus a finished basement, this home provides comfort and privacy for residents and guests alike. The propertyincludes a single garage space, offering secure parking and additional storage solutions. A fresh coat of paint and some creative landscaping is allwe need to transform this home back into a beauty. Experience the perfect blend of style and functionality in this lovely townhouse
This Att/Row/Townhouse located at 60 Reistwood Drive, Kitchener, ON N2P 2L1 is currently for sale and has been available at Kash Invest for 2 days. This property, in the city of Kitchener and local neighborhood, is listed at $705,000 with an estimated mortgage of $3,297* per month. It has an area of 19.69x118.11 sqft with 3 beds and 4 BR. Waterfront Communities C1, Weston and Bradford are nearby neighbourhoods.

Upcoming Open Houses

Schedule a Private Tour
Amenities and features
  • Air Exchanger
  • ERV/HRV
  • Central Vacuum
  • Sump Pump
  • Water Heater
  • Privacy
  • Porch
  • None
Facts and Features
Property
Status: Active
Property Type: Residential Freehold
Property Sub Type: Att/Row/Townhouse
Transaction Type: For Sale
Style: 2-Storey
Approximate Age: 6-15
Assesment Year: 2026
Area: Waterloo
Occupant Type: Vacant
Possession Type: Immediate
Cross Street: Huron Rd / Beckview Dr
Listed On: 2026-10-29
Last Modified: 2026-10-29
MLS Number: X14129240
Listing Brokerage: EXP REALTY
Inside
Air Conditioning: Central Air
Bedrooms: 3
Total Bathrooms: 4
Heating: Forced Air / Gas
Fireplaces Total: 1
Fireplace Features: Natural Gas
Interior Features: Air Exchanger, ERV/HRV, Central Vacuum, Sump Pump, Water Heater
Building
Kitchens Total: 1
Basement: Full, Finished
Foundation: Poured Concrete
Roof: Asphalt Shingle
Construction: Brick, Vinyl Siding
Living Area Range: 1500-2000
HST Application: In Addition To, Not Subject to HST
Parking
Garage Type: Attached
Parking Features: Private
Parking Spaces (Driveway): 1
Parking Total: 2
Covered Spaces: 1
Financial
Tax Annual Amount: 4710.09
Tax Year: 2026
Tax Legal Description: PART BLOCK 190 PLAN 58M631 PARTS 70, 72, 73 & 74 58R20581 SUBJECT TO AN EASEMENT FOR ENTRY AS IN WR1197382 PART 70 OVER PART 73 5 58M631 PARTS 53, 54, 55, 56, 57, 58, 59, 60, 61, 62, 63, 64, 65, 66, 67, 68, 69, 71, 75, 76, 77, 78, 79, 80, 81 & 82
Land
Frontage: 19.69
Lot Depth: 118.11
Lot Size Units: Feet
Frontage Type: East
Directions: Huron Rd to Beckview Dr to Reistwood Dr
Sewer: Sewer
Parcel Number: 227222993
Roll Number: 301206001122627
Cross Street: Huron Rd / Beckview Dr
Commercial General
Contract Status: Available
List AOR: Toronto Regional Real Estate Board
Showing Requirements: Showing System
Rooms
Room Level Dimensions
Bathroom Main 1.45 x 1.35
Kitchen Main 2.54 x 3.38
Dining Room Main 2.54 x 2.46
Living Room Main 3.15 x 4.78
Primary Bedroom Second 3.56 x 4.8
Bedroom Second 2.74 x 3.78
Bedroom 2 Second 3.76 x 2.82
Bathroom Second 2.03 x 4.11
Bathroom Second 1.65 x 2.9
Recreation Basement 3 x 5.56
Bathroom Basement 1.45 x 1.6
Utility Room Basement 2.08 x 2.08
Latest Properties

The Most Recent Estate

3895 Henrietta Way, Mississauga, ON L5M 7Y4
For Sale
31 minutes
$1,399,000
4+2 bed • 4 bath • 2000-2500 sqft • 6 parking
Lot: 32.04 x 109.17 ft
MLS® W14129260 • RE/MAX PROFESSIONALS INC.
2782 Canadiana Court, Fort Erie, ON L0S 1S0
For Sale
34 minutes
$1,150,000
4 bed • 3 bath • 2500-3000 sqft • 6 parking
Lot: 54.99 x 129.17 ft
MLS® X14128740 • The Agency
5214 Tenth Line, Erin, ON N0B 1T0
For Sale
Open: Sun Nov 1, 2-4 35 minutes
$1,399,900
3+1 bed • 3 bath • 1500-2000 sqft • 12 parking
Lot: 152.11 x 1,793.89 ft
MLS® X14123984 • YOUR HOME TODAY REALTY INC.
28 GROVE Street, St. Catharines, ON L2P 1C7
For Sale
39 minutes
$539,000
3 bed • 2 bath • 1100-1500 sqft • 3 parking
Lot: 50 x 110 ft
MLS® X14121086 • ROCK STAR REAL ESTATE INC.
PT LT 38 Conc 7 County Road 18, South Stormont, ON K0C 1R0
For Sale
43 minutes
$949,000
< 700 sqft
Lot: 1,219 x 3,964 ft (213.84 sqft)
MLS® X14129242 • RE/MAX CENTRE CITY REALTY INC.
2464 Earl Grey Avenue, Pickering, ON L1X 0B9
For Sale
48 minutes
$764,900
3 bed • 3 bath • 1100-1500 sqft • 3 parking
Lot: 24.61 x 88.58 ft
MLS® E14129232 • Keller Williams Energy Real Es...
3 Lois Torrance Trail, Uxbridge, ON L9P 0R9
For Sale
Open: Sun Nov 1, 2-4 50 minutes
$1,285,000
3+1 bed • 4 bath • 2000-2500 sqft • 4 parking
Lot: 35.5 x 103.98 ft • New
MLS® N14129226 • RE/MAX ALL-STARS REALTY INC.
29 Second Road E, Hamilton, ON L8J 3H9
For Sale
50 minutes
$889,000
3 bed • 2 bath • 1100-1500 sqft • 9 parking
Lot: 110 x 200 ft • 51-99 Years Old
MLS® X14129224 • NEW ERA REAL ESTATE

FAQs About 60 Reistwood Drive, Kitchener, ON N2P 2L1, Kitchener


60 Reistwood Drive, Kitchener, ON N2P 2L1 is a att/row/townhouse, residential freehold development located at 60 Reistwood Drive, Kitchener, ON N2P 2L1.

60 Reistwood Drive, Kitchener, ON N2P 2L1 offers a wide array of amenities including Air Exchanger, ERV/HRV, Central Vacuum, Sump Pump, Water Heater, Privacy, Porch, None.

Ask About this Home

Your experience on this site will be improved by allowing cookies.