5214 Tenth Line, Erin, ON N0B 1T0

Erin, ON

Erin, ON

$1,399,900
4 bed 3 bath 1500-2000 sqft
Selling
Added 52 minutes ago
1 View
Overview
Bedrooms: 4
Bathrooms: 3
Square: 1500-2000 sqft
MLS Number: X14123984
Listing Brokerage: YOUR HOME TODAY REALTY INC.
Listed On: Oct 28, 2026 (3 days ago)
Last Updated: Oct 29, 2026 (2 days ago)

5214 Tenth Line, Erin, ON N0B 1T0 - About this home

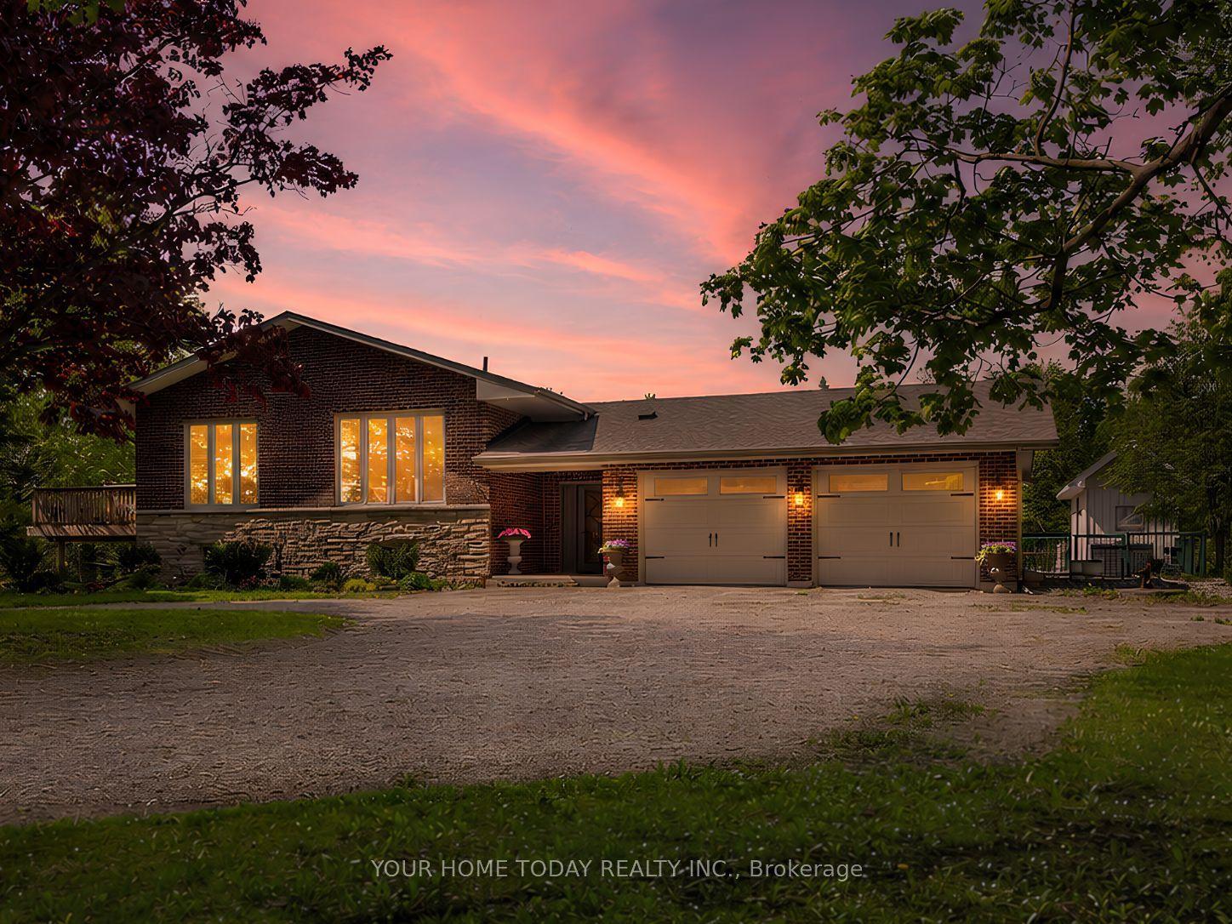
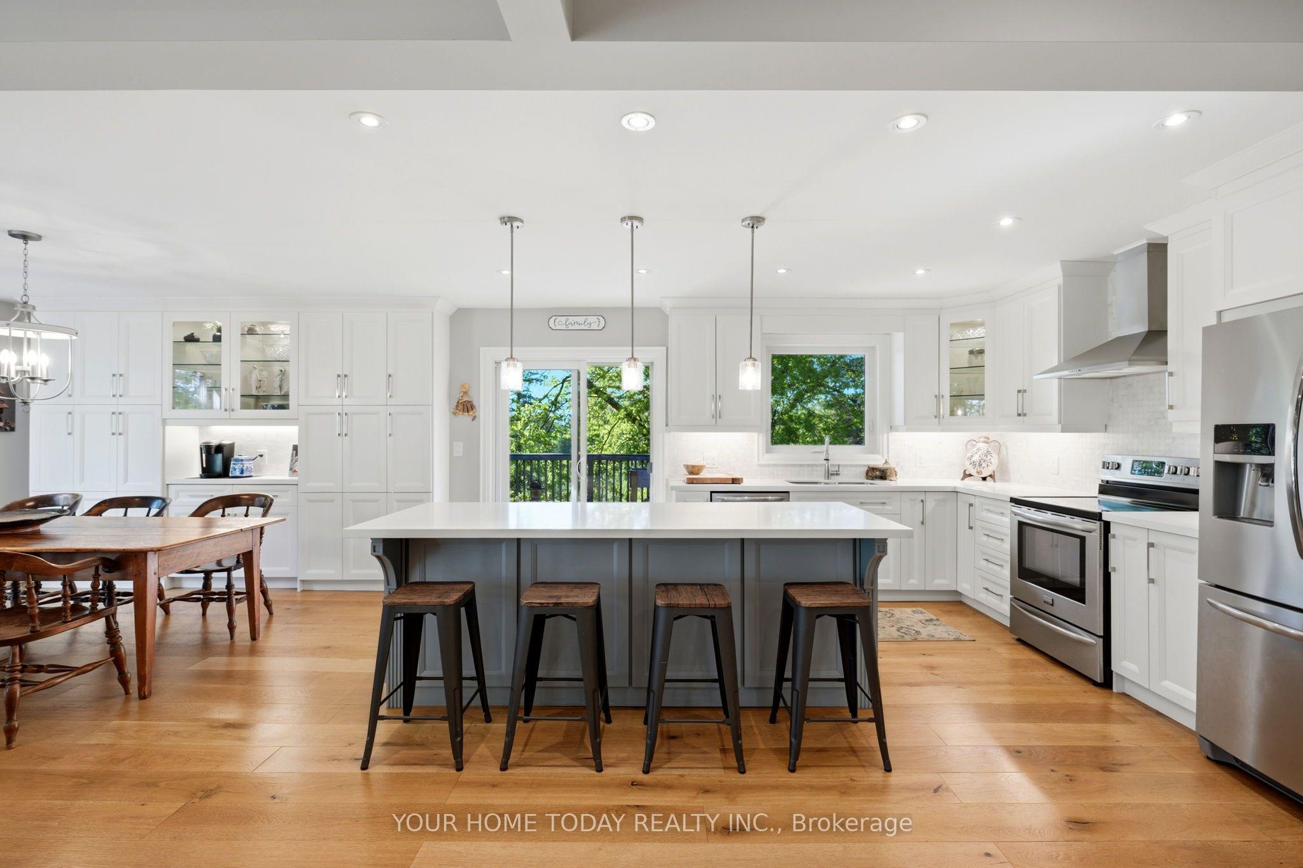
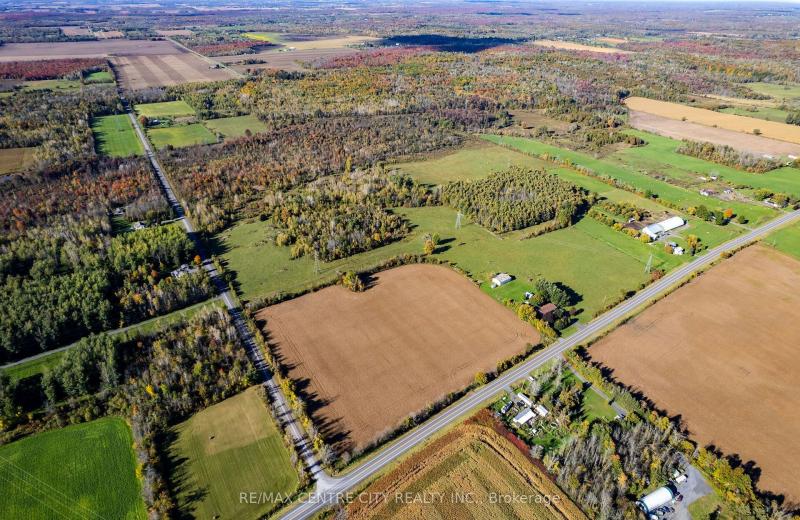
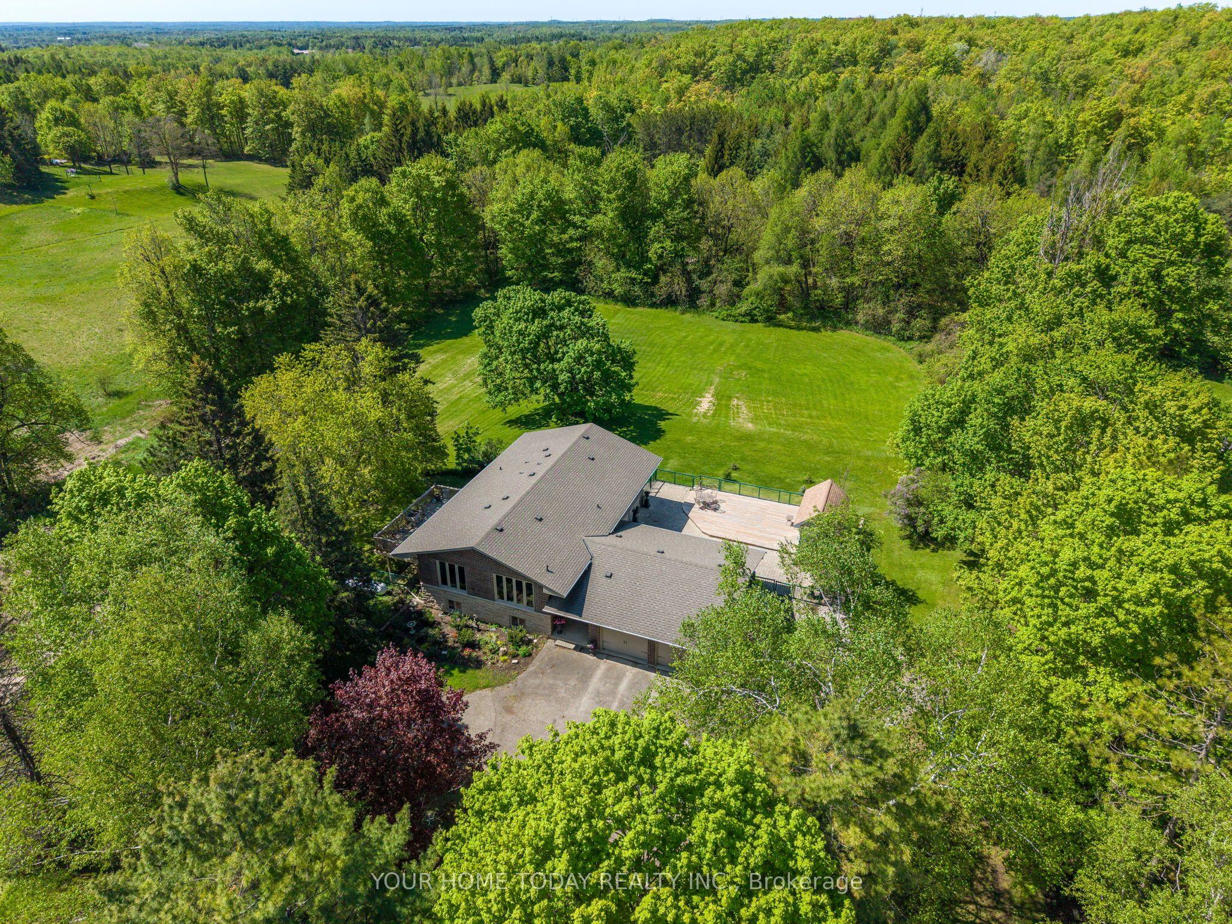
A magical country setting on a breathtaking 8.3-acre property, well set back from the road, with groomed walking trails, a 24' x 48' shop, and a stunning 3+1 bedroom raised bungalow with over 2,700 sq. ft. of finished living space and walkout from the lower level. A charming entryway welcomes you into the spacious foyer with access to both levels. The main level impresses with wide plank flooring, large windows and a spectacular open-concept layout. The sunken living room features a striking coffered ceiling with pot lights and a large window framing picturesque views of the grounds. The gourmet kitchen offers stylish two-tone cabinetry, quartz counters, a large island with seating, pot drawers, beverage fridge, stainless steel appliances and exceptional lighting. The dining/breakfast area includes a full wall of pantry storage and a dedicated coffee station with glass display cabinetry, quartz counter and accent lighting. A walkout leads to a party-sized deck, perfect for relaxing or entertaining. Three spacious bedrooms are found on the main level, including the primary suite with a thoughtfully designed double closet with organizers and a beautifully updated 3-piece ensuite. A renovated 4-piece bathroom and convenient, oversized double garage access complete the level. The bright, finished lower level, with separate entrance, offers a massive recreation room, fourth bedroom, office, laundry, stylish 3-piece bathroom and ample storage. The generous-sized shop adds incredible versatility for a home business, hobbyist or extra storage, while the expansive driveway provides parking for 12+ vehicles with ease. Ideally located with easy access to Erin, Georgetown and Orangeville and close to Caledon Ski Club, Millcroft Inn, several golf courses including Osprey Valley (host of the 2026 Canada Open) and scenic trails in Belfountain, Terra Cotta and beyond. A turnkey country property where lifestyle, space and setting come together beautifully.
This Detached located at 5214 Tenth Line, Erin, ON N0B 1T0 is currently for sale and has been available at Kash Invest for 3 days. This property, in the city of Erin and Rural Erin neighborhood, is listed at $1,399,900 with an estimated mortgage of $6,547* per month. It has an area of 152.11x1,793.89 sqft with 3+1 beds and 3 BR. Waterfront Communities C1, Weston and Bradford are nearby neighbourhoods.

Upcoming Open Houses

Sunday, November 1st
2-4 pm
Schedule a Private Tour
Amenities and features
  • Primary Bedroom - Main Floor
  • Water Softener
  • Water Heater
  • Decommissioned
Facts and Features
Property
Status: Active
Property Type: Residential Freehold
Property Sub Type: Detached
Transaction Type: For Sale
Style: Bungalow-Raised
Survey Type: Available
Area: Wellington
Community: Rural Erin
Occupant Type: Owner
Possession Type: Flexible
Cross Street: Winston Churchill & 10 Sideraod
Listed On: 2026-10-28
Last Modified: 2026-10-29
MLS Number: X14123984
Listing Brokerage: YOUR HOME TODAY REALTY INC.
Inside
Air Conditioning: Central Air
Bedrooms: 4
Total Bathrooms: 3
Heating: Forced Air / Propane
Interior Features: Primary Bedroom - Main Floor, Water Softener, Water Heater
Building
Kitchens Total: 1
Basement: Finished with Walk-Out
Roof: Asphalt Shingle
Construction: Brick, Stone
Pool: Decommissioned
Living Area Range: 1500-2000
HST Application: Included In
Parking
Garage Type: Attached
Parking Features: Private
Parking Spaces (Driveway): 10
Parking Total: 12
Covered Spaces: 2
Financial
Tax Annual Amount: 7562.49
Tax Year: 2025
Tax Legal Description: PT LT 8 CON 10 ERIN AS IN RO770604; ERIN
Land
Frontage: 152.11
Lot Depth: 1793.89
Lot Size Units: Feet
Lot Irregularities: 8.30 acres
Frontage Type: West
Directions: Winston Churchill, 10 Sideroad, 10th Line
Sewer: Septic
Parcel Number: 711590075
Roll Number: 231600000312555
Cross Street: Winston Churchill & 10 Sideraod
Commercial General
Contract Status: Available
List AOR: Toronto Regional Real Estate Board
Showing Requirements: Showing System
Latest Properties

The Most Recent Estate

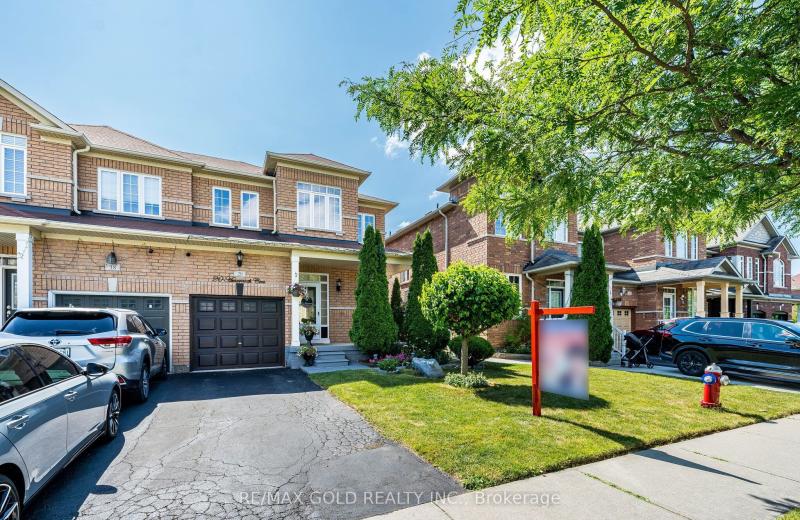
20 Amaranth Crescent, Brampton, ON L7A 0L7
For Sale
Open: Sun Nov 1, 2-4 1 minute
$769,999
3+1 bed • 4 bath • 1100-1500 sqft • 3 parking
Lot: 8.55 x 27 ft
MLS® W14126640 • RE/MAX GOLD REALTY INC.
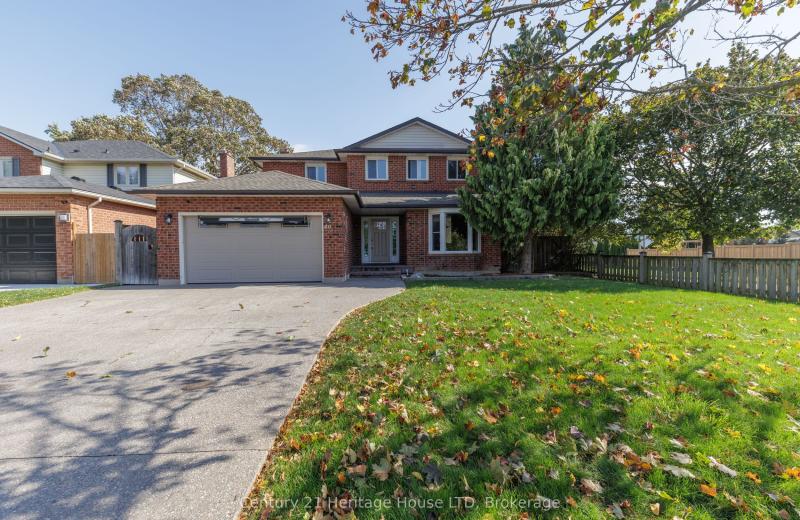
40 Strada Boulevard, St. Catharines, ON L2S 3L8
For Sale
3 minutes
$829,900
4 bed • 4 bath • 2000-2500 sqft • 5 parking
Lot: 55.77 x 114.83 ft • 31-50 Years Old
MLS® X14129274 • Century 21 Heritage House LTD
3895 Henrietta Way, Mississauga, ON L5M 7Y4
For Sale
8 minutes
$1,399,000
4+2 bed • 4 bath • 2000-2500 sqft • 6 parking
Lot: 32.04 x 109.17 ft
MLS® W14129260 • RE/MAX PROFESSIONALS INC.
2782 Canadiana Court, Fort Erie, ON L0S 1S0
For Sale
9 minutes
$1,150,000
4 bed • 3 bath • 2500-3000 sqft • 6 parking
Lot: 54.99 x 129.17 ft
MLS® X14128740 • The Agency
28 GROVE Street, St. Catharines, ON L2P 1C7
For Sale
9 minutes
$539,000
3 bed • 2 bath • 1100-1500 sqft • 3 parking
Lot: 50 x 110 ft
MLS® X14121086 • ROCK STAR REAL ESTATE INC.
PT LT 38 Conc 7 County Road 18, South Stormont, ON K0C 1R0
For Sale
9 minutes
$949,000
< 700 sqft
Lot: 1,219 x 3,964 ft (213.84 sqft)
MLS® X14129242 • RE/MAX CENTRE CITY REALTY INC.
60 Reistwood Drive, Kitchener, ON N2P 2L1
For Sale
9 minutes
$705,000
3 bed • 4 bath • 1500-2000 sqft • 2 parking
Lot: 19.69 x 118.11 ft • 6-15 Years Old
MLS® X14129240 • EXP REALTY
2464 Earl Grey Avenue, Pickering, ON L1X 0B9
For Sale
9 minutes
$764,900
3 bed • 3 bath • 1100-1500 sqft • 3 parking
Lot: 24.61 x 88.58 ft
MLS® E14129232 • Keller Williams Energy Real Es...

FAQs About 5214 Tenth Line, Erin, ON N0B 1T0, Erin


5214 Tenth Line, Erin, ON N0B 1T0 is a residential freehold, detached development located at 5214 Tenth Line, Erin, ON N0B 1T0.

5214 Tenth Line, Erin, ON N0B 1T0 offers a wide array of amenities including Primary Bedroom - Main Floor, Water Softener, Water Heater, Decommissioned.

Ask About this Home

Your experience on this site will be improved by allowing cookies.