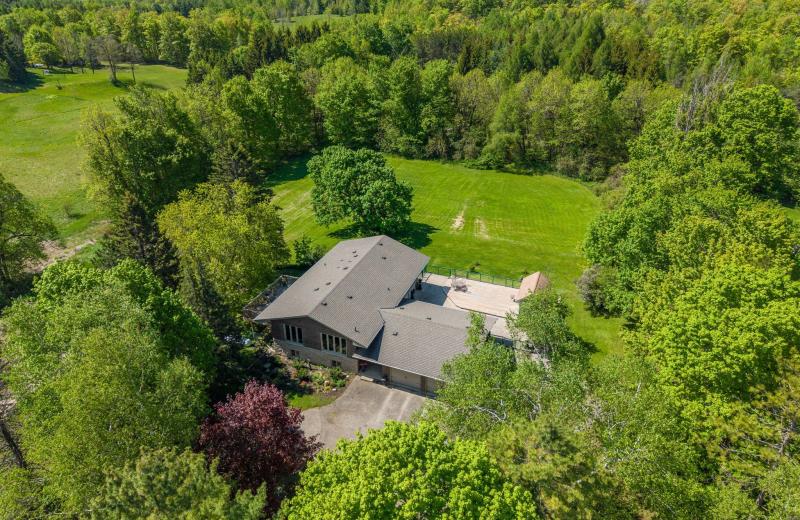
29 Second Road E, Hamilton, ON L8J 3H9

Hamilton, ON

Hamilton, ON

$889,000
3 bed 2 bath 1100-1500 sqft
Selling
Added 1 hour ago
1 View
Overview
Bedrooms: 3
Bathrooms: 2
Square: 1100-1500 sqft
MLS Number: X14129224
Listing Brokerage: NEW ERA REAL ESTATE
Listed On: Oct 29, 2026 (2 days ago)
Last Updated: Oct 29, 2026 (2 days ago)

29 Second Road E, Hamilton, ON L8J 3H9 - About this home

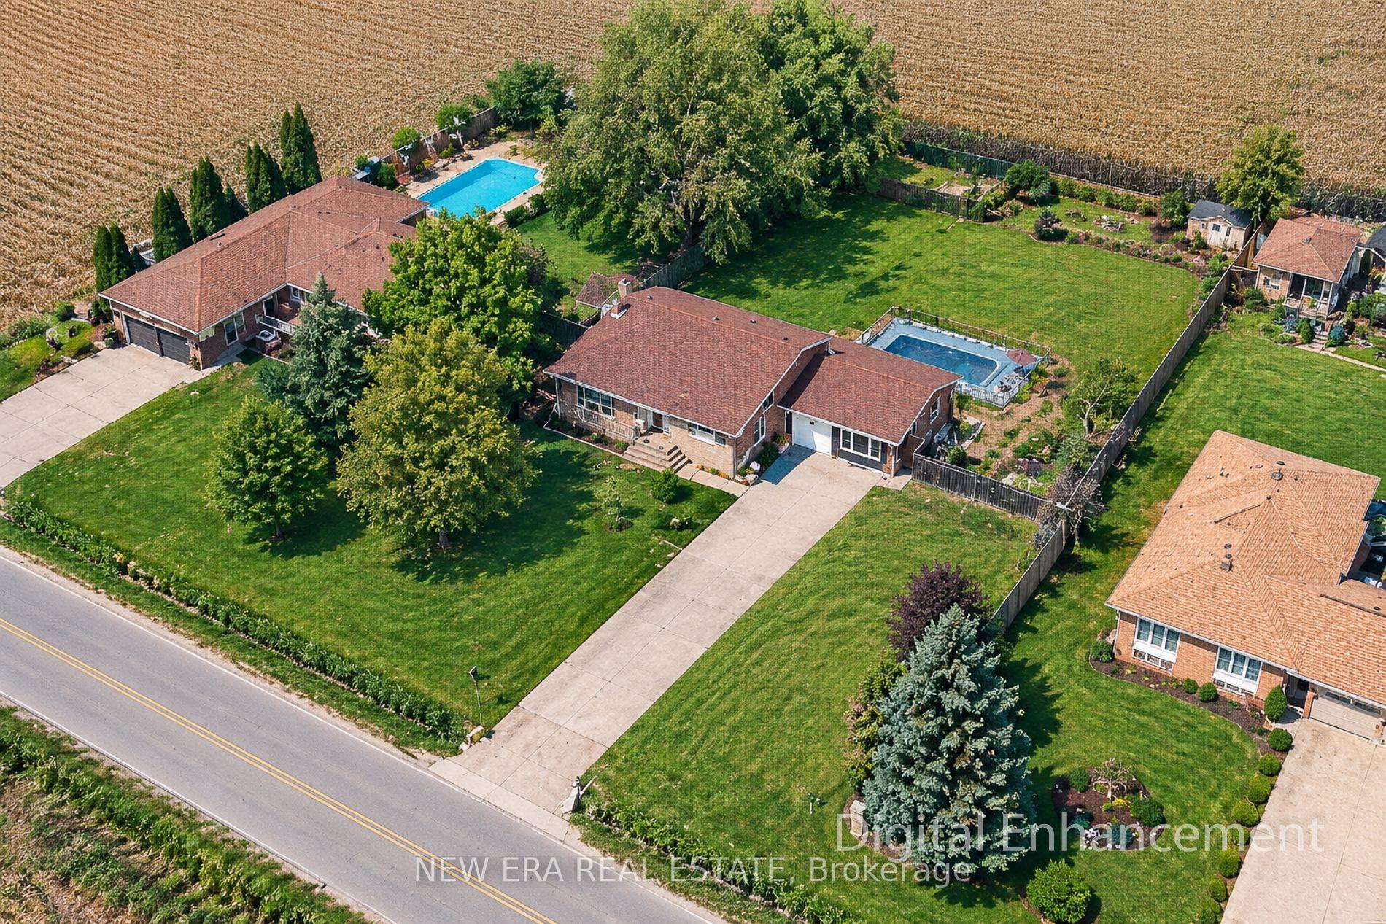
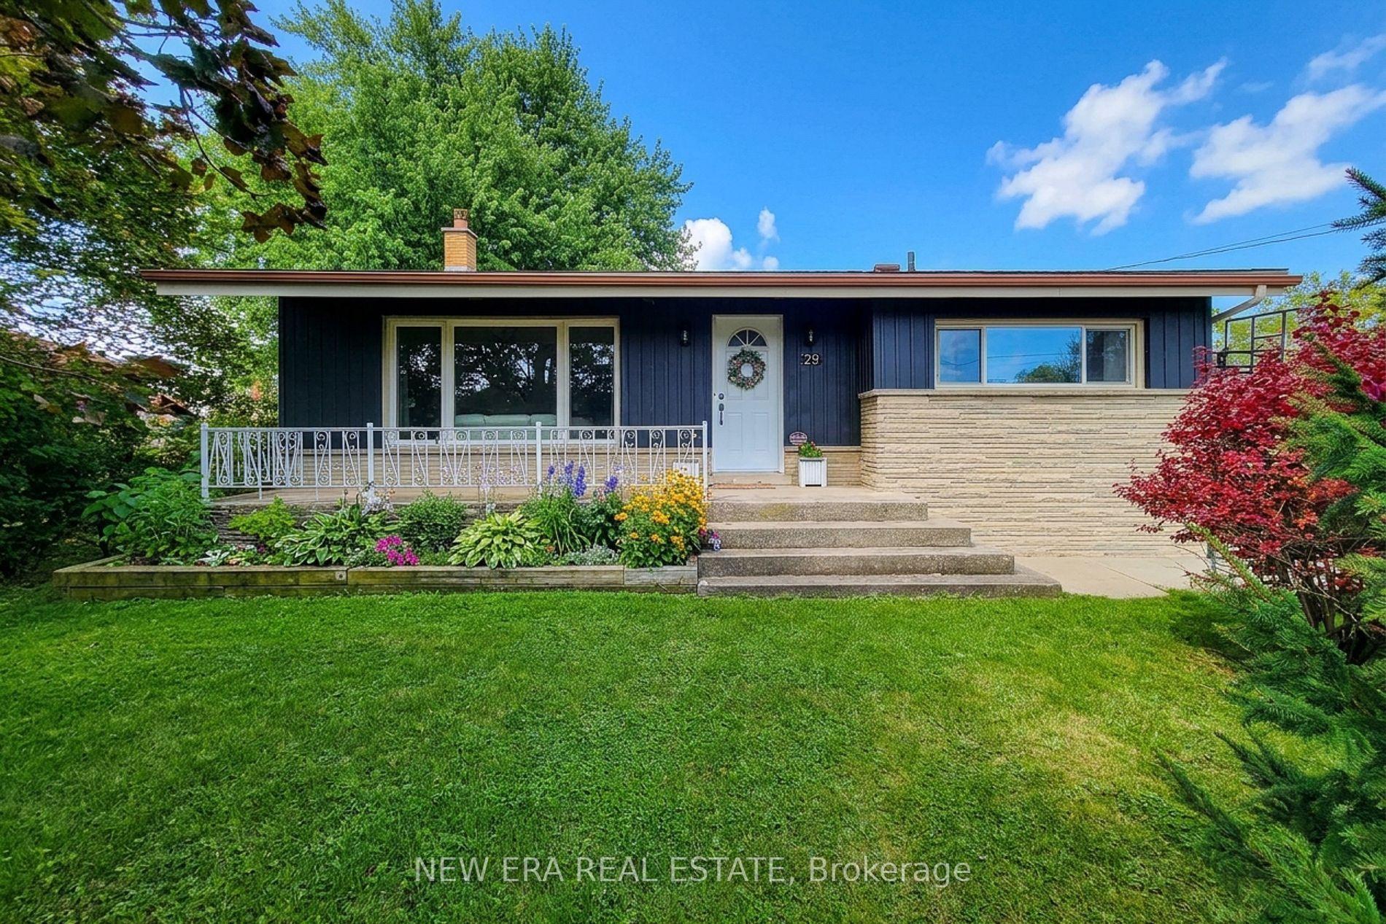
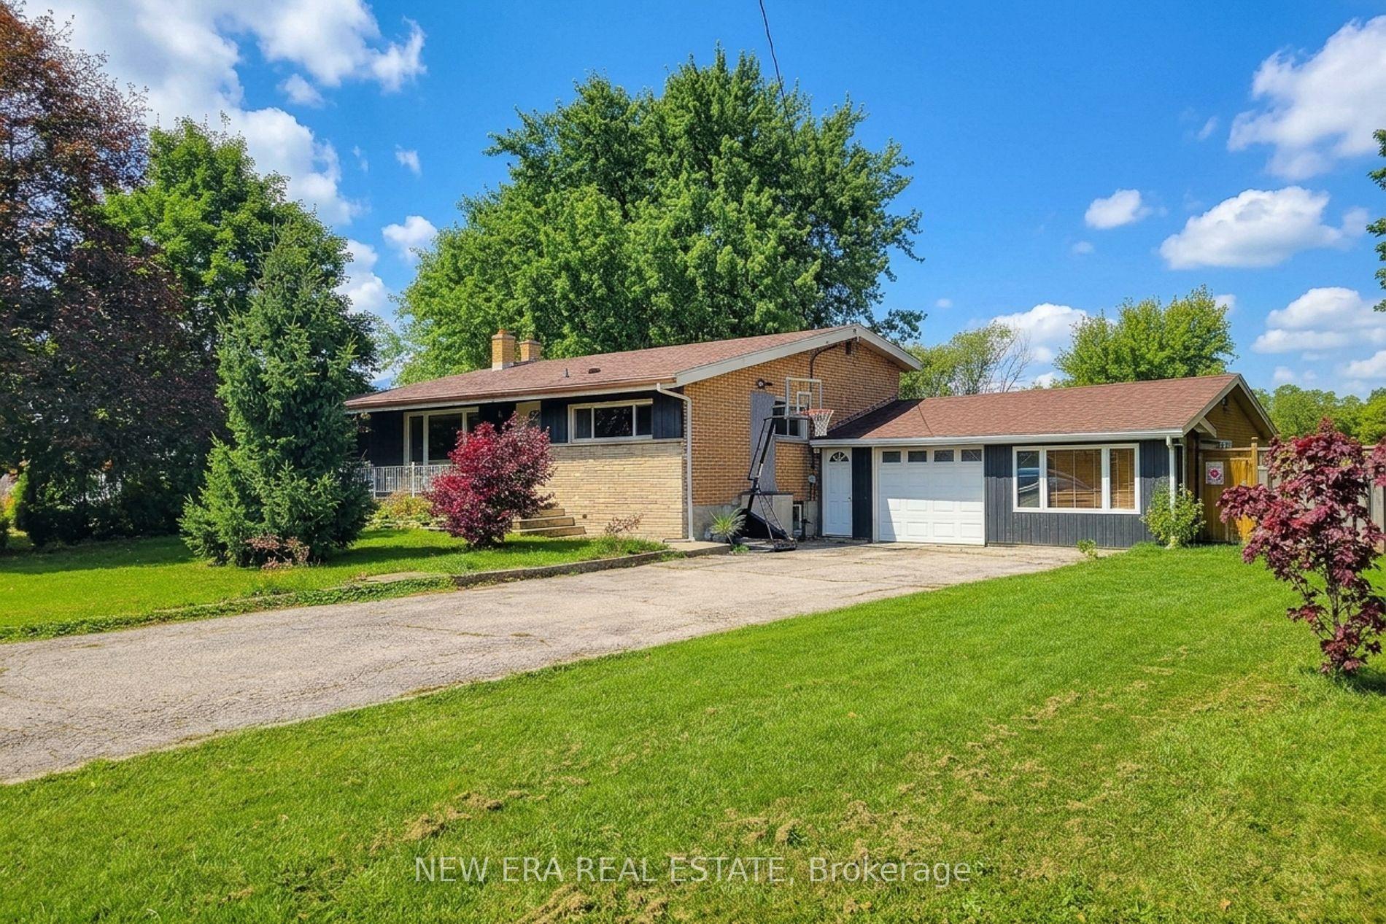
Welcome to this beautifully maintained all-brick detached 4-level backsplit, offering versatile living space, fantastic in-law suite potential, and an incredible backyard retreat! Featuring 3 bedrooms and 2 full bathrooms, this home is ideally situated with no neighbours across the street, providing a more open feel and a peaceful setting. Step inside to a spacious living room highlighted by a vaulted ceiling that creates an airy, inviting atmosphere. The eat-in kitchen offers ample cupboard and counter space, stainless steel appliances, a tiled backsplash, and a dedicated dining area perfect for everyday meals and family gatherings. Upstairs, you'll find three well-appointed bedrooms and an updated 4-piece main bathroom. The lower level adds exceptional versatility with a cozy family room currently being used as a primary bedroom, complete with a walkout to the covered back porch. A 3-piece bathroom and separate den/office complete this level, which offers excellent in-law suite potential with a separate entrance. The partially finished basement provides additional space along with convenient laundry facilities. An attached single-car garage is complemented by a separate studio/office space beside it, offering endless possibilities for a home business, creative studio, gym, or hobby room. Step outside to a fully landscaped property with cedars lining the backyard for added privacy. The showstopping outdoor space features a new heated fiberglass inground saltwater pool with colour-changing lighting, creating the perfect setting for summer entertaining, relaxing poolside, and enjoying beautiful sunsets with no backing neighbours. With its flexible layout, additional workspace, and spectacular backyard oasis, this property offers a wonderful blend of comfort, functionality, and lifestyle. Just a short drive to major amenities, schools, parks, and public transit, this home is a fantastic opportunity for families and those seeking adaptable living arrangements!
This Detached located at 29 Second Road E, Hamilton, ON L8J 3H9 is currently for sale and has been available at Kash Invest for 2 days. This property, in the city of Hamilton and Rural Stoney Creek neighborhood, is listed at $889,000 with an estimated mortgage of $4,158* per month. It has an area of 110x200 sqft with 3 beds and 2 BR. Waterfront Communities C1, Weston and Bradford are nearby neighbourhoods.

Upcoming Open Houses

Schedule a Private Tour
Amenities and features
  • Carpet Free
  • In-Law Capability
  • Storage
  • Sump Pump
  • Water Heater Owned
  • Water Treatment
  • Backs On Green Belt
  • Landscaped
  • Patio
  • Porch Enclosed
  • Year Round Living
  • Inground
Facts and Features
Property
Status: Active
Property Type: Residential Freehold
Property Sub Type: Detached
Transaction Type: For Sale
Style: Backsplit 4
Approximate Age: 51-99
Area: Hamilton
Community: Rural Stoney Creek
Occupant Type: Owner
Possession Type: Flexible
Cross Street: Hwy. 20 & Second
Listed On: 2026-10-29
Last Modified: 2026-10-29
MLS Number: X14129224
Listing Brokerage: NEW ERA REAL ESTATE
Inside
Air Conditioning: Central Air
Bedrooms: 3
Total Bathrooms: 2
Heating: Forced Air / Gas
Interior Features: Carpet Free, In-Law Capability, Storage, Sump Pump, Water Heater Owned, Water Treatment
Building
Kitchens Total: 1
Basement: Full, Partial Basement
Foundation: Concrete Block
Roof: Asphalt Shingle
Construction: Brick, Stone
Security Features: Smoke Detector
Pool: Inground
Living Area Range: 1100-1500
HST Application: Included In
Parking
Garage Type: Attached
Parking Features: Available, Inside Entry, Private Double
Parking Spaces (Driveway): 8
Parking Total: 9
Covered Spaces: 1
Financial
Tax Annual Amount: 5905
Tax Year: 2026
Tax Legal Description: PT LT 21, CON 8 SALTFLEET , AS IN VM48354 ; STONEY CREEK CITY OF HAMILTON
Land
Frontage: 110
Lot Depth: 200
Lot Size Units: Feet
Lot Size Source: GeoWarehouse
Frontage Type: West
Directions: Hwy. 20 & Second
Water Source: Drilled Well
Sewer: Septic
Parcel Number: 173760091
Roll Number: 251800381072800
Cross Street: Hwy. 20 & Second
Commercial General
Contract Status: Available
List AOR: Toronto Regional Real Estate Board
Showing Requirements: Lockbox, Showing System, List Brokerage
Rooms
Room Level Dimensions
Living Room Main 3.61 x 6.73
Kitchen Main 4.47 x 4.55
Primary Bedroom Second 3.35 x 3.73
Bedroom 2 Second 2.72 x 3.73
Bedroom 3 Second 2.49 x 2.67
Family Room Lower 3.58 x 5.28
Den Lower 3.28 x 3.58
Other Lower 7.31 x 2.87
Latest Properties

The Most Recent Estate

3895 Henrietta Way, Mississauga, ON L5M 7Y4
For Sale
9 minutes
$1,399,000
4+2 bed • 4 bath • 2000-2500 sqft • 6 parking
Lot: 32.04 x 109.17 ft
MLS® W14129260 • RE/MAX PROFESSIONALS INC.
2782 Canadiana Court, Fort Erie, ON L0S 1S0
For Sale
12 minutes
$1,150,000
4 bed • 3 bath • 2500-3000 sqft • 6 parking
Lot: 54.99 x 129.17 ft
MLS® X14128740 • The Agency
5214 Tenth Line, Erin, ON N0B 1T0
For Sale
Open: Sun Nov 1, 2-4 13 minutes
$1,399,900
3+1 bed • 3 bath • 1500-2000 sqft • 12 parking
Lot: 152.11 x 1,793.89 ft
MLS® X14123984 • YOUR HOME TODAY REALTY INC.
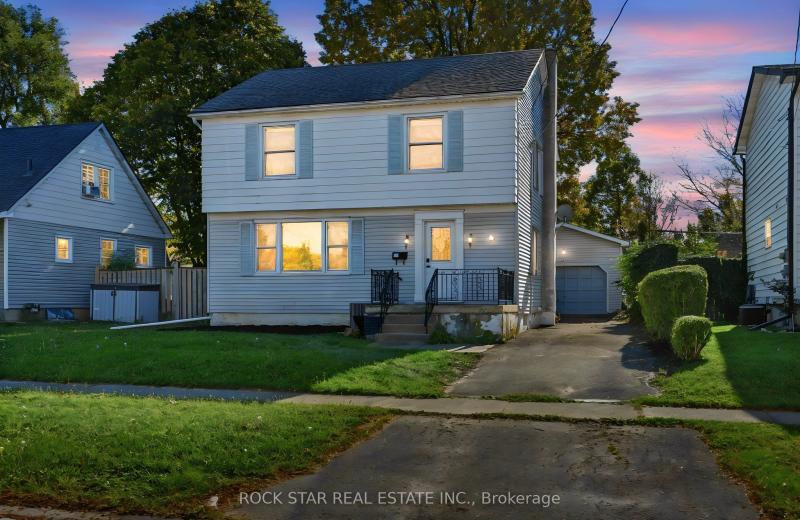
28 GROVE Street, St. Catharines, ON L2P 1C7
For Sale
17 minutes
$539,000
3 bed • 2 bath • 1100-1500 sqft • 3 parking
Lot: 50 x 110 ft
MLS® X14121086 • ROCK STAR REAL ESTATE INC.
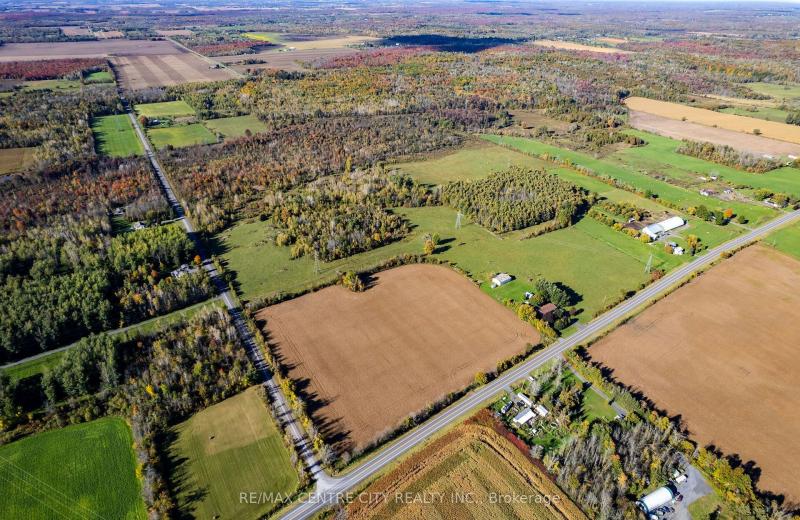
PT LT 38 Conc 7 County Road 18, South Stormont, ON K0C 1R0
For Sale
21 minutes
$949,000
< 700 sqft
Lot: 1,219 x 3,964 ft (213.84 sqft)
MLS® X14129242 • RE/MAX CENTRE CITY REALTY INC.
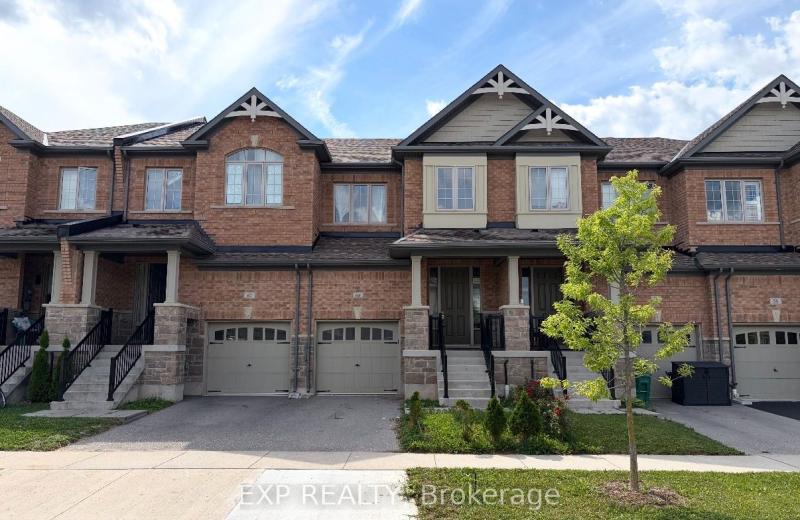
60 Reistwood Drive, Kitchener, ON N2P 2L1
For Sale
22 minutes
$705,000
3 bed • 4 bath • 1500-2000 sqft • 2 parking
Lot: 19.69 x 118.11 ft • 6-15 Years Old
MLS® X14129240 • EXP REALTY
2464 Earl Grey Avenue, Pickering, ON L1X 0B9
For Sale
26 minutes
$764,900
3 bed • 3 bath • 1100-1500 sqft • 3 parking
Lot: 24.61 x 88.58 ft
MLS® E14129232 • Keller Williams Energy Real Es...
3 Lois Torrance Trail, Uxbridge, ON L9P 0R9
For Sale
Open: Sun Nov 1, 2-4 28 minutes
$1,285,000
3+1 bed • 4 bath • 2000-2500 sqft • 4 parking
Lot: 35.5 x 103.98 ft • New
MLS® N14129226 • RE/MAX ALL-STARS REALTY INC.

FAQs About 29 Second Road E, Hamilton, ON L8J 3H9, Hamilton


29 Second Road E, Hamilton, ON L8J 3H9 is a residential freehold, detached development located at 29 Second Road E, Hamilton, ON L8J 3H9.

29 Second Road E, Hamilton, ON L8J 3H9 offers a wide array of amenities including Carpet Free, In-Law Capability, Storage, Sump Pump, Water Heater Owned, Water Treatment, Backs On Green Belt, Landscaped, and more.

Ask About this Home

Your experience on this site will be improved by allowing cookies.