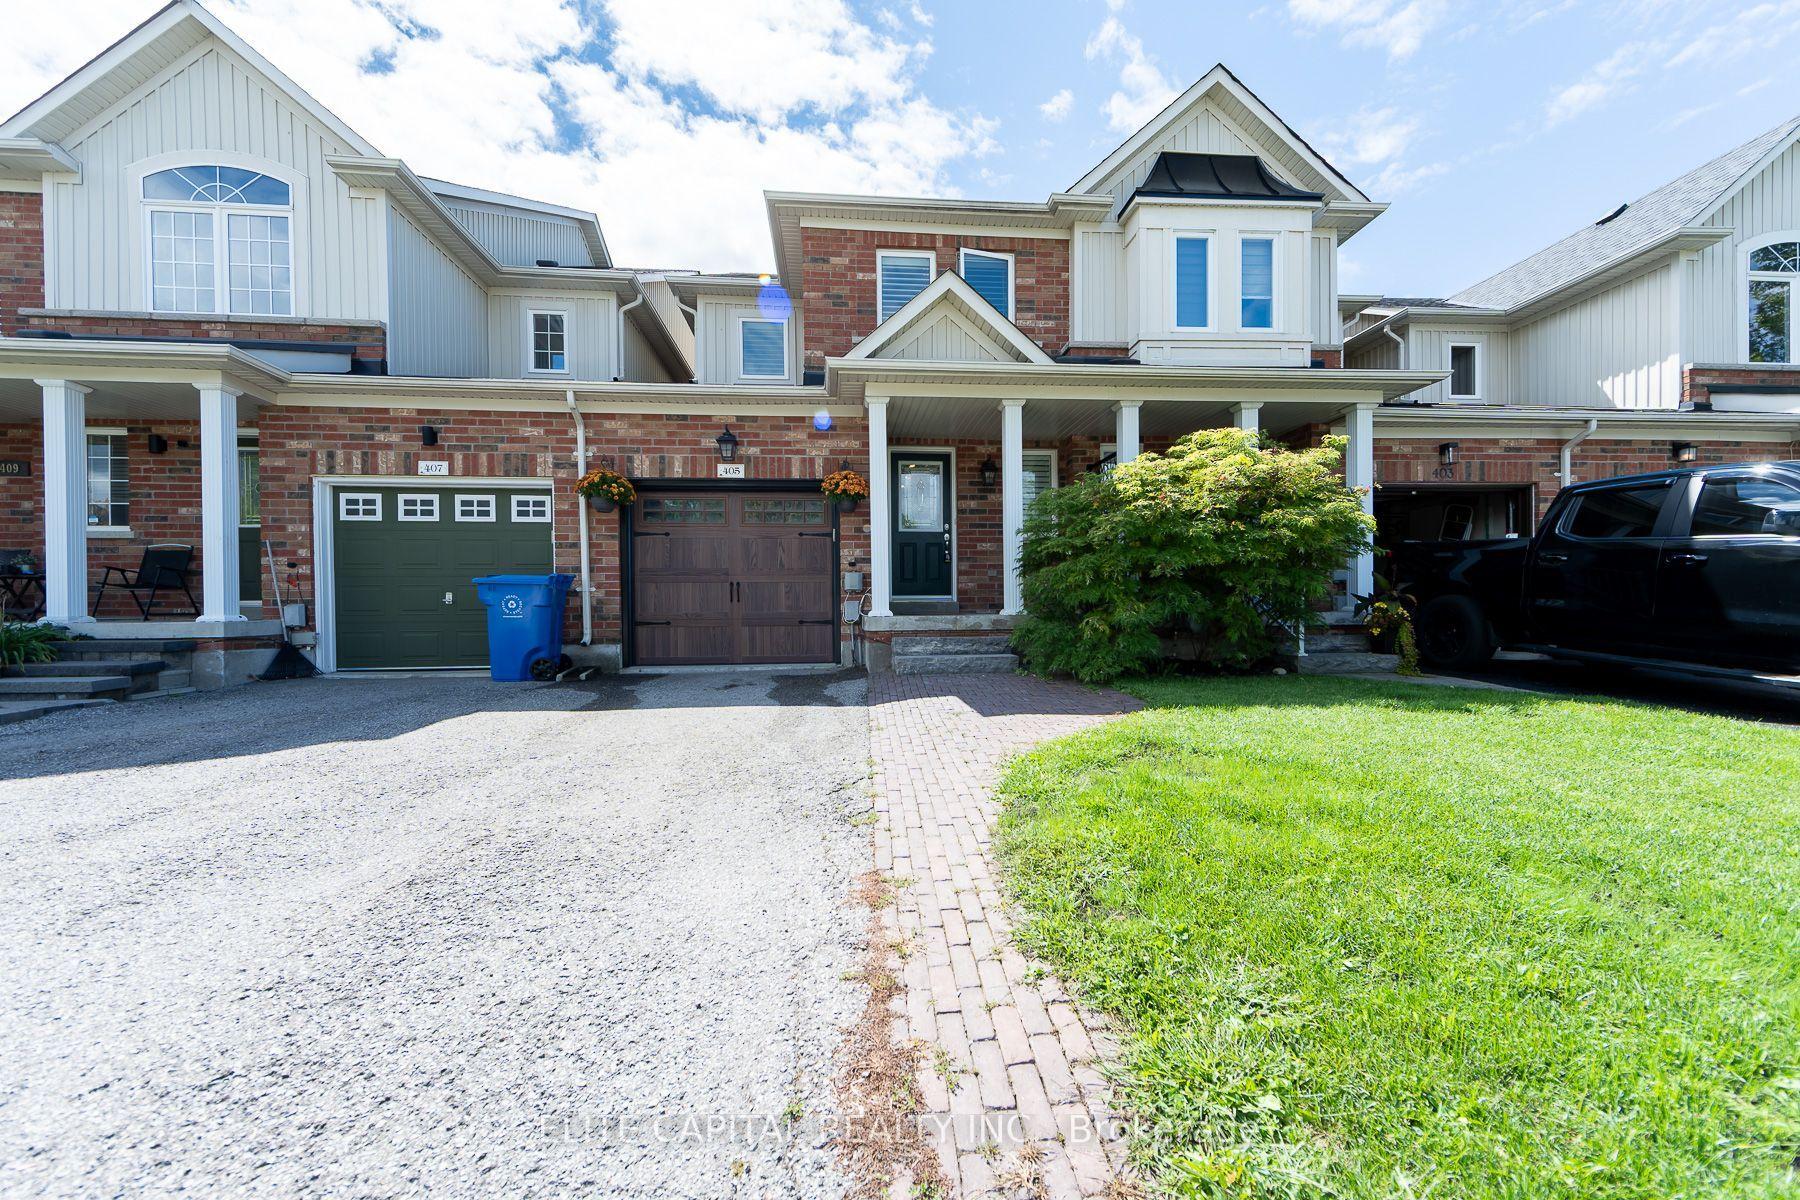
405 King Street E, East Gwillimbury, ON L0G 1M0

East Gwillimbury, ON

East Gwillimbury, ON

$738,888
3 bed 3 bath 1100-1500 sqft
Selling
Added 50 minutes ago
1 View
Overview
Bedrooms: 3
Bathrooms: 3
Square: 1100-1500 sqft
MLS Number: N14129208
Listing Brokerage: ELITE CAPITAL REALTY INC.
Listed On: Oct 29, 2026 (2 days ago)
Last Updated: Oct 29, 2026 (2 days ago)

405 King Street E, East Gwillimbury, ON L0G 1M0 - About this home

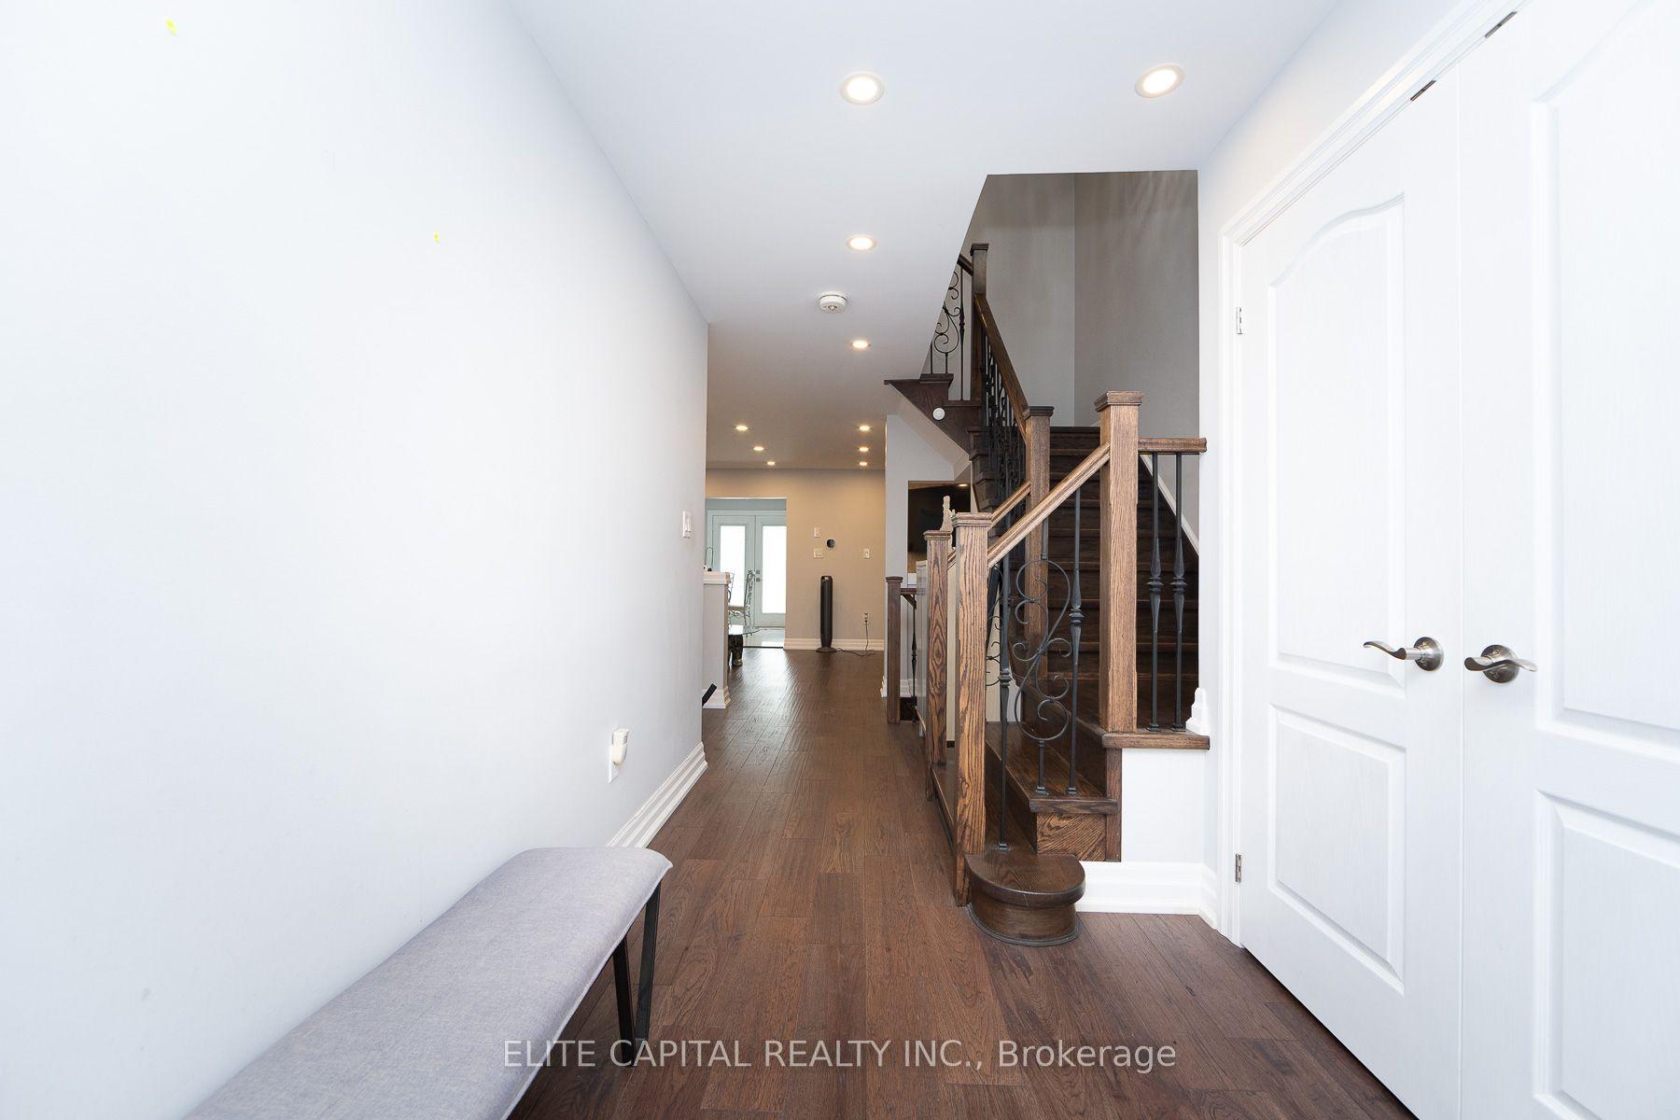
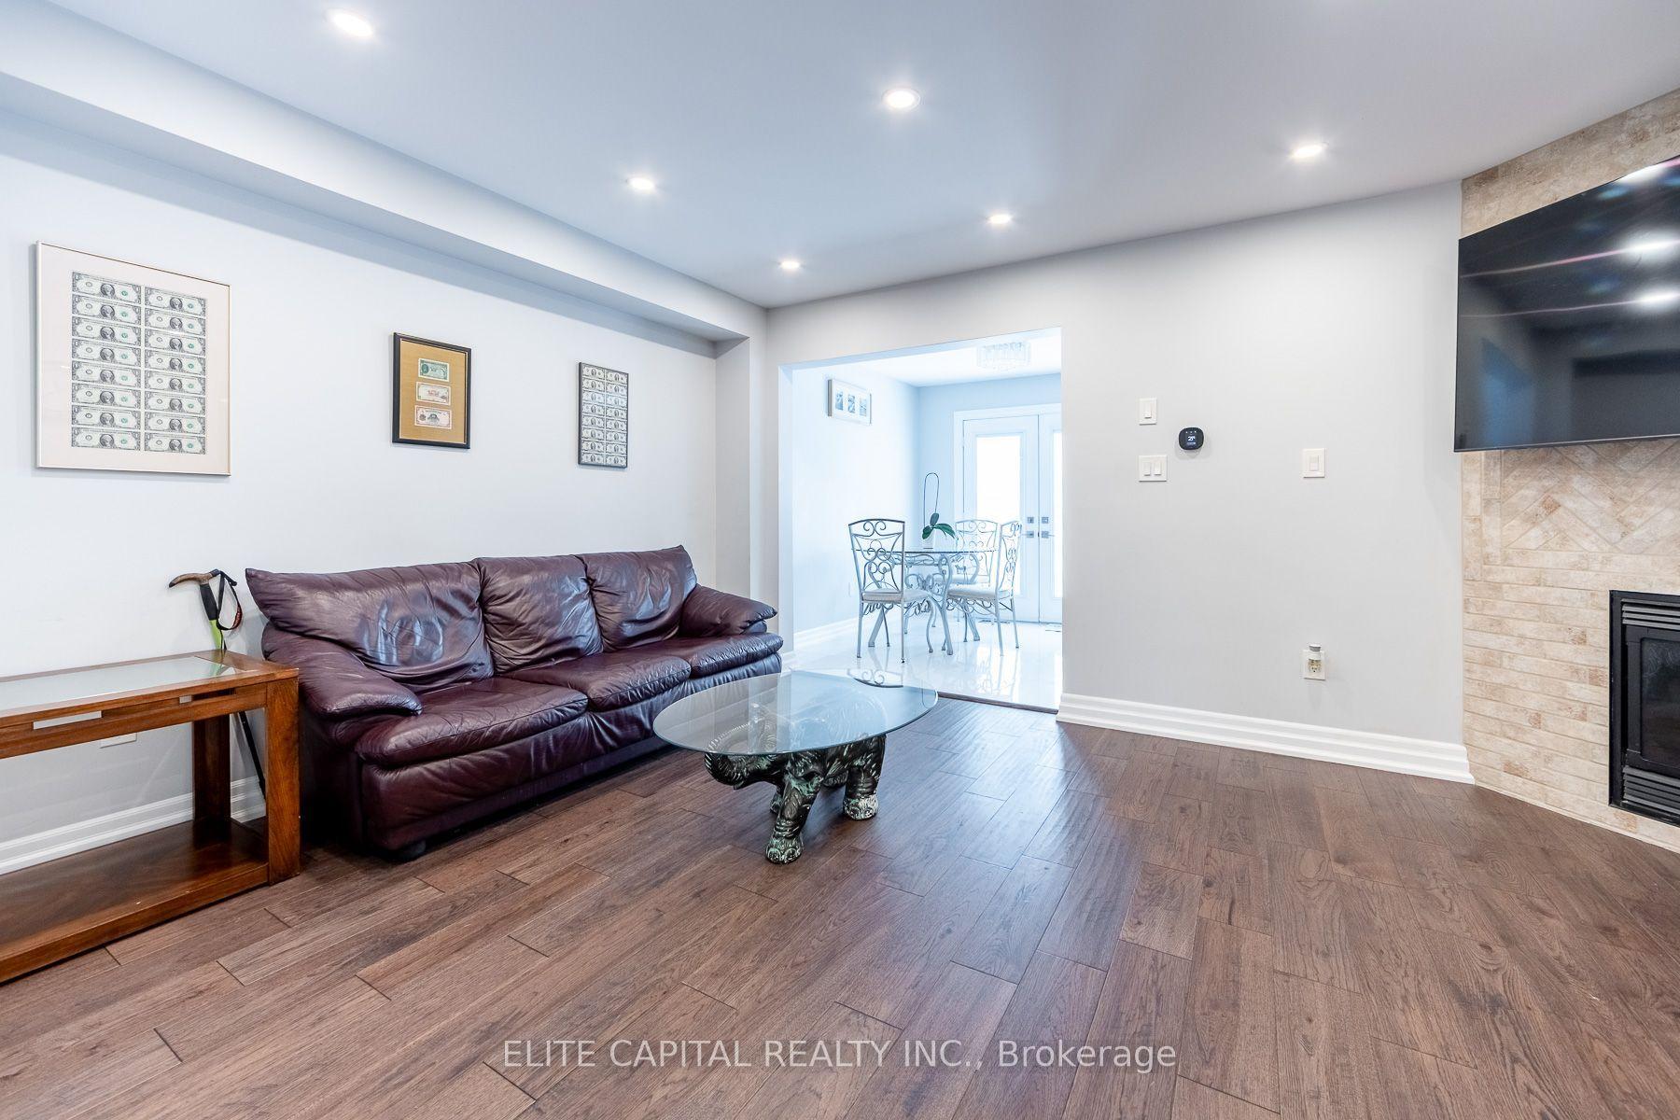
Welcome To This Beautifully Updated 3 Bedroom Freehold Townhome In The Heart Of Mount Albert, A Warm And Inviting Home That's Ready For Its Next Family. The Home Offers A Comfortable Blend Of Style, Function And Everyday Living. The Bright Main Floor Features Hardwood Floors, Pot Lights, A Cozy Gas Fireplace. The Updated Kitchen Is Designed For Both Family Life And Entertaining, Complete With Stainless Steel Appliances, Quartz Countertops, Marble Backsplash, Heated Porcelain Floors And A Walkout To The Backyard, Deck And Gazebo. All Three Bathrooms Have Been Tastefully Remodelled, Adding To The Home's Move In Ready Appeal. Enjoy A Family Friendly Location Steps To Robert Munsch P.S. And Close To Parks, Trails, The Mount Albert Library, Community Amenities And The Charm Of The Village Core. A Wonderful Opportunity To Put Down Roots And Enjoy Everything Mount Albert Has To Offer.
This Att/Row/Townhouse located at 405 King Street E, East Gwillimbury, ON L0G 1M0 is currently for sale and has been available at Kash Invest for 2 days. This property, in the city of East Gwillimbury and Mt Albert neighborhood, is listed at $738,888 with an estimated mortgage of $3,456* per month. It has an area of 20.24x106.82 sqft with 3 beds and 3 BR. Waterfront Communities C1, Weston and Bradford are nearby neighbourhoods.

Upcoming Open Houses

Schedule a Private Tour
Amenities and features
  • None
Facts and Features
Property
Status: Active
Property Type: Residential Freehold
Property Sub Type: Att/Row/Townhouse
Transaction Type: For Sale
Style: 2-Storey
Approximate Age: 6-15
Area: York
Community: Mt Albert
Occupant Type: Owner
Possession Type: 60-89 days
Cross Street: King St E/Centre
Listed On: 2026-10-29
Last Modified: 2026-10-29
MLS Number: N14129208
Listing Brokerage: ELITE CAPITAL REALTY INC.
Inside
Air Conditioning: Central Air
Bedrooms: 3
Total Bathrooms: 3
Heating: Forced Air / Gas
Fireplaces Total: 1
Building
Kitchens Total: 1
Basement: Finished
Foundation: Poured Concrete
Roof: Asphalt Shingle
Construction: Brick, Vinyl Siding
Living Area Range: 1100-1500
HST Application: Included In
Parking
Garage Type: Attached
Parking Features: Private
Parking Spaces (Driveway): 2
Parking Total: 3
Covered Spaces: 1
Financial
Tax Annual Amount: 4022.55
Tax Year: 2026
Tax Legal Description: PT BLK 86 PL 65M3902, PTS 15 & 16, 65R29700 , S/T EASE IN GROSS, AS IN YR823801 ; S/T ROW OVER PT 15 65R29700, IN FAVOUR OF PT BLK 86 PL 65M3902, PTS 13 & 14, 65R29700, AS IN YR989649 ; T/W ROW OVER SAID PT 14 65R29700, AS IN YR989649 ; S/T EASE FOR
Land
Frontage: 20.24
Lot Depth: 106.82
Lot Size Units: Feet
Frontage Type: South
Directions: King St E/Centre
Sewer: Sewer
Parcel Number: 034530812
Roll Number: 195400005788709
Cross Street: King St E/Centre
Commercial General
Contract Status: Available
List AOR: Toronto Regional Real Estate Board
Showing Requirements: Lockbox
Rooms
Room Level Dimensions
Kitchen Main 2.87 x 5.02
Living Room Main 3.82 x 5.02
Den Main 1.58 x 2.72
Primary Bedroom Second 3.74 x 5.16
Bedroom 2 Second 2.53 x 3.81
Bedroom 3 Second 3.28 x 3.14
Recreation Basement 4.4 x 5.37
Latest Properties

The Most Recent Estate

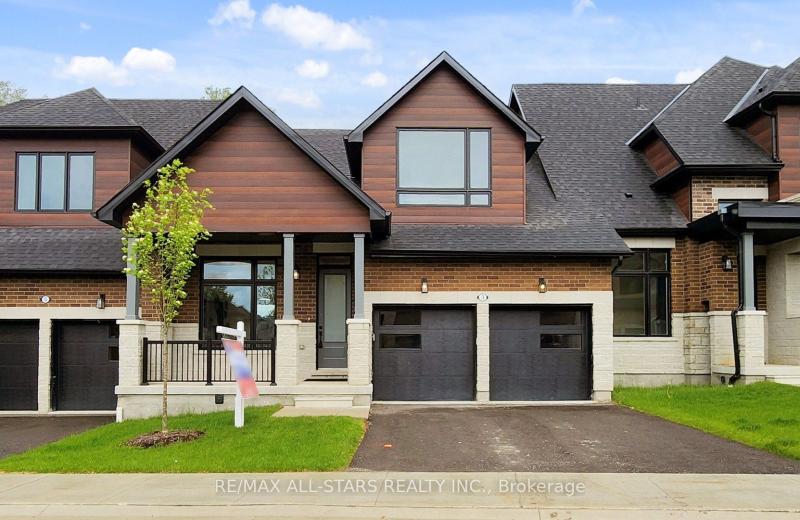
3 Lois Torrance Trail, Uxbridge, ON L9P 0R9
For Sale
Open: Sun Nov 1, 2-4 1 minute
$1,285,000
3+1 bed • 4 bath • 2000-2500 sqft • 4 parking
Lot: 35.5 x 103.98 ft • New
MLS® N14129226 • RE/MAX ALL-STARS REALTY INC.
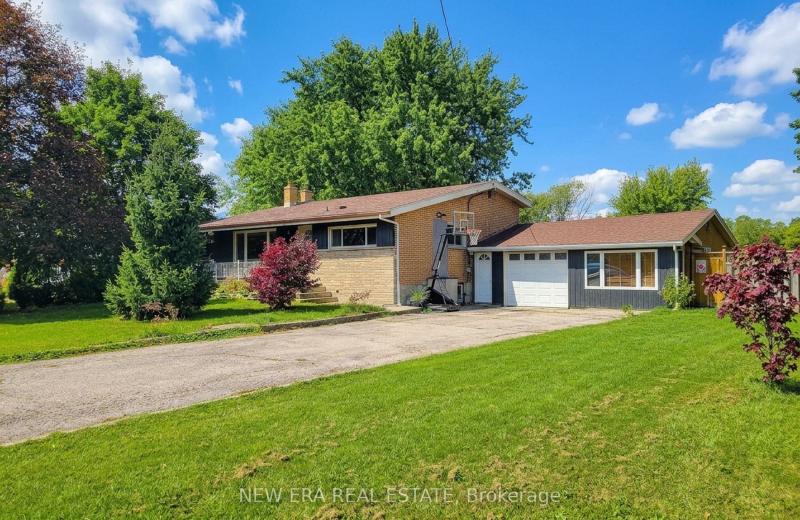
29 Second Road E, Hamilton, ON L8J 3H9
For Sale
1 minute
$889,000
3 bed • 2 bath • 1100-1500 sqft • 9 parking
Lot: 110 x 200 ft • 51-99 Years Old
MLS® X14129224 • NEW ERA REAL ESTATE
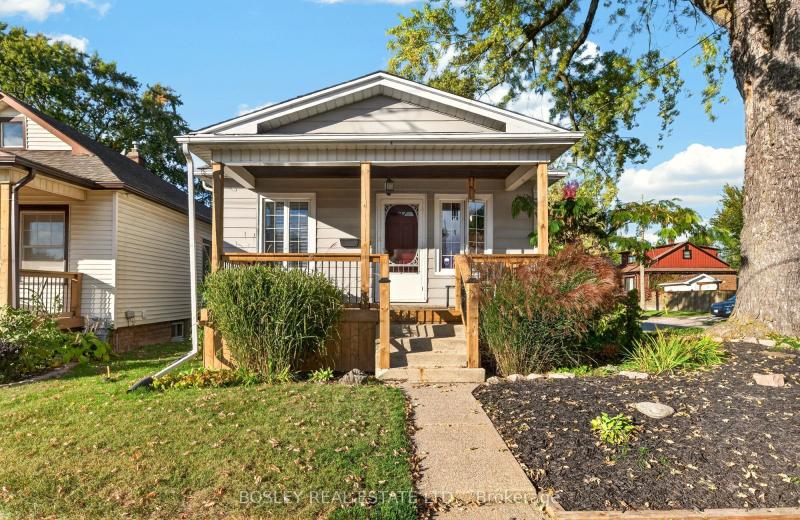
5 Stuart Avenue, St. Catharines, ON L2R 1M5
For Sale
1 minute
$425,000
2 bed • 1 bath • 700-1100 sqft • 2 parking
Lot: 35 x 105 ft
MLS® X14121228 • BOSLEY REAL ESTATE LTD.,
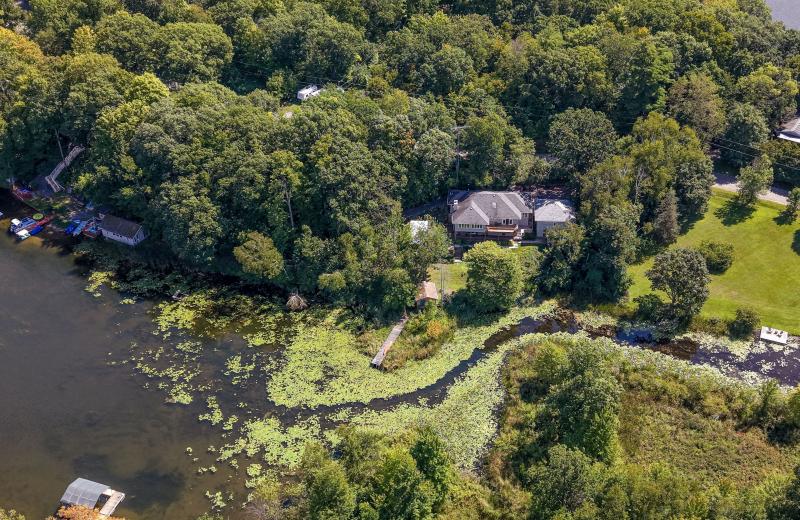
5383 Rideau Road, Frontenac, ON K0H 2N0
For Sale
1 minute
$899,000
3 bed • 3 bath • 1500-2000 sqft • 6 parking
Lot: 305 x 132.8 ft
MLS® X14129216 • REVEL REALTY INC., BROKERAGE
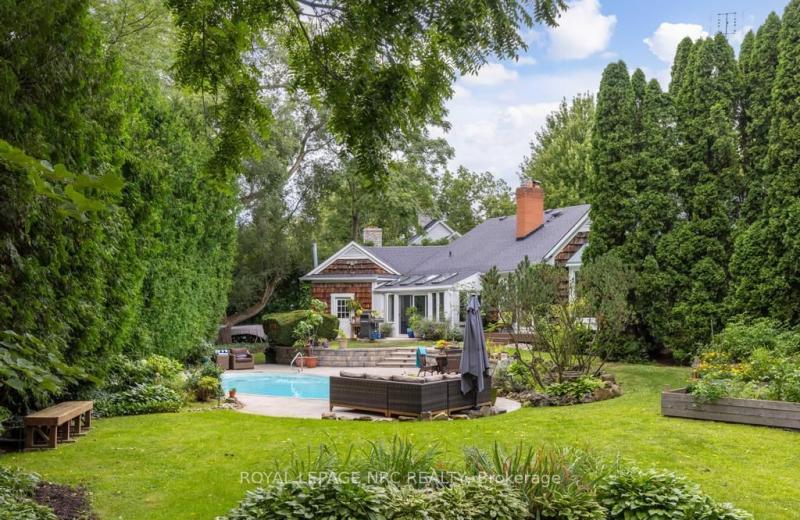
7 Christopher Street, Niagara-on-the-Lake, ON L0S 1J0
For Sale
2 minutes
$1,827,000
3+1 bed • 4 bath • 2500-3000 sqft • 7 parking
Lot: 54.97 x 217.36 ft • 31-50 Years Old
MLS® X14129214 • ROYAL LEPAGE NRC REALTY
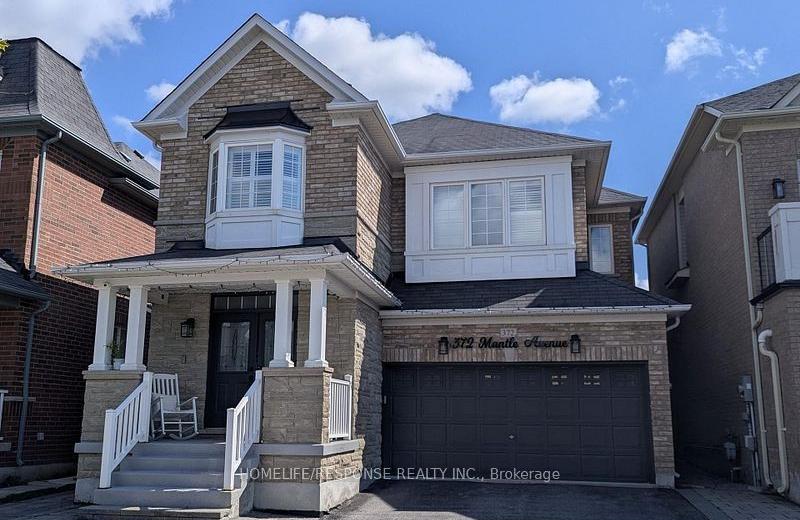
372 MANTLE Avenue, Whitchurch-Stouffville, ON L4A 0R8
For Sale
2 minutes
$999,900
4+1 bed • 3 bath • 1500-2000 sqft • 3 parking
Lot: 36.42 x 100.07 ft
MLS® N14125098 • HOMELIFE/RESPONSE REALTY INC.
345 Portrush Place, London North, ON N5X 0C2
For Sale
Open: Sun Nov 1, 2-4 2 minutes
$859,900
3+1 bed • 3 bath • 1500-2000 sqft • 6 parking
Lot: 57.05 x 120.68 ft (7,007.3 sqft) • 16-30 Years Old
MLS® X14129114 • THE REALTY FIRM INC.
67 Smith Drive, Halton Hills, ON L7G 5S7
For Sale
Open: Sun Nov 1, 2-4 2 minutes
$859,000
3+1 bed • 3 bath • 1100-1500 sqft • 4 parking
Lot: 31.2 x 116.73 ft
MLS® W14120422 • Royal LePage Real Estate Assoc...

FAQs About 405 King Street E, East Gwillimbury, ON L0G 1M0, East Gwillimbury


405 King Street E, East Gwillimbury, ON L0G 1M0 is a att/row/townhouse, residential freehold development located at 405 King Street E, East Gwillimbury, ON L0G 1M0.

405 King Street E, East Gwillimbury, ON L0G 1M0 offers a wide array of amenities including None.

Ask About this Home

Your experience on this site will be improved by allowing cookies.