5383 Rideau Road, Frontenac, ON K0H 2N0

Frontenac, ON

Frontenac, ON

$899,000
3 bed 3 bath 1500-2000 sqft
Selling
Added 1 hour ago
1 View
Overview
Bedrooms: 3
Bathrooms: 3
Square: 1500-2000 sqft
MLS Number: X14129216
Listing Brokerage: REVEL REALTY INC., BROKERAGE
Listed On: Oct 29, 2026 (2 days ago)
Last Updated: Oct 29, 2026 (2 days ago)

5383 Rideau Road, Frontenac, ON K0H 2N0 - About this home

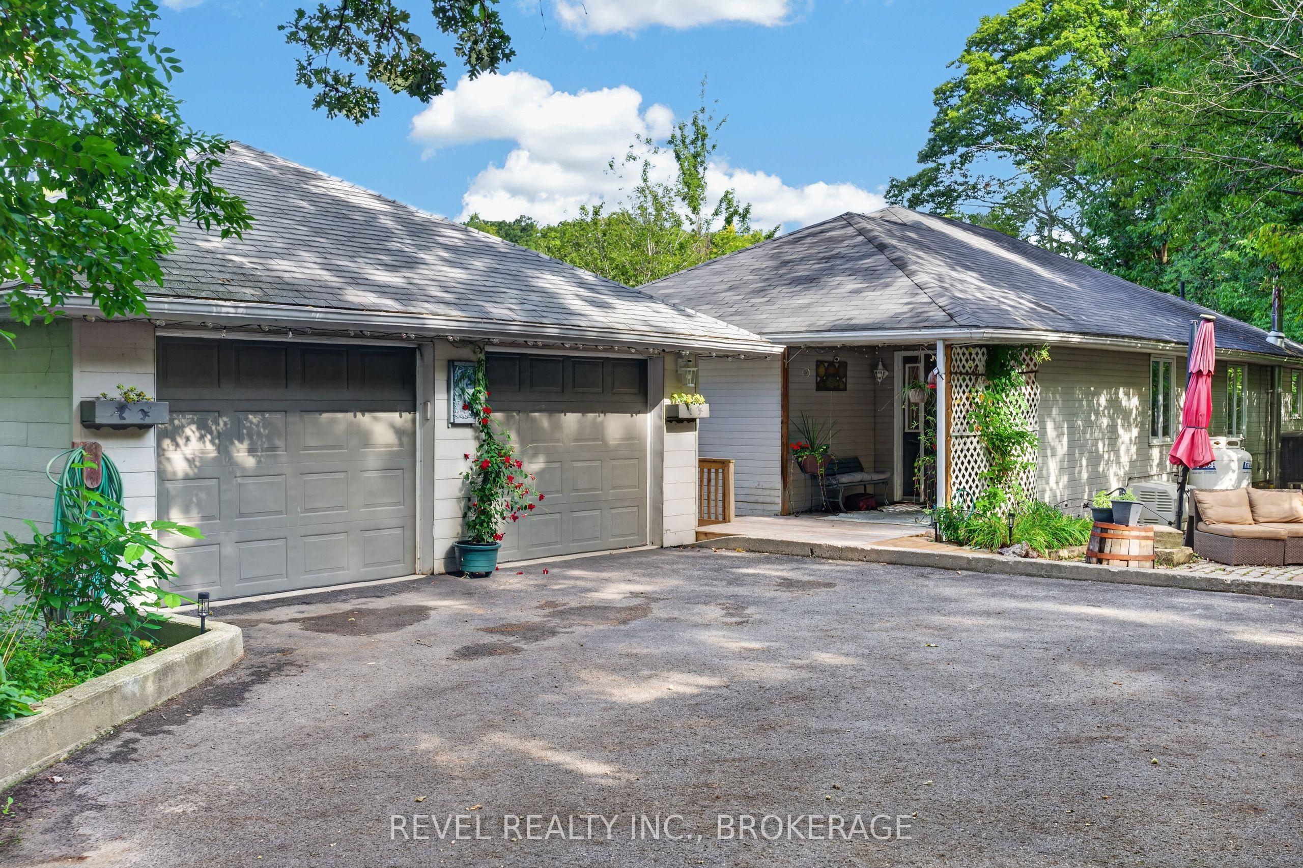
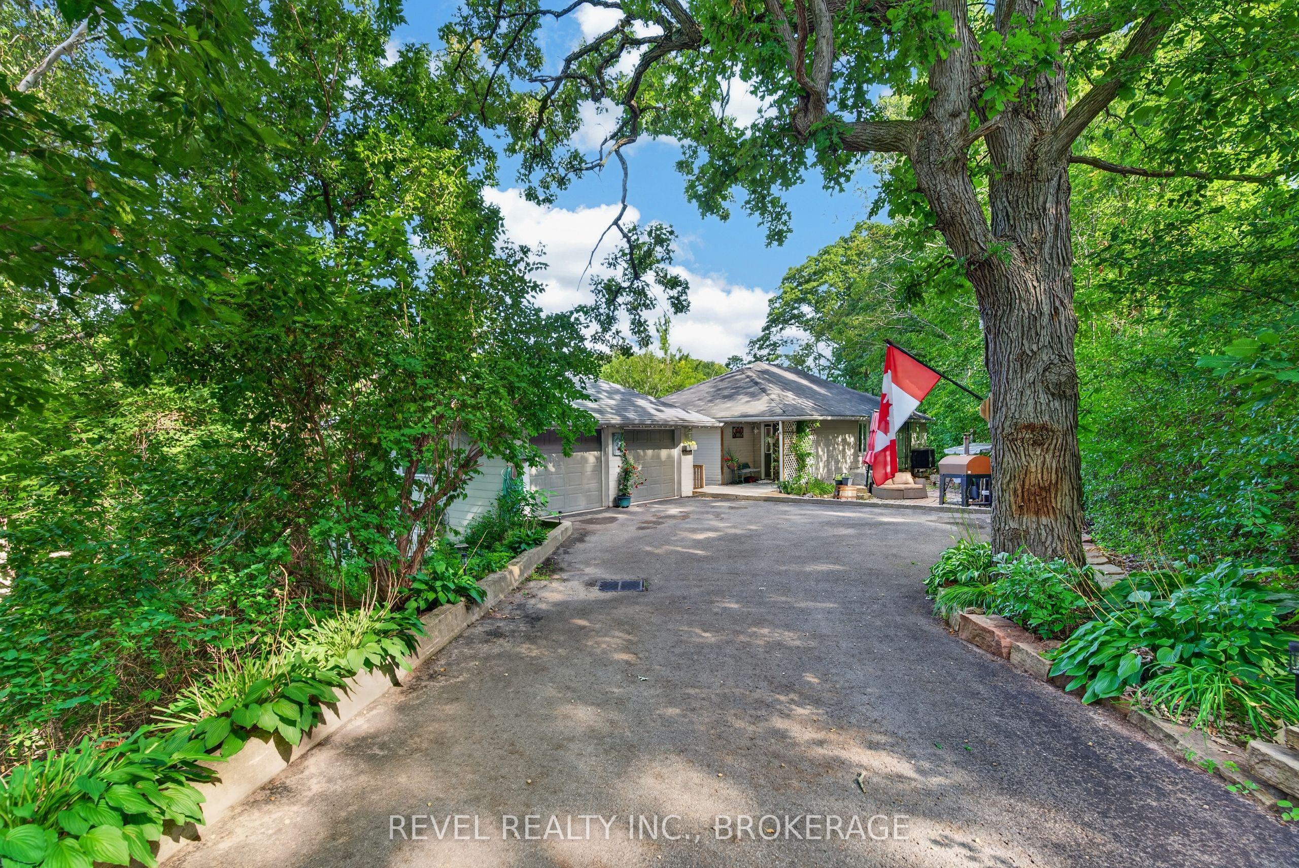
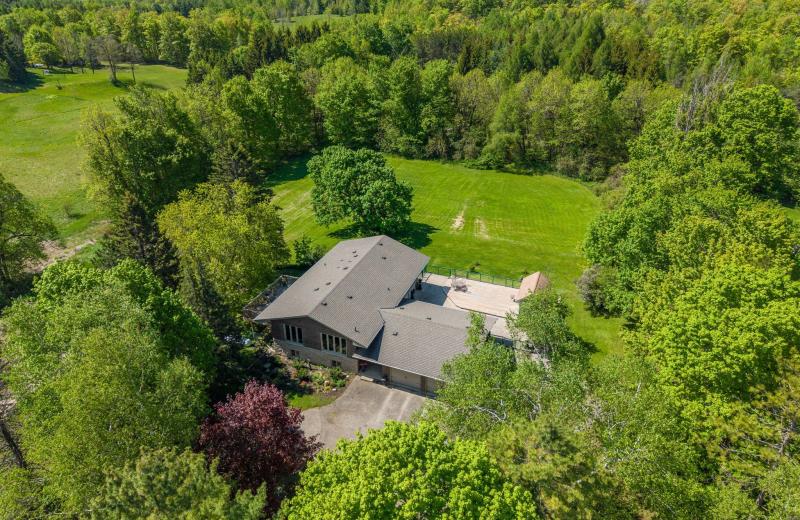
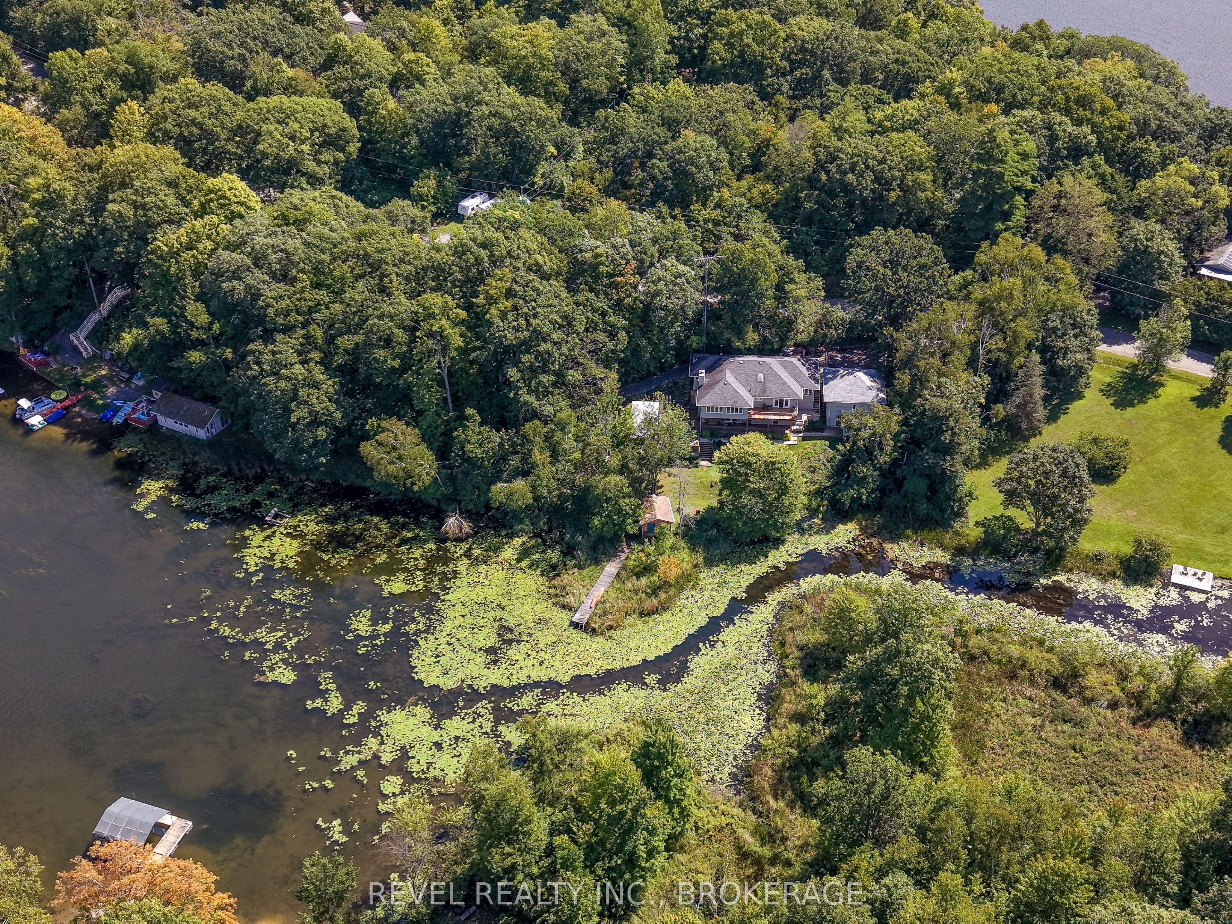
Welcome to your private waterfront sanctuary, conveniently located just outside Kingston. This inviting property offers space, comfort, and a wonderful connection to the outdoors. The spacious primary retreat features a walk-in closet, full ensuite with shower and jetted tub, private walk-out deck, and a beautiful 4-season cedar-lined sunroom. Three bedrooms are located upstairs, with a fourth in the walk-out basement, while rich hardwood flooring brings warmth and character to the main level.Outside, a large entertaining deck and landscaped gardens lead toward the water's edge, where two grandfathered bunkies offer unique bonus space for guests, hobbies, or summer enjoyment. A paved driveway leads to a detached two-car garage with a lower-level workshop, complemented by a root cellar ideal for canning and cold storage.Additional features include a reliable 130-foot well, easy-access septic holding tank, newer roofing on the home and garage, updated HVAC system, Generac propane backup generator, and Frigidaire Gallery fridge and wall oven added in 2025. A peaceful waterfront property offering privacy, versatility, and plenty of room to make lasting memories.
This Detached located at 5383 Rideau Road, Frontenac, ON K0H 2N0 is currently for sale and has been available at Kash Invest for 2 days. This property, in the city of Frontenac and 47 - Frontenac South neighborhood, is listed at $899,000 with an estimated mortgage of $4,204* per month. It has an area of 305x132.8 sqft with 3 beds and 3 BR. Waterfront Communities C1, Weston and Bradford are nearby neighbourhoods.

Upcoming Open Houses

Schedule a Private Tour
Amenities and features
  • Central Vacuum
  • Generator - Full
  • Primary Bedroom - Main Floor
  • Storage
  • Wheelchair Access
  • Countertop Range
  • Workbench
  • None
Facts and Features
Property
Status: Active
Property Type: Residential Freehold
Property Sub Type: Detached
Transaction Type: For Sale
Style: Bungalow
Survey Type: Available
Area: Frontenac
Community: 47 - Frontenac South
Occupant Type: Owner
Possession Type: Flexible
Cross Street: Burnt Hills and Rideau Road
Listed On: 2026-10-29
Last Modified: 2026-10-29
MLS Number: X14129216
Listing Brokerage: REVEL REALTY INC., BROKERAGE
Inside
Air Conditioning: Central Air
Bedrooms: 3
Total Bathrooms: 3
Heating: Forced Air / Other, Propane
Fireplaces Total: 1
Interior Features: Central Vacuum, Generator - Full, Primary Bedroom - Main Floor, Storage, Wheelchair Access, Countertop Range, Workbench
Building
Kitchens Total: 1
Basement: Finished, Full, Walk-Out
Foundation: Block
Roof: Asphalt Shingle
Construction: Vinyl Siding
Living Area Range: 1500-2000
HST Application: Included In
Parking
Garage Type: Detached
Parking Spaces (Driveway): 4
Parking Total: 6
Covered Spaces: 2
Financial
Tax Annual Amount: 4011
Tax Year: 2025
Tax Legal Description: PT BLK D, PL 1316, PT 2, 13R2899 ; STORRINGTON
Land
Frontage: 305
Lot Depth: 132.8
Lot Size Units: Feet
Lot Size Source: MPAC
Frontage Type: North
Directions: Montreal St. to Burnt Hills Road to Rideau Road
Sewer: Holding Tank
Parcel Number: 362870040
Roll Number: 102907006035220
Cross Street: Burnt Hills and Rideau Road
Commercial General
Contract Status: Available
List AOR: Kingston & Area Real Estate Association
Showing Requirements: Lockbox, Showing System
Rooms
Room Level Dimensions
Bathroom Main 2.95 x 2.67
Bathroom Main 4.02 x 3.34
Bedroom Main 3.33 x 3.33
Bedroom Main 3.33 x 3.34
Dining Room Main 3.31 x 3.61
Foyer Main 2.24 x 2.45
Kitchen Main 3.82 x 3.61
Living Room Main 4.68 x 3.98
Primary Bedroom Main 6.01 x 4.63
Sunroom Main 6.26 x 2.43
Bathroom Basement 2.38 x 2.5
Other Basement 3.28 x 3.69
Laundry Basement 3.5 x 2.43
Mud Room Basement 1.85 x 2.87
Office Basement 5.54 x 5.94
Recreation Basement 6.55 x 4.65
Other Basement 1.12 x 2.87
Other Basement 1.93 x 1.12
Other Basement 3.14 x 2.88
Other Basement 1.1 x 2.88
Utility Room Basement 6.3 x 2.86
Latest Properties

The Most Recent Estate

3895 Henrietta Way, Mississauga, ON L5M 7Y4
For Sale
10 minutes
$1,399,000
4+2 bed • 4 bath • 2000-2500 sqft • 6 parking
Lot: 32.04 x 109.17 ft
MLS® W14129260 • RE/MAX PROFESSIONALS INC.
2782 Canadiana Court, Fort Erie, ON L0S 1S0
For Sale
13 minutes
$1,150,000
4 bed • 3 bath • 2500-3000 sqft • 6 parking
Lot: 54.99 x 129.17 ft
MLS® X14128740 • The Agency
5214 Tenth Line, Erin, ON N0B 1T0
For Sale
Open: Sun Nov 1, 2-4 13 minutes
$1,399,900
3+1 bed • 3 bath • 1500-2000 sqft • 12 parking
Lot: 152.11 x 1,793.89 ft
MLS® X14123984 • YOUR HOME TODAY REALTY INC.
28 GROVE Street, St. Catharines, ON L2P 1C7
For Sale
17 minutes
$539,000
3 bed • 2 bath • 1100-1500 sqft • 3 parking
Lot: 50 x 110 ft
MLS® X14121086 • ROCK STAR REAL ESTATE INC.
PT LT 38 Conc 7 County Road 18, South Stormont, ON K0C 1R0
For Sale
21 minutes
$949,000
< 700 sqft
Lot: 1,219 x 3,964 ft (213.84 sqft)
MLS® X14129242 • RE/MAX CENTRE CITY REALTY INC.
60 Reistwood Drive, Kitchener, ON N2P 2L1
For Sale
23 minutes
$705,000
3 bed • 4 bath • 1500-2000 sqft • 2 parking
Lot: 19.69 x 118.11 ft • 6-15 Years Old
MLS® X14129240 • EXP REALTY
2464 Earl Grey Avenue, Pickering, ON L1X 0B9
For Sale
26 minutes
$764,900
3 bed • 3 bath • 1100-1500 sqft • 3 parking
Lot: 24.61 x 88.58 ft
MLS® E14129232 • Keller Williams Energy Real Es...
3 Lois Torrance Trail, Uxbridge, ON L9P 0R9
For Sale
Open: Sun Nov 1, 2-4 28 minutes
$1,285,000
3+1 bed • 4 bath • 2000-2500 sqft • 4 parking
Lot: 35.5 x 103.98 ft • New
MLS® N14129226 • RE/MAX ALL-STARS REALTY INC.

FAQs About 5383 Rideau Road, Frontenac, ON K0H 2N0, Frontenac


5383 Rideau Road, Frontenac, ON K0H 2N0 is a residential freehold, detached development located at 5383 Rideau Road, Frontenac, ON K0H 2N0.

5383 Rideau Road, Frontenac, ON K0H 2N0 offers a wide array of amenities including Central Vacuum, Generator - Full, Primary Bedroom - Main Floor, Storage, Wheelchair Access, Countertop Range, Workbench, None.

Ask About this Home

Your experience on this site will be improved by allowing cookies.