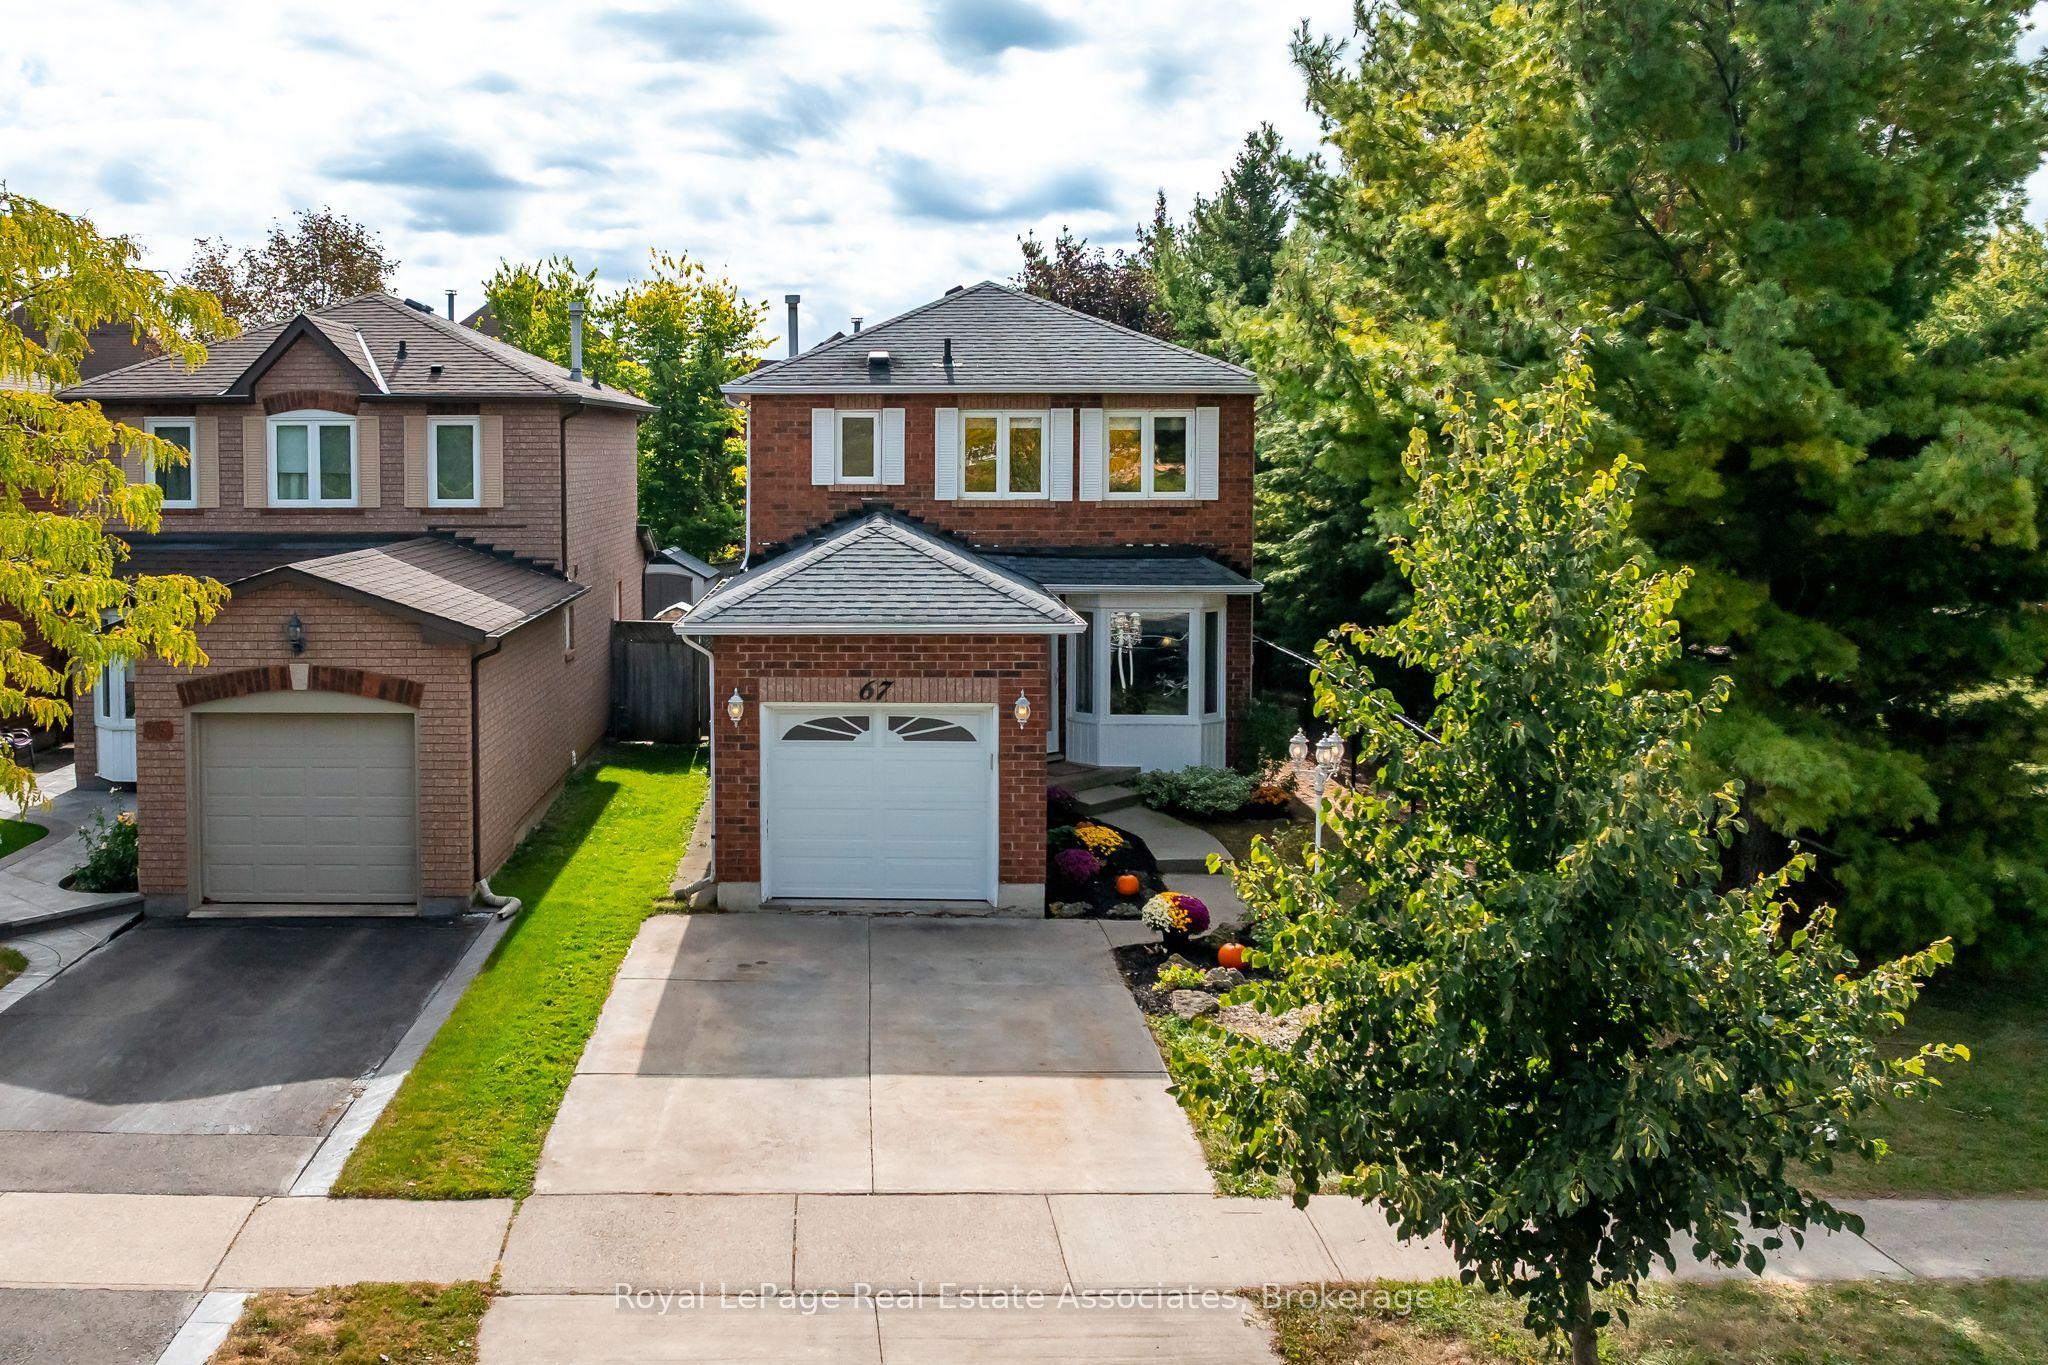
67 Smith Drive, Halton Hills, ON L7G 5S7

Halton Hills, ON

Halton Hills, ON

$859,000
4 bed 3 bath 1100-1500 sqft
Selling
Added 1 hour ago
1 View
Overview
Bedrooms: 4
Bathrooms: 3
Square: 1100-1500 sqft
MLS Number: W14120422
Listing Brokerage: Royal LePage Real Estate Associates
Listed On: Oct 27, 2026 (4 days ago)
Last Updated: Oct 29, 2026 (2 days ago)

67 Smith Drive, Halton Hills, ON L7G 5S7 - About this home

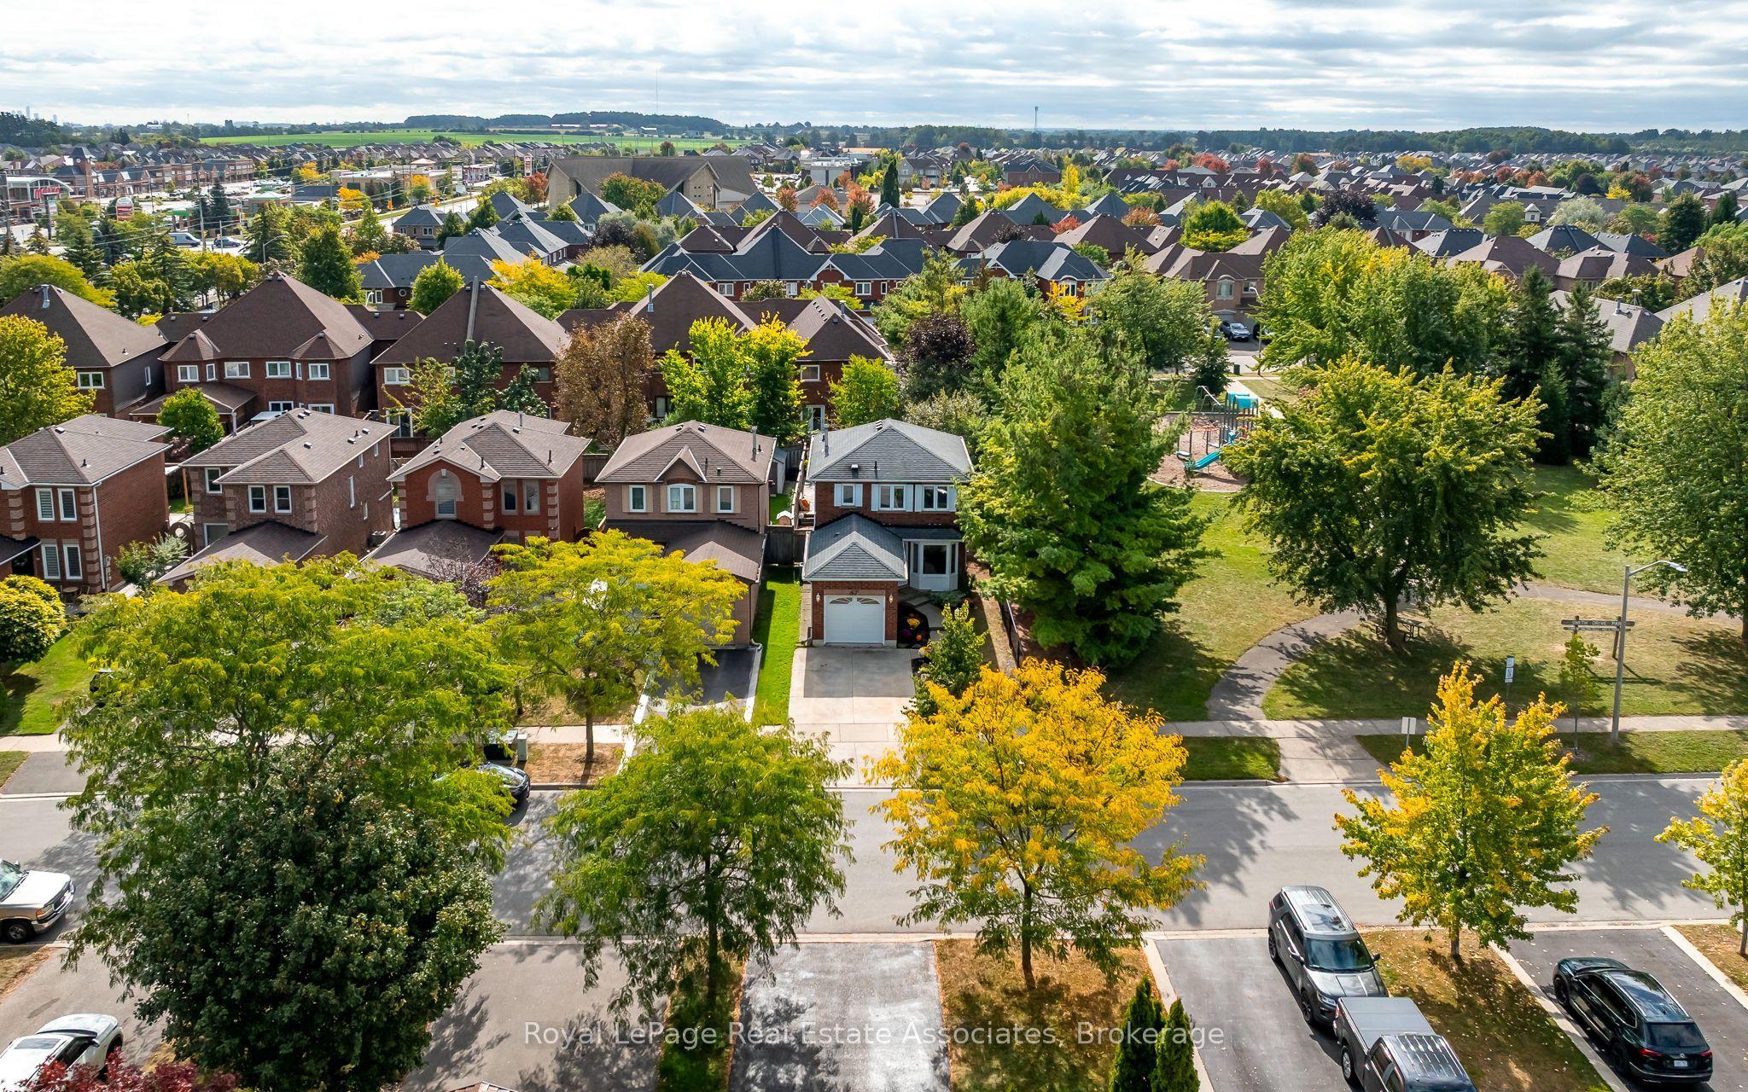
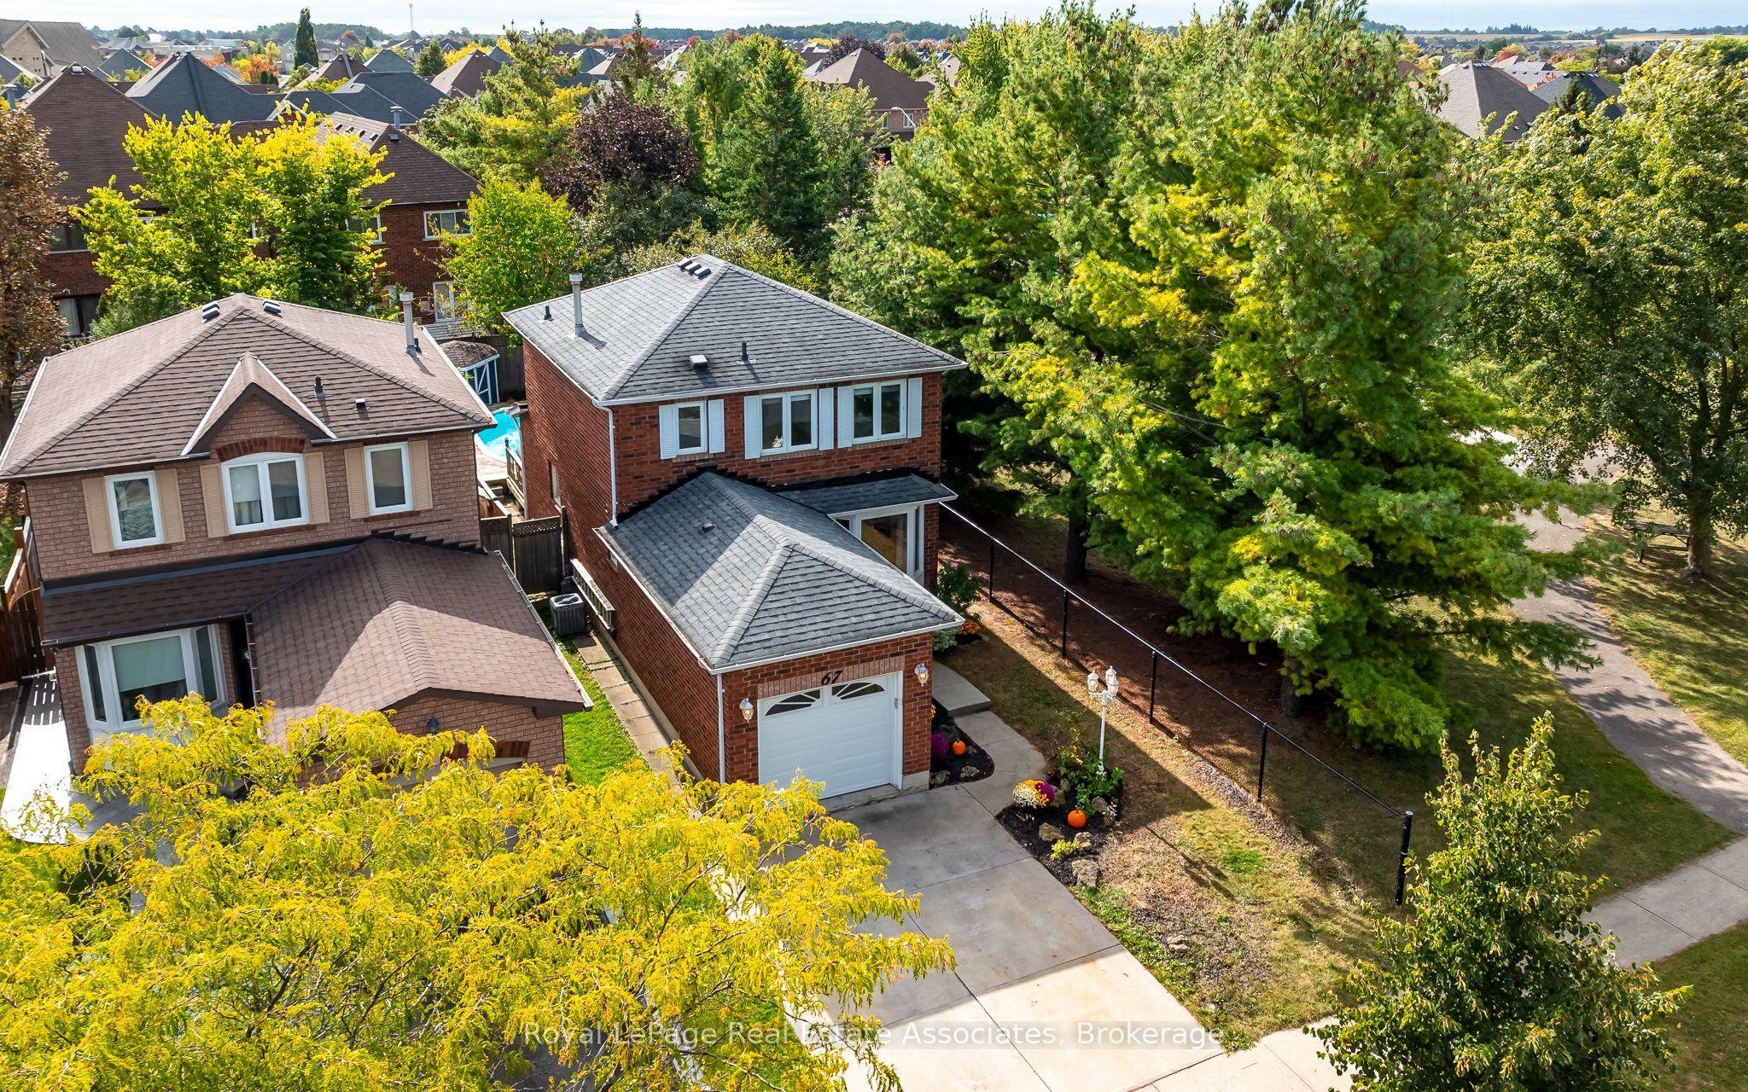
Welcome to 67 Smith Drive, in the family friendly Georgetown South community. This stunning, 3+1-bed, 3-bath, corner home resides on a quiet street surrounded w/ urban convenience. Within walking distance to shopping, restaurants, schools, & minutes from major highways this prime location ensures effortless connectivity. This detached home on a premium lot, neighbour's one family to it's right, & a beautiful park to it's left. Mature trees line the lot providing ultimate privacy while you enjoy your on-ground pool. Enter your home and be greeted by a versatile open-concept layout, draped w/ fresh neutral colours (all new paint '26), and a combination of elevated lighting, including pot lights, or the warm natural light spilling in throughout. The kitchen is the heart of the home & is no exception here. The spacious design allows for you to utilize the most important space in your home without fret. Plenty of storage, stainless steel appliances (all replaced in '20) & a warm look will ensure this becomes your favourite space. Completing the open concept are large living & dining spaces, & breakfast area leading onto your private deck where you can enjoy peace & tranquility, & fire up the BBQ to dine al fresco under your gazebo. Continue through the home & find 3 well appointed bedrooms on the upper level. The primary bedroom features a walk-in closet & semi-private access to a 4-piece bathroom. The additional bedrooms on this level are perfect sizes for your young ones or overnight guests. The finished basement adds more convenience. This versatile space is currently being comfortably used as a 4th bedroom, w/ additional rooms serving as a gym, laundry room & 3-piece bath. Other improvements include: Roof '14, Staircase Carpet '26, Kitchen counters, hardware faucet '26, A/C '20, Garage door and opener '22, all bathrooms '23, lighting '26. This move-in ready, this home is ideal for first-time homebuyers, downsizers or investors, alike. Don't miss this Georgetown gem!
This Detached located at 67 Smith Drive, Halton Hills, ON L7G 5S7 is currently for sale and has been available at Kash Invest for 4 days. This property, in the city of Halton Hills and Georgetown neighborhood, is listed at $859,000 with an estimated mortgage of $4,017* per month. It has an area of 31.2x116.73 sqft with 3+1 beds and 3 BR. Waterfront Communities C1, Weston and Bradford are nearby neighbourhoods.

Upcoming Open Houses

Sunday, November 1st
2-4 pm
Schedule a Private Tour
Amenities and features
  • Auto Garage Door Remote
  • Storage
  • Water Heater
  • Water Meter
  • On Ground
Facts and Features
Property
Status: Active
Property Type: Residential Freehold
Property Sub Type: Detached
Transaction Type: For Sale
Style: 2-Storey
Assesment Year: 2025
Area: Halton
Community: Georgetown
Occupant Type: Owner
Possession Type: Flexible
Cross Street: Argyll Rd & Mountainview Rd
Listed On: 2026-10-27
Last Modified: 2026-10-29
MLS Number: W14120422
Listing Brokerage: Royal LePage Real Estate Associates
Inside
Air Conditioning: Central Air
Bedrooms: 4
Total Bathrooms: 3
Heating: Forced Air / Gas
Interior Features: Auto Garage Door Remote, Storage, Water Heater, Water Meter
Building
Kitchens Total: 1
Basement: Full, Finished
Foundation: Concrete
Roof: Shingles
Construction: Brick
Pool: On Ground
Living Area Range: 1100-1500
HST Application: Included In
Parking
Garage Type: Attached
Parking Features: Private Double
Parking Spaces (Driveway): 3
Parking Total: 4
Covered Spaces: 1
Financial
Tax Annual Amount: 4844
Tax Year: 2025
Tax Legal Description: PCL 32-1, SEC 20M609 ; LT 32, PL 20M609 , S/T H593109 ; HALTON HILLS
Land
Frontage: 31.2
Lot Depth: 116.73
Lot Size Units: Feet
Lot Size Source: MPAC
Frontage Type: South
Directions: From Steeles: Travel north on 9th line (becomes Mountainview). Make a left on to Argyll. Then a right on to Barber Drive and then your second right on to Smith Drive
Sewer: Sewer
Parcel Number: 250430755
Roll Number: 241503000516685
Cross Street: Argyll Rd & Mountainview Rd
Commercial General
Contract Status: Available
List AOR: Toronto Regional Real Estate Board
Showing Requirements: Lockbox, Showing System
Rooms
Room Level Dimensions
Living Room Main 4.19 x 3.02
Dining Room Main 3.41 x 3.02
Kitchen Main 3.12 x 4.85
Bathroom Main 1.52 x 1.5
Primary Bedroom Second 3.41 x 3.84
Bedroom 2 Second 2.69 x 3.89
Bedroom 3 Second 2.87 x 2.82
Bathroom Second 1.52 x 2.41
Recreation Basement 4.8 x 6.22
Workshop Basement 2.64 x 2.39
Bathroom Basement 1.5 x 2.49
Laundry Basement 1.43 x 2.99
Utility Room Basement 2.08 x 2.5
Latest Properties

The Most Recent Estate

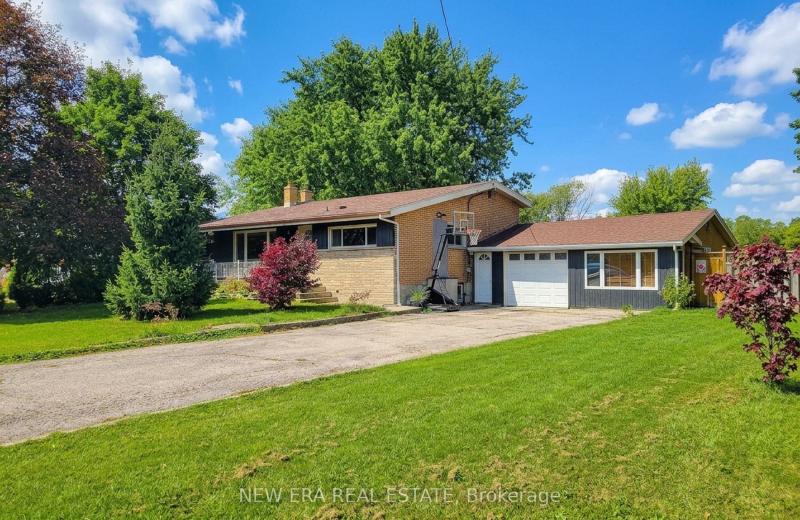
29 Second Road E, Hamilton, ON L8J 3H9
For Sale
17 minutes
$889,000
3 bed • 2 bath • 1100-1500 sqft • 9 parking
Lot: 110 x 200 ft • 51-99 Years Old
MLS® X14129224 • NEW ERA REAL ESTATE
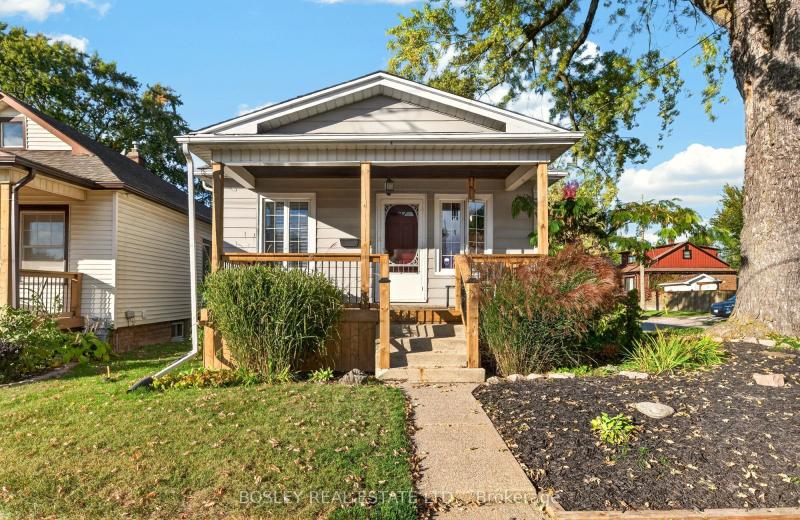
5 Stuart Avenue, St. Catharines, ON L2R 1M5
For Sale
21 minutes
$425,000
2 bed • 1 bath • 700-1100 sqft • 2 parking
Lot: 35 x 105 ft
MLS® X14121228 • BOSLEY REAL ESTATE LTD.,
5383 Rideau Road, Frontenac, ON K0H 2N0
For Sale
24 minutes
$899,000
3 bed • 3 bath • 1500-2000 sqft • 6 parking
Lot: 305 x 132.8 ft
MLS® X14129216 • REVEL REALTY INC., BROKERAGE
7 Christopher Street, Niagara-on-the-Lake, ON L0S 1J0
For Sale
26 minutes
$1,827,000
3+1 bed • 4 bath • 2500-3000 sqft • 7 parking
Lot: 54.97 x 217.36 ft • 31-50 Years Old
MLS® X14129214 • ROYAL LEPAGE NRC REALTY
405 King Street E, East Gwillimbury, ON L0G 1M0
For Sale
31 minutes
$738,888
3 bed • 3 bath • 1100-1500 sqft • 3 parking
Lot: 20.24 x 106.82 ft • 6-15 Years Old
MLS® N14129208 • ELITE CAPITAL REALTY INC.
372 MANTLE Avenue, Whitchurch-Stouffville, ON L4A 0R8
For Sale
32 minutes
$999,900
4+1 bed • 3 bath • 1500-2000 sqft • 3 parking
Lot: 36.42 x 100.07 ft
MLS® N14125098 • HOMELIFE/RESPONSE REALTY INC.
345 Portrush Place, London North, ON N5X 0C2
For Sale
Open: Sun Nov 1, 2-4 34 minutes
$859,900
3+1 bed • 3 bath • 1500-2000 sqft • 6 parking
Lot: 57.05 x 120.68 ft (7,007.3 sqft) • 16-30 Years Old
MLS® X14129114 • THE REALTY FIRM INC.
150 Verdun Road, Oshawa, ON L1H 5S8
For Sale
41 minutes
$424,900
1+1 bed • 1 bath • < 700 sqft • 7 parking
Lot: 33 x 130.5 ft
MLS® E14129184 • RE/MAX Jazz INC.

FAQs About 67 Smith Drive, Halton Hills, ON L7G 5S7, Halton Hills


67 Smith Drive, Halton Hills, ON L7G 5S7 is a residential freehold, detached development located at 67 Smith Drive, Halton Hills, ON L7G 5S7.

67 Smith Drive, Halton Hills, ON L7G 5S7 offers a wide array of amenities including Auto Garage Door Remote, Storage, Water Heater, Water Meter, On Ground.

Ask About this Home

Your experience on this site will be improved by allowing cookies.