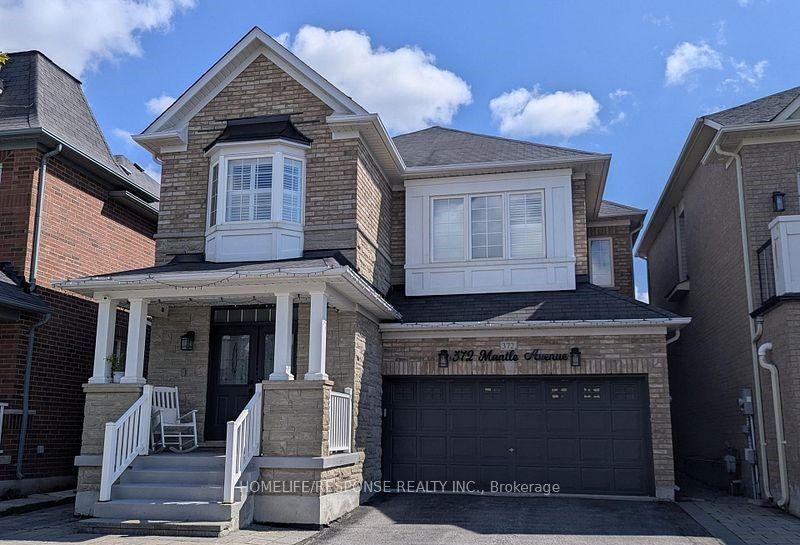
372 MANTLE Avenue, Whitchurch-Stouffville, ON L4A 0R8

Whitchurch-Stouffville, ON

Whitchurch-Stouffville, ON

$999,900
5 bed 3 bath 1500-2000 sqft
Selling
Added 51 minutes ago
1 View
Overview
Bedrooms: 5
Bathrooms: 3
Square: 1500-2000 sqft
MLS Number: N14125098
Listing Brokerage: HOMELIFE/RESPONSE REALTY INC.
Co-Listing Brokerage: HOMELIFE/RESPONSE REALTY INC.
Listed On: Oct 28, 2026 (3 days ago)
Last Updated: Oct 29, 2026 (2 days ago)

372 MANTLE Avenue, Whitchurch-Stouffville, ON L4A 0R8 - About this home

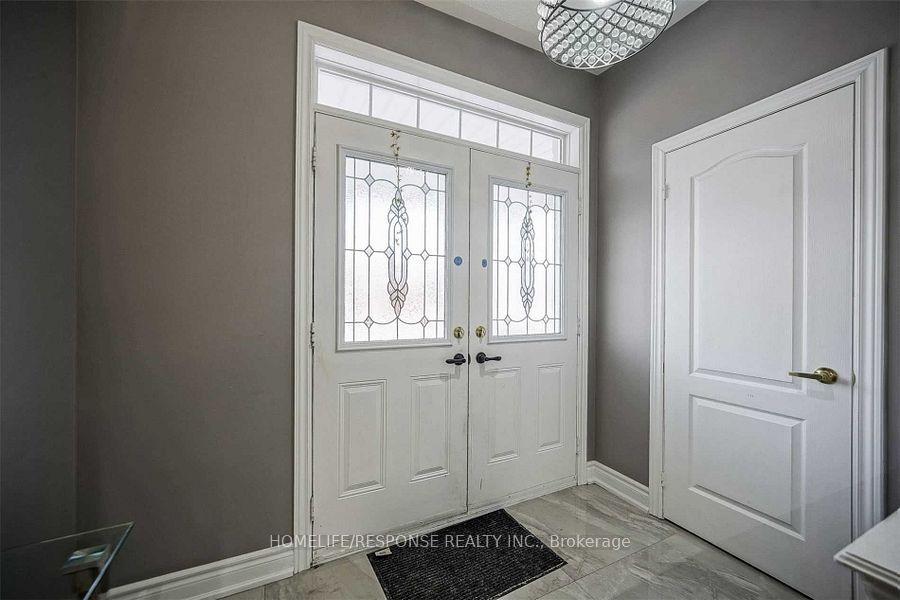
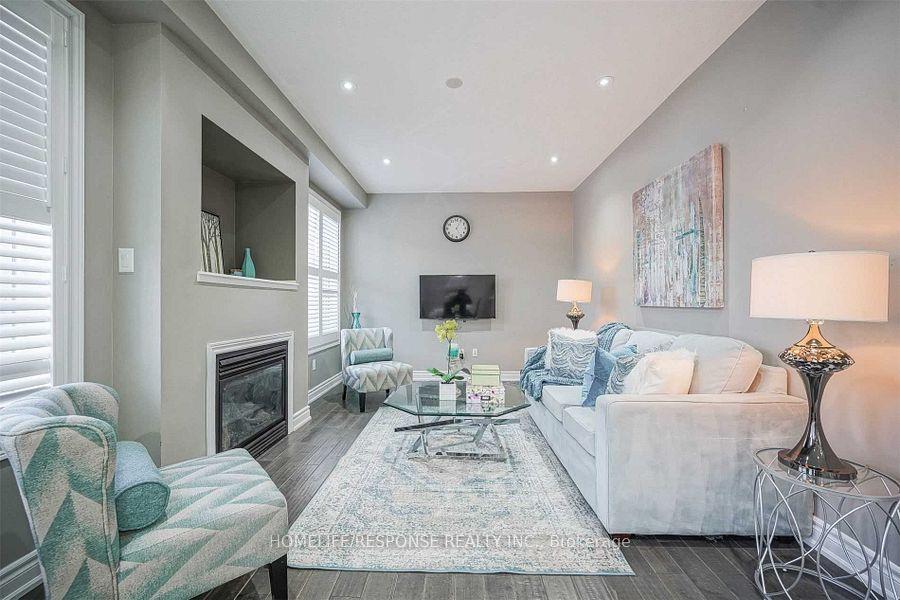
Gorgeous, Upgraded Detached Home in Stouffville - A Must-See! Located at 372 Mantle Ave, this beautiful 4+2 bedroom home features 9-ft ceilings, oak hardwood floors throughout the main and second floors, pot lights, California shutters, and a modern kitchen with upgraded cabinetry, quartz countertops, stylish backsplash, and stainless steel appliances. The open-concept family room with fireplace is perfect for entertaining. The second floor offers 4 spacious bedrooms and 2 full bathrooms, including a primary bedroom with ensuite, plus a main-floor powder room. The bright, finished basement features a separate entrance, 2 additional bedrooms, a full bathroom, a functional kitchen with quartz countertops, and private ensuite laundry-ideal for extended family or potential rental income. Conveniently located near schools, parks, public transit, and all essential amenities. An exceptional opportunity for families and investors alike! Don't miss your chance to own this versatile home-book your private showing today and discover all it has to offer!
This Detached located at 372 MANTLE Avenue, Whitchurch-Stouffville, ON L4A 0R8 is currently for sale and has been available at Kash Invest for 3 days. This property, in the city of Whitchurch-Stouffville and Stouffville neighborhood, is listed at $999,900 with an estimated mortgage of $4,676* per month. It has an area of 36.42x100.07 sqft with 4+1 beds and 3 BR. Waterfront Communities C1, Weston and Bradford are nearby neighbourhoods.

Upcoming Open Houses

Schedule a Private Tour
Amenities and features
  • None
Facts and Features
Property
Status: Active
Property Type: Residential Freehold
Property Sub Type: Detached
Transaction Type: For Sale
Style: 2-Storey
Area: York
Community: Stouffville
Occupant Type: Owner
Possession Type: Immediate
Cross Street: 10TH LINE AND HOOVER PARK
Listed On: 2026-10-28
Last Modified: 2026-10-29
MLS Number: N14125098
Listing Brokerage: HOMELIFE/RESPONSE REALTY INC.
Co-Listing Brokerage: HOMELIFE/RESPONSE REALTY INC.
Inside
Air Conditioning: Central Air
Bedrooms: 5
Total Bathrooms: 3
Heating: Forced Air / Gas
Fireplaces Total: 1
Fireplace Features: Natural Gas
Building
Kitchens Total: 2
Basement: Finished
Foundation: Concrete
Roof: Shingles
Construction: Brick, Stone
Living Area Range: 1500-2000
HST Application: Included In
Parking
Garage Type: Attached
Parking Features: Private Double
Parking Spaces (Driveway): 2
Parking Total: 3.5
Covered Spaces: 1.5
Financial
Tax Annual Amount: 5849
Tax Year: 2025
Tax Legal Description: LOT 54, PLAN 65M4015, WHITCHURCH-STOUFFVILLE; S/T EASEMENT FOR ENTRY AS IN YR1351022.
Land
Frontage: 36.42
Lot Depth: 100.07
Lot Size Units: Feet
Frontage Type: South
Directions: 10TH LINE AND HOOVER PARK
Sewer: Sewer
Parcel Number: 037320607
Roll Number: 194400015706139
Cross Street: 10TH LINE AND HOOVER PARK
Commercial General
Contract Status: Available
List AOR: Toronto Regional Real Estate Board
Showing Requirements: Showing System, List Brokerage
Rooms
Room Level Dimensions
Living Room Main 3.32 x 6.09
Dining Room Main 3.32 x 6.09
Kitchen Main 3.05 x 3.38
Breakfast Main 2.86 x 3.38
Family Room Main 3.35 x 5.18
Primary Bedroom Second 3.41 x 5.18
Bedroom 2 Second 3.08 x 3.35
Bedroom 3 Second 2.74 x 3.66
Bedroom 4 Second 4.15 x 3.69
Laundry Main
Kitchen Basement 3.32 x 6.09
Dining Room Basement 3.32 x 6.09
Bedroom Basement 3.35 x 3.35
Bedroom 2 Basement 2.8 x 2.8
Laundry Basement
Latest Properties

The Most Recent Estate

3 Lois Torrance Trail, Uxbridge, ON L9P 0R9
For Sale
Open: Sun Nov 1, 2-4 53 seconds
$1,285,000
3+1 bed • 4 bath • 2000-2500 sqft • 4 parking
Lot: 35.5 x 103.98 ft • New
MLS® N14129226 • RE/MAX ALL-STARS REALTY INC.
29 Second Road E, Hamilton, ON L8J 3H9
For Sale
1 minute
$889,000
3 bed • 2 bath • 1100-1500 sqft • 9 parking
Lot: 110 x 200 ft • 51-99 Years Old
MLS® X14129224 • NEW ERA REAL ESTATE
5 Stuart Avenue, St. Catharines, ON L2R 1M5
For Sale
1 minute
$425,000
2 bed • 1 bath • 700-1100 sqft • 2 parking
Lot: 35 x 105 ft
MLS® X14121228 • BOSLEY REAL ESTATE LTD.,
5383 Rideau Road, Frontenac, ON K0H 2N0
For Sale
1 minute
$899,000
3 bed • 3 bath • 1500-2000 sqft • 6 parking
Lot: 305 x 132.8 ft
MLS® X14129216 • REVEL REALTY INC., BROKERAGE
7 Christopher Street, Niagara-on-the-Lake, ON L0S 1J0
For Sale
1 minute
$1,827,000
3+1 bed • 4 bath • 2500-3000 sqft • 7 parking
Lot: 54.97 x 217.36 ft • 31-50 Years Old
MLS® X14129214 • ROYAL LEPAGE NRC REALTY
405 King Street E, East Gwillimbury, ON L0G 1M0
For Sale
1 minute
$738,888
3 bed • 3 bath • 1100-1500 sqft • 3 parking
Lot: 20.24 x 106.82 ft • 6-15 Years Old
MLS® N14129208 • ELITE CAPITAL REALTY INC.
345 Portrush Place, London North, ON N5X 0C2
For Sale
Open: Sun Nov 1, 2-4 1 minute
$859,900
3+1 bed • 3 bath • 1500-2000 sqft • 6 parking
Lot: 57.05 x 120.68 ft (7,007.3 sqft) • 16-30 Years Old
MLS® X14129114 • THE REALTY FIRM INC.
67 Smith Drive, Halton Hills, ON L7G 5S7
For Sale
Open: Sun Nov 1, 2-4 1 minute
$859,000
3+1 bed • 3 bath • 1100-1500 sqft • 4 parking
Lot: 31.2 x 116.73 ft
MLS® W14120422 • Royal LePage Real Estate Assoc...

FAQs About 372 MANTLE Avenue, Whitchurch-Stouffville, ON L4A 0R8, Whitchurch-Stouffville


372 MANTLE Avenue, Whitchurch-Stouffville, ON L4A 0R8 is a residential freehold, detached development located at 372 MANTLE Avenue, Whitchurch-Stouffville, ON L4A 0R8.

372 MANTLE Avenue, Whitchurch-Stouffville, ON L4A 0R8 offers a wide array of amenities including None.

Ask About this Home

Your experience on this site will be improved by allowing cookies.