125 Gambetta Road, Vaughan, ON L4H 5L7

Vaughan, ON

Vaughan, ON

$1,099,990
3 bed 3 bath 1500-2000 sqft
Selling
Added 57 minutes ago
1 View
Overview
Bedrooms: 3
Bathrooms: 3
Square: 1500-2000 sqft
MLS Number: N14125622
Listing Brokerage: YOUR ADVOCATES REALTY INC.
Listed On: Oct 28, 2026 (3 days ago)
Last Updated: Oct 29, 2026 (2 days ago)

125 Gambetta Road, Vaughan, ON L4H 5L7 - About this home

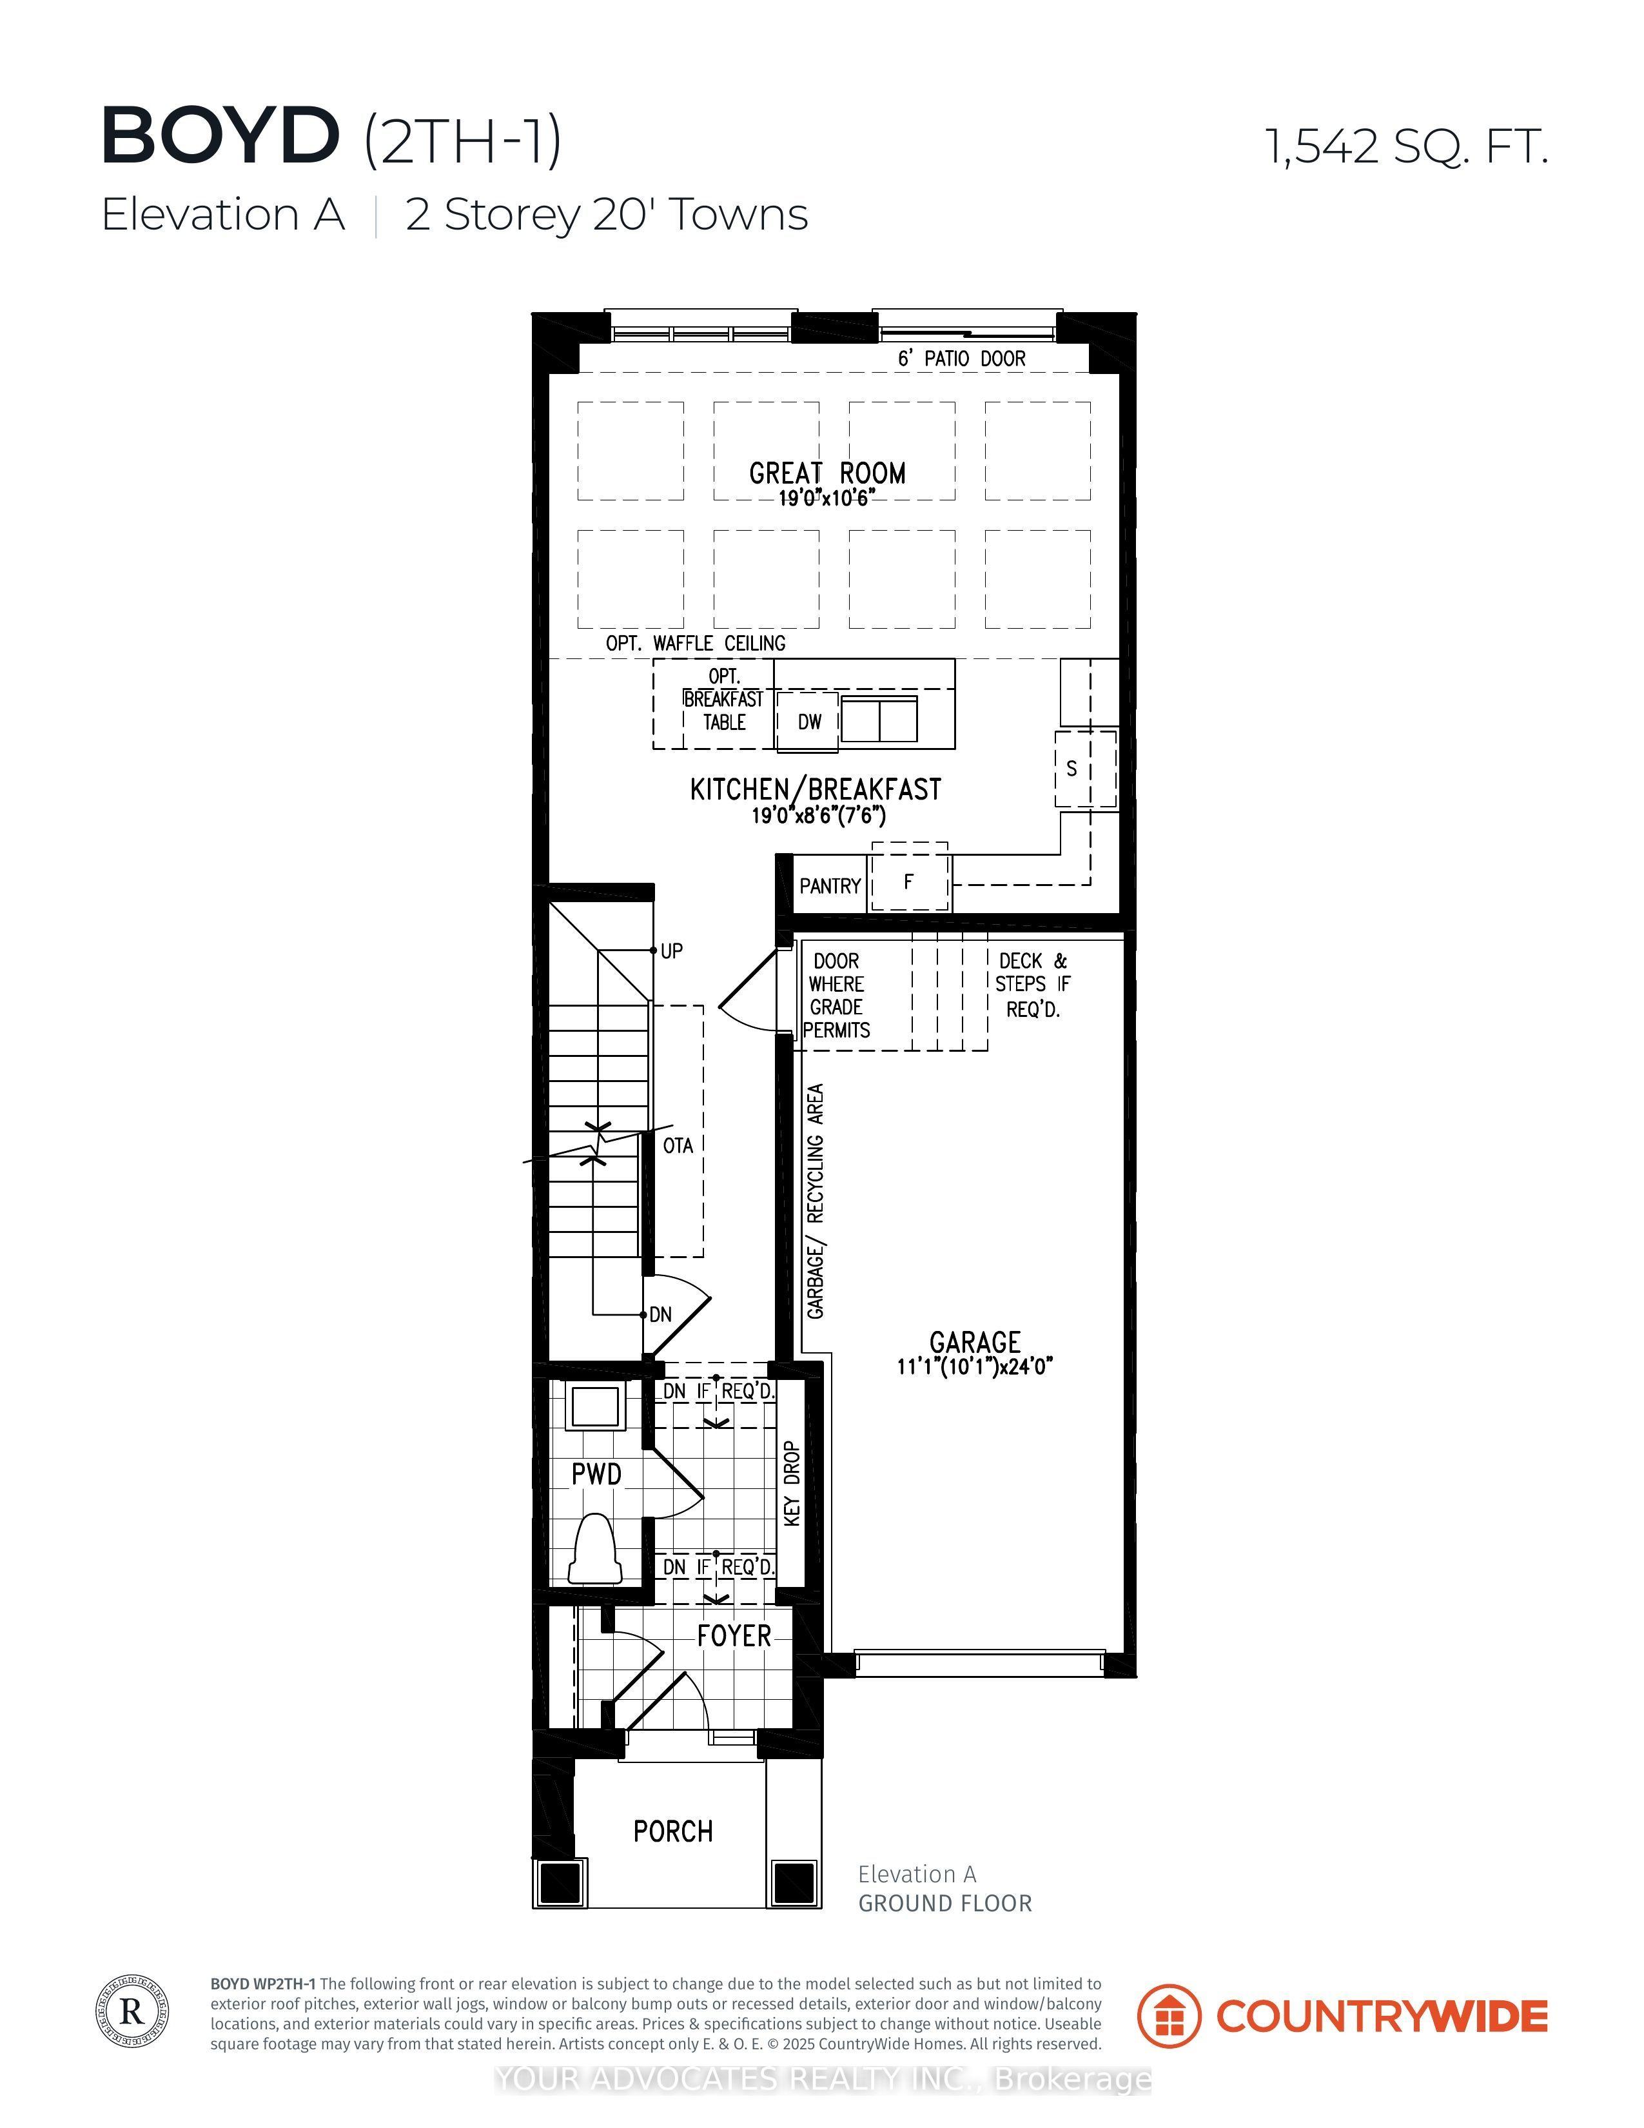
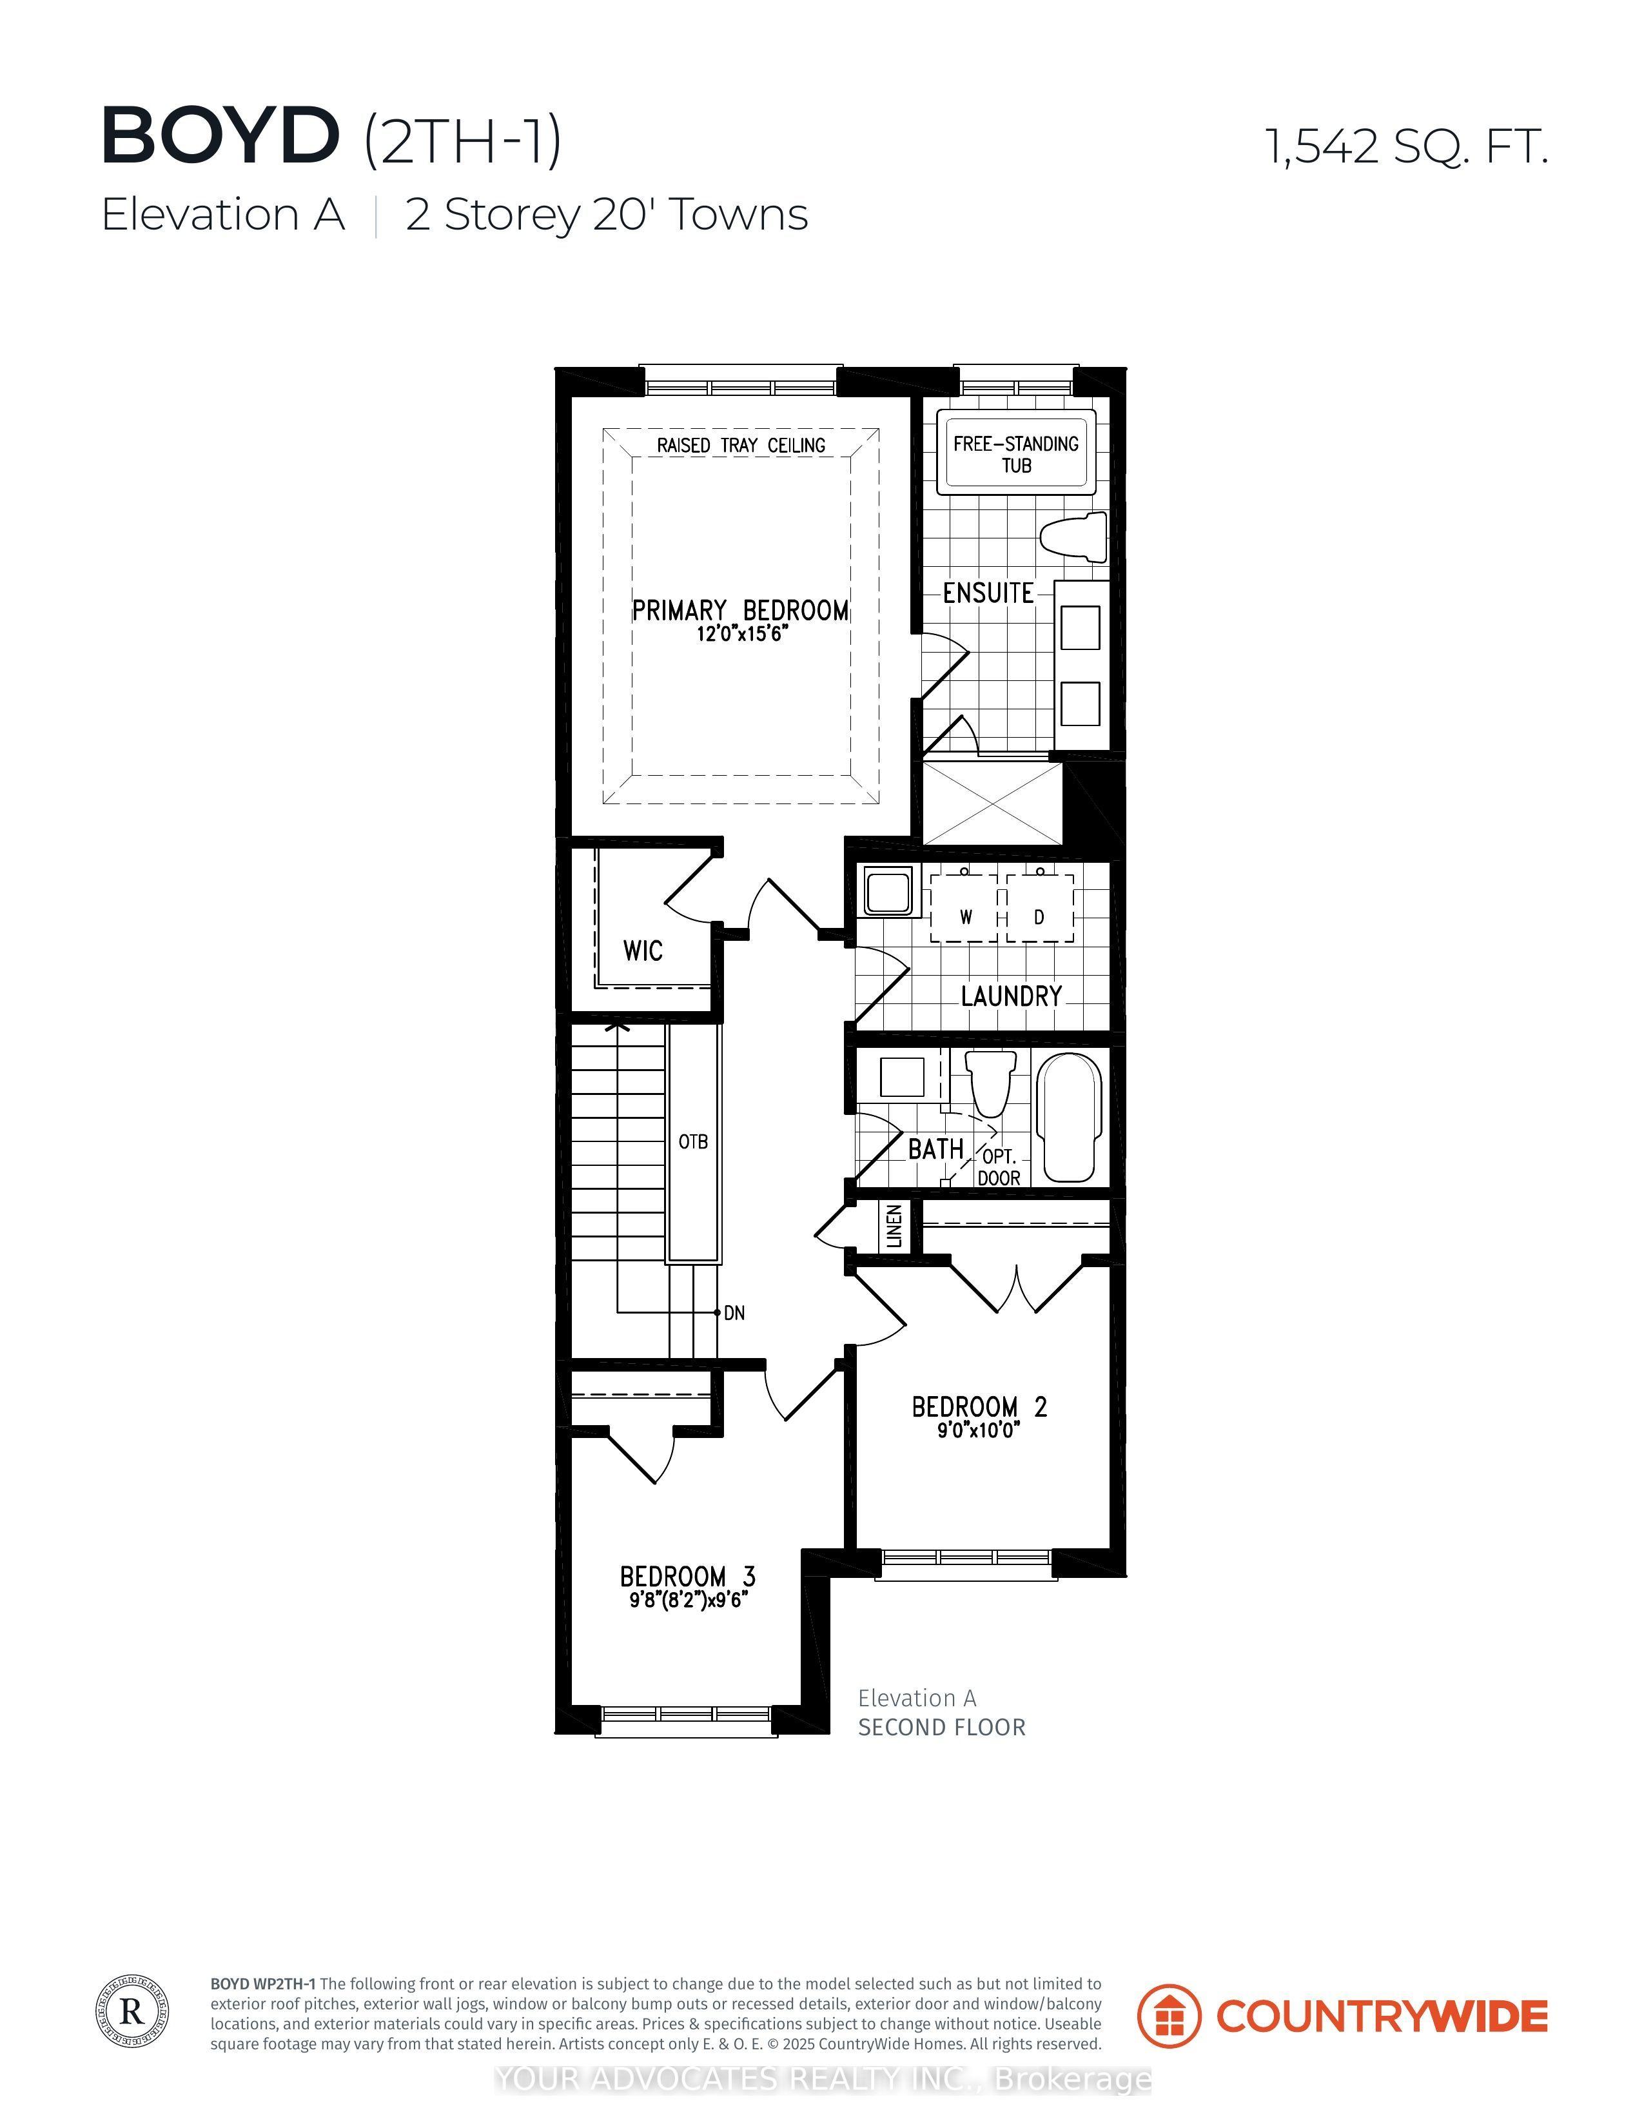
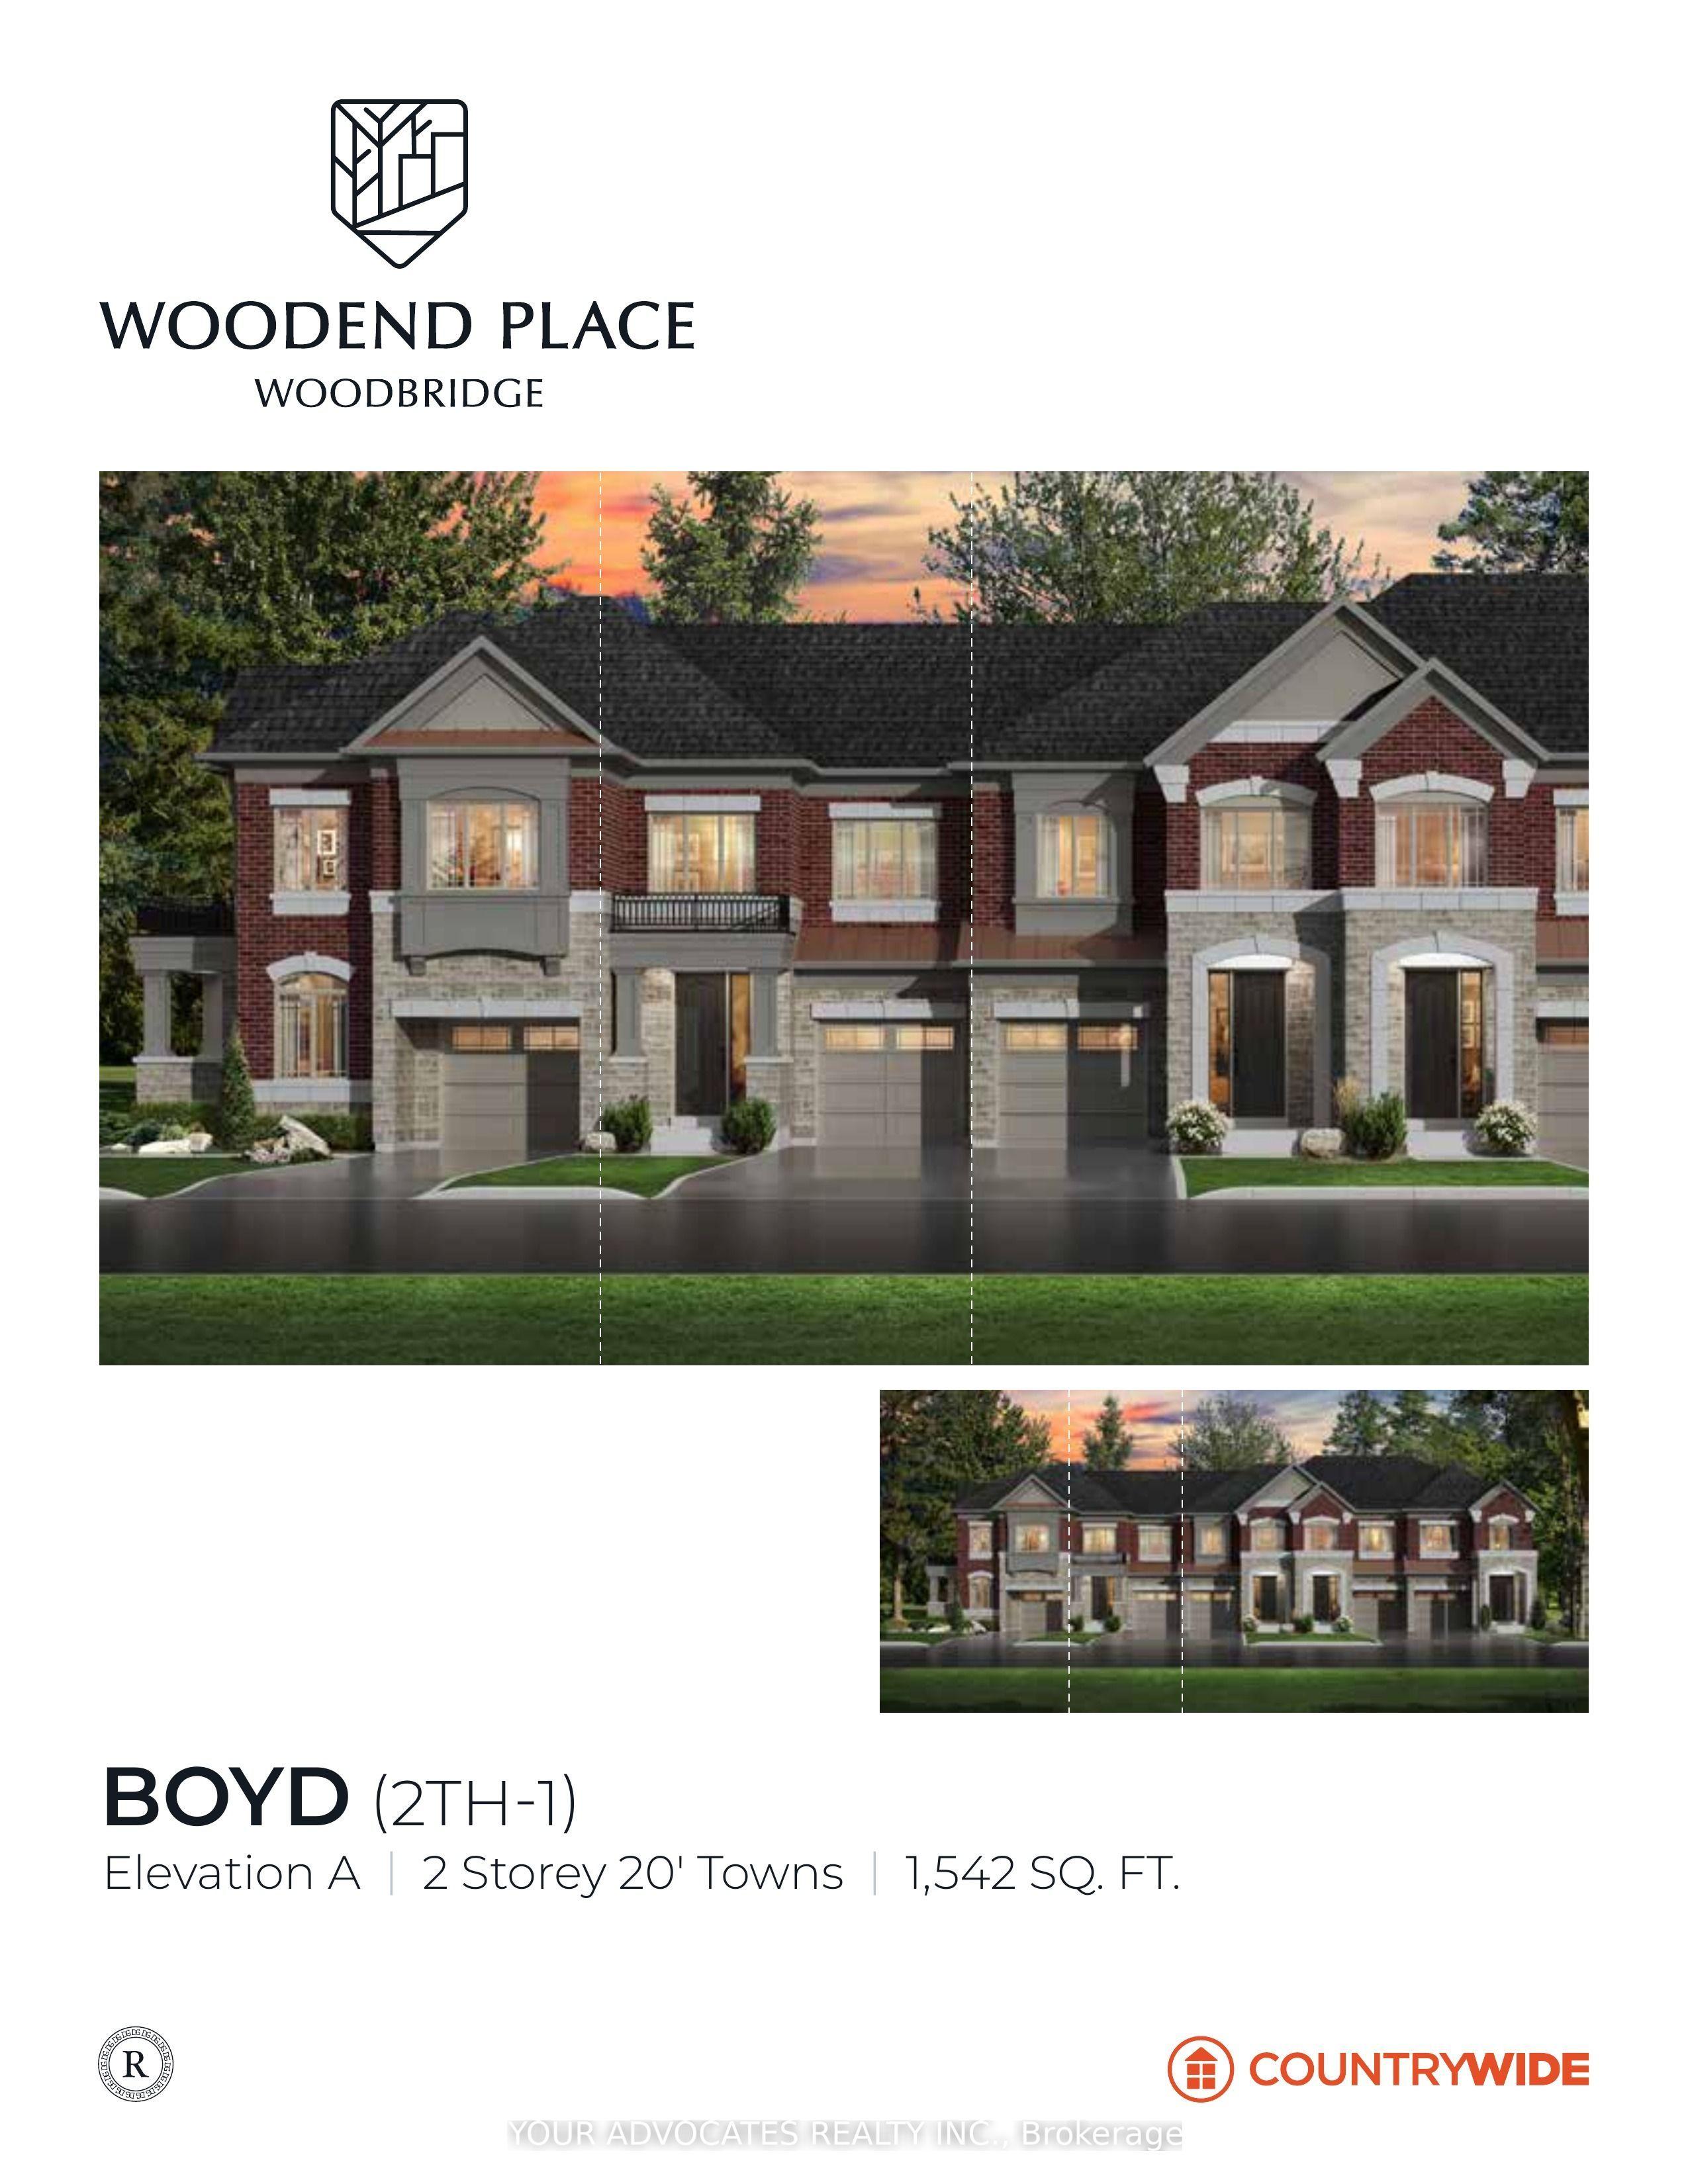
More information is available at the Countrywide Model Home at 15 Woodend Place. To learn more, visit on Saturday and Sunday from 12- 5 p.m. Not Yet Built by CountryWide Homes at Woodend Place. The Boyd, Elevation A: a 2-storey freehold townhome with 1,542 sq ft, 3 bedrooms and 2 and a half washrooms, with no lot premium. Open great room with patio doors for direct backyard access; kitchen with pantry and quartz counters; primary bedroom with tray ceiling, walk-in closet, and ensuite with a free-standing tub; second-floor laundry; and a built-in garage. Tentative closing October 22, 2027. Price includes HST rebates assigned to the builder; buyer must qualify
This Att/Row/Townhouse located at 125 Gambetta Road, Vaughan, ON L4H 5L7 is currently for sale and has been available at Kash Invest for 3 days. This property, in the city of Vaughan and Vellore Village neighborhood, is listed at $1,099,990 with an estimated mortgage of $5,144* per month. It has an area of 20x103 sqft with 3 beds and 3 BR. Waterfront Communities C1, Weston and Bradford are nearby neighbourhoods.

Upcoming Open Houses

Schedule a Private Tour
Amenities and features
  • Carpet Free
  • None
Facts and Features
Property
Status: Active
Property Type: Residential Freehold
Property Sub Type: Att/Row/Townhouse
Transaction Type: For Sale
Style: 2-Storey
Approximate Age: New
Survey Type: Available
Area: York
Community: Vellore Village
Occupant Type: Vacant
Possession Type: Other
Cross Street: Major Mackenzie and Woodend Place
Listed On: 2026-10-28
Last Modified: 2026-10-29
MLS Number: N14125622
Listing Brokerage: YOUR ADVOCATES REALTY INC.
Inside
Bedrooms: 3
Total Bathrooms: 3
Heating: Forced Air / Gas
Interior Features: Carpet Free
Building
Kitchens Total: 1
Basement: Unfinished
Foundation: Concrete
Roof: Asphalt Shingle
Construction: Brick
Living Area Range: 1500-2000
HST Application: In Addition To, Not Subject to HST
Parking
Garage Type: Attached
Parking Spaces (Driveway): 1
Parking Total: 2
Covered Spaces: 1
Financial
Tax Annual Amount: 0
Tax Year: 2026
Tax Legal Description: Part of Block 12, Plan 65M-4786, City of Vaughan (Part number to follow on a 65R reference plan)
Land
Frontage: 20
Lot Depth: 103
Lot Size Units: Feet
Frontage Type: South
Directions: East of Pine Valley on Major Mackenzie
Sewer: Sewer
Parcel Number: 700070901
Roll Number: 192800029048017
Cross Street: Major Mackenzie and Woodend Place
Commercial General
Contract Status: Available
List AOR: Toronto Regional Real Estate Board
Showing Requirements: See Brokerage Remarks
Latest Properties

The Most Recent Estate

405 King Street E, East Gwillimbury, ON L0G 1M0
For Sale
2 minutes
$738,888
3 bed • 3 bath • 1100-1500 sqft • 3 parking
Lot: 20.24 x 106.82 ft • 6-15 Years Old
MLS® N14129208 • ELITE CAPITAL REALTY INC.
372 MANTLE Avenue, Whitchurch-Stouffville, ON L4A 0R8
For Sale
3 minutes
$999,900
4+1 bed • 3 bath • 1500-2000 sqft • 3 parking
Lot: 36.42 x 100.07 ft
MLS® N14125098 • HOMELIFE/RESPONSE REALTY INC.
345 Portrush Place, London North, ON N5X 0C2
For Sale
Open: Sun Nov 1, 2-4 5 minutes
$859,900
3+1 bed • 3 bath • 1500-2000 sqft • 6 parking
Lot: 57.05 x 120.68 ft (7,007.3 sqft) • 16-30 Years Old
MLS® X14129114 • THE REALTY FIRM INC.
67 Smith Drive, Halton Hills, ON L7G 5S7
For Sale
Open: Sun Nov 1, 2-4 12 minutes
$859,000
3+1 bed • 3 bath • 1100-1500 sqft • 4 parking
Lot: 31.2 x 116.73 ft
MLS® W14120422 • Royal LePage Real Estate Assoc...
150 Verdun Road, Oshawa, ON L1H 5S8
For Sale
12 minutes
$424,900
1+1 bed • 1 bath • < 700 sqft • 7 parking
Lot: 33 x 130.5 ft
MLS® E14129184 • RE/MAX Jazz INC.
3303 Jacob Way, Oakville, ON L6M 5J9
For Sale
12 minutes
$999,900
4 bed • 4 bath • 1500-2000 sqft • 2 parking
Lot: 28.59 x 80.51 ft
MLS® W14129180 • JOYNET REALTY INC.
168 Richard Street, Greater Napanee, ON K7R 2T6
For Sale
12 minutes
$725,000
3 bed • 2 bath • 1500-2000 sqft • 9 parking
Lot: 39.98 x 165.78 ft
MLS® X14125158 • EXIT REALTY ACCELERATION REAL...
54 Marchmount Road, Toronto, ON M6G 2A9
For Sale
Open: Sun Nov 1, 2-4 12 minutes
$1,199,000
3 bed • 2 bath • 1100-1500 sqft
Lot: 15.83 x 86.17 ft
MLS® C14129170 • RE/MAX EXPERTS

FAQs About 125 Gambetta Road, Vaughan, ON L4H 5L7, Vaughan


125 Gambetta Road, Vaughan, ON L4H 5L7 is a att/row/townhouse, residential freehold development located at 125 Gambetta Road, Vaughan, ON L4H 5L7.

125 Gambetta Road, Vaughan, ON L4H 5L7 offers a wide array of amenities including Carpet Free, None.

Ask About this Home

Your experience on this site will be improved by allowing cookies.