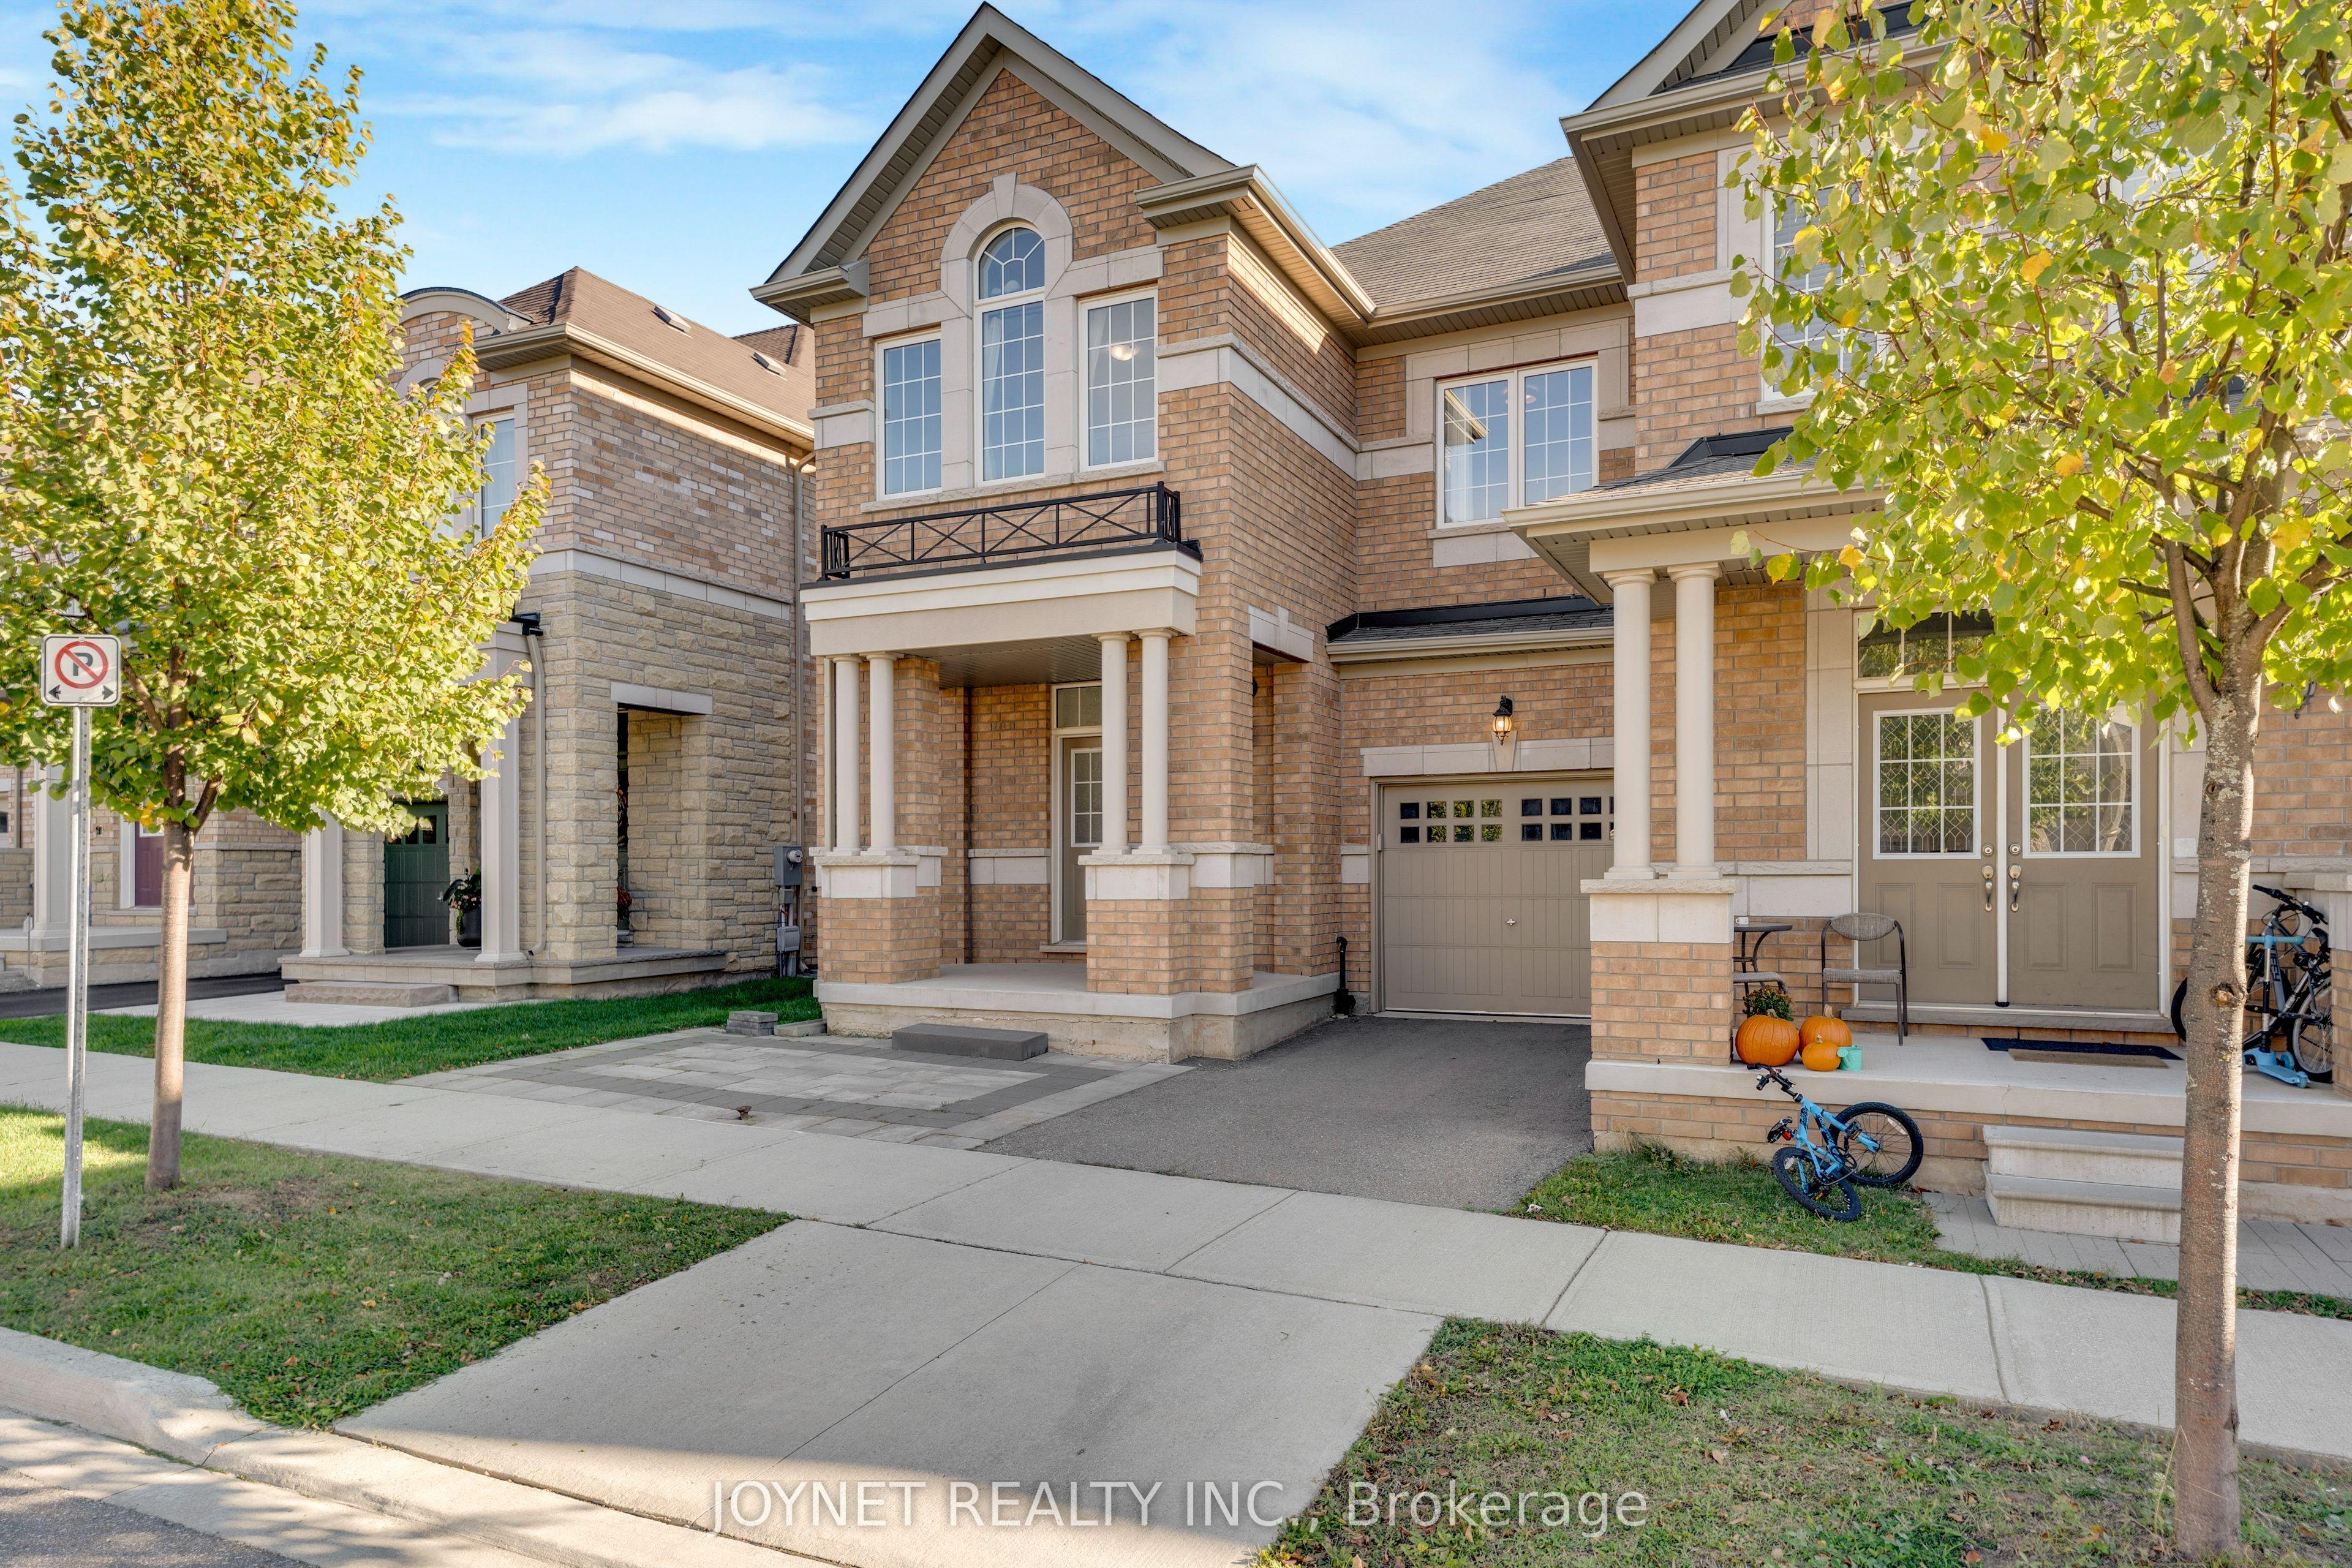
3303 Jacob Way, Oakville, ON L6M 5J9

Oakville, ON

Oakville, ON

$999,900
4 bed 4 bath 1500-2000 sqft
Selling
Added 1 hour ago
1 View
Overview
Bedrooms: 4
Bathrooms: 4
Square: 1500-2000 sqft
MLS Number: W14129180
Listing Brokerage: JOYNET REALTY INC.
Listed On: Oct 29, 2026 (2 days ago)
Last Updated: Oct 29, 2026 (2 days ago)

3303 Jacob Way, Oakville, ON L6M 5J9 - About this home

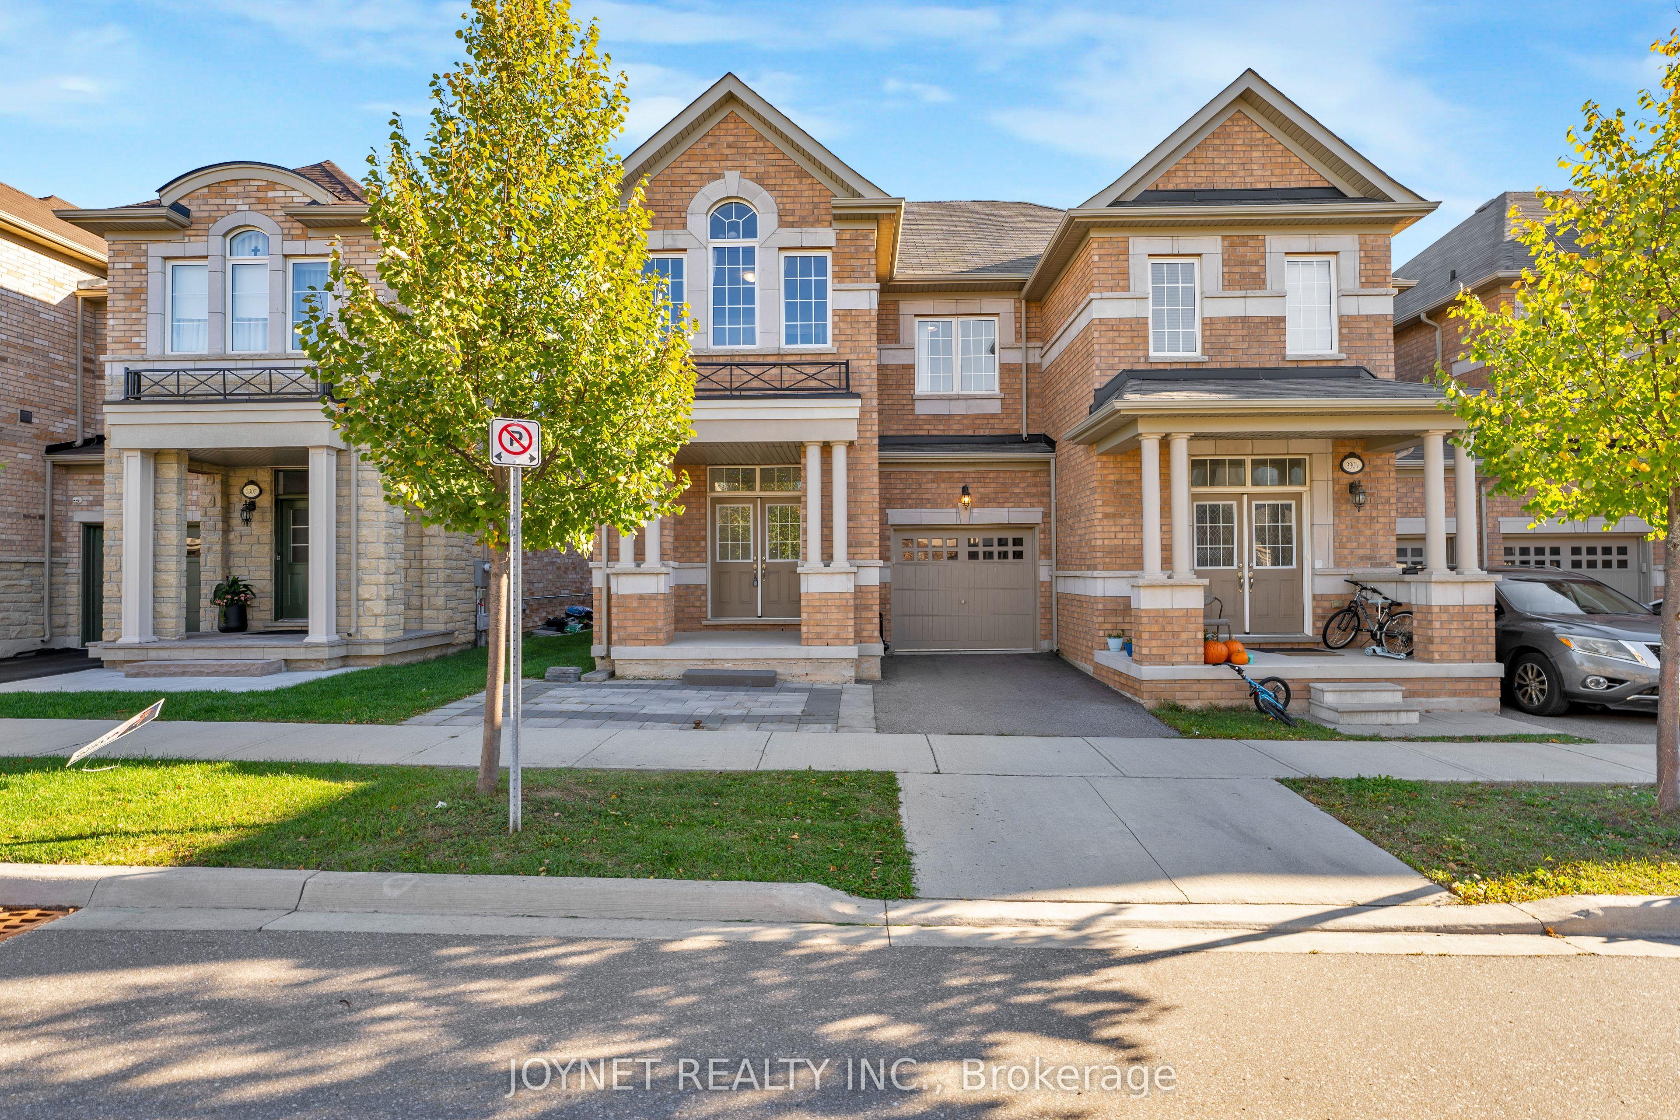
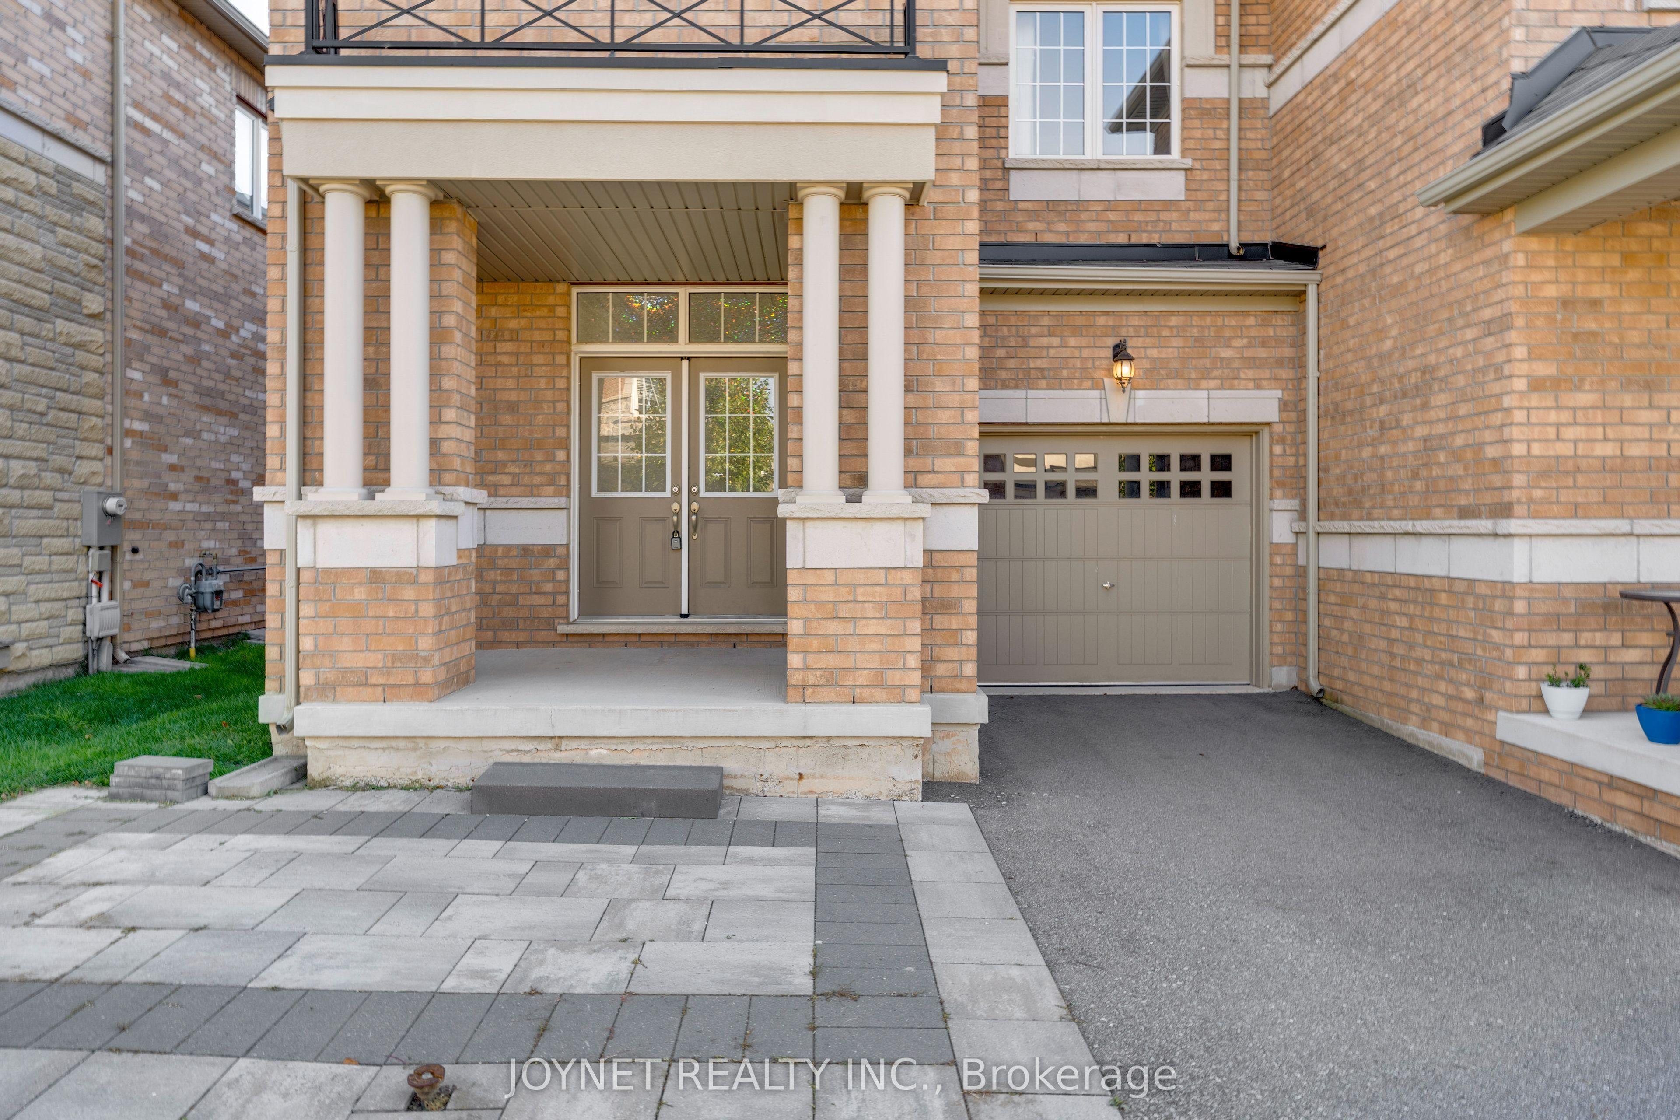
Welcome to this charming end-unit freehold townhome nestled in Oakville's desirable Preserve Community, featuring 4 bedrooms, 4 bathrooms and a finished basement. This move-in ready home boasts upgraded hardwood floors on both first and 2nd floor. 9 ft ceilings on the main level and an open-concept layout W/Potlights And A Feature Stone Wall. The gourmet kitchen comes with an island, subway tile backsplash and stainless steel appliances. The adjoining living room opens to the backyard via sliding glass doors. Upstairs, discover a spacious primary bedroom with a walk-in closet and private 4pc ensuite equipped with a soaker tub and shower area. There are three additional bright bedrooms with large window and closet organizers, plus a 4pc bathroom. The finished basement offers versatile space for recreation or storage. Outside, you will find an attached single garage and an extra parking spot. The secure private backyard is complete with a deck and wood fence. Enjoy an ideal location, just a stroll from parks, walking trails and schools. A short drive takes you to diverse shopping and the sports complex. Commuting is a breeze, with Oakville GO Station and Highway 407 just minutes away.
This Att/Row/Townhouse located at 3303 Jacob Way, Oakville, ON L6M 5J9 is currently for sale and has been available at Kash Invest for 2 days. This property, in the city of Oakville and 1008 - GO Glenorchy neighborhood, is listed at $999,900 with an estimated mortgage of $4,676* per month. It has an area of 28.59x80.51 sqft with 4 beds and 4 BR. Waterfront Communities C1, Weston and Bradford are nearby neighbourhoods.

Upcoming Open Houses

Schedule a Private Tour
Amenities and features
  • None
Facts and Features
Property
Status: Active
Property Type: Residential Freehold
Property Sub Type: Att/Row/Townhouse
Transaction Type: For Sale
Style: 2-Storey
Area: Halton
Community: 1008 - GO Glenorchy
Occupant Type: Owner
Possession Type: Flexible
Cross Street: Dundas St And Preserve Dr
Listed On: 2026-10-29
Last Modified: 2026-10-29
MLS Number: W14129180
Listing Brokerage: JOYNET REALTY INC.
Inside
Air Conditioning: Central Air
Bedrooms: 4
Total Bathrooms: 4
Heating: Forced Air / Gas
Building
Kitchens Total: 1
Basement: Finished
Foundation: Brick
Roof: Shingles
Construction: Brick
Living Area Range: 1500-2000
HST Application: Included In
Parking
Garage Type: Built-In
Parking Features: Private
Parking Spaces (Driveway): 1
Parking Total: 2
Covered Spaces: 1
Financial
Tax Annual Amount: 5773.98
Tax Year: 2026
Tax Legal Description: PART BLOCK 282, 20M1198; PARTS 14, 15 & 16, 20R21613
Land
Frontage: 28.59
Lot Depth: 80.51
Lot Size Units: Feet
Frontage Type: East
Directions: Dundas St And Preserve Dr
Sewer: Sewer
Parcel Number: 249296725
Roll Number: 240101003025775
Cross Street: Dundas St And Preserve Dr
Commercial General
Contract Status: Available
List AOR: Toronto Regional Real Estate Board
Showing Requirements: Lockbox
Rooms
Room Level Dimensions
Living Room Main
Dining Room Main
Kitchen Main
Breakfast Main
Primary Bedroom Second
Bedroom 2 Second
Bedroom 3 Second
Bedroom 4 Second
Recreation Basement
Latest Properties

The Most Recent Estate

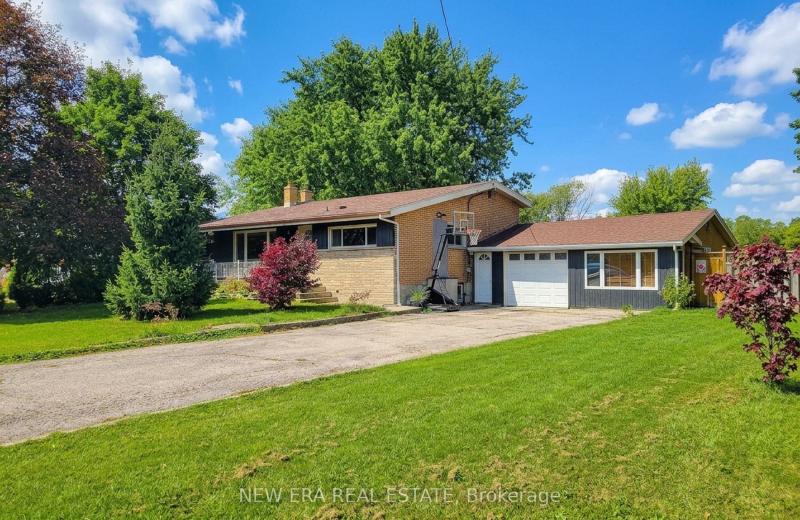
29 Second Road E, Hamilton, ON L8J 3H9
For Sale
19 minutes
$889,000
3 bed • 2 bath • 1100-1500 sqft • 9 parking
Lot: 110 x 200 ft • 51-99 Years Old
MLS® X14129224 • NEW ERA REAL ESTATE
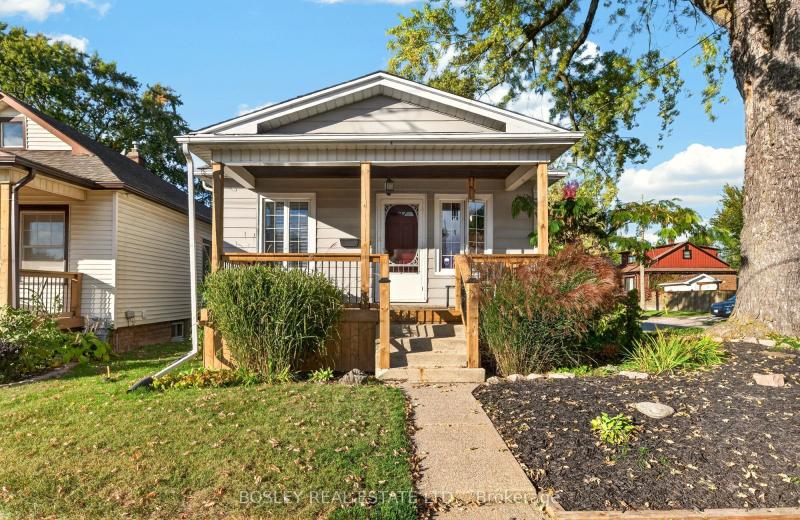
5 Stuart Avenue, St. Catharines, ON L2R 1M5
For Sale
23 minutes
$425,000
2 bed • 1 bath • 700-1100 sqft • 2 parking
Lot: 35 x 105 ft
MLS® X14121228 • BOSLEY REAL ESTATE LTD.,
5383 Rideau Road, Frontenac, ON K0H 2N0
For Sale
26 minutes
$899,000
3 bed • 3 bath • 1500-2000 sqft • 6 parking
Lot: 305 x 132.8 ft
MLS® X14129216 • REVEL REALTY INC., BROKERAGE
7 Christopher Street, Niagara-on-the-Lake, ON L0S 1J0
For Sale
28 minutes
$1,827,000
3+1 bed • 4 bath • 2500-3000 sqft • 7 parking
Lot: 54.97 x 217.36 ft • 31-50 Years Old
MLS® X14129214 • ROYAL LEPAGE NRC REALTY
405 King Street E, East Gwillimbury, ON L0G 1M0
For Sale
33 minutes
$738,888
3 bed • 3 bath • 1100-1500 sqft • 3 parking
Lot: 20.24 x 106.82 ft • 6-15 Years Old
MLS® N14129208 • ELITE CAPITAL REALTY INC.
372 MANTLE Avenue, Whitchurch-Stouffville, ON L4A 0R8
For Sale
34 minutes
$999,900
4+1 bed • 3 bath • 1500-2000 sqft • 3 parking
Lot: 36.42 x 100.07 ft
MLS® N14125098 • HOMELIFE/RESPONSE REALTY INC.
345 Portrush Place, London North, ON N5X 0C2
For Sale
Open: Sun Nov 1, 2-4 36 minutes
$859,900
3+1 bed • 3 bath • 1500-2000 sqft • 6 parking
Lot: 57.05 x 120.68 ft (7,007.3 sqft) • 16-30 Years Old
MLS® X14129114 • THE REALTY FIRM INC.
67 Smith Drive, Halton Hills, ON L7G 5S7
For Sale
Open: Sun Nov 1, 2-4 44 minutes
$859,000
3+1 bed • 3 bath • 1100-1500 sqft • 4 parking
Lot: 31.2 x 116.73 ft
MLS® W14120422 • Royal LePage Real Estate Assoc...

FAQs About 3303 Jacob Way, Oakville, ON L6M 5J9, Oakville


3303 Jacob Way, Oakville, ON L6M 5J9 is a att/row/townhouse, residential freehold development located at 3303 Jacob Way, Oakville, ON L6M 5J9.

3303 Jacob Way, Oakville, ON L6M 5J9 offers a wide array of amenities including None.

Ask About this Home

Your experience on this site will be improved by allowing cookies.