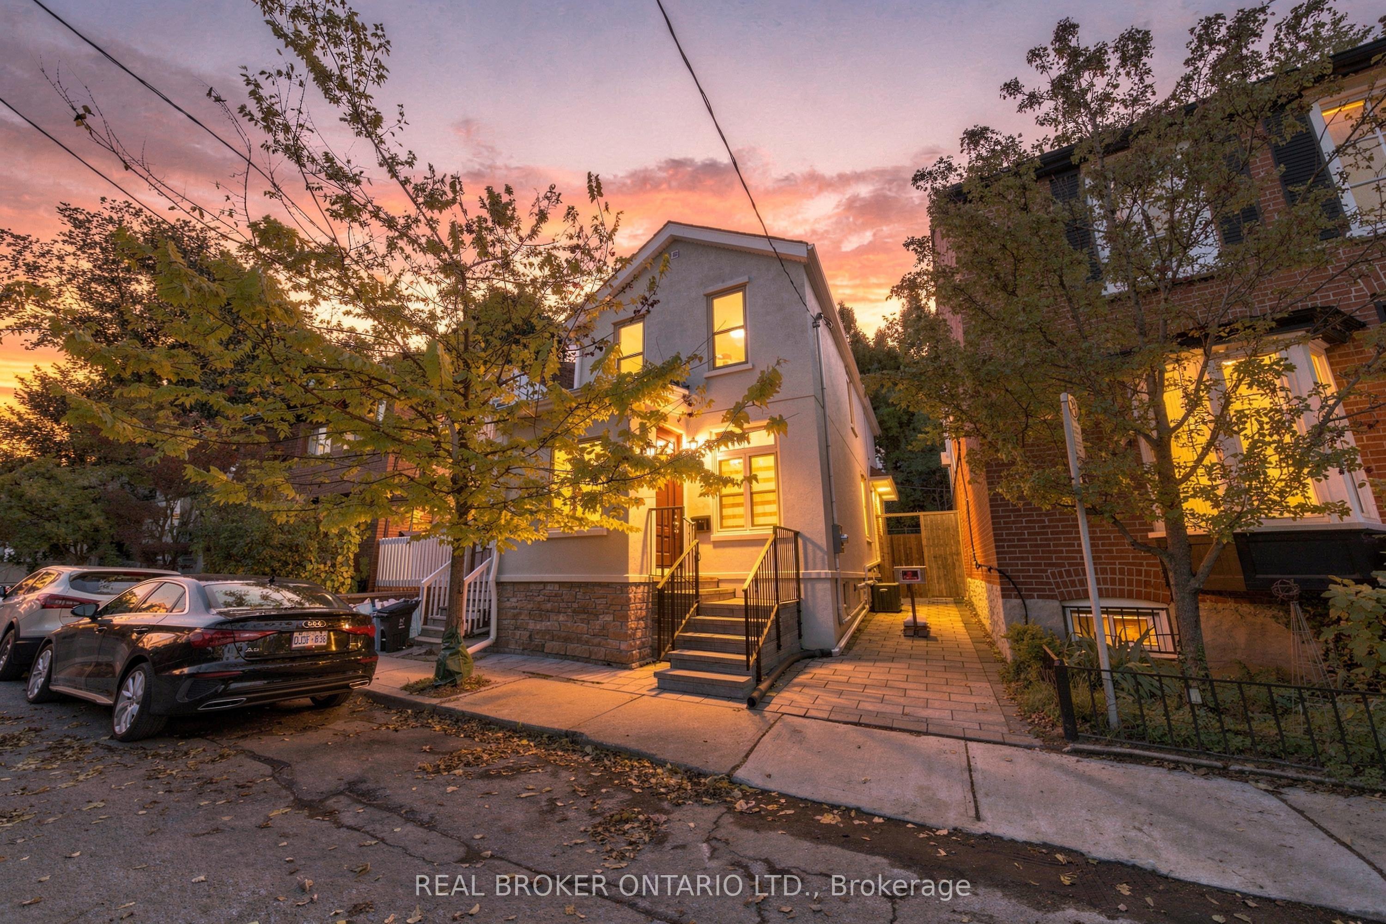
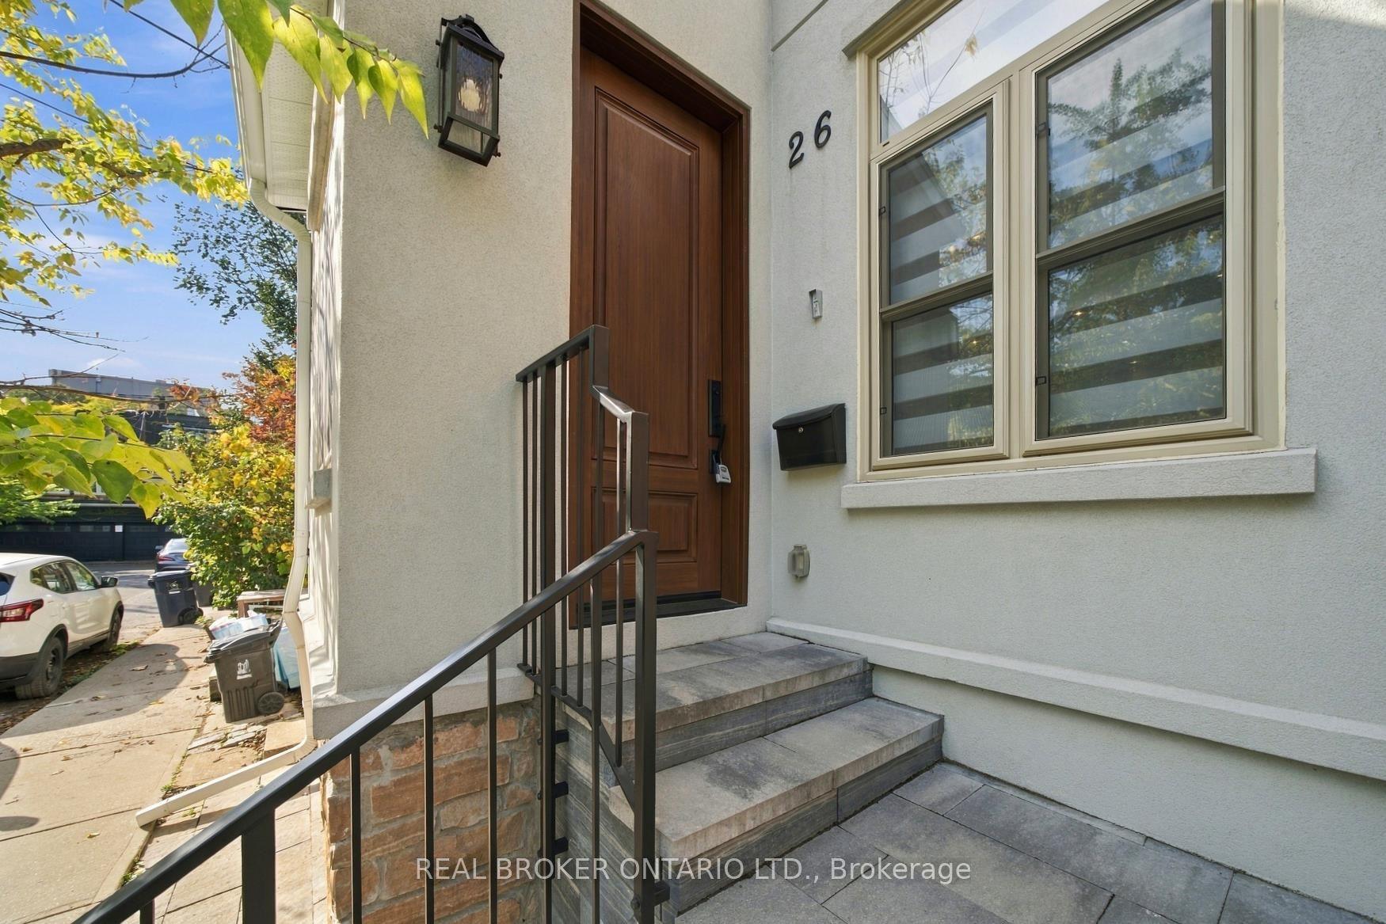
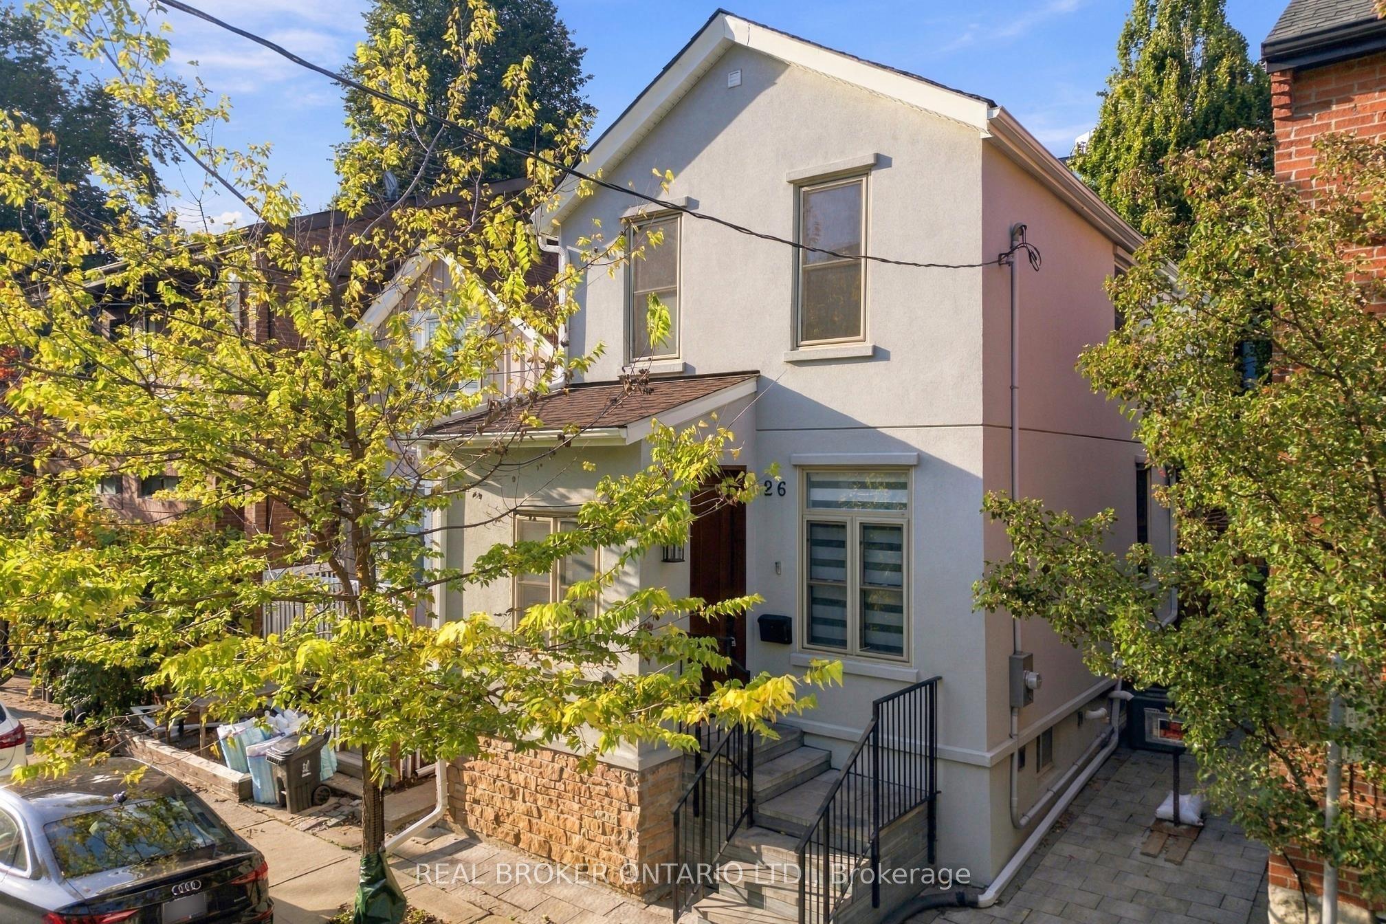
26 Bishop Street, Toronto, ON M5R 1N2

Toronto C02, ON

Toronto C02, ON

$1,875,000
3 bed 3 bath 1100-1500 sqft
Selling
Added 44 minutes ago
1 View
Overview
Bedrooms: 3
Bathrooms: 3
Square: 1100-1500 sqft
MLS Number: C14129164
Listing Brokerage: REAL BROKER ONTARIO LTD.
Listed On: Oct 29, 2026 (2 days ago)
Last Updated: Oct 29, 2026 (2 days ago)

26 Bishop Street, Toronto, ON M5R 1N2 - About this home

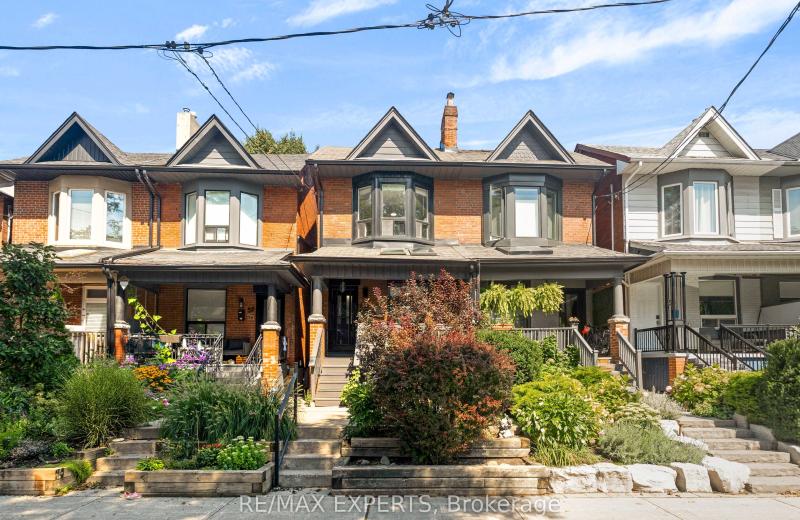
Welcome to 26 Bishop Street, where sophisticated city living meets the charm and privacy of a beautifully renovated home in the heart of Yorkville Village. Nestled on a character filled, no- through street. Completely transformed with style and attention to detail, this exceptional 3-bedroom, 3-bathroom residence offers a rare opportunity to enjoy true turnkey living in one of Toronto's most coveted neighbourhoods. Step inside to beautifully curated interiors designed for both everyday living and effortless entertaining. Three spacious bedrooms and three beautifully appointed bathrooms provide exceptional versatility, while the private backyard creates your own peaceful escape in the city. Finished with elegant, low-maintenance stonework, it's the perfect setting for summer dinners, morning coffee or cocktails under the stars. Even more coveted in this location, your own private parking! And then there's the lifestyle. Step outside and experience the very best of Yorkville just moments from your door. Stroll to celebrated restaurants, charming cafes, designer boutiques, Whole Foods, Ramsden Park, Bloor Street and the TTC, with some of Toronto's finest shopping, dining and cultural destinations all within easy reach. Stylish, sophisticated and completely move-in ready, 26 Bishop offers something increasingly difficult to find in the city: the warmth and privacy of a home, outdoor space and parking, all wrapped in the unmistakable lifestyle of Yorkville.
This Detached located at 26 Bishop Street, Toronto, ON M5R 1N2 is currently for sale and has been available at Kash Invest for 2 days. This property, in the city of Toronto C02 and Annex neighborhood, is listed at $1,875,000 with an estimated mortgage of $8,769* per month. It has an area of 26.15x59.99 sqft with 3 beds and 3 BR. Waterfront Communities C1, Weston and Bradford are nearby neighbourhoods.

Upcoming Open Houses

Schedule a Private Tour
Amenities and features
  • Sump Pump
  • Water Heater
  • Water Meter
  • None
Facts and Features
Property
Status: Active
Property Type: Residential Freehold
Property Sub Type: Detached
Transaction Type: For Sale
Style: 2-Storey
Approximate Age: 100+
Area: Toronto
Community: Annex
Occupant Type: Owner
Possession Type: Flexible
Cross Street: Davenport & Bay
Listed On: 2026-10-29
Last Modified: 2026-10-29
MLS Number: C14129164
Listing Brokerage: REAL BROKER ONTARIO LTD.
Inside
Air Conditioning: Central Air
Bedrooms: 3
Total Bathrooms: 3
Heating: Forced Air / Gas
Interior Features: Sump Pump, Water Heater, Water Meter
Building
Kitchens Total: 1
Basement: Full, Finished
Foundation: Concrete
Roof: Asphalt Shingle
Construction: Brick, Stucco (Plaster)
Security Features: Alarm System, Carbon Monoxide Detectors, Smoke Detector
Living Area Range: 1100-1500
HST Application: Included In
Parking
Parking Features: Other
Parking Spaces (Driveway): 1
Parking Total: 1
Covered Spaces: 0
Financial
Tax Annual Amount: 11632.43
Tax Year: 2026
Tax Legal Description: PT LT 4 PL 402 CITY EAST AS IN EM47829; CITY OF TORONTO
Land
Frontage: 26.15
Lot Depth: 59.99
Lot Size Units: Feet
Lot Size Source: GeoWarehouse
Frontage Type: North
Directions: Davenport & Bay
Sewer: Sewer
Parcel Number: 211960195
Roll Number: 190405227006000
Cross Street: Davenport & Bay
Commercial General
Contract Status: Available
List AOR: Toronto Regional Real Estate Board
Showing Requirements: Lockbox, Showing System
Rooms
Room Level Dimensions
Living Room Main 3.83 x 7.58
Kitchen Main 3.62 x 4.76
Primary Bedroom Second 3.43 x 3.73
Bedroom 2 Second 2.75 x 3.41
Bedroom 3 Second 2.76 x 3.25
Recreation Basement 4.16 x 4.45
Latest Properties

The Most Recent Estate

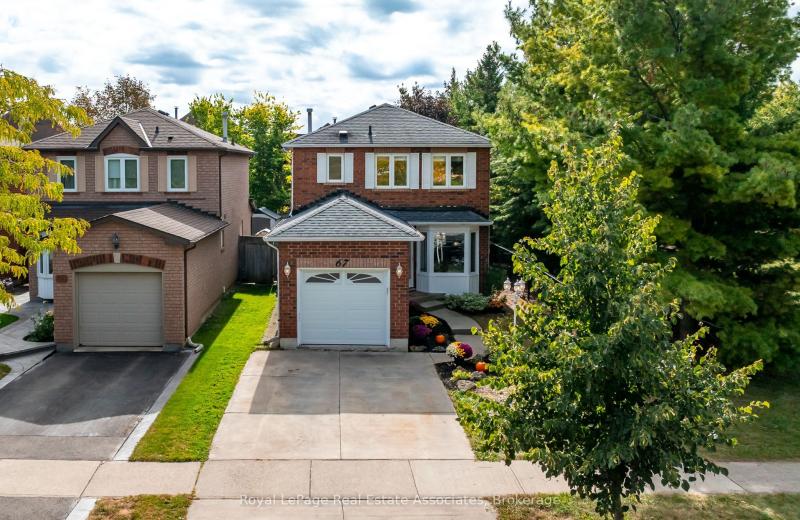
67 Smith Drive, Halton Hills, ON L7G 5S7
For Sale
Open: Sun Nov 1, 2-4 22 minutes
$859,000
3+1 bed • 3 bath • 1100-1500 sqft • 4 parking
Lot: 31.2 x 116.73 ft
MLS® W14120422 • Royal LePage Real Estate Assoc...
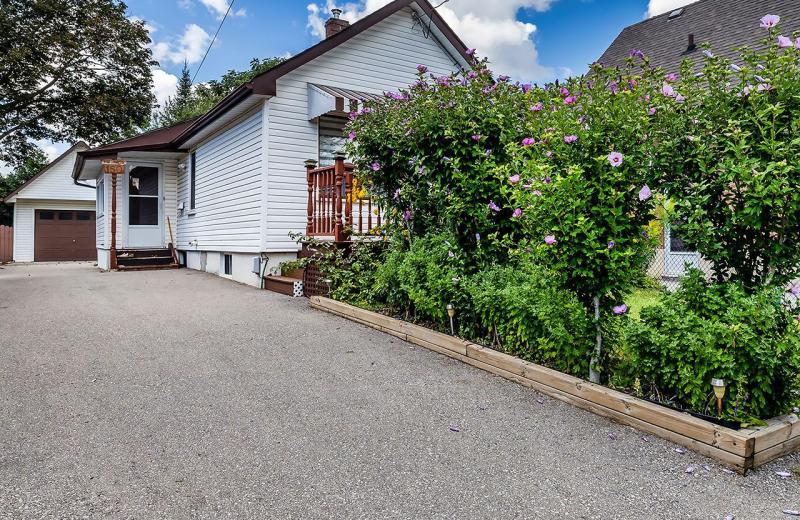
150 Verdun Road, Oshawa, ON L1H 5S8
For Sale
25 minutes
$424,900
1+1 bed • 1 bath • < 700 sqft • 7 parking
Lot: 33 x 130.5 ft
MLS® E14129184 • RE/MAX Jazz INC.
3303 Jacob Way, Oakville, ON L6M 5J9
For Sale
27 minutes
$999,900
4 bed • 4 bath • 1500-2000 sqft • 2 parking
Lot: 28.59 x 80.51 ft
MLS® W14129180 • JOYNET REALTY INC.
125 Gambetta Road, Vaughan, ON L4H 5L7
For Sale
31 minutes
$1,099,990
3 bed • 3 bath • 1500-2000 sqft • 2 parking
Lot: 20 x 103 ft • New
MLS® N14125622 • YOUR ADVOCATES REALTY INC.
168 Richard Street, Greater Napanee, ON K7R 2T6
For Sale
33 minutes
$725,000
3 bed • 2 bath • 1500-2000 sqft • 9 parking
Lot: 39.98 x 165.78 ft
MLS® X14125158 • EXIT REALTY ACCELERATION REAL...
54 Marchmount Road, Toronto, ON M6G 2A9
For Sale
Open: Sun Nov 1, 2-4 38 minutes
$1,199,000
3 bed • 2 bath • 1100-1500 sqft
Lot: 15.83 x 86.17 ft
MLS® C14129170 • RE/MAX EXPERTS
234 Columbus Avenue, Overbrook - Castleheights and Area, ON K1K 1P6
For Sale
46 minutes
$669,900
3+1 bed • 2 bath • 1100-1500 sqft • 7 parking
Lot: 50 x 104 ft
MLS® X14129162 • RE/MAX HALLMARK REALTY GROUP
48 Moraine Hill Drive, Vaughan, ON L6A 0Z9
For Sale
47 minutes
$2,448,000
5 bed • 5 bath • 3000-3500 sqft • 6 parking
Lot: 45.7 x 114.1 ft
MLS® N14120880 • CENTURY 21 LEADING EDGE REALTY...

FAQs About 26 Bishop Street, Toronto, ON M5R 1N2, Toronto C02


26 Bishop Street, Toronto, ON M5R 1N2 is a residential freehold, detached development located at 26 Bishop Street, Toronto, ON M5R 1N2.

26 Bishop Street, Toronto, ON M5R 1N2 offers a wide array of amenities including Sump Pump, Water Heater, Water Meter, None.

Ask About this Home

Your experience on this site will be improved by allowing cookies.