1042 Ski Ridge Trail, Dysart et al, ON K0M 1M0

Dysart et al, ON

Dysart et al, ON

$999,900
4 bed 3 bath 1500-2000 sqft
Selling
Added 1 hour ago
1 View
Overview
Bedrooms: 4
Bathrooms: 3
Square: 1500-2000 sqft
MLS Number: X14129146
Listing Brokerage: Royal LePage Our Neighbourhood Realty
Listed On: Oct 29, 2026 (2 days ago)
Last Updated: Oct 29, 2026 (2 days ago)

1042 Ski Ridge Trail, Dysart et al, ON K0M 1M0 - About this home

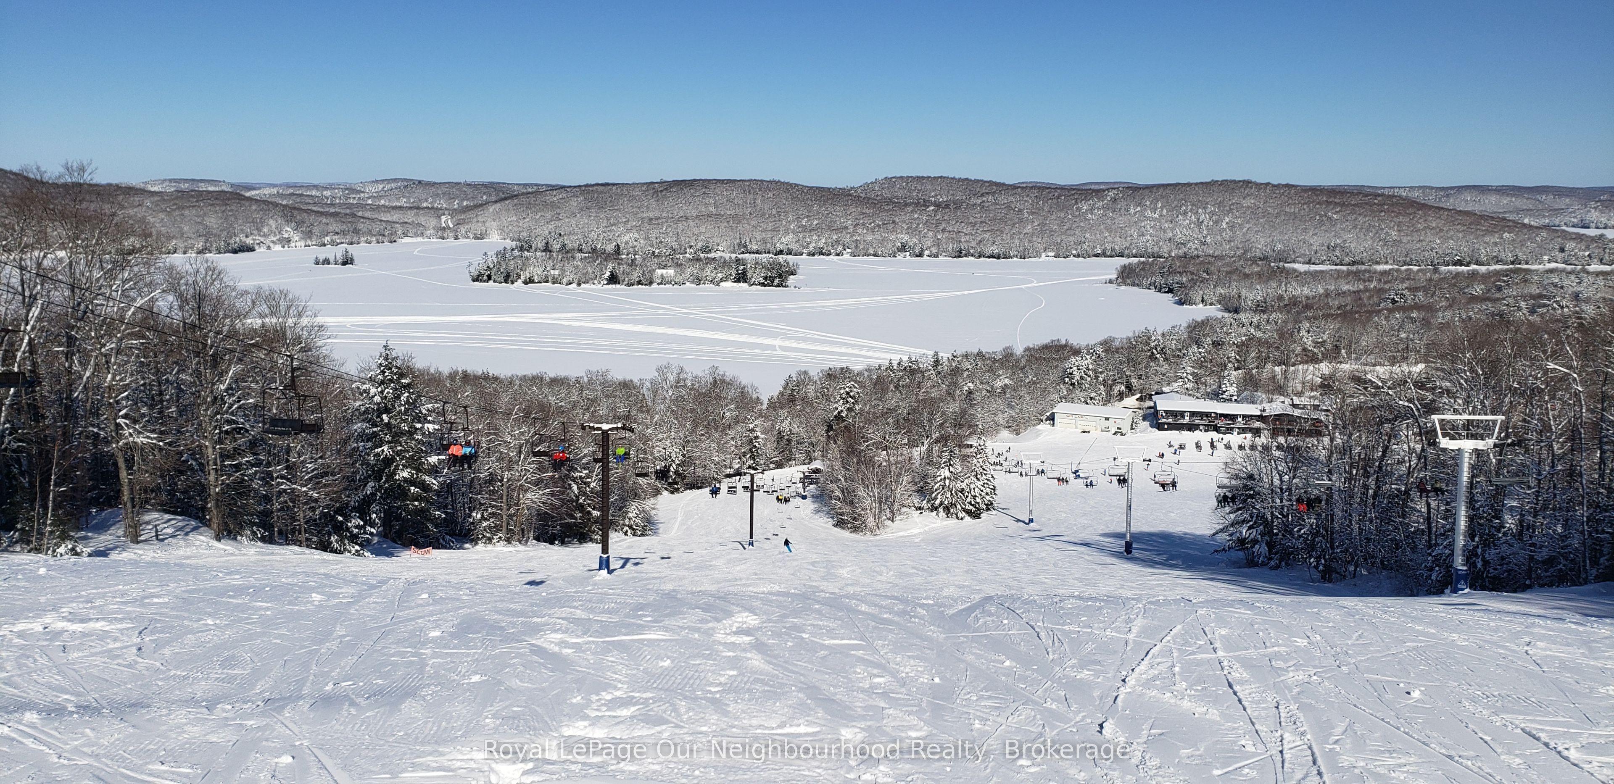
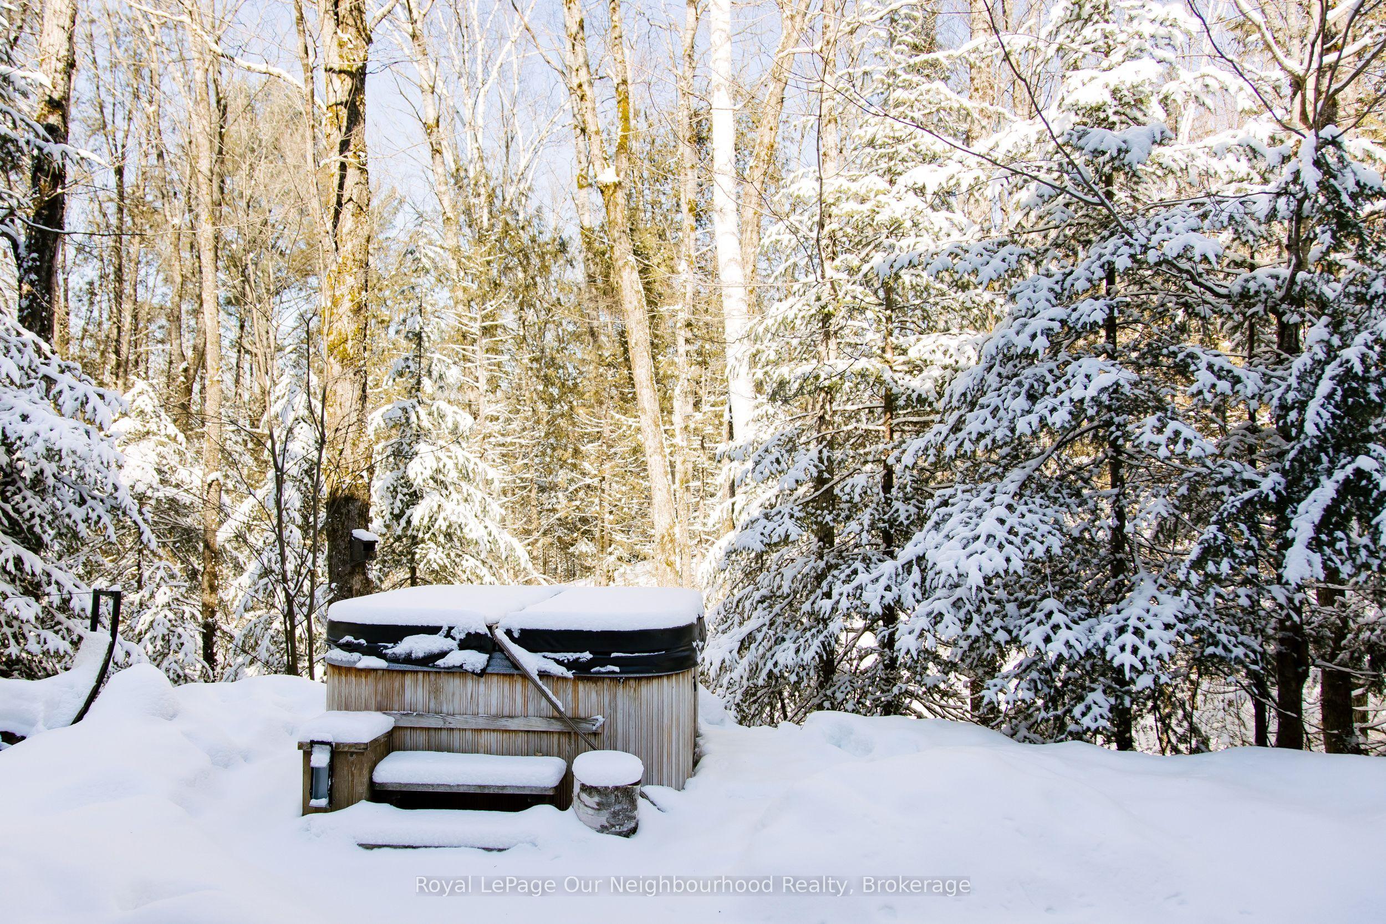
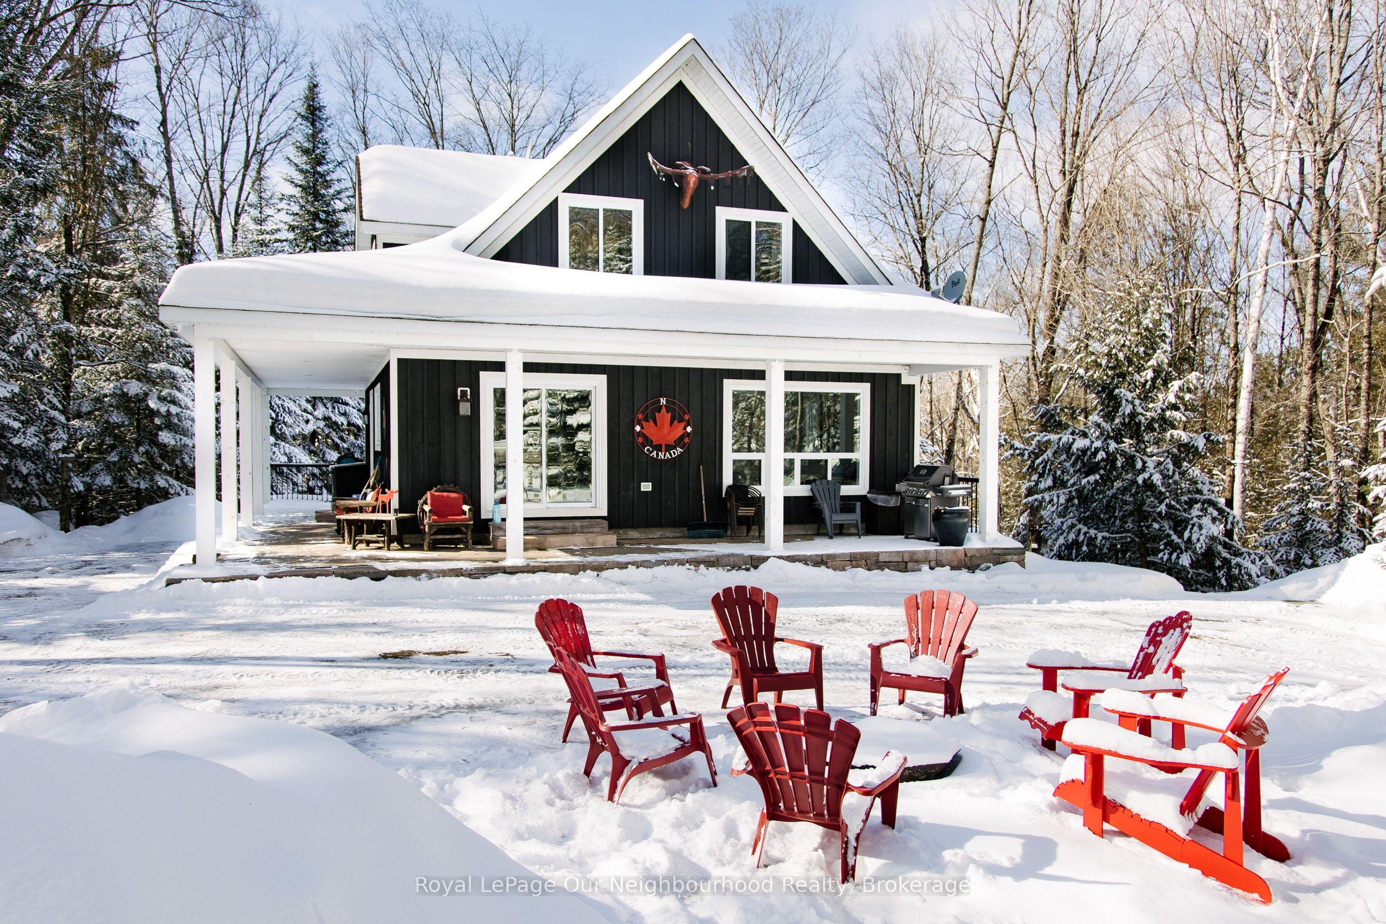
Welcome to 1042 Ski Ridge Trail. This 4 bedroom masterpiece offers convenient ski-in/ski-out access to Sir Sams Ski & Ride. Privately situated on 1.4 acres of pristine forest offering peace and tranquillity. The main floor consists of a stunning open concept kitchen/dining room combination and cozy living room along with 1 bedroom and 4-piece bath. 2nd floor consists of 3 additional bedrooms including primary bedroom and 3-piece bath. Fully finished basement offers additional living space, including recreation room, wet bar, games room and 3-piece bath. Basement walks out to beautiful patio and hot tub. Enjoy roaring fires out front and sip your favourite drink on the stunning covered custom stone wrap around porch. Enjoy relaxing evenings in the charming and spacious authentic wood burning outdoor sauna. Home is complete with multi-camera security system and EV fast charging station. Private, secondary driveway located on the back side of the property leading to endless possibilities. During the winter months, enjoy ski-in/ski-out access to the ski hill, double the fun with bike-in/bike-out access to the incredible bike trails during the rest of the year. There is never a dull moment here with Hiking, ATVing, snowmobiling and much more at your finger tips,, the possibilities are endless! 10 minute walk to a beautiful beach on Eagle Lake.
This Detached located at 1042 Ski Ridge Trail, Dysart et al, ON K0M 1M0 is currently for sale and has been available at Kash Invest for 2 days. This property, in the city of Dysart et al and Guilford neighborhood, is listed at $999,900 with an estimated mortgage of $4,676* per month. It has an area of 289.23x305.05 sqft with 4 beds and 3 BR. Waterfront Communities C1, Weston and Bradford are nearby neighbourhoods.

Upcoming Open Houses

Schedule a Private Tour
Amenities and features
  • Generator - Full
  • In-Law Capability
  • Sauna
  • Water Heater Owned
  • None
Facts and Features
Property
Status: Active
Property Type: Residential Freehold
Property Sub Type: Detached
Transaction Type: For Sale
Style: 2-Storey
Area: Haliburton
Community: Guilford
Occupant Type: Partial
Possession Type: Flexible
Cross Street: Sir Sams Rd & Graydon Ln
Listed On: 2026-10-29
Last Modified: 2026-10-29
MLS Number: X14129146
Listing Brokerage: Royal LePage Our Neighbourhood Realty
Inside
Air Conditioning: Central Air
Bedrooms: 4
Total Bathrooms: 3
Heating: Forced Air / Propane
Interior Features: Generator - Full, In-Law Capability, Sauna, Water Heater Owned
Building
Kitchens Total: 1
Basement: Finished with Walk-Out, Separate Entrance
Foundation: Concrete
Roof: Asphalt Shingle
Construction: Wood
Living Area Range: 1500-2000
HST Application: Included In
Parking
Parking Features: Private
Parking Spaces (Driveway): 10
Parking Total: 10
Covered Spaces: 0
Financial
Tax Annual Amount: 2693
Tax Year: 2025
Tax Legal Description: PT LT 28 CON 3 GUILFORD PT 5 19R4688 T/W H277647 & H277648; DYSART ET AL
Land
Frontage: 289.23
Lot Depth: 305.05
Lot Size Units: Feet
Lot Size: 1.42
Lot Size Source: MPAC
Lot Irregularities: 211.86 west, 305.05 north, 253.17 south
Frontage Type: West
Directions: South of Sir Sams Rd & East of Graydon Ln
Sewer: Septic
Parcel Number: 392910130
Roll Number: 462404000057418
Cross Street: Sir Sams Rd & Graydon Ln
Commercial General
Contract Status: Available
List AOR: Central Lakes Association of REALTORS
Showing Requirements: Showing System
Rooms
Room Level Dimensions
Kitchen Main 4.32 x 5.51
Dining Room Main 4.32 x 5.51
Living Room Main 4.57 x 3.73
Bedroom Main 3.73 x 3.56
Primary Bedroom Second 3.66 x 4.47
Bedroom Second 2.95 x 4.52
Bedroom Second 2.92 x 2.54
Recreation Basement 4.34 x 8.64
Game Room Basement 3.48 x 3.33
Latest Properties

The Most Recent Estate

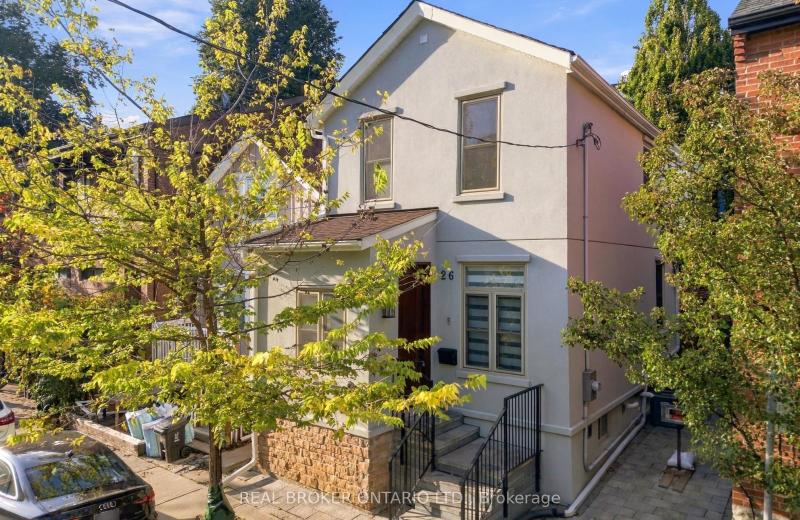
26 Bishop Street, Toronto, ON M5R 1N2
For Sale
2 minutes
$1,875,000
3 bed • 3 bath • 1100-1500 sqft • 1 parking
Lot: 26.15 x 59.99 ft • 100+ Years Old
MLS® C14129164 • REAL BROKER ONTARIO LTD.
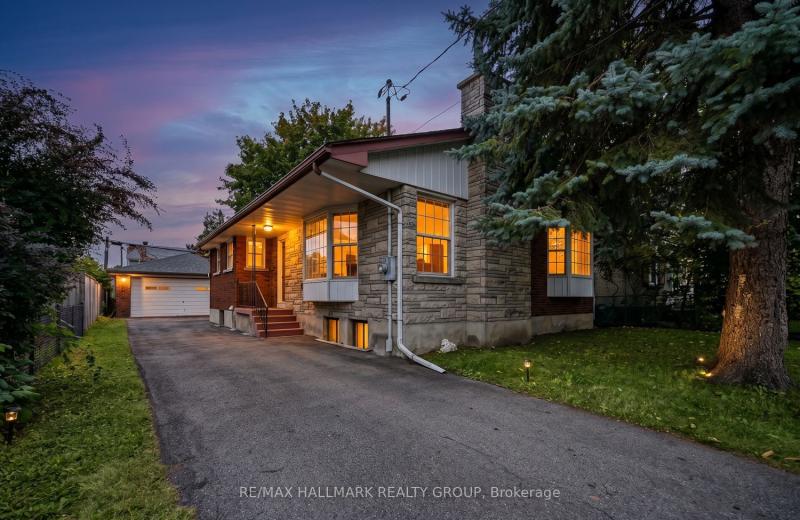
234 Columbus Avenue, Overbrook - Castleheights and Area, ON K1K 1P6
For Sale
4 minutes
$669,900
3+1 bed • 2 bath • 1100-1500 sqft • 7 parking
Lot: 50 x 104 ft
MLS® X14129162 • RE/MAX HALLMARK REALTY GROUP
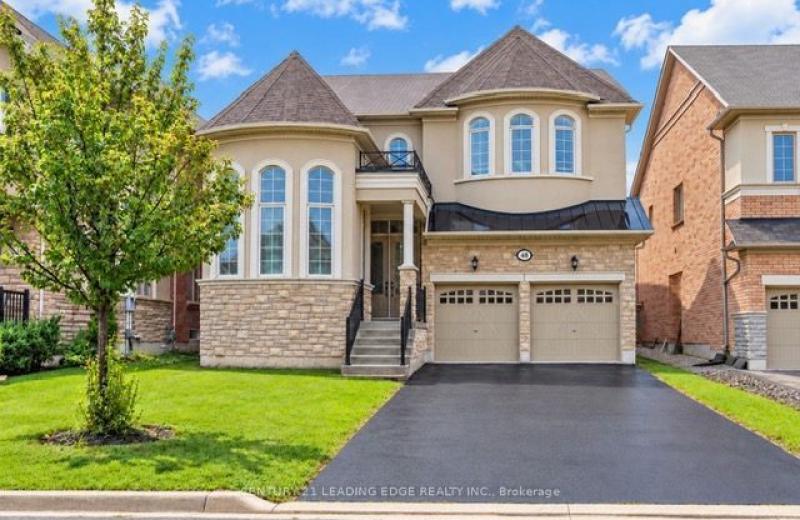
48 Moraine Hill Drive, Vaughan, ON L6A 0Z9
For Sale
5 minutes
$2,448,000
5 bed • 5 bath • 3000-3500 sqft • 6 parking
Lot: 45.7 x 114.1 ft
MLS® N14120880 • CENTURY 21 LEADING EDGE REALTY...
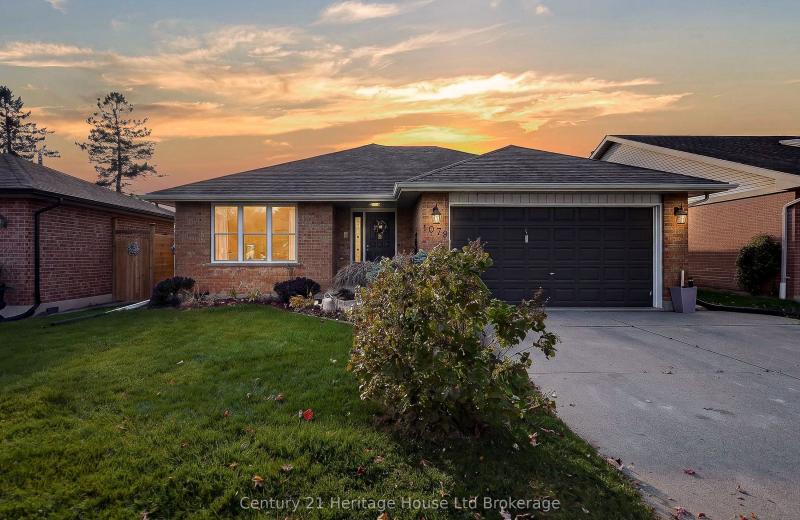
1079 Pearson Drive, Woodstock, ON N4S 8T7
For Sale
5 minutes
$649,900
3+2 bed • 2 bath • 1100-1500 sqft • 4 parking
Lot: 49 x 98.43 ft • 31-50 Years Old
MLS® X14128926 • Century 21 Heritage House Ltd...
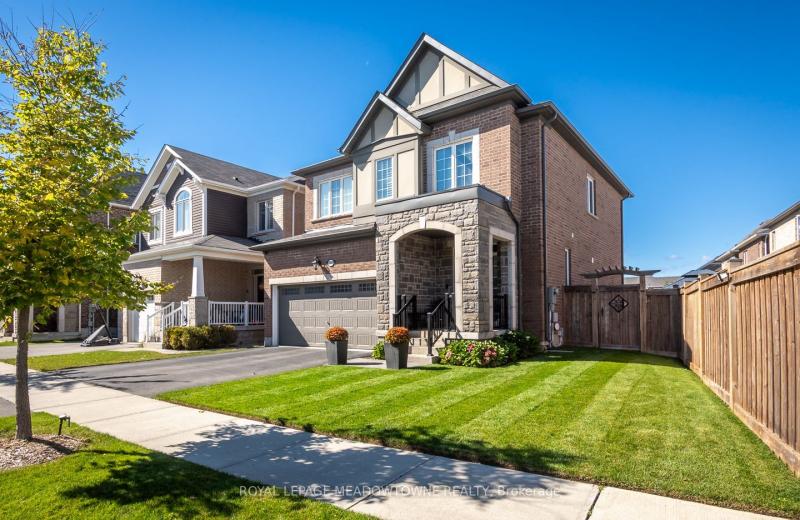
501 Juneberry Court, Milton, ON L9E 1M7
For Sale
5 minutes
$1,199,900
4 bed • 3 bath • 1500-2000 sqft • 4 parking
Lot: 47.47 x 88.58 ft • 6-15 Years Old
MLS® W14128980 • ROYAL LEPAGE MEADOWTOWNE REALT...
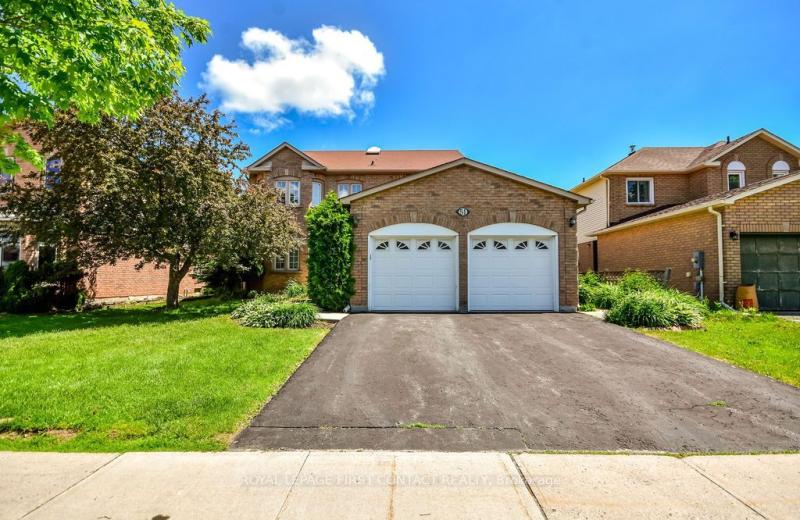
51 Cartwright Drive, Barrie, ON L4M 6G3
For Sale
5 minutes
$879,000
4+2 bed • 4 bath • 2000-2500 sqft • 4 parking
Lot: 52.49 x 109.91 ft
MLS® S14128868 • ROYAL LEPAGE FIRST CONTACT REA...
58 Harwood Avenue N, Ajax, ON L1T 0P4
For Sale
Open: Sat Oct 31, 2-4 5 minutes
$700,000
3 bed • 3 bath • 1500-2000 sqft • 2 parking
Lot: 16.83 x 56.89 ft
MLS® E14126450 • CENTURY 21 PERCY FULTON LTD.
142 Arthur Street E, Blue Mountains, ON N0H 2P0
For Sale
Open: Sun Nov 1, 12-2 5 minutes
$829,000
2+1 bed • 2 bath • 1100-1500 sqft • 5 parking
Lot: 66.17 x 164.69 ft • 31-50 Years Old
MLS® X14129150 • Century 21 Millennium Inc.

FAQs About 1042 Ski Ridge Trail, Dysart et al, ON K0M 1M0, Dysart et al


1042 Ski Ridge Trail, Dysart et al, ON K0M 1M0 is a residential freehold, detached development located at 1042 Ski Ridge Trail, Dysart et al, ON K0M 1M0.

1042 Ski Ridge Trail, Dysart et al, ON K0M 1M0 offers a wide array of amenities including Generator - Full, In-Law Capability, Sauna, Water Heater Owned, None.

Ask About this Home

Your experience on this site will be improved by allowing cookies.