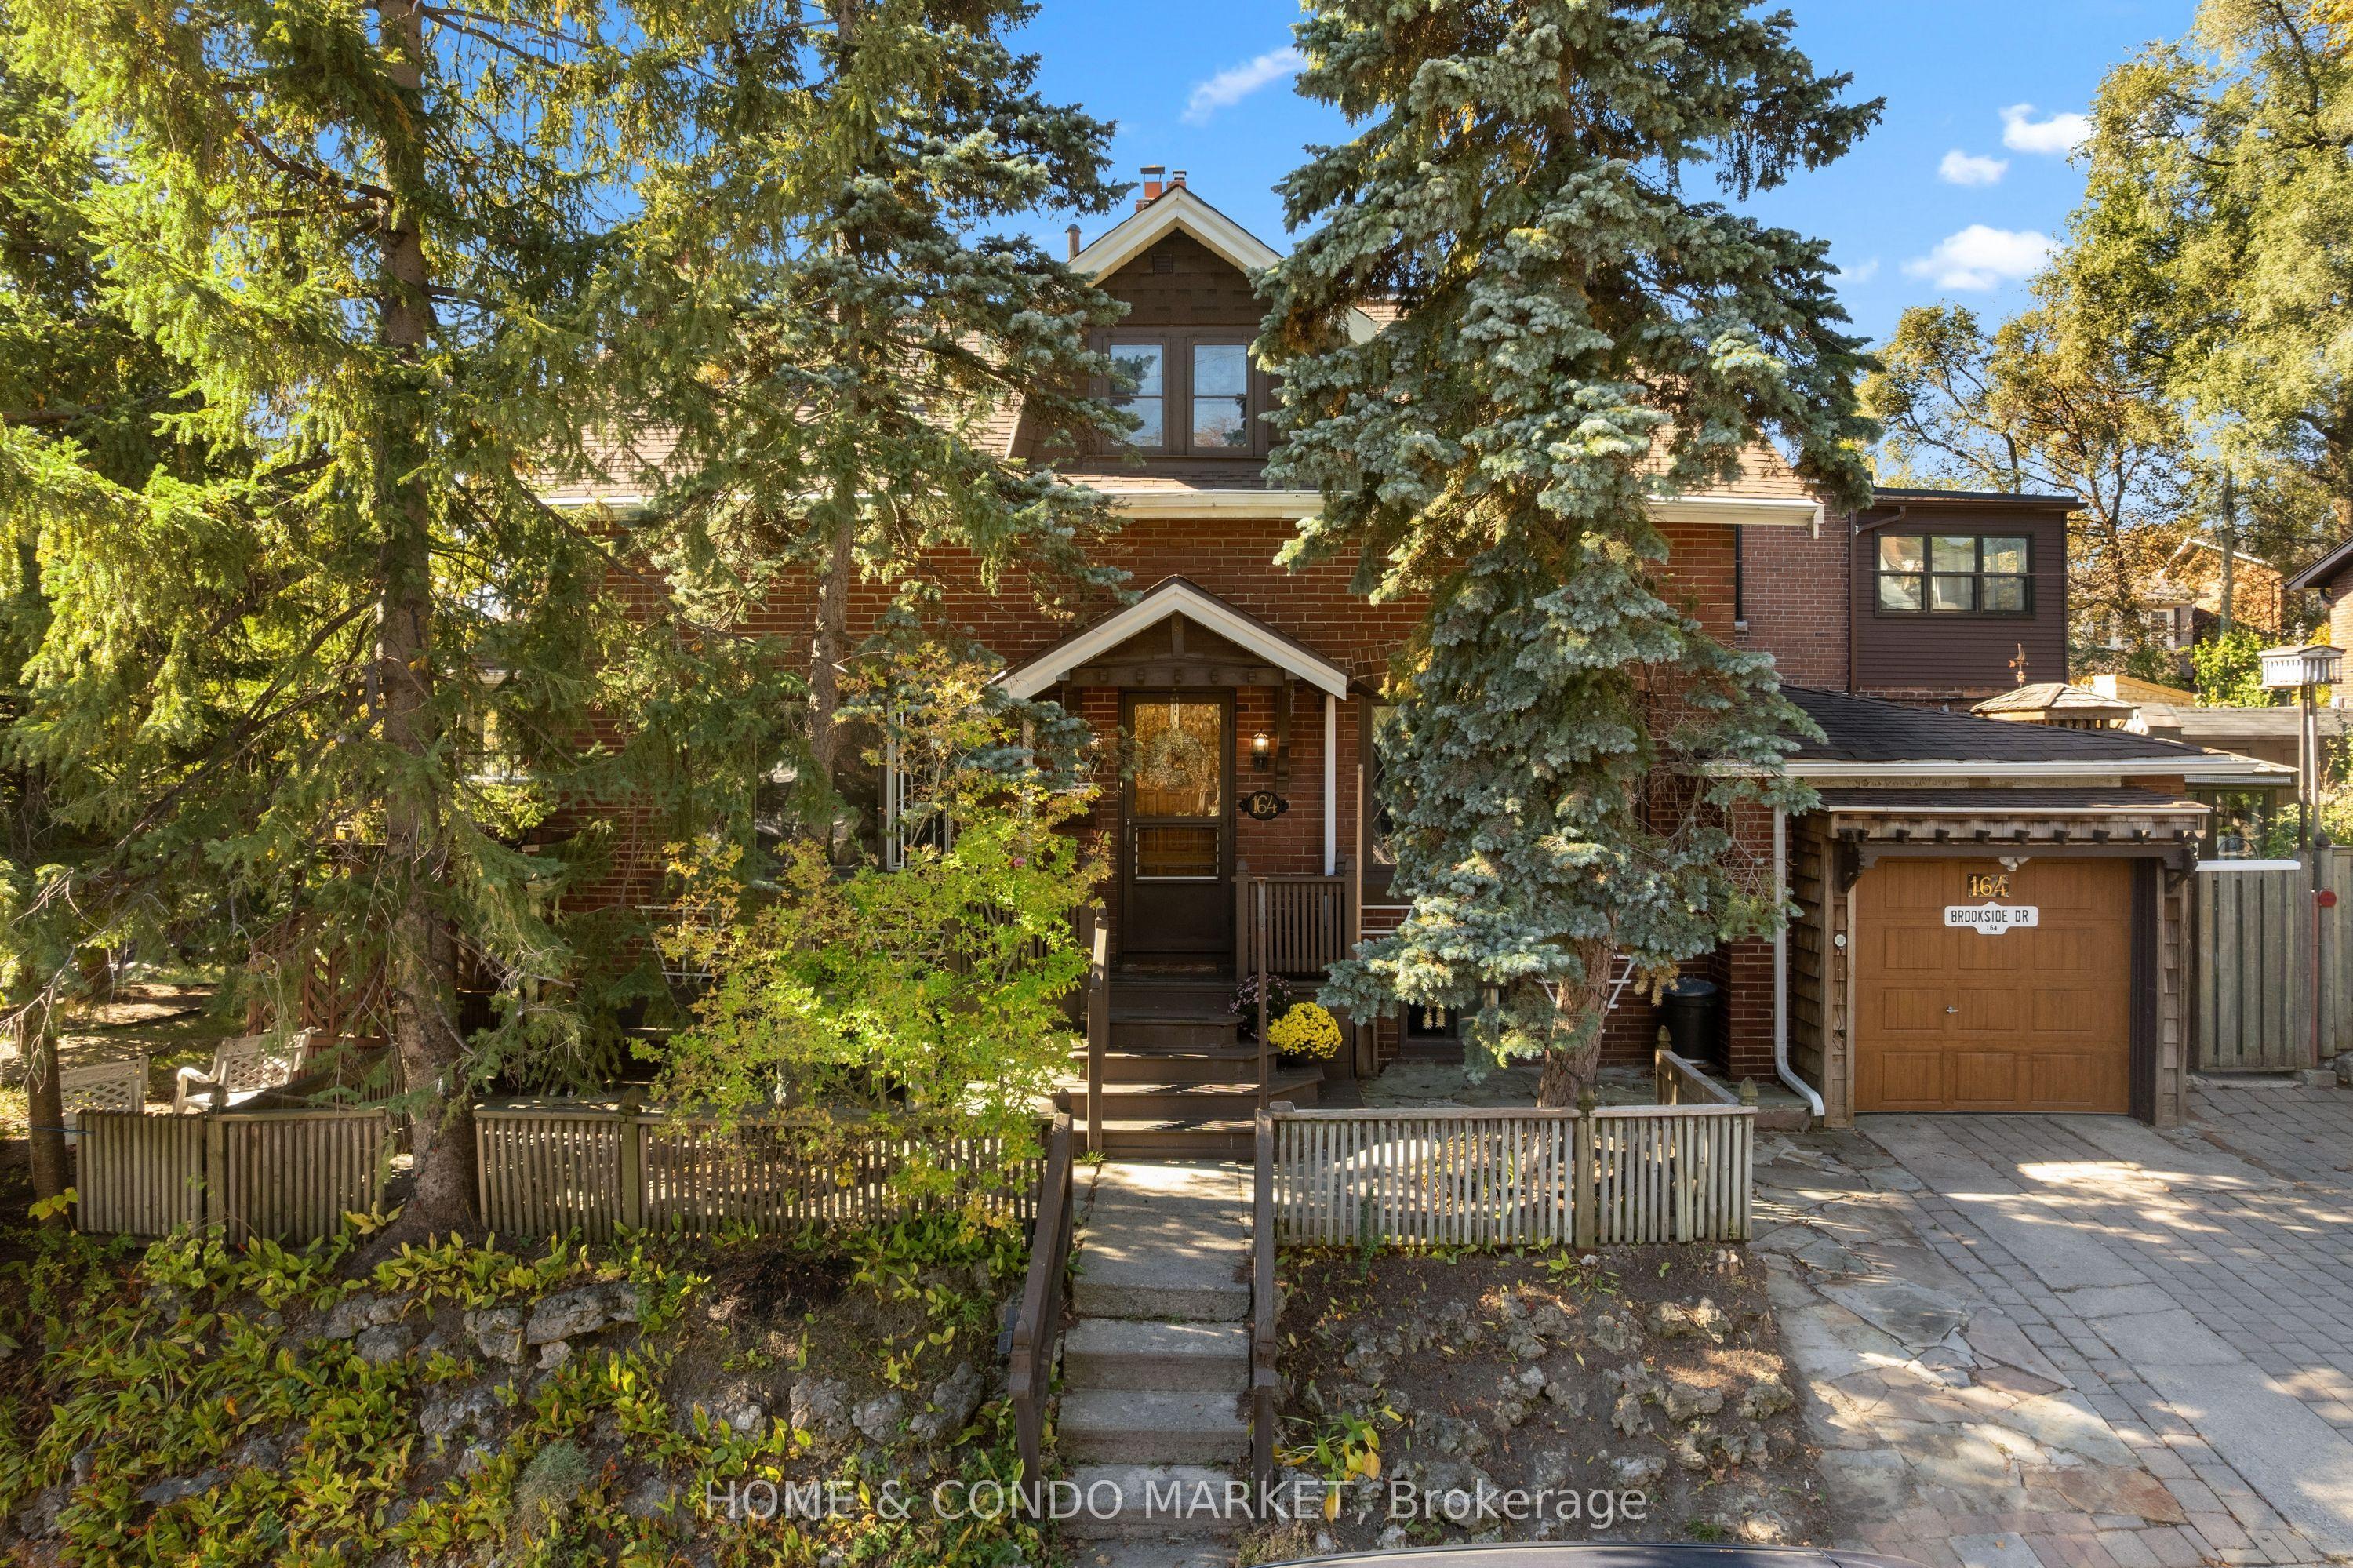
164 Brookside Drive, Toronto, ON M4E 2M4

Toronto E02, ON

Toronto E02, ON

$1,420,000
4 bed 2 bath 1500-2000 sqft
Selling
Added 1 hour ago
1 View
Overview
Bedrooms: 4
Bathrooms: 2
Square: 1500-2000 sqft
MLS Number: E14127386
Listing Brokerage: HOME & CONDO MARKET
Co-Listing Brokerage: HOME & CONDO MARKET
Listed On: Oct 29, 2026 (2 days ago)
Last Updated: Oct 29, 2026 (2 days ago)

164 Brookside Drive, Toronto, ON M4E 2M4 - About this home

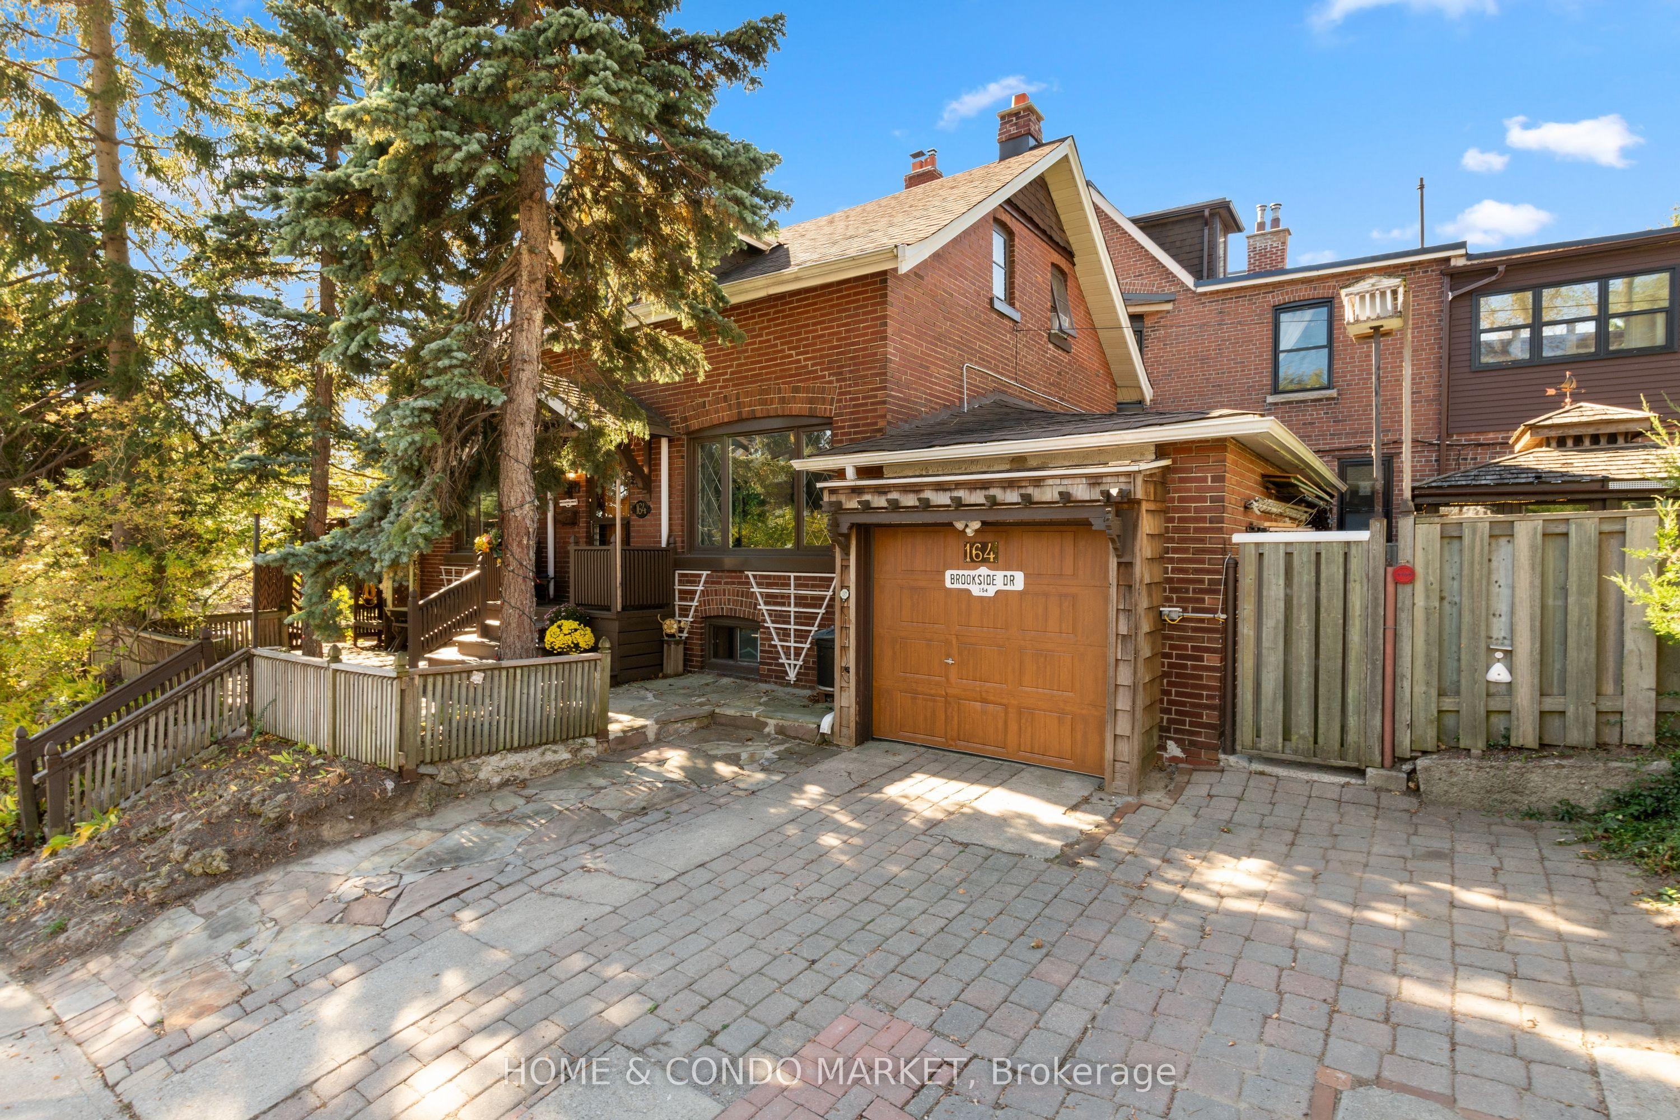
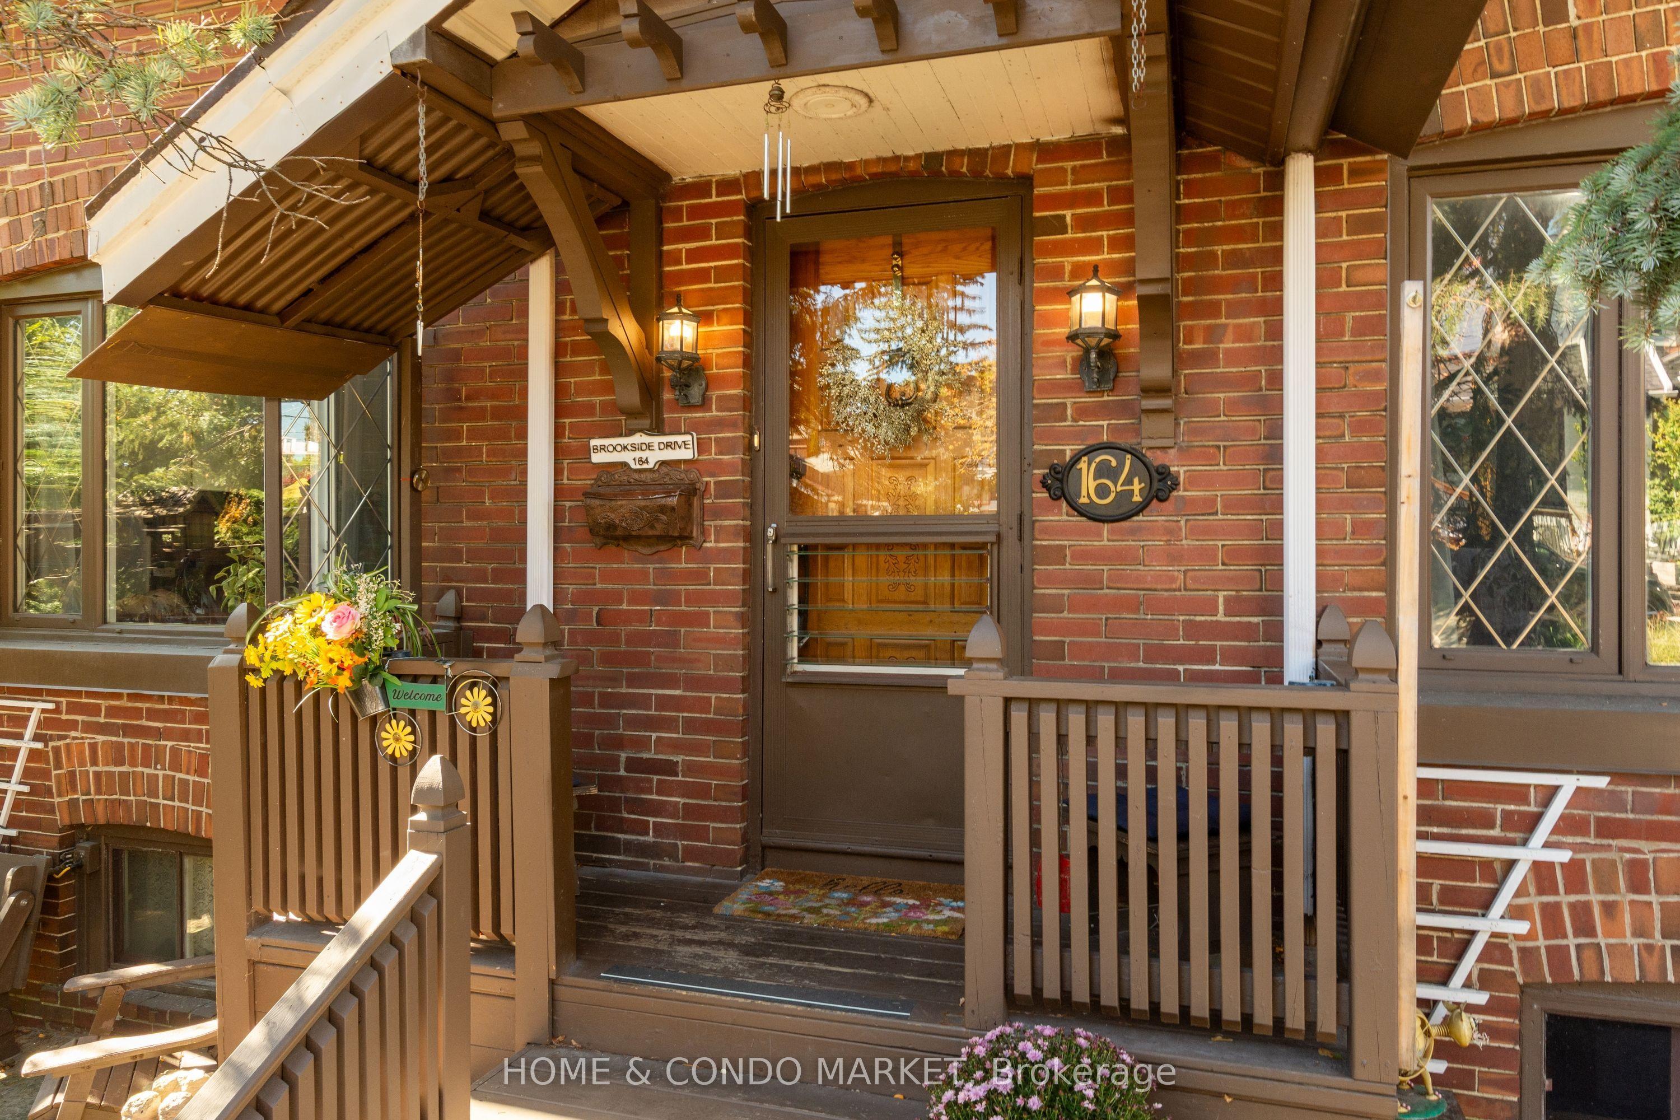
A Rare Opportunity in Toronto's Coveted Upper Beaches! Situated on a beautiful, tree-lined street in the highly sought-after Upper Beaches, this spacious 2 storey home has been lovingly owned by the same owner since 1964 and exceptionally well maintained throughout the years. Offering a wonderful blend of space, character, and endless potential, this is an opportunity not to be missed! Freshly painted throughout, this carpet free home has new luxury vinyl flooring on main/upper levels offering low-maintenance surface that is durable, easy-care and ideal for everyday living. Enjoy the bright sunroom off the living area providing the perfect setting for a home office, reading nook, or peaceful retreat. A versatile main-floor den offers the added flexibility of a potential bedroom, ideal for guests or multi-generational living. Upstairs, (2) generously sized bedrooms feature large walk-in closets, providing ample space and storage for the entire family or a fantastic primary ensuite conversion! Step outside to a private, pool size backyard with outdoor gazebo, perennial gardens and loads of outdoor space for entertaining. Whether you choose to move in and enjoy, renovate to suit your personal vision, or explore the possibility of building your dream home, the options are endless. Surrounded by impressive multi-million-dollar homes in an established and desirable neighbourhood, this property offers tremendous potential in a location that speaks for itself. Last but not least...adding to it's exceptional appeal is parking for up to (4) vehicles - an incredibly rare find in the city! A spacious home, a sought-after neighbourhood, and a wealth of possibilities. Discover the potential and make this Upper Beaches gem your own!
This Detached located at 164 Brookside Drive, Toronto, ON M4E 2M4 is currently for sale and has been available at Kash Invest for 2 days. This property, in the city of Toronto E02 and East End-Danforth neighborhood, is listed at $1,420,000 with an estimated mortgage of $6,641* per month. It has an area of 31.5x112 sqft with 3+1 beds and 2 BR. Waterfront Communities C1, Weston and Bradford are nearby neighbourhoods.

Upcoming Open Houses

Schedule a Private Tour
Amenities and features
  • Carpet Free
  • Central Vacuum
  • On Demand Water Heater
  • None
Facts and Features
Property
Status: Active
Property Type: Residential Freehold
Property Sub Type: Detached
Transaction Type: For Sale
Style: 2-Storey
Survey Type: Available
Area: Toronto
Community: East End-Danforth
Occupant Type: Owner
Possession Type: 60-89 days
Cross Street: Woodbine/Gerrard
Listed On: 2026-10-29
Last Modified: 2026-10-29
MLS Number: E14127386
Listing Brokerage: HOME & CONDO MARKET
Co-Listing Brokerage: HOME & CONDO MARKET
Inside
Air Conditioning: Wall Unit(s), Window Unit(s)
Bedrooms: 4
Total Bathrooms: 2
Heating: Radiant / Gas
Fireplaces Total: 1
Fireplace Features: Living Room
Interior Features: Carpet Free, Central Vacuum, On Demand Water Heater
Building
Kitchens Total: 1
Basement: Finished, Separate Entrance
Foundation: Brick
Roof: Shingles
Construction: Brick
Living Area Range: 1500-2000
HST Application: Not Subject to HST
Parking
Garage Type: Attached
Parking Features: Private
Parking Spaces (Driveway): 3
Parking Total: 4
Covered Spaces: 1
Financial
Tax Annual Amount: 7074.61
Tax Year: 2026
Tax Legal Description: Lt 225 PL 485E Toronto; City of Toronto
Land
Frontage: 31.5
Lot Depth: 112
Lot Size Units: Feet
Frontage Type: West
Directions: East of Woodbine on Gerrard south onto Brookside
Sewer: Sewer
Parcel Number: 210160250
Roll Number: 190409514003400
Cross Street: Woodbine/Gerrard
Commercial General
Contract Status: Available
List AOR: Toronto Regional Real Estate Board
Showing Requirements: Lockbox
Rooms
Room Level Dimensions
Living Room Main 4.63 x 3.9
Dining Room Main 3.41 x 3.77
Sunroom Main 3.41 x 2.31
Den Main 2.74 x 3.87
Kitchen Main 3.35 x 3.47
Primary Bedroom Second 3.47 x 3.9
Bedroom 2 Second 3.47 x 3.47
Recreation Lower 9.11 x 4.69
Bedroom 4 Lower 2.74 x 3.35
Latest Properties

The Most Recent Estate

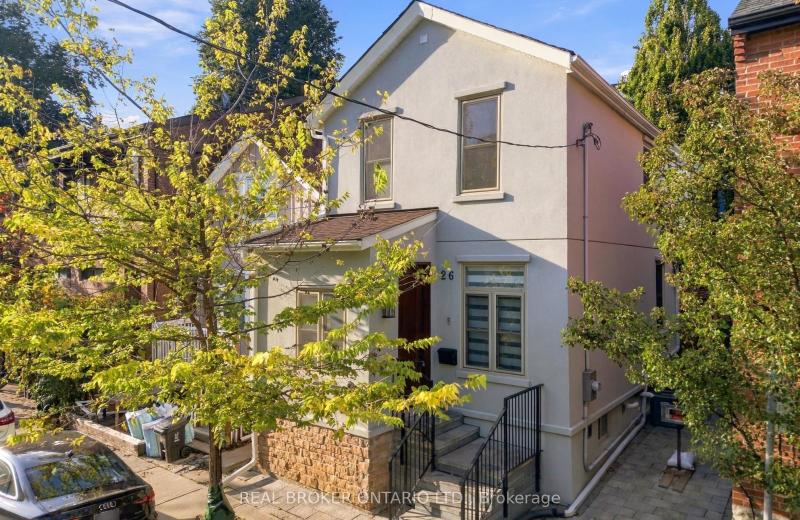
26 Bishop Street, Toronto, ON M5R 1N2
For Sale
2 minutes
$1,875,000
3 bed • 3 bath • 1100-1500 sqft • 1 parking
Lot: 26.15 x 59.99 ft • 100+ Years Old
MLS® C14129164 • REAL BROKER ONTARIO LTD.
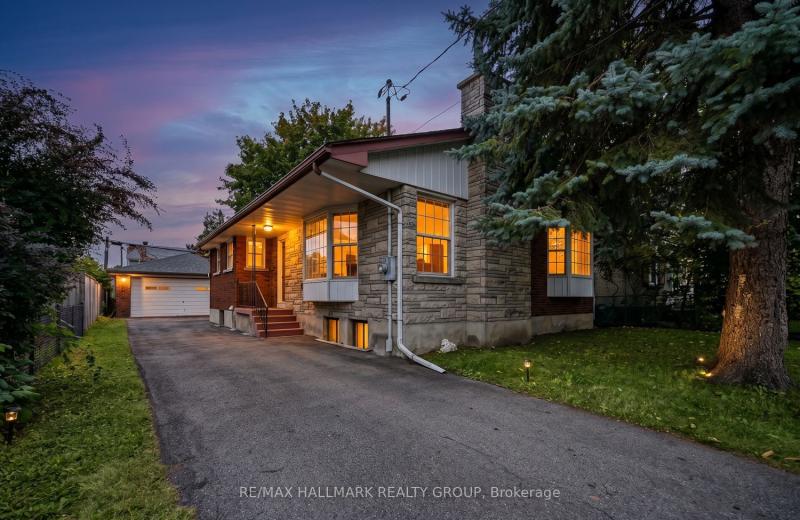
234 Columbus Avenue, Overbrook - Castleheights and Area, ON K1K 1P6
For Sale
4 minutes
$669,900
3+1 bed • 2 bath • 1100-1500 sqft • 7 parking
Lot: 50 x 104 ft
MLS® X14129162 • RE/MAX HALLMARK REALTY GROUP
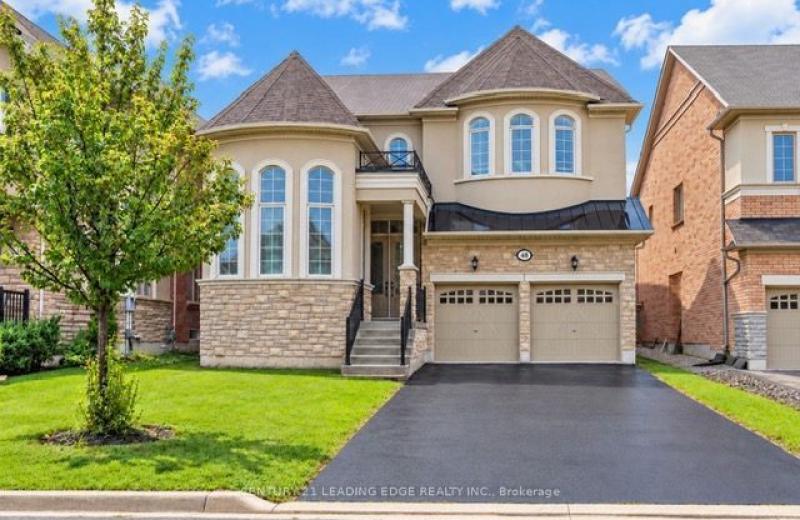
48 Moraine Hill Drive, Vaughan, ON L6A 0Z9
For Sale
5 minutes
$2,448,000
5 bed • 5 bath • 3000-3500 sqft • 6 parking
Lot: 45.7 x 114.1 ft
MLS® N14120880 • CENTURY 21 LEADING EDGE REALTY...
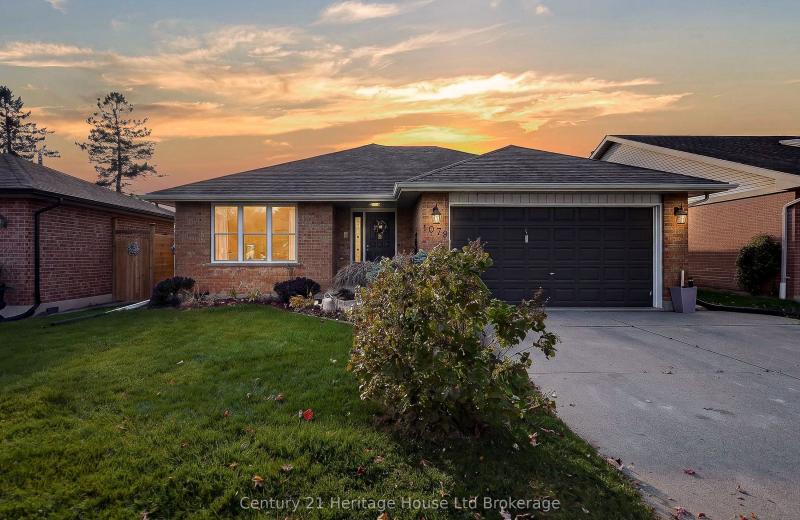
1079 Pearson Drive, Woodstock, ON N4S 8T7
For Sale
5 minutes
$649,900
3+2 bed • 2 bath • 1100-1500 sqft • 4 parking
Lot: 49 x 98.43 ft • 31-50 Years Old
MLS® X14128926 • Century 21 Heritage House Ltd...
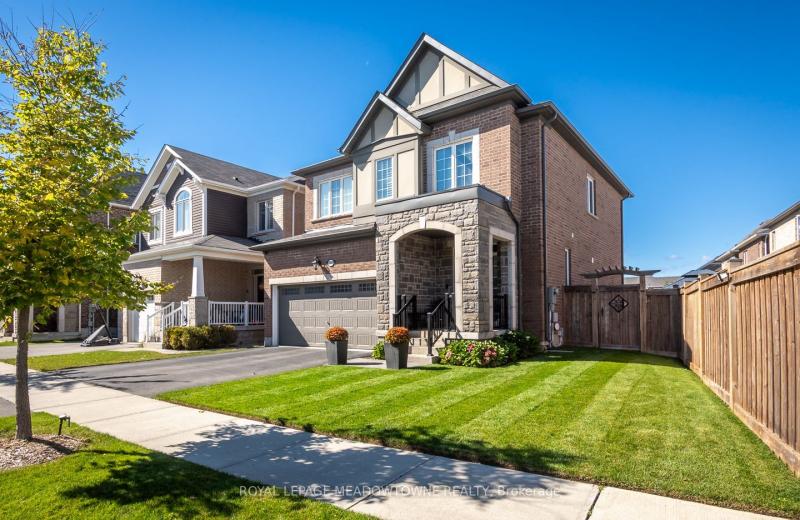
501 Juneberry Court, Milton, ON L9E 1M7
For Sale
5 minutes
$1,199,900
4 bed • 3 bath • 1500-2000 sqft • 4 parking
Lot: 47.47 x 88.58 ft • 6-15 Years Old
MLS® W14128980 • ROYAL LEPAGE MEADOWTOWNE REALT...
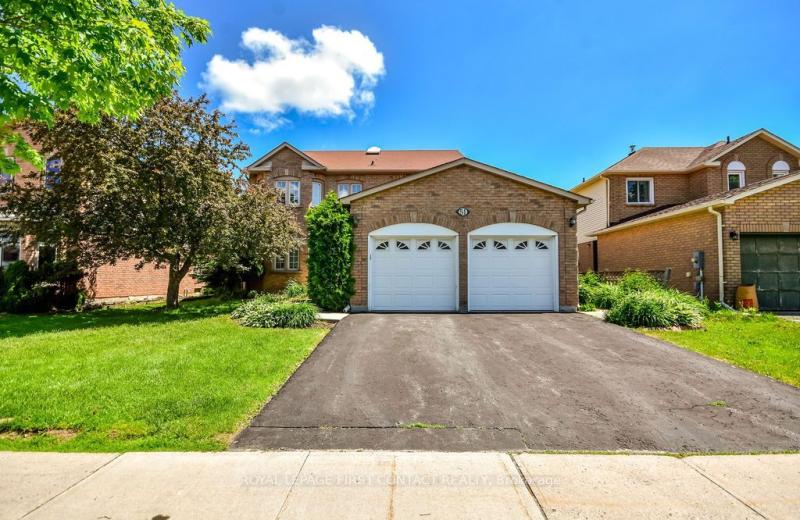
51 Cartwright Drive, Barrie, ON L4M 6G3
For Sale
5 minutes
$879,000
4+2 bed • 4 bath • 2000-2500 sqft • 4 parking
Lot: 52.49 x 109.91 ft
MLS® S14128868 • ROYAL LEPAGE FIRST CONTACT REA...
58 Harwood Avenue N, Ajax, ON L1T 0P4
For Sale
Open: Sat Oct 31, 2-4 5 minutes
$700,000
3 bed • 3 bath • 1500-2000 sqft • 2 parking
Lot: 16.83 x 56.89 ft
MLS® E14126450 • CENTURY 21 PERCY FULTON LTD.
142 Arthur Street E, Blue Mountains, ON N0H 2P0
For Sale
Open: Sun Nov 1, 12-2 5 minutes
$829,000
2+1 bed • 2 bath • 1100-1500 sqft • 5 parking
Lot: 66.17 x 164.69 ft • 31-50 Years Old
MLS® X14129150 • Century 21 Millennium Inc.

FAQs About 164 Brookside Drive, Toronto, ON M4E 2M4, Toronto E02


164 Brookside Drive, Toronto, ON M4E 2M4 is a residential freehold, detached development located at 164 Brookside Drive, Toronto, ON M4E 2M4.

164 Brookside Drive, Toronto, ON M4E 2M4 offers a wide array of amenities including Carpet Free, Central Vacuum, On Demand Water Heater, None.

Ask About this Home

Your experience on this site will be improved by allowing cookies.