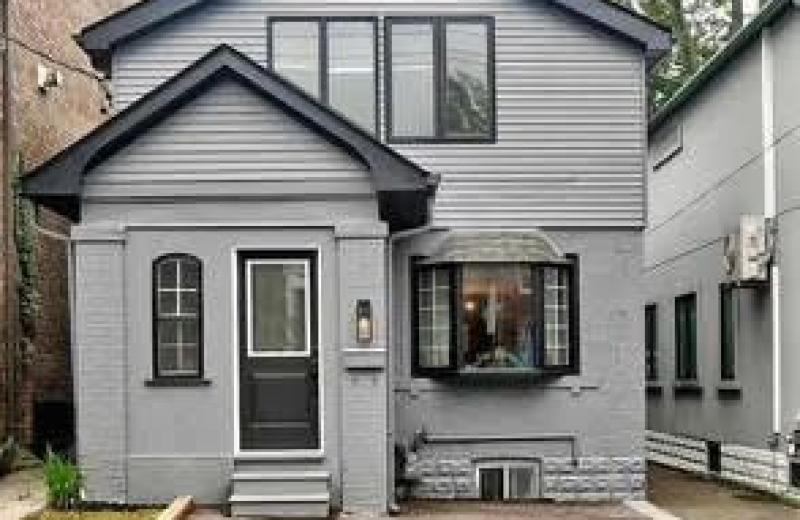
26 Livingstone Avenue, Toronto, ON M6E 2L8

Toronto W04, ON

Toronto W04, ON

$809,000
3 bed 2 bath < 700 sqft
Selling
Added 46 minutes ago
1 View
Overview
Bedrooms: 3
Bathrooms: 2
Square: < 700 sqft
MLS Number: W14127492
Listing Brokerage: SUTTON GROUP-ASSOCIATES REALTY INC.
Co-Listing Brokerage: SUTTON GROUP-ASSOCIATES REALTY INC.
Listed On: Oct 29, 2026 (1 day ago)
Last Updated: Oct 29, 2026 (1 day ago)

26 Livingstone Avenue, Toronto, ON M6E 2L8 - About this home

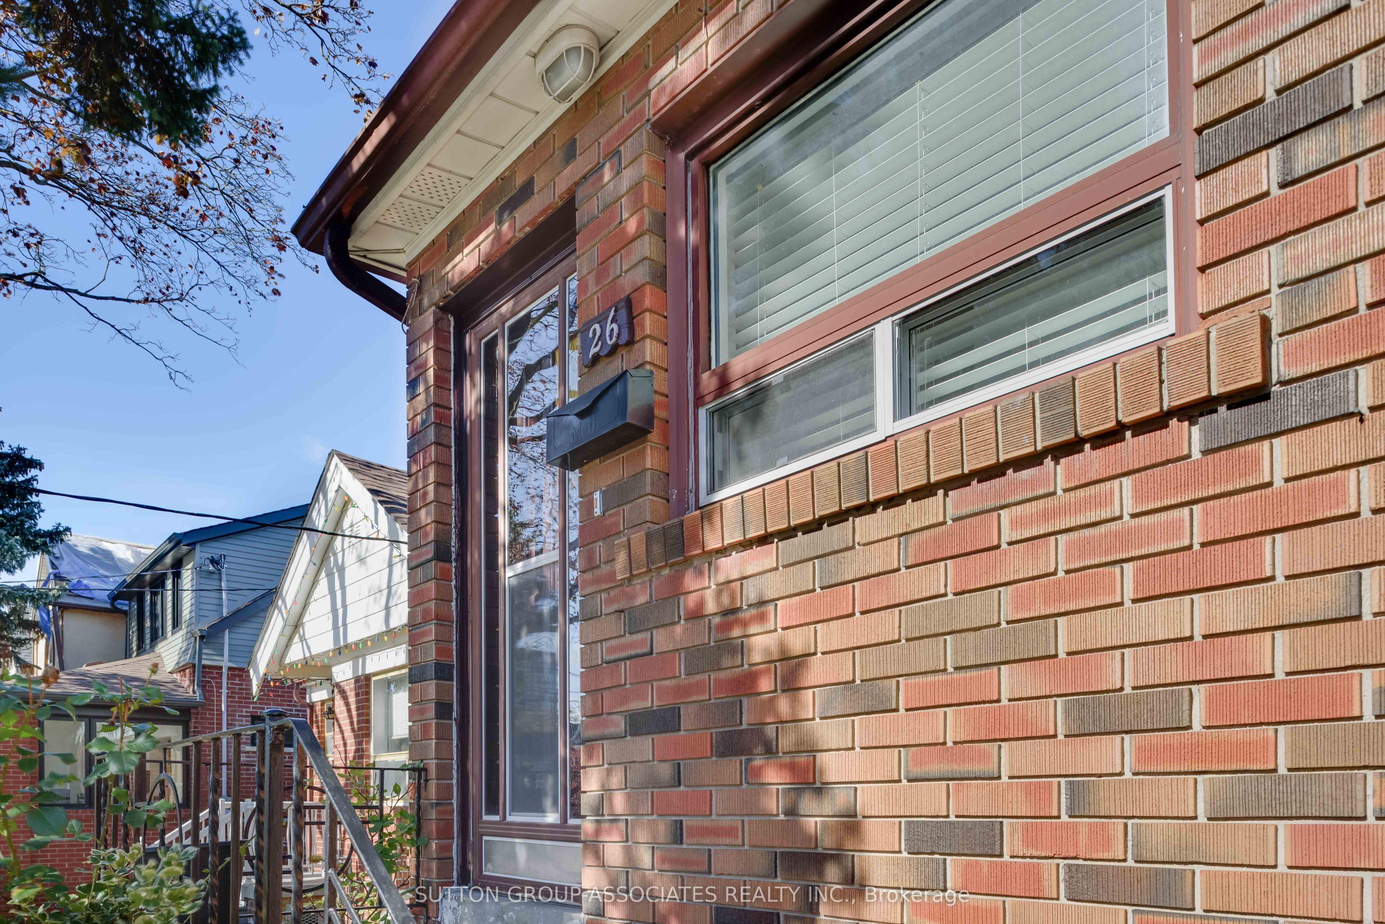
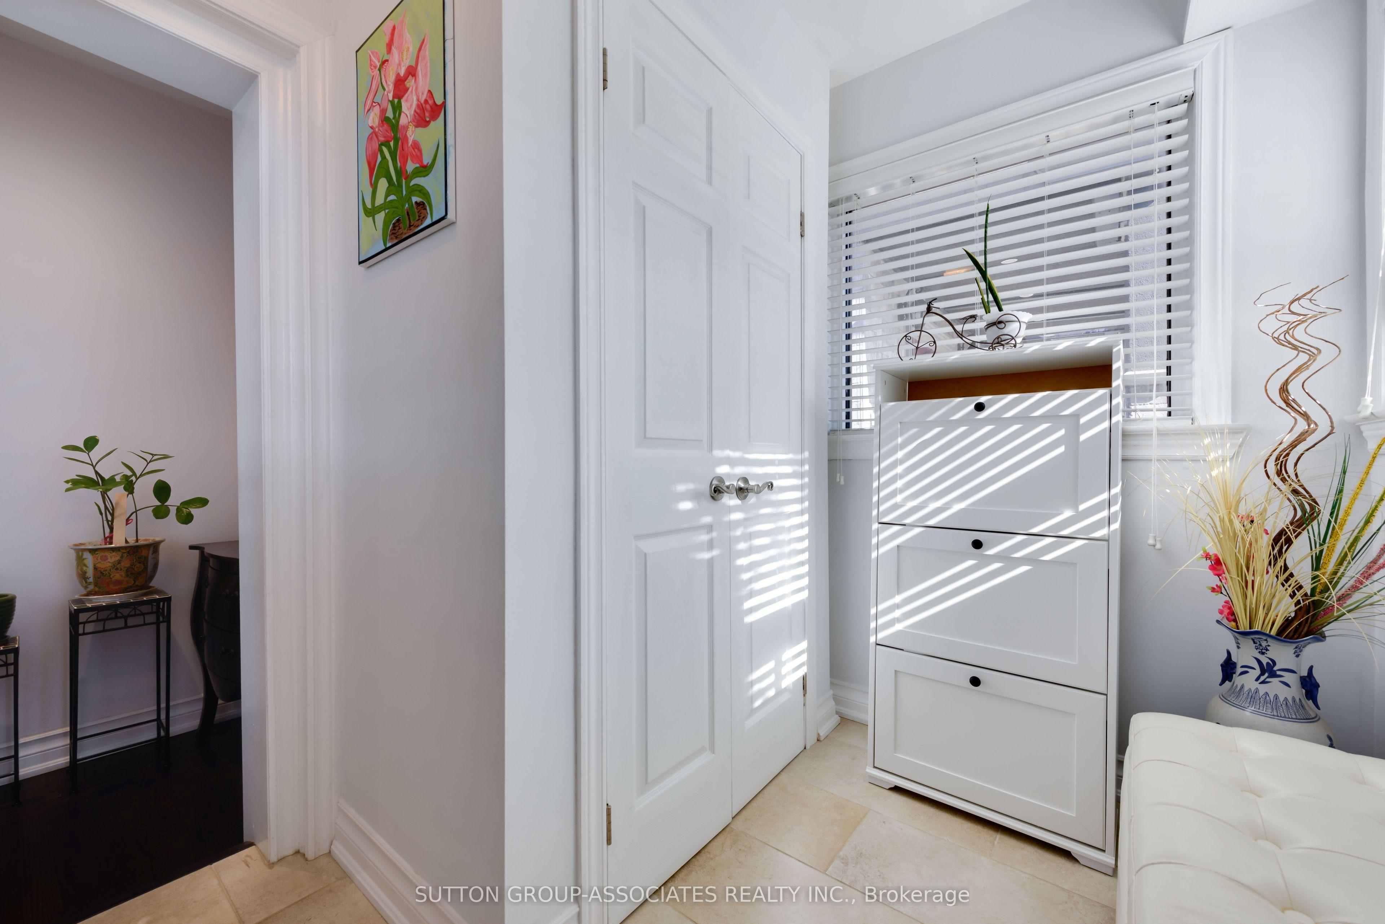
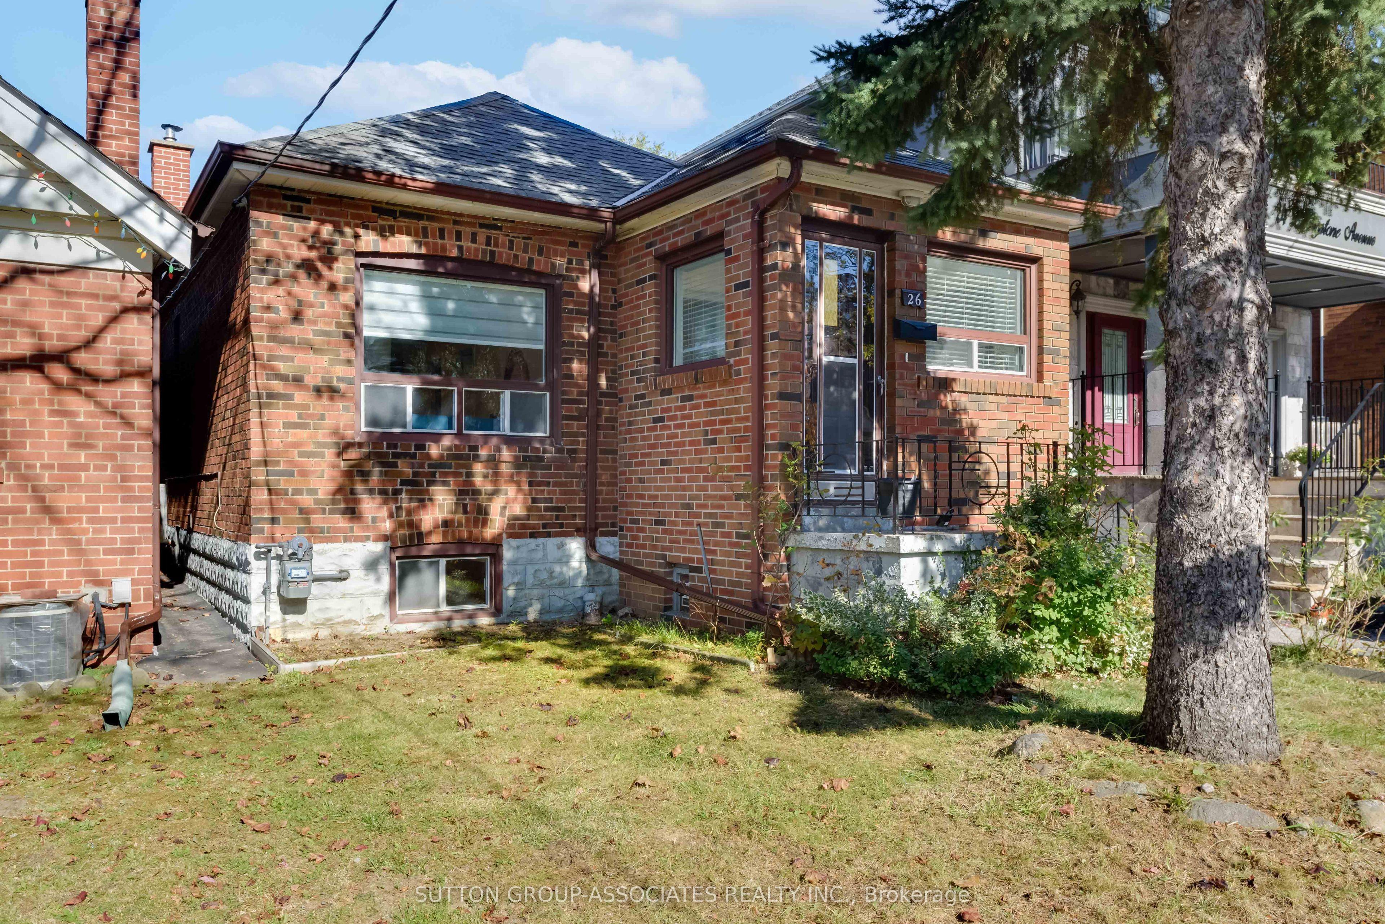
Big on Charm. Connected to Everything.Your next chapter looks good at 26 Livingstone Ave! Renovated and ready for real life, this inviting 2+1-bedroom, 2-bath home welcomes you with a rare and fabulous find: a proper vestibule. A dedicated entrance makes all the difference-a little breathing room to greet guests, kick off your shoes, and leave the day at the door before stepping inside.Hardwood floors bring warmth and character, while the renovated kitchen is made for everything from quick morning coffees to weekend dinner dates. A finished basement adds flexibility, while the covered back deck and lovely yard set the scene for relaxed evenings, summer gatherings, and a little outdoor downtime.Leave the car behind-you're just a five-minute walk to Cedarvale station for LRT and subway connections, with shopping along Eglinton steps away. Set in a community-minded neighbourhood within the J.R. Wilcox school district, this is a place to put down roots without putting city life on hold. Fresh starts, everyday convenience, and room for what's next-all under one roof.
This Detached located at 26 Livingstone Avenue, Toronto, ON M6E 2L8 is currently for sale and has been available at Kash Invest for 1 days. This property, in the city of Toronto W04 and Briar Hill-Belgravia neighborhood, is listed at $809,000 with an estimated mortgage of $3,783* per month. It has an area of 25x110 sqft with 2+1 beds and 2 BR. Waterfront Communities C1, Weston and Bradford are nearby neighbourhoods.

Upcoming Open Houses

Schedule a Private Tour
Amenities and features
  • None
Facts and Features
Property
Status: Active
Property Type: Residential Freehold
Property Sub Type: Detached
Transaction Type: For Sale
Style: Bungalow
Approximate Age: 51-99
Assesment Year: 2025
Area: Toronto
Community: Briar Hill-Belgravia
Occupant Type: Owner
Possession Type: 30-59 days
Cross Street: Marlee and Eglinton
Listed On: 2026-10-29
Last Modified: 2026-10-29
MLS Number: W14127492
Listing Brokerage: SUTTON GROUP-ASSOCIATES REALTY INC.
Co-Listing Brokerage: SUTTON GROUP-ASSOCIATES REALTY INC.
Inside
Air Conditioning: Central Air
Bedrooms: 3
Total Bathrooms: 2
Heating: Forced Air / Gas
Building
Kitchens Total: 2
Basement: Finished
Foundation: Concrete Block
Roof: Asphalt Shingle
Construction: Brick
Living Area Range: < 700
HST Application: Included In
Parking
Garage Type: Detached
Parking Features: Mutual
Parking Spaces (Driveway): 1
Parking Total: 1
Covered Spaces: 1
Financial
Tax Annual Amount: 3813.54
Tax Year: 2026
Tax Legal Description: PT LT 72 PL 1493 TWP OF YORK AS IN CY525215; T/W & S/T CY525215; Toronto (YORK) , CITY OF TORONTO
Land
Frontage: 25
Lot Depth: 110
Lot Size Units: Feet
Lot Size Source: MPAC
Frontage Type: North
Directions: west of Marlee
Sewer: Sewer
Parcel Number: 104480290
Roll Number: 191403206005900
Cross Street: Marlee and Eglinton
Commercial General
Contract Status: Available
List AOR: Toronto Regional Real Estate Board
Showing Requirements: Lockbox
Rooms
Room Level Dimensions
Foyer Main 2.59 x 2.23
Living Room Main 2.93 x 3.66
Kitchen Main 2.71 x 2.41
Primary Bedroom Main 3.23 x 2.44
Bedroom 2 Main 2.56 x 2.87
Bathroom Main 1.83 x 1.56
Recreation Lower 3.63 x 2.71
Kitchen Lower 2.71 x 2.77
Bedroom 3 Lower 2.74 x 2.87
Utility Room Lower 3.08 x 2.8
Latest Properties

The Most Recent Estate

1786A CLARENDON Road, Frontenac, ON K0H 2B0
For Sale
12 seconds
$699,900
3 bed • 2 bath • 1500-2000 sqft • 15 parking
Lot: 2,156.99 x 2,023.92 ft (131.65 sqft)
MLS® X14128206 • RE/MAX FINEST REALTY INC., BRO...
8168 Cooper Hill Road, Greely - Metcalfe - Osgoode - Vernon and Area, ON K0A 2P0
For Sale
13 seconds
$2,150,000
3+1 bed • 4 bath • 2500-3000 sqft • 22 parking
Lot: 332.01 x 1,317.79 ft
MLS® X14128200 • LPT REALTY
1786 CLARENDON Road, Frontenac, ON K0H 2B0
For Sale
14 seconds
$699,900
3 bed • 2 bath • 1500-2000 sqft • 15 parking
Lot: 2,156.99 x 2,023.92 ft (131.65 sqft)
MLS® X14128196 • RE/MAX FINEST REALTY INC., BRO...
406 Roehampton Avenue, Toronto, ON M4P 1S4
For Sale
15 seconds
$1,485,000
3 bed • 3 bath • 1100-1500 sqft • 4 parking
Lot: 25 x 100 ft
MLS® C14128186 • SUTTON GROUP-ADMIRAL REALTY IN...
2007 Cessna Private, Carp - Huntley Ward, ON K0A 1L0
For Sale
Open: Sun Nov 1, 2-4 16 seconds
$1,149,900
4 bed • 4 bath • 3000-3500 sqft • 6 parking
Lot: 52 x 123 ft • New
MLS® X13746610 • RE/MAX HALLMARK REALTY GROUP
4882 Vienna Court, Mississauga, ON L4Z 4J2
For Sale
17 seconds
$949,000
4+2 bed • 4 bath • 1500-2000 sqft • 4 parking
Lot: 24.61 x 114.7 ft • 16-30 Years Old
MLS® W14128164 • EXP REALTY
14 Heatherwood Road, Ajax, ON L1S 2K7
For Sale
17 seconds
$839,000
4 bed • 3 bath • 1500-2000 sqft • 2 parking
Lot: 55.05 x 124.66 ft
MLS® E14128158 • HOMELIFE/GTA REALTY INC.
127 Albertus Avenue, Toronto, ON M4R 1J6
For Sale
Open: Sat Oct 31, 2-4 18 seconds
$1,699,000
3 bed • 1 bath • 1100-1500 sqft • 2 parking
Lot: 25 x 133 ft
MLS® C14126522 • CHESTNUT PARK REAL ESTATE LIMI...

FAQs About 26 Livingstone Avenue, Toronto, ON M6E 2L8, Toronto W04


26 Livingstone Avenue, Toronto, ON M6E 2L8 is a residential freehold, detached development located at 26 Livingstone Avenue, Toronto, ON M6E 2L8.

26 Livingstone Avenue, Toronto, ON M6E 2L8 offers a wide array of amenities including None.

Ask About this Home

Your experience on this site will be improved by allowing cookies.