21 Ridgewood Road, Toronto, ON M5P 1T4

Toronto C03, ON

Toronto C03, ON

$3,999,000
4 bed 4 bath 2500-3000 sqft
Selling
Added 47 minutes ago
1 View
Overview
Bedrooms: 4
Bathrooms: 4
Square: 2500-3000 sqft
MLS Number: C14128120
Listing Brokerage: RE/MAX REALTRON REALTY INC.
Listed On: Oct 29, 2026 (1 day ago)
Last Updated: Oct 29, 2026 (1 day ago)

21 Ridgewood Road, Toronto, ON M5P 1T4 - About this home

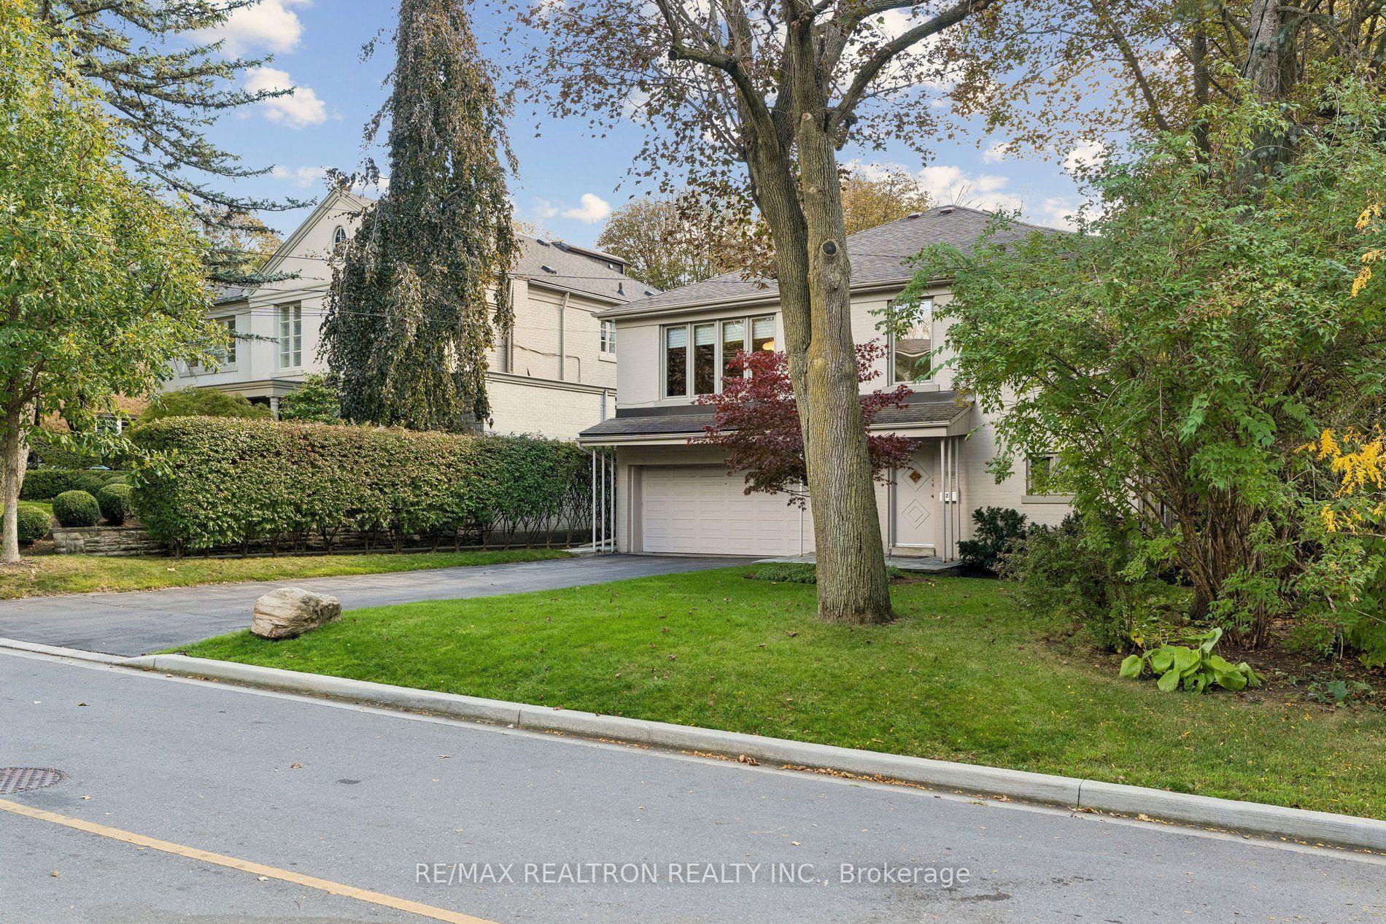
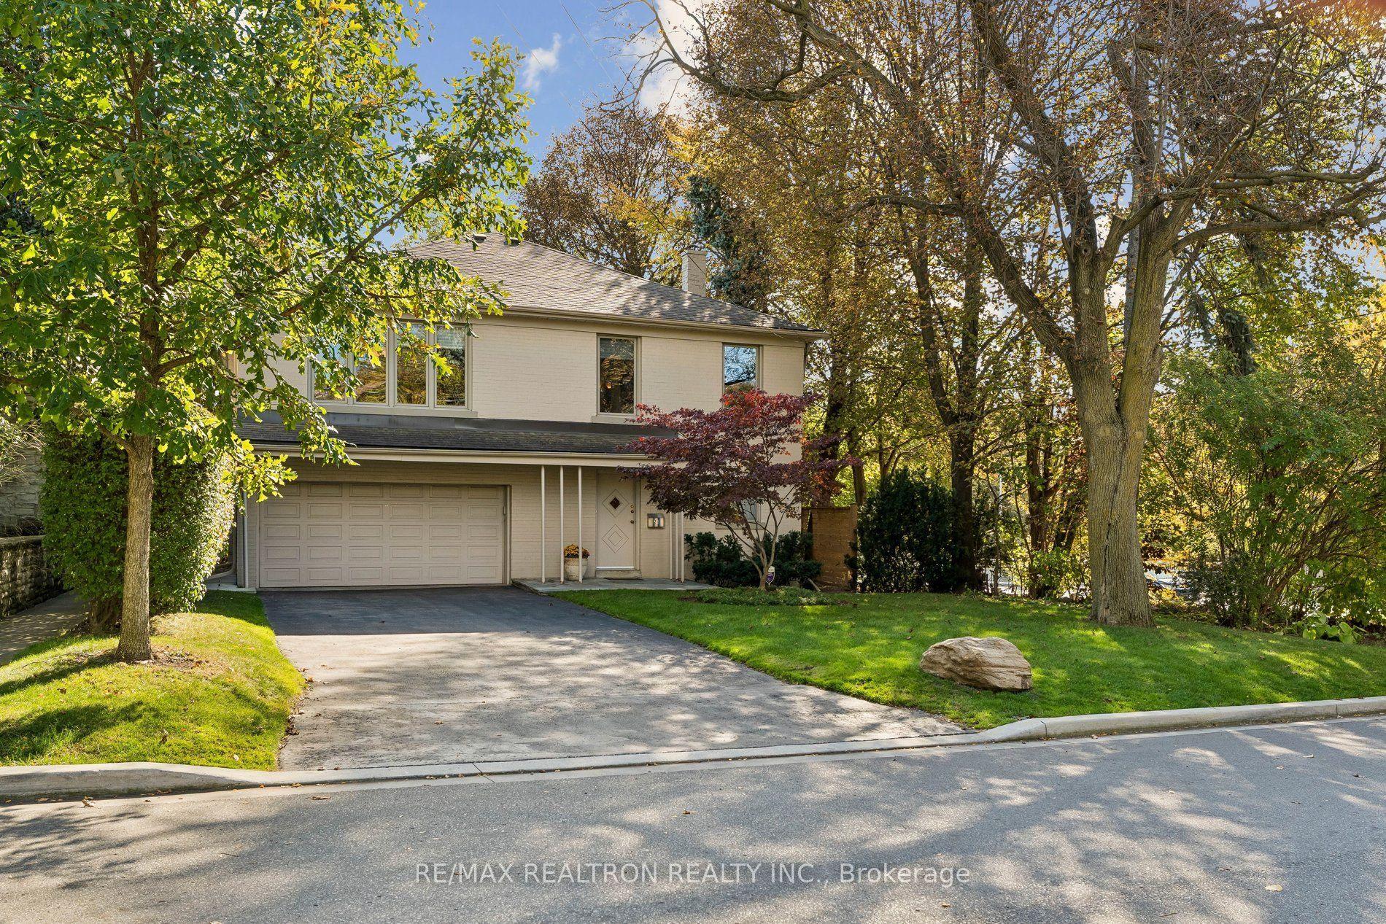
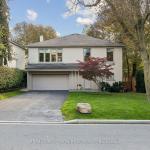
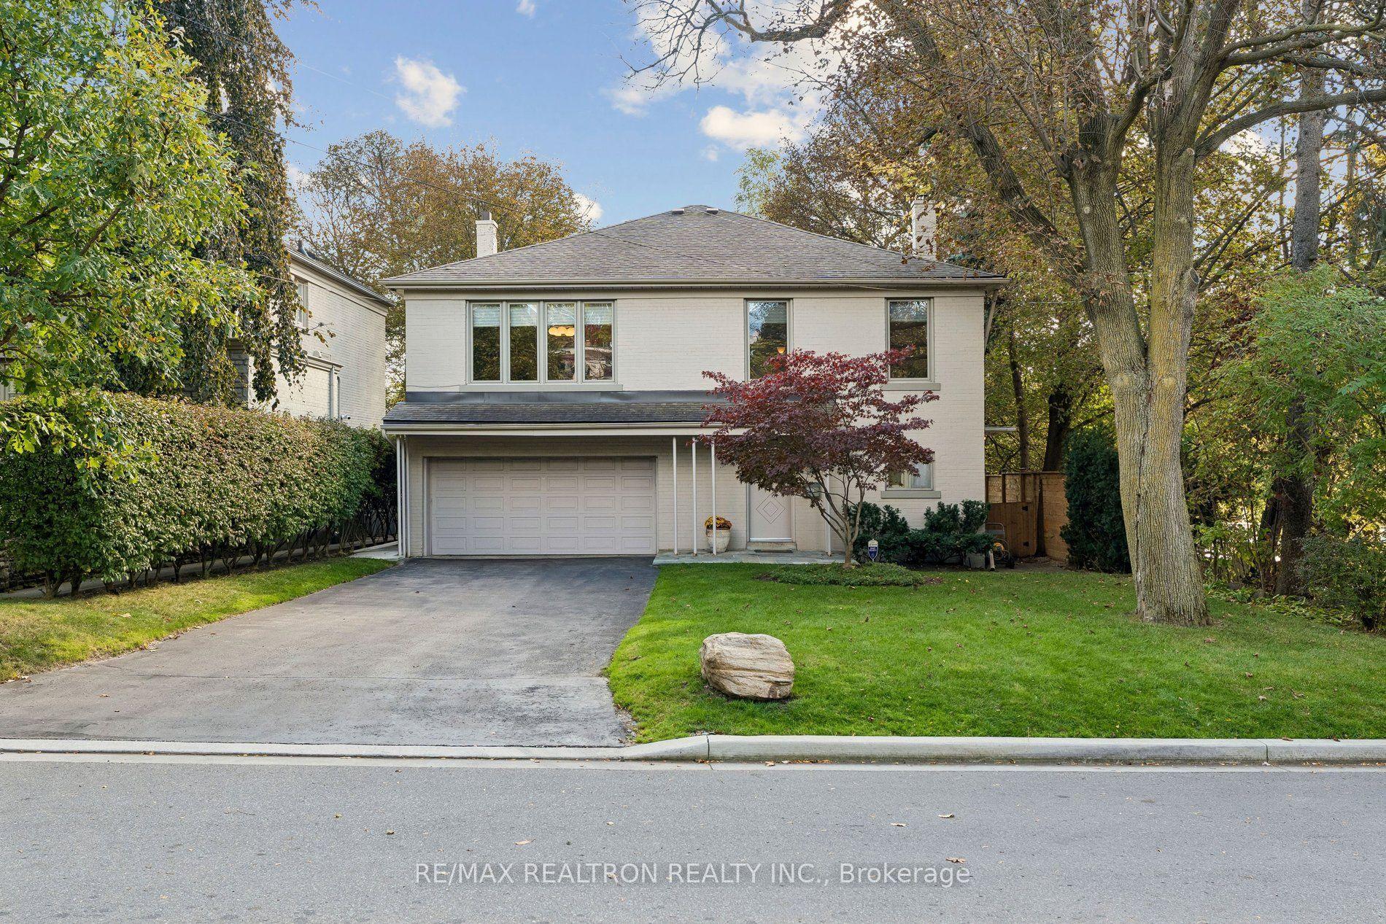
An exceptional opportunity to move in and enjoy, renovate to your taste, or build your custom dream home in a premier ravine setting. Welcome to 21 Ridgewood Road, a rare offering on one of Forest Hill South's most coveted tree-lined streets. This gracious two-storey residence sits on a deep, private lot that backs onto a lush wooded ravine, delivering the tranquility of a country retreat in the heart of the city. Lovingly maintained by long-time owners, the home blends timeless mid-century character with generous proportions and abundant natural light. A covered front porch with flagstone walkway opens to a bright centre-hall foyer with an elegant wood staircase and wrought-iron railing. The expansive open-concept family and dining room is the heart of the home, framed by crown mouldings and floor-to-ceiling windows and French doors that walk out to the stone patio and sweeping backyard views, ideal for both everyday living and large-scale entertaining. The kitchen features warm wood cabinetry with frosted-glass uppers, stainless steel range, and a sunny bay-window breakfast area. A powder room and dressing area complete the main level. Upstairs, hardwood floors lead to a richly wood-panelled office/den with built-in shelving and treetop views, a spacious primary retreat with sitting area and dressing vanity, overlooking the garden. A well-proportioned second bedroom and third bedroom with built-in desk and storage, served by full bathrooms. The finished lower level offers a wood-panelled recreation room with a curved wet bar and lit glass display shelving, a home gym area, and a two-piece washroom, perfect for family gatherings or guests. Outside, the beautifully landscaped grounds feature a sun-drenched lawn, raised stone terraces and mature trees, all backing onto a wooded ravine for exceptional privacy. Attached double-car garage and private driveway. Steps to top-rated public and private schools, parks, shops, and dining.
This Detached located at 21 Ridgewood Road, Toronto, ON M5P 1T4 is currently for sale and has been available at Kash Invest for 1 days. This property, in the city of Toronto C03 and Forest Hill South neighborhood, is listed at $3,999,000 with an estimated mortgage of $18,702* per month. It has an area of 48.96x260.11 sqft with 4 beds and 4 BR. Waterfront Communities C1, Weston and Bradford are nearby neighbourhoods.

Upcoming Open Houses

Schedule a Private Tour
Amenities and features
  • Water Heater
  • None
Facts and Features
Property
Status: Active
Property Type: Residential Freehold
Property Sub Type: Detached
Transaction Type: For Sale
Style: 2-Storey
Assesment Year: 2026
Area: Toronto
Community: Forest Hill South
Occupant Type: Owner
Possession Type: Flexible
Cross Street: Bathurst St/Burton Rd
Listed On: 2026-10-29
Last Modified: 2026-10-29
MLS Number: C14128120
Listing Brokerage: RE/MAX REALTRON REALTY INC.
Inside
Air Conditioning: Central Air
Bedrooms: 4
Total Bathrooms: 4
Heating: Forced Air / Gas
Fireplaces Total: 1
Interior Features: Water Heater
Building
Kitchens Total: 1
Basement: Finished
Foundation: Concrete
Roof: Asphalt Shingle
Construction: Brick
Living Area Range: 2500-3000
HST Application: Included In
Parking
Garage Type: Attached
Parking Spaces (Driveway): 4
Parking Total: 6
Covered Spaces: 2
Financial
Tax Annual Amount: 13287
Tax Year: 2026
Tax Legal Description: PLAN M543 LOT 13
Land
Frontage: 48.96
Lot Depth: 260.11
Lot Size Units: Feet
Lot Size Source: MPAC
Frontage Type: South
Directions: Bathurst turn Ridgewood Rd
Sewer: Sewer
Parcel Number: 104660302
Roll Number: 190411118003900
Cross Street: Bathurst St/Burton Rd
Commercial General
Contract Status: Available
List AOR: Toronto Regional Real Estate Board
Showing Requirements: Lockbox
Rooms
Room Level Dimensions
Family Room Main 4.62 x 11.38
Dining Room Main 4.62 x 11.38
Kitchen Main 3.5 x 4.1
Breakfast Main 3.5 x 4.1
Powder Room Main 2.58 x 3.58
Primary Bedroom Second 4.66 x 6.38
Bedroom 2 Second 3.92 x 4.68
Bedroom 3 Second 3.5 x 4.1
Office Second 4.5 x 4.68
Great Room Basement 4.58 x 7.58
Laundry Basement 3.52 x 3.86
Latest Properties

The Most Recent Estate

14 Heatherwood Road, Ajax, ON L1S 2K7
For Sale
8 minutes
$839,000
4 bed • 3 bath • 1500-2000 sqft • 2 parking
Lot: 55.05 x 124.66 ft
MLS® E14128158 • HOMELIFE/GTA REALTY INC.
127 Albertus Avenue, Toronto, ON M4R 1J6
For Sale
Open: Sat Oct 31, 2-4 12 minutes
$1,699,000
3 bed • 1 bath • 1100-1500 sqft • 2 parking
Lot: 25 x 133 ft
MLS® C14126522 • CHESTNUT PARK REAL ESTATE LIMI...
1046 Hurlwood Lane, Severn, ON L3V 0Y6
For Sale
22 minutes
$1,549,000
3+2 bed • 3 bath • 2000-2500 sqft • 11 parking
Lot: 230.81 x 298 ft • 16-30 Years Old
MLS® S14128142 • REAL BROKER ONTARIO LTD.
64 Allure Street, Newmarket, ON L3X 0L1
For Sale
24 minutes
$839,900
3 bed • 4 bath • 1500-2000 sqft • 3 parking
Lot: 25.26 x 86.29 ft
MLS® N14125148 • RE/MAX HALLMARK YORK GROUP REA...
59 Galloway Road, Toronto, ON M1E 1W6
For Sale
Open: Sun Nov 1, 2-4 28 minutes
$1,149,000
4+2 bed • 4 bath • 2000-2500 sqft • 6 parking
Lot: 45 x 208.41 ft • 31-50 Years Old
MLS® E14125576 • REMAX YOUR COMMUNITY REALTY
34 Elizabeth Street, Orangeville, ON L9W 1C1
For Sale
33 minutes
$639,900
2 bed • 2 bath • 700-1100 sqft • 6 parking
Lot: 52.3 x 140.96 ft • 51-99 Years Old
MLS® W14120662 • ROYAL LEPAGE RCR REALTY
7 Janlisda Drive, Kawartha Lakes, ON K0M 1N0
For Sale
36 minutes
$649,000
3+1 bed • 3 bath • 1100-1500 sqft • 5 parking
Lot: 64.65 x 103 ft
MLS® X14128134 • EVANOFF REAL ESTATE LTD.
249 Wellington Street N, Hamilton, ON L8L 5A7
For Sale
36 minutes
$525,000
2 bed • 2 bath • 1100-1500 sqft • 2 parking
Lot: 25 x 115 ft
MLS® X14128130 • ROYAL LEPAGE PLATINUM REALTY

FAQs About 21 Ridgewood Road, Toronto, ON M5P 1T4, Toronto C03


21 Ridgewood Road, Toronto, ON M5P 1T4 is a residential freehold, detached development located at 21 Ridgewood Road, Toronto, ON M5P 1T4.

21 Ridgewood Road, Toronto, ON M5P 1T4 offers a wide array of amenities including Water Heater, None.

Ask About this Home

Your experience on this site will be improved by allowing cookies.