1719 8th Line Road, Greely - Metcalfe - Osgoode - Vernon and Area, ON K0A 2P0

Greely - Metcalfe - Osgoode - Vernon and Area, ON

Greely - Metcalfe - Osgoode - Vernon and Area, ON

$759,000
5 bed 4 bath 2000-2500 sqft
Selling
Added 39 minutes ago
1 View
Overview
Bedrooms: 5
Bathrooms: 4
Square: 2000-2500 sqft
MLS Number: X14125948
Listing Brokerage: RE/MAX HALLMARK REALTY GROUP
Listed On: Oct 28, 2026 (2 days ago)
Last Updated: Oct 29, 2026 (1 day ago)

1719 8th Line Road, Greely - Metcalfe - Osgoode - Vernon and Area, ON K0A 2P0 - About this home

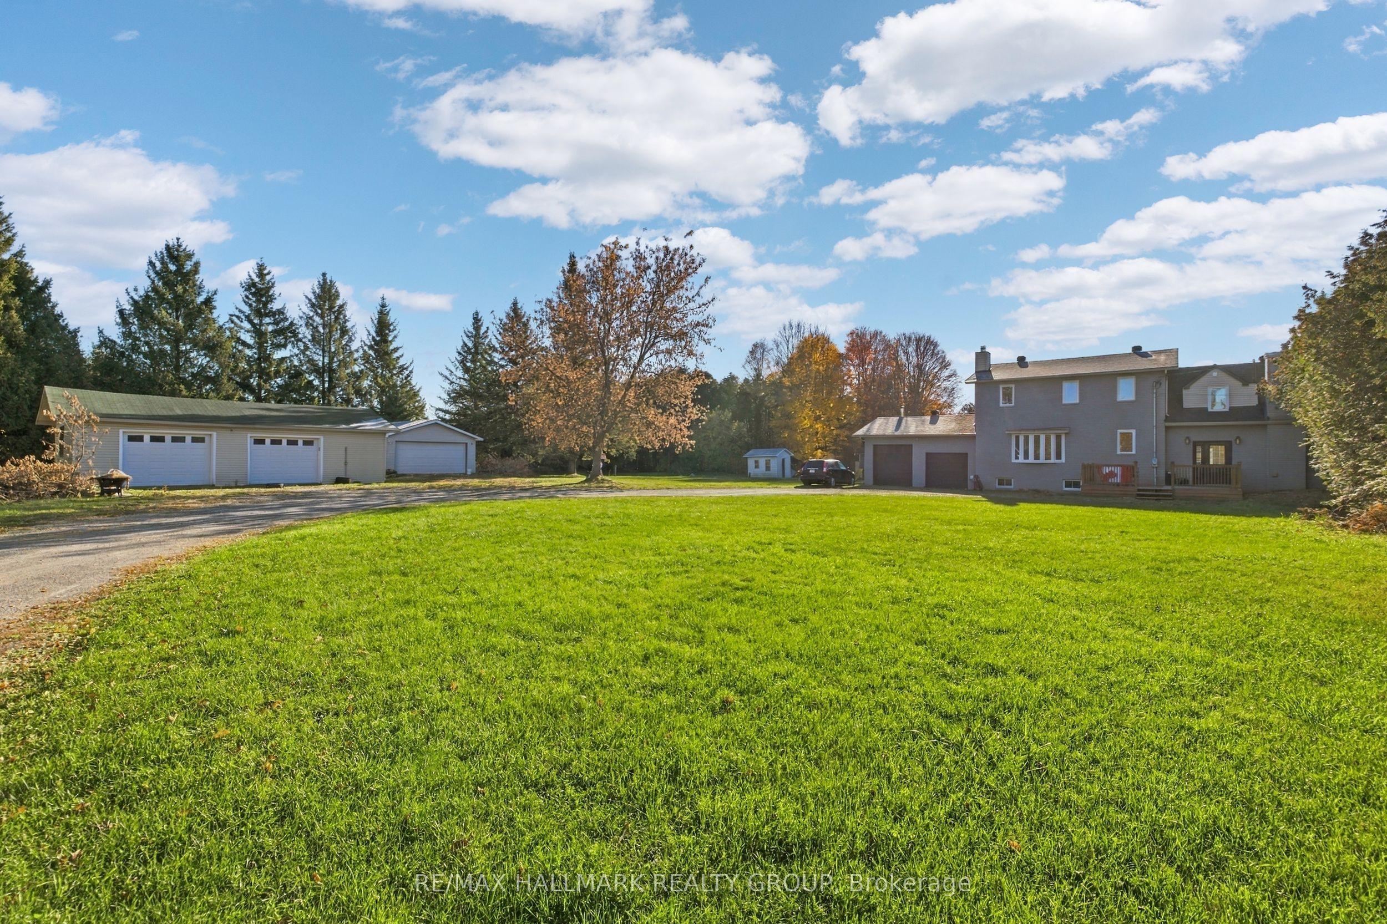
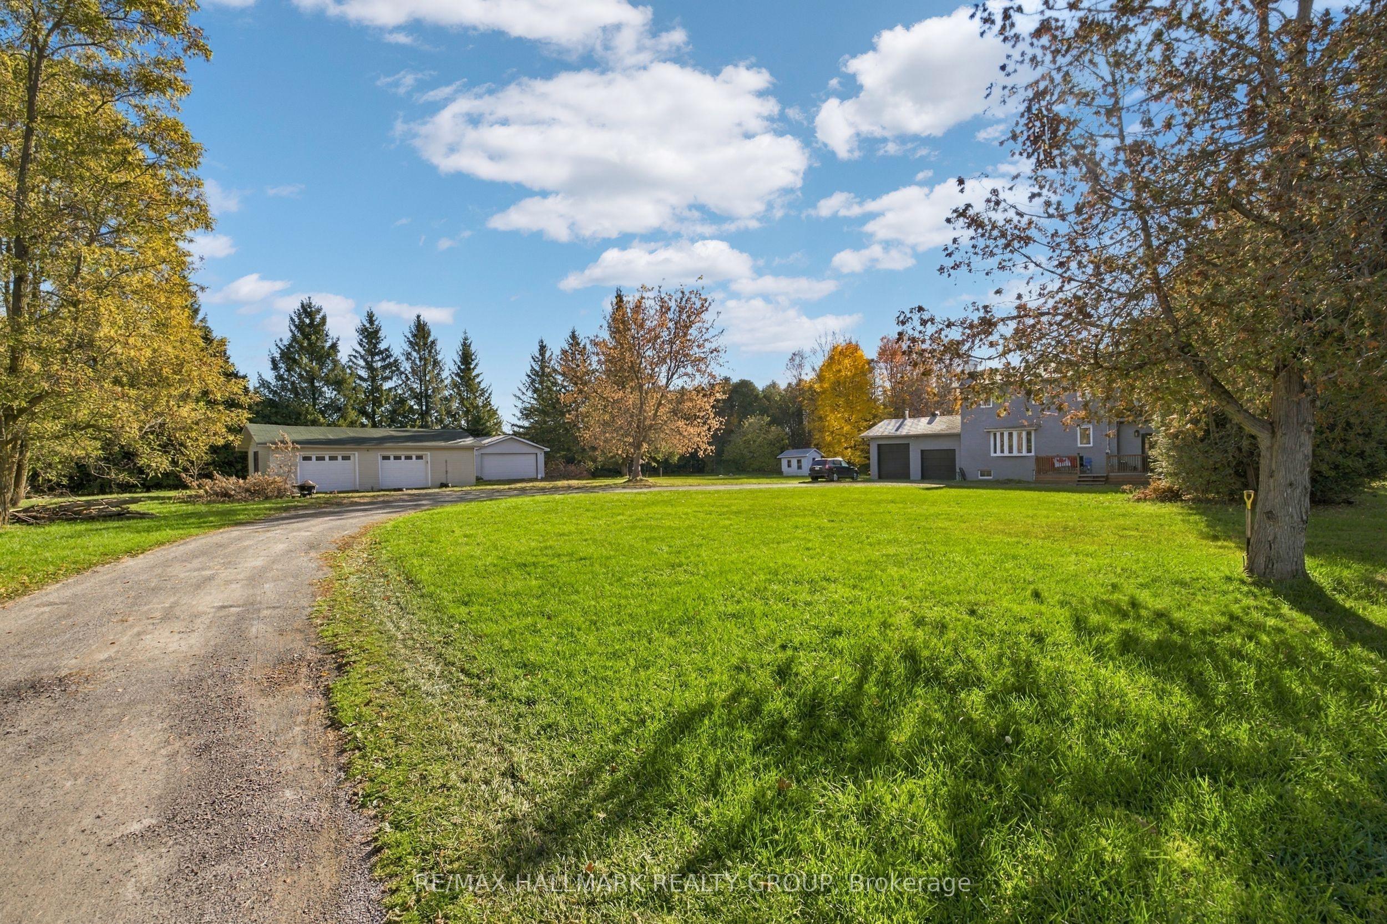
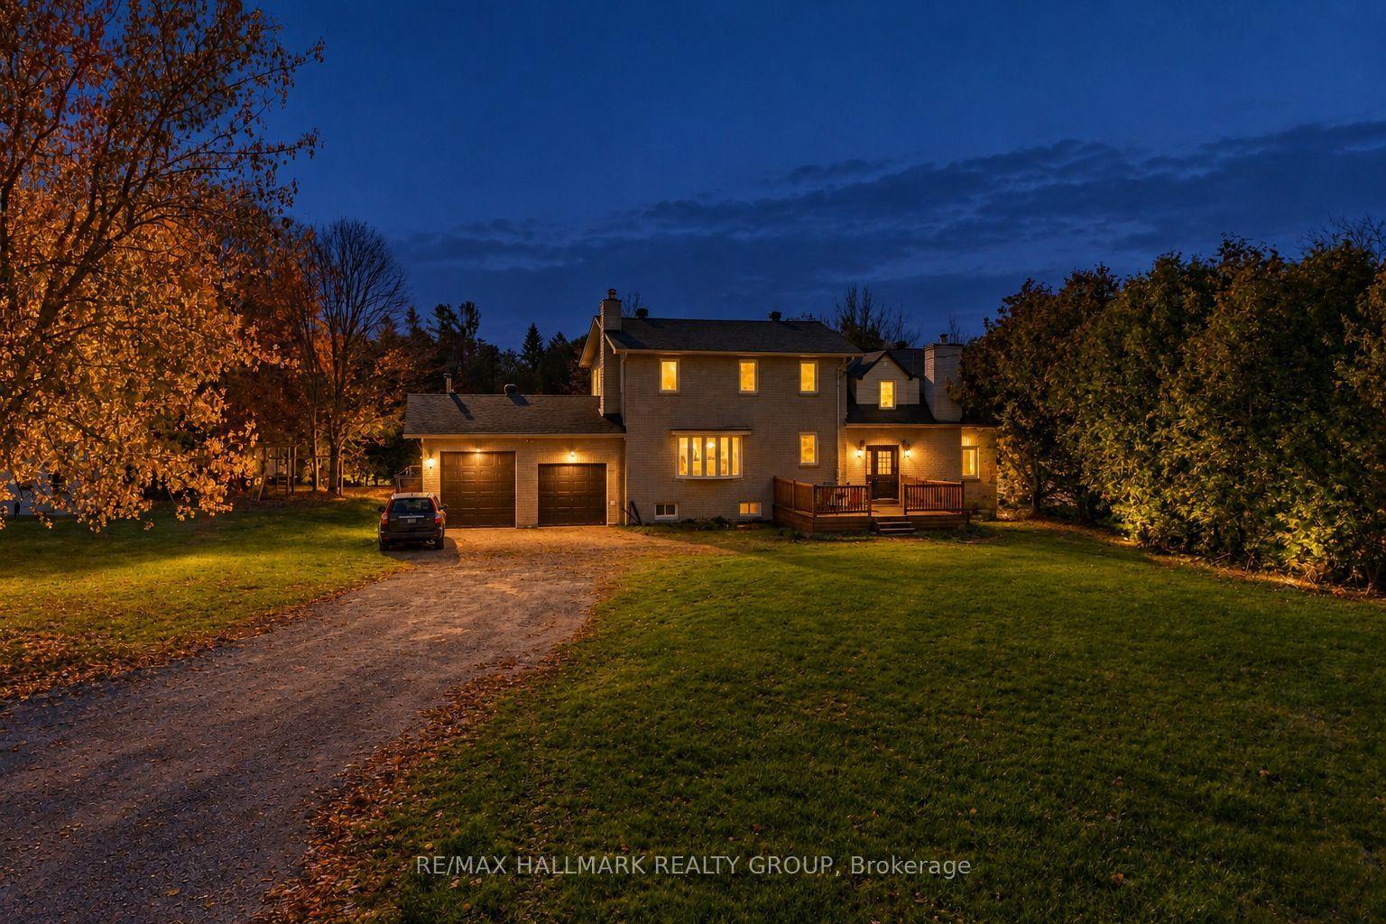
Discover the best of country living just a short drive from the downtown core! Set on almost 2 acres surrounded by mature trees, this beautifully renovated home offers modern design, generous living space, and plenty of room for your vehicles, hobbies and outdoor toys. With 4-car garage space, there is no shortage of storage. Inside, the main floor features a bright living and dining area and a spacious, open-concept kitchen overlooking the backyard-perfect for everyday living and entertaining. The versatile layout includes two separate entrances and distinct living spaces, making the home an excellent option for a multi-generational family or those looking for additional flexibility. The second level is home to an impressive primary bedroom retreat, complete with a huge walk-in closet and a luxurious 5-piece ensuite. The lower level provides even more living space with a fully finished recreation room, additional living room and 3-piece bathroom. A rare combination of modern living, expansive land and country charm, all within easy reach of the city. Come experience the space, privacy and possibilities this exceptional property has to offer!
This Detached located at 1719 8th Line Road, Greely - Metcalfe - Osgoode - Vernon and Area, ON K0A 2P0 is currently for sale and has been available at Kash Invest for 2 days. This property, in the city of Greely - Metcalfe - Osgoode - Vernon and Area and 1605 - Osgoode Twp North of Reg Rd 6 neighborhood, is listed at $759,000 with an estimated mortgage of $3,550* per month. It has an area of 301x294 sqft with 4+1 beds and 4 BR. Waterfront Communities C1, Weston and Bradford are nearby neighbourhoods.

Upcoming Open Houses

Schedule a Private Tour
Amenities and features
  • Other
  • Water Heater
  • Deck
  • Patio
  • Porch
  • Year Round Living
  • None
Facts and Features
Property
Status: Active
Property Type: Residential Freehold
Property Sub Type: Detached
Transaction Type: For Sale
Style: 2-Storey
Assesment Year: 2025
Area: Ottawa
Community: 1605 - Osgoode Twp North of Reg Rd 6
Occupant Type: Tenant
Possession Type: 30-59 days
Cross Street: Mitch Owens to 8th Line Road
Listed On: 2026-10-28
Last Modified: 2026-10-29
MLS Number: X14125948
Listing Brokerage: RE/MAX HALLMARK REALTY GROUP
Inside
Air Conditioning: Other
Bedrooms: 5
Total Bathrooms: 4
Heating: Forced Air / Gas, Wood
Interior Features: Other, Water Heater
Building
Kitchens Total: 2
Basement: Finished
Foundation: Concrete Block, Poured Concrete
Roof: Asphalt Shingle
Construction: Brick, Brick Front
Living Area Range: 2000-2500
HST Application: In Addition To
Parking
Garage Type: Detached
Parking Features: Private
Parking Spaces (Driveway): 20
Parking Total: 24
Covered Spaces: 4
Financial
Tax Annual Amount: 3910.32
Tax Year: 2026
Tax Legal Description: PT LT 9, CON 8, OSGOODE, BEING PTS 4 & 5, 5R11644, S/T OS21689 AS AMENDED BY N633735 ; GLOUCESTER
Land
Frontage: 301
Lot Depth: 294
Lot Size Units: Feet
Lot Size Source: MPAC
Frontage Type: South
Directions: Mitch Owens Road to 8th Line Road
Water Source: Drilled Well
Sewer: Septic
Parcel Number: 043220196
Roll Number: 061470005074700
Cross Street: Mitch Owens to 8th Line Road
Commercial General
Contract Status: Available
List AOR: Ottawa Real Estate Board
Showing Requirements: Lockbox, Showing System
Rooms
Room Level Dimensions
Living Room Main 4.03 x 7.84
Kitchen Main 4.16 x 4.49
Pantry Main 1.75 x 1.52
Bedroom Main 2.92 x 4.47
Foyer Main 2.92 x 4.47
Primary Bedroom Second 4.69 x 7.72
Other Second 4.11 x 2.79
Bedroom Second 4.47 x 4.72
Family Room Basement 5.99 x 6.75
Kitchen Basement 1.95 x 4.16
Living Room Basement 3.2 x 4.31
Den Basement 2.51 x 3.88
Bedroom Basement 2.81 x 4.01
Kitchen Basement 1.95 x 4.16
Latest Properties

The Most Recent Estate

339 Westwood Drive, Kitchener, ON N2M 2L3
For Sale
Open: Sat Oct 31, 2-4 37 minutes
$590,000
3+1 bed • 2 bath • 1100-1500 sqft • 5 parking
Lot: 30 x 149 ft
MLS® X14128094 • FLUX REALTY
107 Ottawa Avenue, Saugeen Shores, ON N0H 2L0
For Sale
Open: Sun Nov 1, 10-1 48 minutes
$899,000
3+2 bed • 4 bath • 2000-2500 sqft • 8 parking
Lot: 51 x 150 ft
MLS® X14128090 • Wilfred McIntee & Co Limited
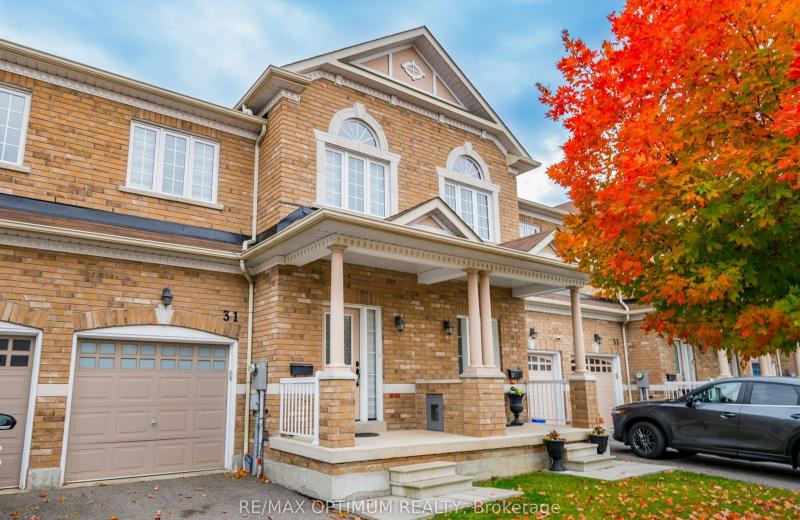
31 Keywood Street, Ajax, ON L1Z 2E5
For Sale
Open: Sun Nov 1, 2-4 54 minutes
$779,000
3 bed • 3 bath • 1500-2000 sqft • 3 parking
Lot: 20.01 x 110.06 ft • 6-15 Years Old
MLS® E14125102 • RE/MAX OPTIMUM REALTY
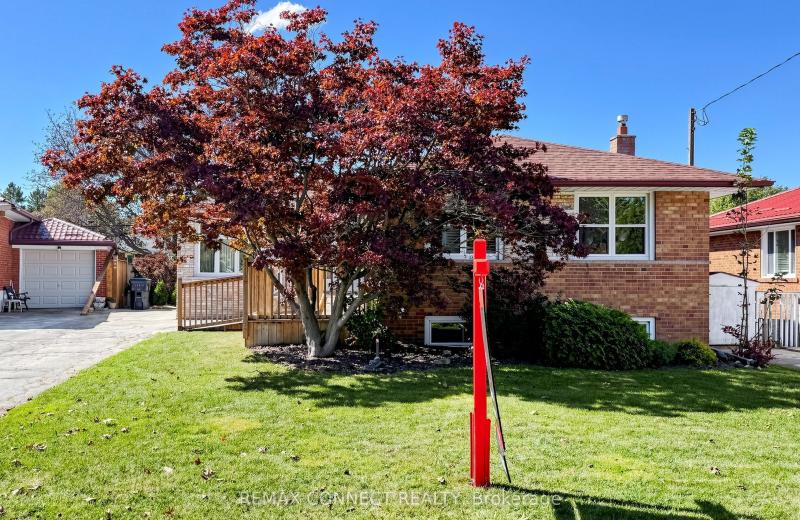
15 Grassington Crescent, Toronto, ON M1G 1X4
For Sale
59 minutes
$759,999
3 bed • 1 bath • 1100-1500 sqft • 3 parking
Lot: 45.5 x 110 ft • 51-99 Years Old
MLS® E14123576 • REMAX CONNECT REALTY
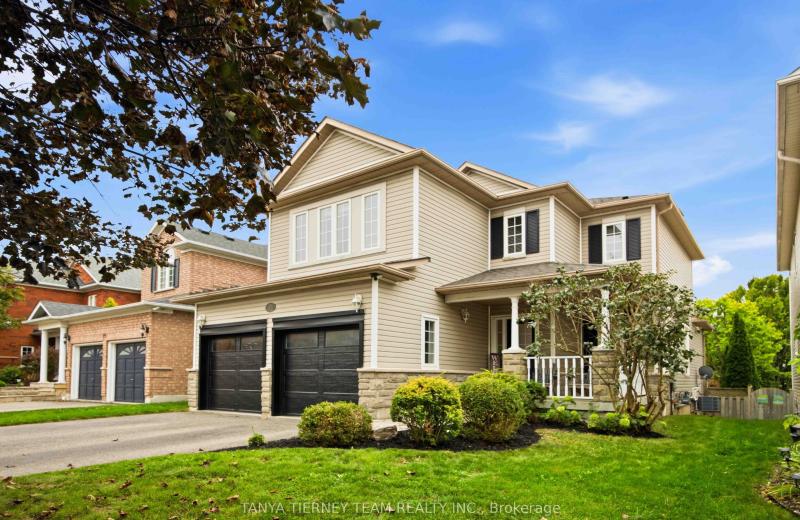
17 Cody Avenue, Whitby, ON L1M 1K8
For Sale
59 minutes
$959,900
3+1 bed • 3 bath • 1500-2000 sqft • 4 parking
Lot: 40.02 x 114.83 ft • 16-30 Years Old
MLS® E14128078 • TANYA TIERNEY TEAM REALTY INC.
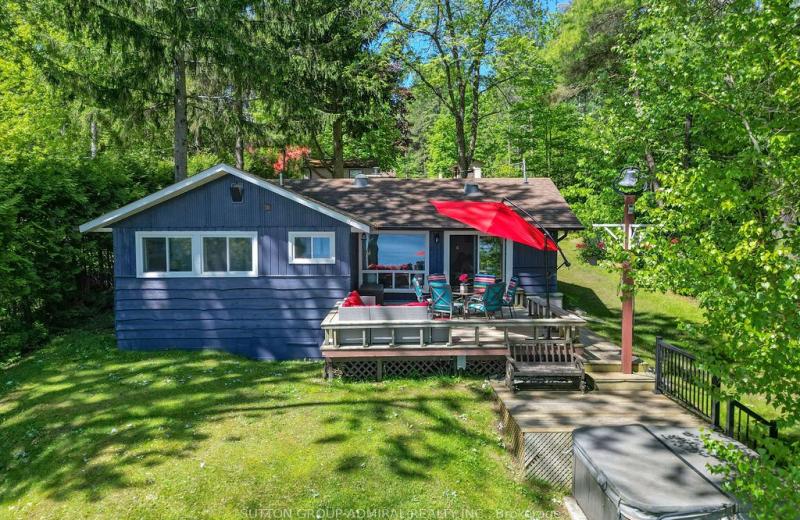
26 Manitou Lane, Trent Lakes, ON K0M 1A0
For Sale
59 minutes
$1,249,000
3+1 bed • 3 bath • 1100-1500 sqft • 9 parking
Lot: 71 x 329 ft
MLS® X14127816 • SUTTON GROUP-ADMIRAL REALTY IN...
81 Woodedge Circle, Kitchener, ON N2R 0P8
For Sale
59 minutes
$739,900
4 bed • 3 bath • 1500-2000 sqft • 2 parking
Lot: 20 x 98.43 ft
MLS® X14128072 • RE/MAX TWIN CITY REALTY INC.
28 Amalfi Court, Caledon, ON L7E 3P6
For Sale
59 minutes
$900,000
Lot: 150 x 326.29 ft (1.12 ac)
MLS® W14126628 • RE/MAX REALTY SPECIALISTS INC.

FAQs About 1719 8th Line Road, Greely - Metcalfe - Osgoode - Vernon and Area, ON K0A 2P0, Greely - Metcalfe - Osgoode - Vernon and Area


1719 8th Line Road, Greely - Metcalfe - Osgoode - Vernon and Area, ON K0A 2P0 is a residential freehold, detached development located at 1719 8th Line Road, Greely - Metcalfe - Osgoode - Vernon and Area, ON K0A 2P0.

1719 8th Line Road, Greely - Metcalfe - Osgoode - Vernon and Area, ON K0A 2P0 offers a wide array of amenities including Other, Water Heater, Deck, Patio, Porch, Year Round Living, None.

Ask About this Home

Your experience on this site will be improved by allowing cookies.