17 Cody Avenue, Whitby, ON L1M 1K8

Whitby, ON

Whitby, ON

$959,900
4 bed 3 bath 1500-2000 sqft
Selling
Added 2 hours ago
1 View
Overview
Bedrooms: 4
Bathrooms: 3
Square: 1500-2000 sqft
MLS Number: E14128078
Listing Brokerage: TANYA TIERNEY TEAM REALTY INC.
Co-Listing Brokerage: TANYA TIERNEY TEAM REALTY INC.
Listed On: Oct 29, 2026 (1 day ago)
Last Updated: Oct 29, 2026 (1 day ago)

17 Cody Avenue, Whitby, ON L1M 1K8 - About this home

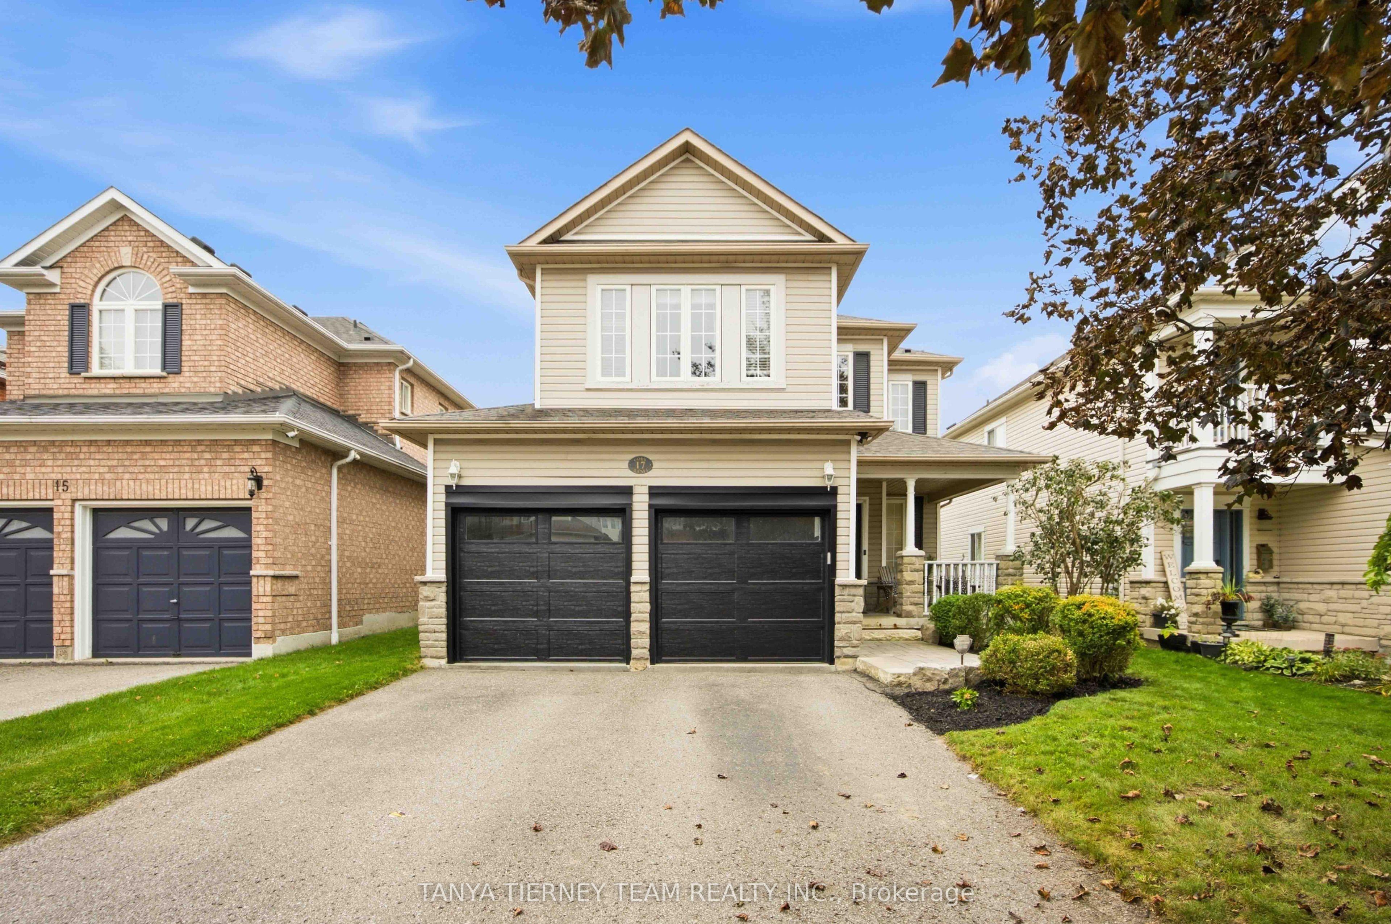
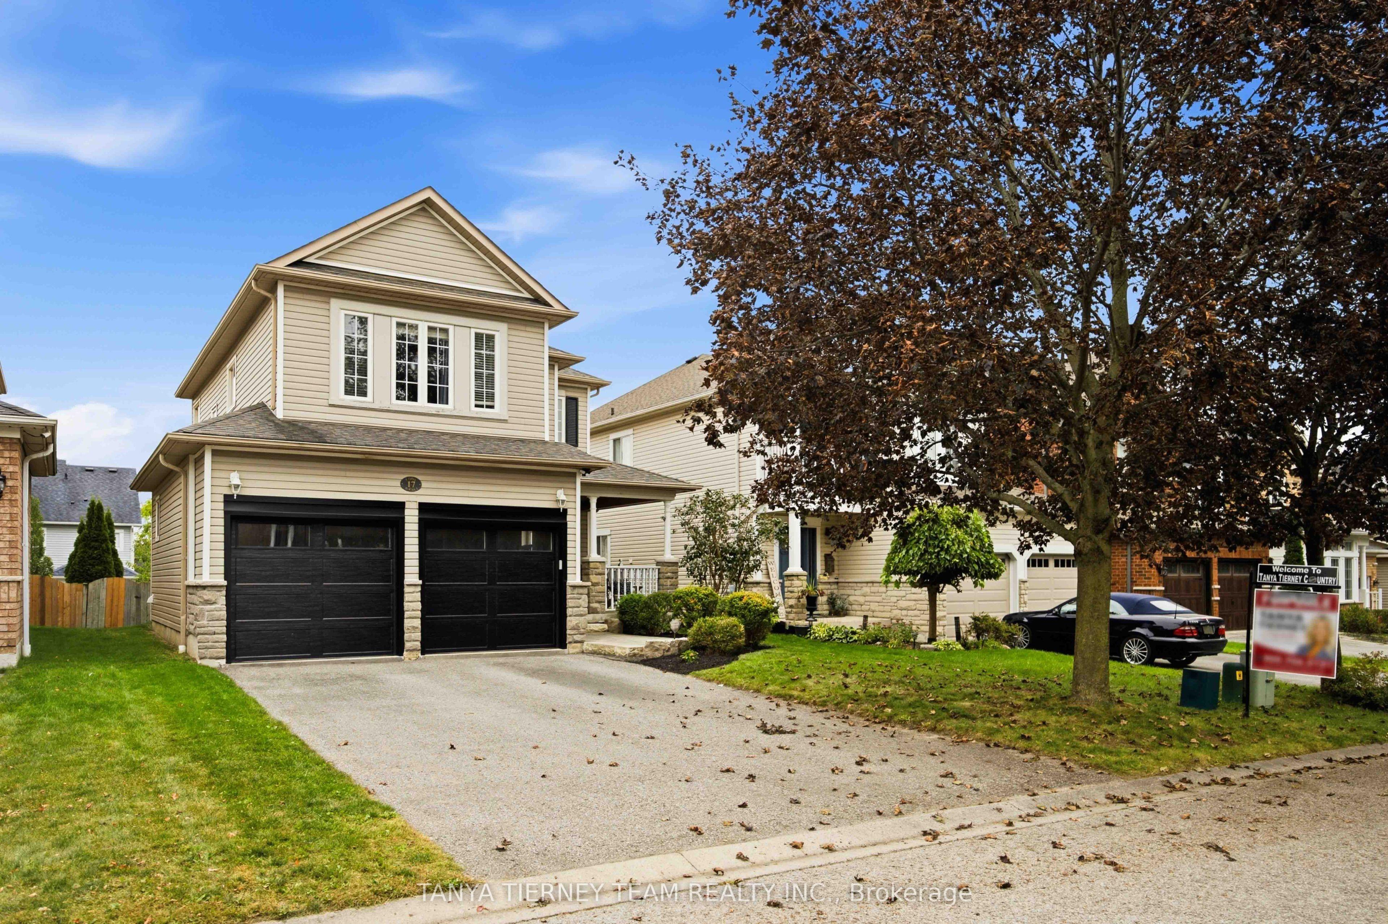
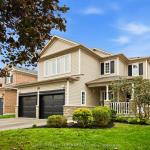
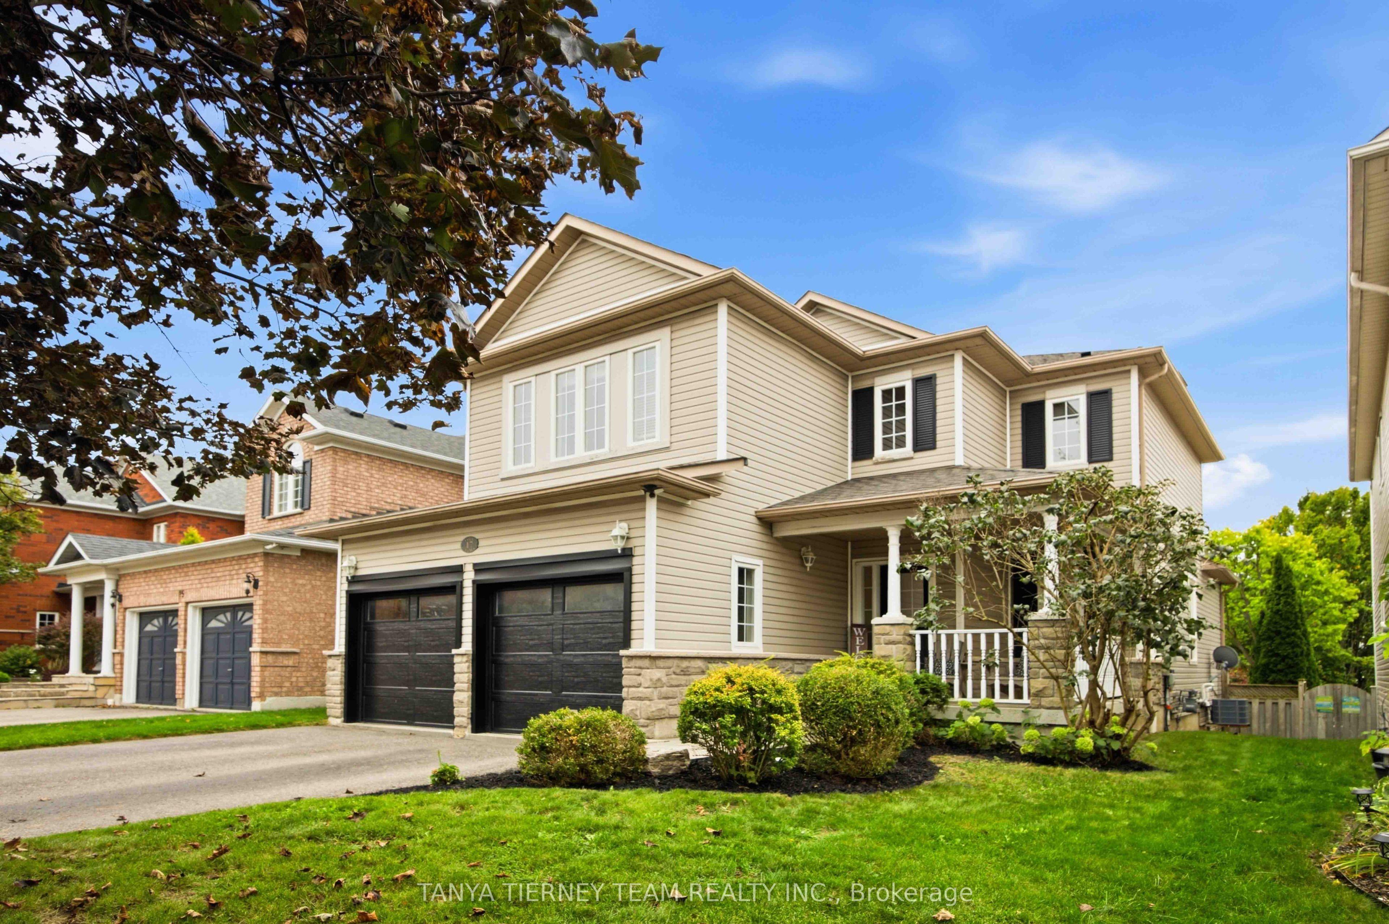
Welcome to this beautifully maintained 3+1 bedroom, 3 bath, Melody built family home nestled in a sought after Brooklin pocket, surrounded by mature gardens & wonderful curb appeal. A large front porch & interlocking walkway create an inviting first impression. Step inside to a welcoming entry with soaring cathedral ceilings open to the upper level, setting the tone for the bright & spacious interior. The main floor features 9ft ceilings & elegant formal living & dining rooms with hardwood floors - perfect for entertaining. The comfortable family room also features hardwood floors, a cozy gas fireplace & backyard views. At the heart of the home is the family sized kitchen featuring Caesarstone counters, breakfast bar, subway tile backsplash, pantry, stainless steel appliances & ceramic floors flowing into the spacious breakfast area. Sliding glass doors provide a walkout to the deck & fully fenced backyard complete with interlocking patio & mature trees offering privacy - an ideal space for outdoor dining, entertaining & relaxing. Convenient main floor laundry offers direct garage access plus an abundance of cabinetry & counter space. Upstairs you'll find 3 generous bedrooms, including an inviting primary retreat with double door entry, elegant wainscotting detail, walk-in closet with organizers & a 4pc ensuite featuring a relaxing corner soaker tub. Even more living space awaits in the finished basement with large above grade windows, spacious rec room with electric fireplace, built-in shelving & pot lights, plus a games area and 4th bedroom. Enjoy a fantastic Brooklin location just steps to schools, parks, downtown shops, library & the new Longo's plaza, with easy access to Hwys 407 & 412 for commuters. A wonderful family home in a location you'll love!
This Detached located at 17 Cody Avenue, Whitby, ON L1M 1K8 is currently for sale and has been available at Kash Invest for 1 days. This property, in the city of Whitby and Brooklin neighborhood, is listed at $959,900 with an estimated mortgage of $4,489* per month. It has an area of 40.02x114.83 sqft with 3+1 beds and 3 BR. Waterfront Communities C1, Weston and Bradford are nearby neighbourhoods.

Upcoming Open Houses

Schedule a Private Tour
Amenities and features
  • Auto Garage Door Remote
  • Storage
  • Landscaped
  • Patio
  • Privacy
  • Porch
  • None
Facts and Features
Property
Status: Active
Property Type: Residential Freehold
Property Sub Type: Detached
Transaction Type: For Sale
Style: 2-Storey
Approximate Age: 16-30
Area: Durham
Community: Brooklin
Occupant Type: Owner
Possession Type: 60-89 days
Cross Street: Vipond & Ashburn Rd
Listed On: 2026-10-29
Last Modified: 2026-10-29
MLS Number: E14128078
Listing Brokerage: TANYA TIERNEY TEAM REALTY INC.
Co-Listing Brokerage: TANYA TIERNEY TEAM REALTY INC.
Inside
Air Conditioning: Central Air
Bedrooms: 4
Total Bathrooms: 3
Heating: Forced Air / Gas
Fireplaces Total: 1
Fireplace Features: Family Room, Rec Room, Electric, Natural Gas
Interior Features: Auto Garage Door Remote, Storage
Building
Kitchens Total: 1
Basement: Full, Finished
Foundation: Concrete
Roof: Shingles
Construction: Vinyl Siding, Brick
Living Area Range: 1500-2000
HST Application: Included In
Parking
Garage Type: Attached
Parking Features: Private Double
Parking Spaces (Driveway): 2
Parking Total: 4
Covered Spaces: 2
Financial
Tax Annual Amount: 7312.38
Tax Year: 2026
Tax Legal Description: Lot 153, Plan 40M-1966, S/T Right as in LT903913 Town of Whitby
Land
Frontage: 40.02
Lot Depth: 114.83
Lot Size Units: Feet
Lot Size Source: MPAC
Frontage Type: South
Directions: Vipond & Ashburn Rd
Sewer: Sewer
Parcel Number: 265720290
Roll Number: 180901004121535
Cross Street: Vipond & Ashburn Rd
Commercial General
Contract Status: Available
List AOR: Toronto Regional Real Estate Board
Showing Requirements: Showing System, List Brokerage
Rooms
Room Level Dimensions
Living Room Main 3.4 x 5.75
Dining Room Main 3.4 x 5.75
Kitchen Main 3.63 x 3.84
Breakfast Main 2.26 x 3.5
Family Room Main 3.84 x 4.4
Laundry Main 1.91 x 2.66
Primary Bedroom Second 3.32 x 4.74
Bedroom 2 Second 2.93 x 4.33
Bedroom 3 Second 3.01 x 3.21
Recreation Basement 3.24 x 4.47
Bedroom Basement 2.92 x 3.13
Game Room Basement 4.82 x 5.78
Latest Properties

The Most Recent Estate

14 Heatherwood Road, Ajax, ON L1S 2K7
For Sale
9 minutes
$839,000
4 bed • 3 bath • 1500-2000 sqft • 2 parking
Lot: 55.05 x 124.66 ft
MLS® E14128158 • HOMELIFE/GTA REALTY INC.
127 Albertus Avenue, Toronto, ON M4R 1J6
For Sale
Open: Sat Oct 31, 2-4 13 minutes
$1,699,000
3 bed • 1 bath • 1100-1500 sqft • 2 parking
Lot: 25 x 133 ft
MLS® C14126522 • CHESTNUT PARK REAL ESTATE LIMI...
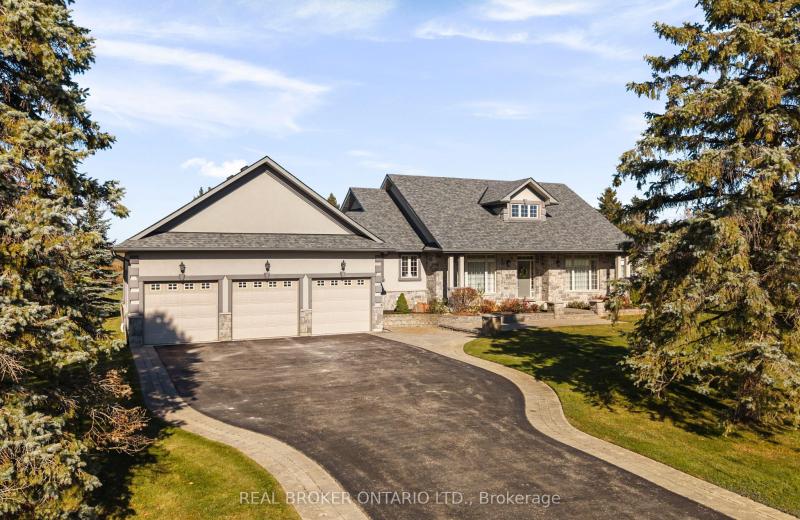
1046 Hurlwood Lane, Severn, ON L3V 0Y6
For Sale
22 minutes
$1,549,000
3+2 bed • 3 bath • 2000-2500 sqft • 11 parking
Lot: 230.81 x 298 ft • 16-30 Years Old
MLS® S14128142 • REAL BROKER ONTARIO LTD.
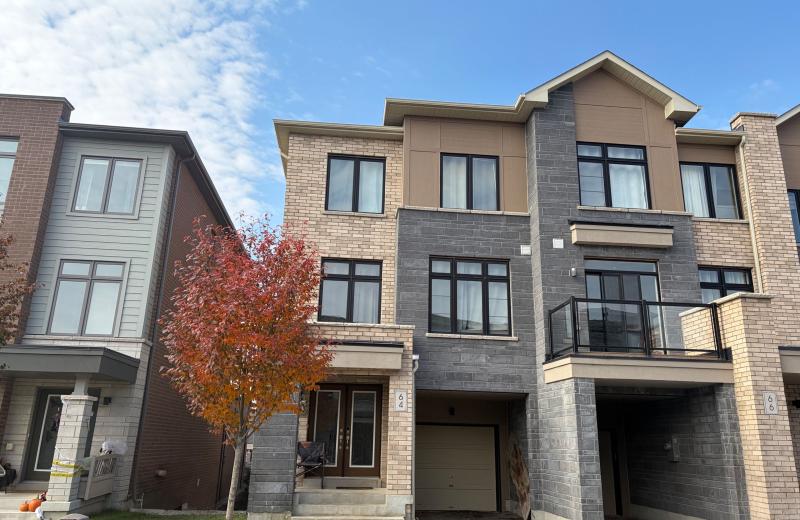
64 Allure Street, Newmarket, ON L3X 0L1
For Sale
25 minutes
$839,900
3 bed • 4 bath • 1500-2000 sqft • 3 parking
Lot: 25.26 x 86.29 ft
MLS® N14125148 • RE/MAX HALLMARK YORK GROUP REA...
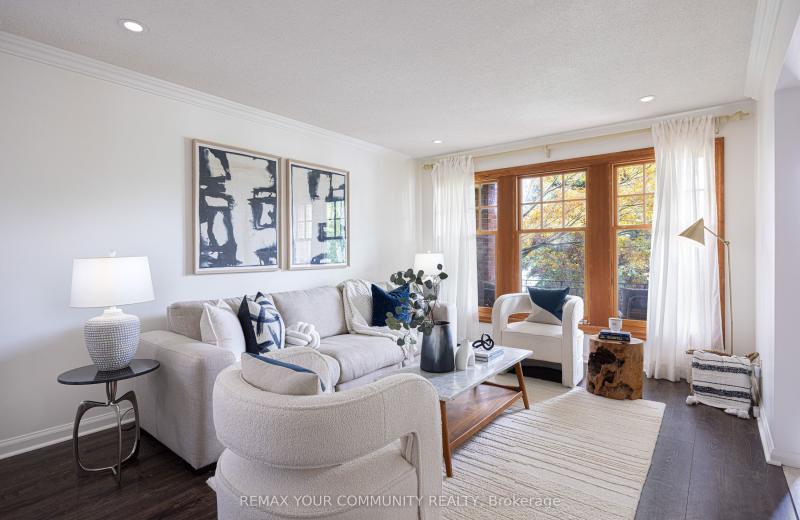
59 Galloway Road, Toronto, ON M1E 1W6
For Sale
Open: Sun Nov 1, 2-4 28 minutes
$1,149,000
4+2 bed • 4 bath • 2000-2500 sqft • 6 parking
Lot: 45 x 208.41 ft • 31-50 Years Old
MLS® E14125576 • REMAX YOUR COMMUNITY REALTY
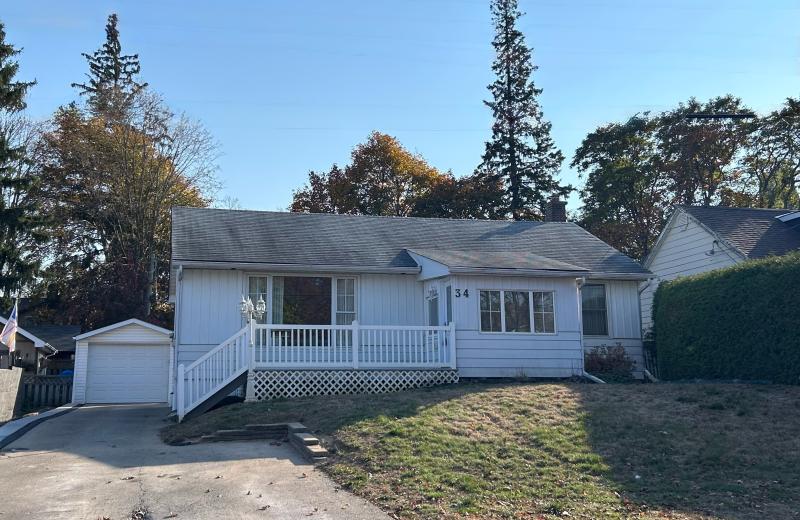
34 Elizabeth Street, Orangeville, ON L9W 1C1
For Sale
33 minutes
$639,900
2 bed • 2 bath • 700-1100 sqft • 6 parking
Lot: 52.3 x 140.96 ft • 51-99 Years Old
MLS® W14120662 • ROYAL LEPAGE RCR REALTY
7 Janlisda Drive, Kawartha Lakes, ON K0M 1N0
For Sale
36 minutes
$649,000
3+1 bed • 3 bath • 1100-1500 sqft • 5 parking
Lot: 64.65 x 103 ft
MLS® X14128134 • EVANOFF REAL ESTATE LTD.
249 Wellington Street N, Hamilton, ON L8L 5A7
For Sale
37 minutes
$525,000
2 bed • 2 bath • 1100-1500 sqft • 2 parking
Lot: 25 x 115 ft
MLS® X14128130 • ROYAL LEPAGE PLATINUM REALTY

FAQs About 17 Cody Avenue, Whitby, ON L1M 1K8, Whitby


17 Cody Avenue, Whitby, ON L1M 1K8 is a residential freehold, detached development located at 17 Cody Avenue, Whitby, ON L1M 1K8.

17 Cody Avenue, Whitby, ON L1M 1K8 offers a wide array of amenities including Auto Garage Door Remote, Storage, Landscaped, Patio, Privacy, Porch, None.

Ask About this Home

Your experience on this site will be improved by allowing cookies.