15 Grassington Crescent, Toronto, ON M1G 1X4

Toronto E09, ON

Toronto E09, ON

$759,999
3 bed 1 bath 1100-1500 sqft
Selling
Added 1 day ago
1 View
Overview
Bedrooms: 3
Bathrooms: 1
Square: 1100-1500 sqft
MLS Number: E14123576
Listing Brokerage: REMAX CONNECT REALTY
Listed On: Oct 28, 2026 (3 days ago)
Last Updated: Oct 29, 2026 (2 days ago)

15 Grassington Crescent, Toronto, ON M1G 1X4 - About this home

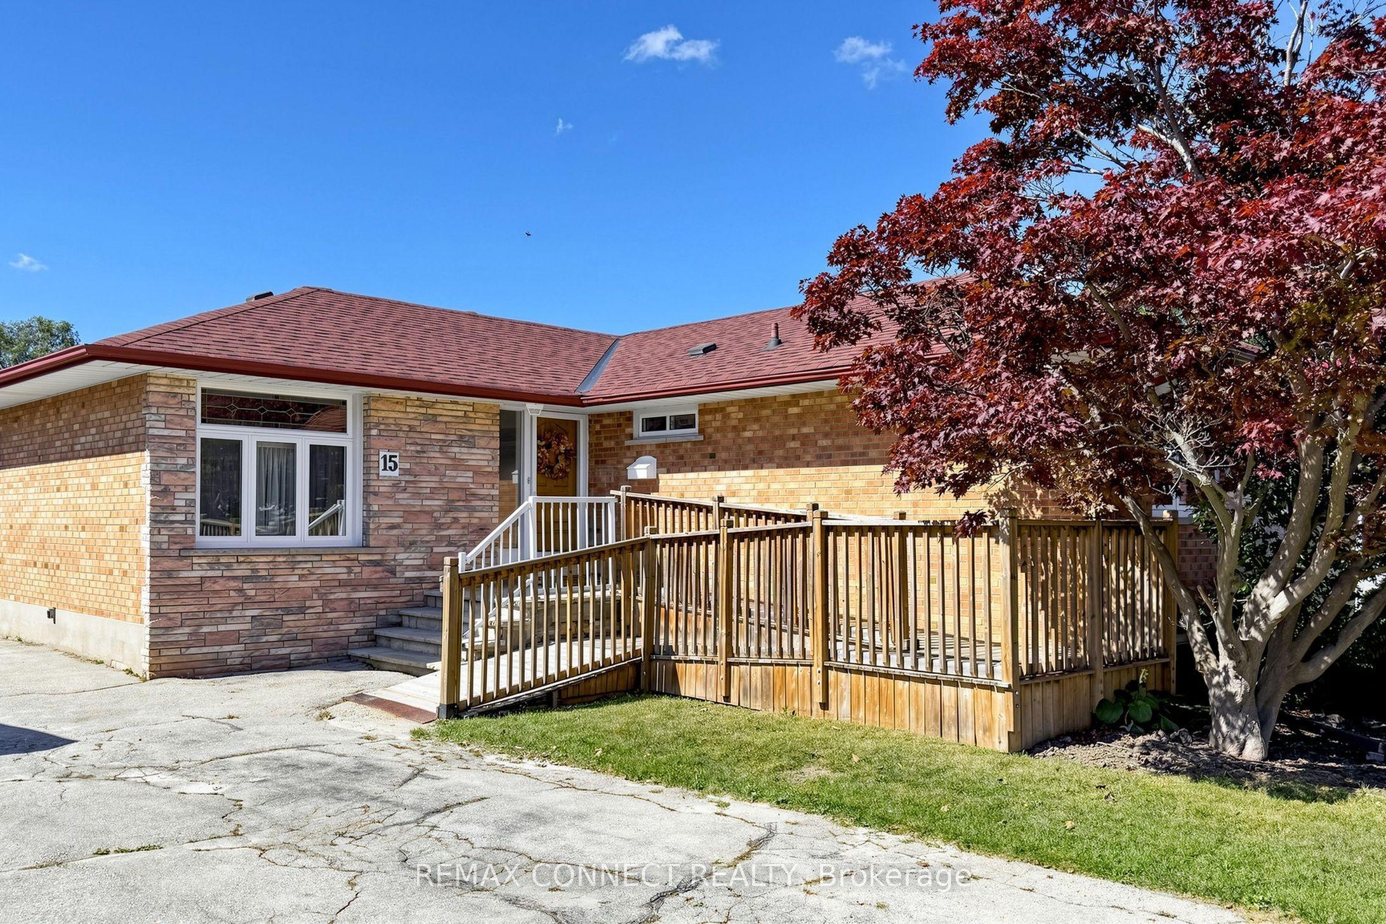
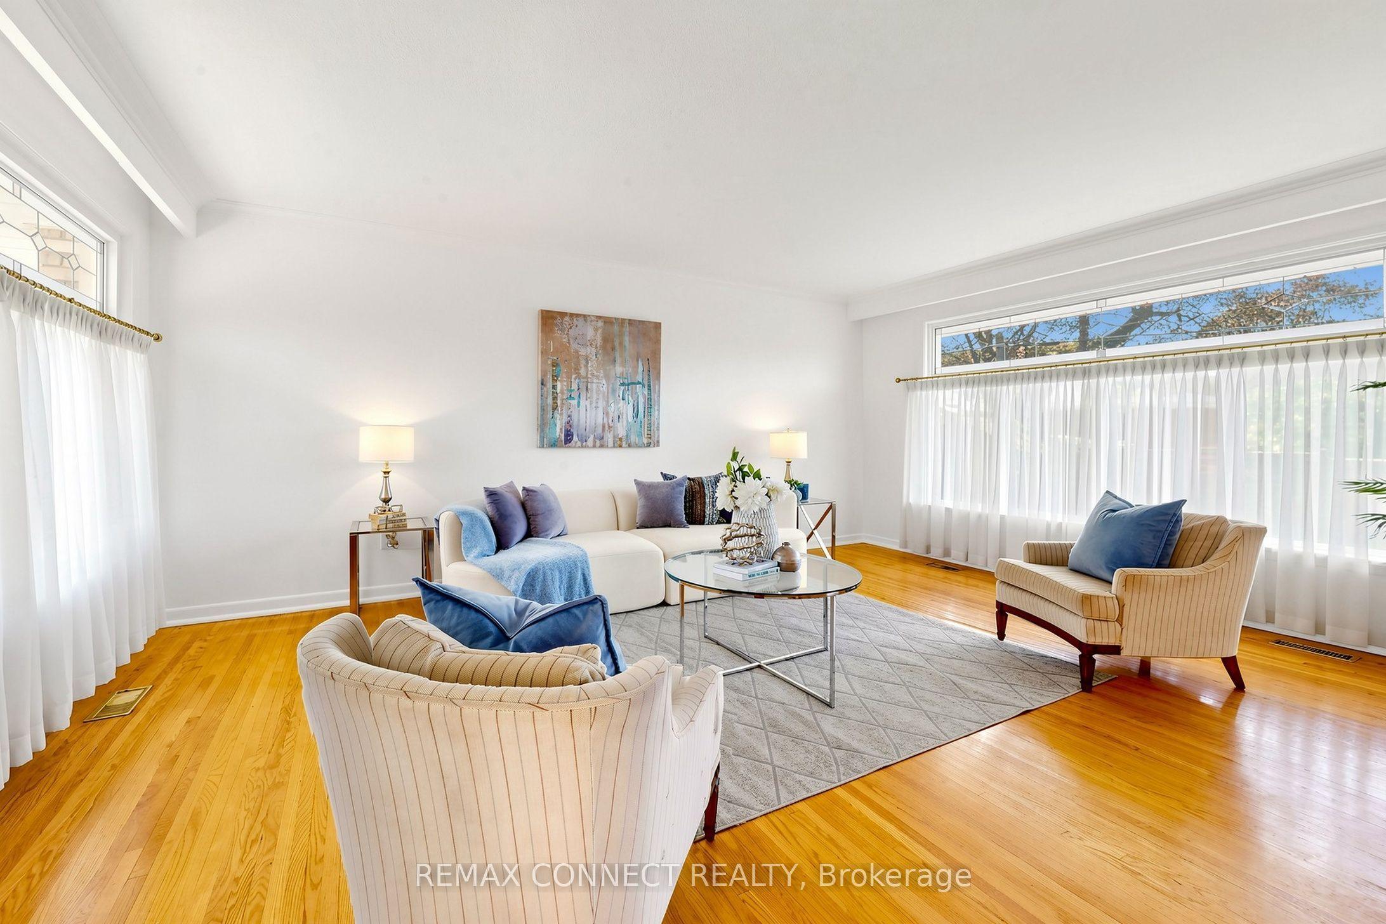
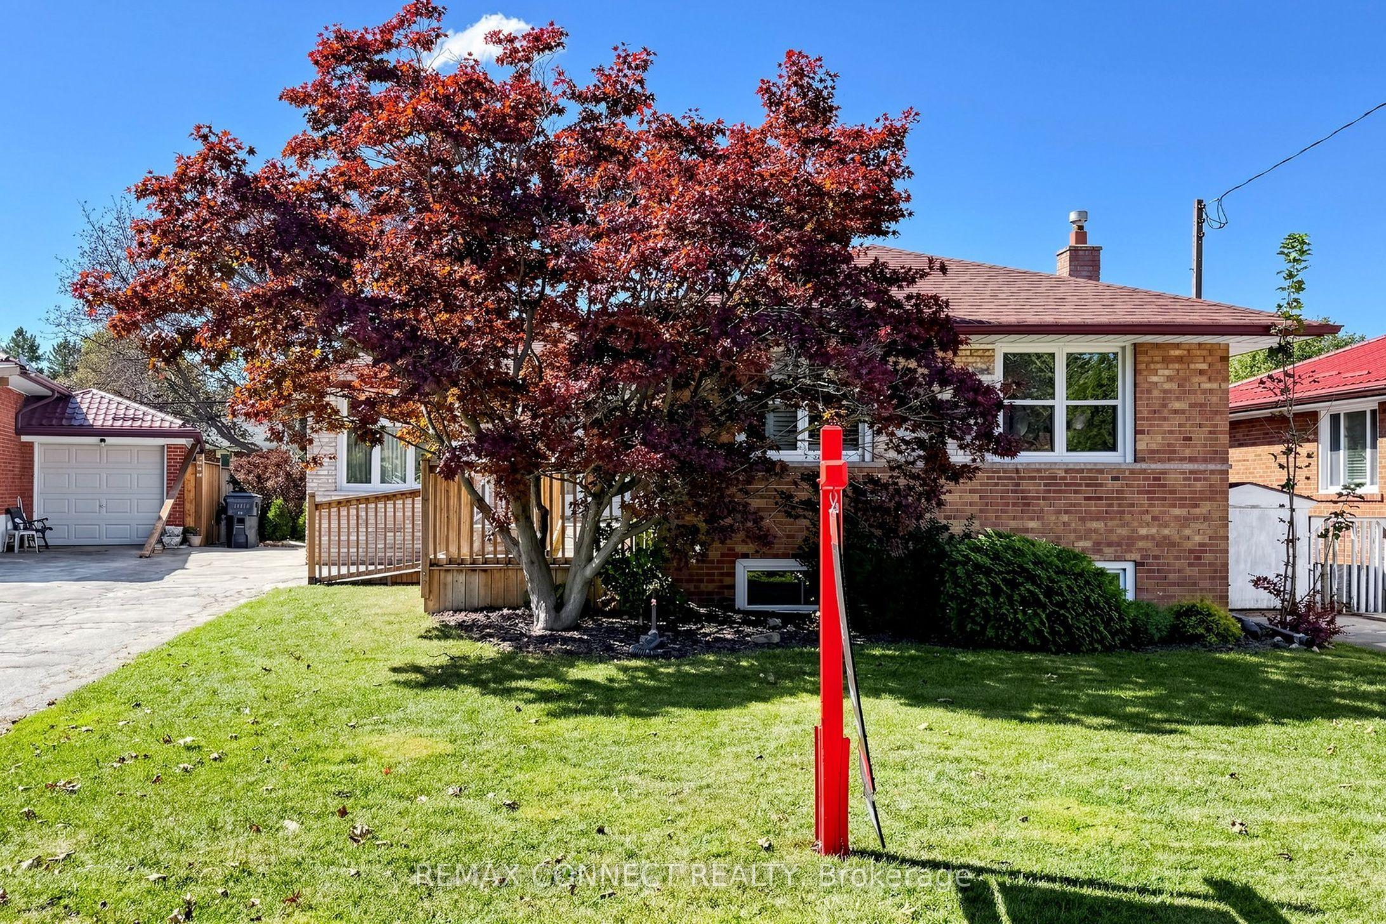
Welcome to 15 Grassington Cres, a lovingly maintained three-bedroom brick bungalow being offered for sale for the first time in many years. Situated on a generous 45.40 x approximately 110 ft lot, this cherished home presents an exceptional opportunity to renovate, restore its timeless character, or create a space tailored to your own vision and lifestyle. The inviting front ramp offers convenient access, while three large front windows featuring beautiful leaded glass accents fill the spacious living and dining areas with natural light and classic charm. Hardwood flooring throughout much of the main level adds warmth and character, and the functional layout provides a wonderful foundation for future updates. A separate side entrance offers additional flexibility and potential for future use, subject to applicable approvals. A convenient step-in tub adds everyday comfort and accessibility. Outside, enjoy the deck overlooking the yard, perfect for relaxing or entertaining. A handy storage shed provides space for gardening tools, lawn furniture, and seasonal items, while the private driveway accommodates parking for 3-4 vehicles. Ideally located close to schools, parks, shopping, public transit, major highways, and places of worship, this property combines a convenient location with exciting possibilities. Whether you're looking to renovate, personalize, or envision something new, this is a wonderful opportunity to unlock the potential of a much-loved home and make it your own. Appliances included in as-is condition.
This Detached located at 15 Grassington Crescent, Toronto, ON M1G 1X4 is currently for sale and has been available at Kash Invest for 3 days. This property, in the city of Toronto E09 and Woburn neighborhood, is listed at $759,999 with an estimated mortgage of $3,554* per month. It has an area of 45.5x110 sqft with 3 beds and 1 BR. Waterfront Communities C1, Weston and Bradford are nearby neighbourhoods.

Upcoming Open Houses

Schedule a Private Tour
Amenities and features
  • Primary Bedroom - Main Floor
  • Wheelchair Access
  • None
Facts and Features
Property
Status: Active
Property Type: Residential Freehold
Property Sub Type: Detached
Transaction Type: For Sale
Style: Bungalow
Approximate Age: 51-99
Area: Toronto
Community: Woburn
Occupant Type: Vacant
Possession Type: Flexible
Cross Street: Painted Post & Markham Rd
Listed On: 2026-10-28
Last Modified: 2026-10-29
MLS Number: E14123576
Listing Brokerage: REMAX CONNECT REALTY
Inside
Air Conditioning: Central Air
Bedrooms: 3
Total Bathrooms: 1
Heating: Forced Air / Gas
Interior Features: Primary Bedroom - Main Floor, Wheelchair Access
Building
Kitchens Total: 1
Basement: Partially Finished, Full, Separate Entrance
Foundation: Block
Roof: Shingles
Construction: Brick
Security Features: Smoke Detector
Living Area Range: 1100-1500
HST Application: In Addition To
Parking
Parking Features: Other
Parking Spaces (Driveway): 3
Parking Total: 3
Covered Spaces: 0
Financial
Tax Annual Amount: 4117.32
Tax Year: 2026
Tax Legal Description: Plan 4975 Lot 402 Scarborough; S/T SC 173681; Scarborough, City of Toronto
Land
Frontage: 45.5
Lot Depth: 110
Lot Size Units: Feet
Lot Size Source: MPAC
Lot Irregularities: There may be 2 Easements on this propert
Frontage Type: South
Directions: Painted Post & Markham Rd
Sewer: Sewer
Parcel Number: 062650148
Roll Number: 190108215002200
Cross Street: Painted Post & Markham Rd
Commercial General
Contract Status: Available
List AOR: Toronto Regional Real Estate Board
Showing Requirements: Lockbox
Rooms
Room Level Dimensions
Living Room Ground 5.67 x 4
Dining Room Ground 3.87 x 3.42
Kitchen Ground 4.24 x 4.18
Primary Bedroom Ground 3.02 x 4.29
Bedroom 2 Ground 3 x 3.19
Bedroom 3 Ground 2.76 x 3.15
Recreation Basement 5.41 x 6.59
Workshop Basement 2.87 x 5.54
Laundry Basement 5.89 x 9.02
Other Basement 1.39 x 3.46
Latest Properties

The Most Recent Estate

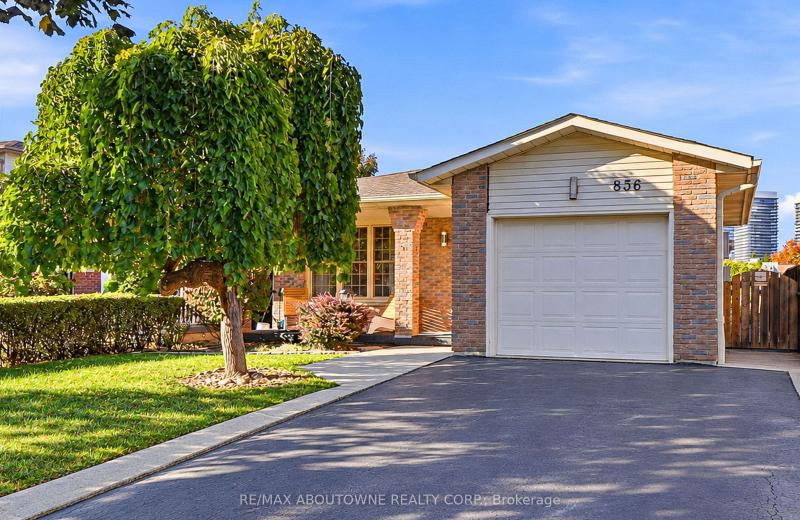
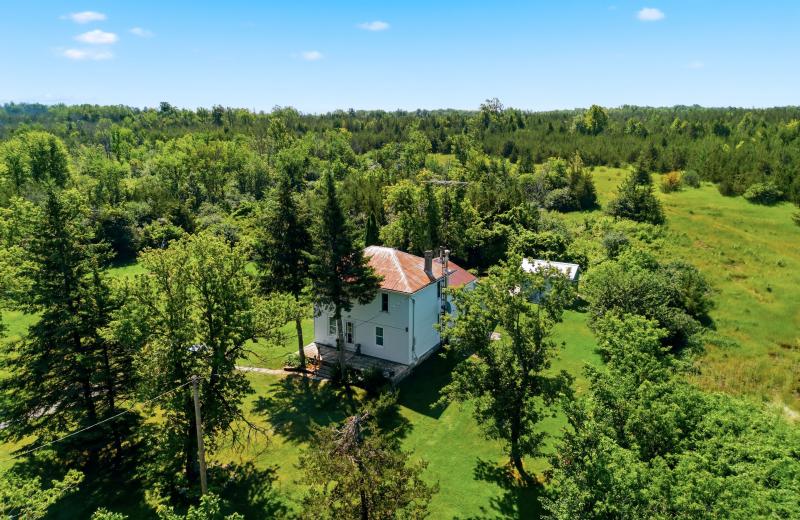
836 Coulson Avenue, Milton, ON L9T 4K5
For Sale
Open: Sun Nov 1, 2-4 53 seconds
$819,000
4 bed • 3 bath • 1100-1500 sqft • 3 parking
Lot: 35.05 x 120.18 ft (4,208.68 sqft) • 31-50 Years Old
MLS® W14129022 • RE/MAX ABOUTOWNE REALTY CORP.
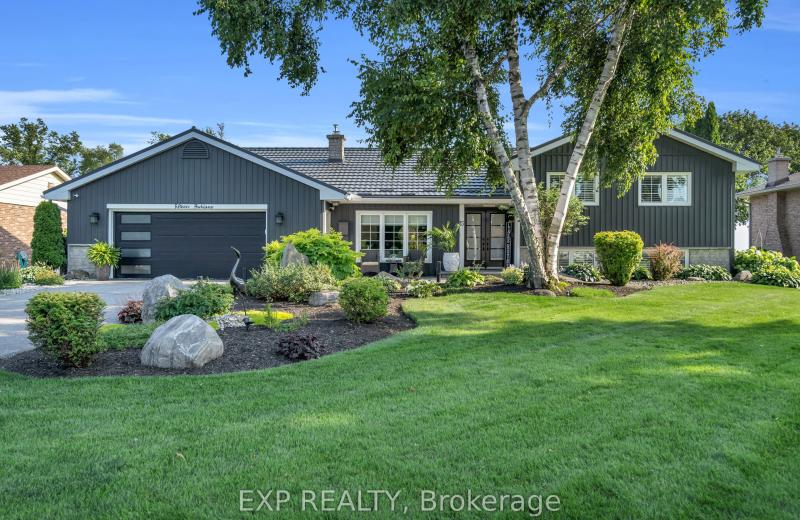
15 Park Lane, Ramara, ON L0K 1B0
For Sale
3 minutes
$1,999,999
2+1 bed • 2 bath • 1500-2000 sqft • 6 parking
Lot: 91 x 265 ft • 51-99 Years Old
MLS® S14129020 • EXP REALTY
210 McCullough Road, Tyendinaga, ON K0K 2N0
For Sale
6 minutes
$499,999
3 bed • 1 bath • 1500-2000 sqft • 3 parking
Lot: 1,376.56 x 2,891.17 ft (91.64 sqft) • 100+ Years Old
MLS® X13796114 • Exp Realty
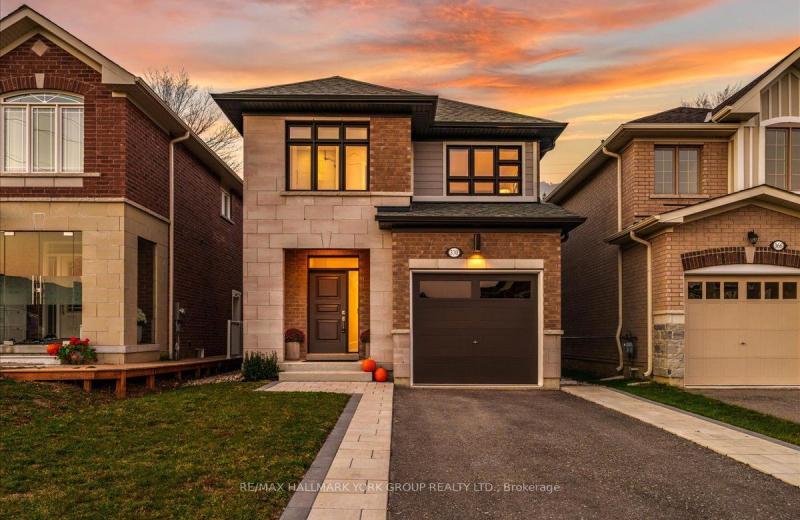
370 Ritas Avenue, Newmarket, ON L3X 2N1
For Sale
6 minutes
$999,888
4 bed • 3 bath • 2000-2500 sqft • 3 parking
Lot: 9.2 x 36.59 ft • 0-5 Years Old
MLS® N14128622 • RE/MAX HALLMARK YORK GROUP REA...
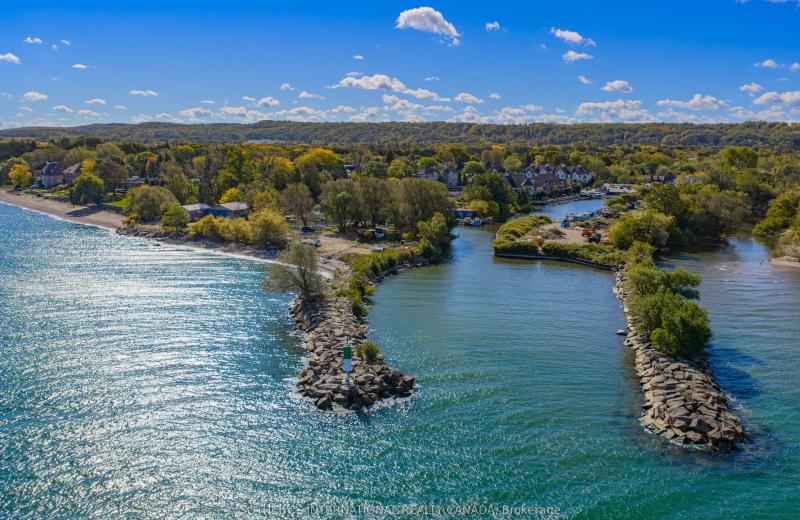
471 Maple Avenue, Grimsby, ON L3M 3C2
For Sale
6 minutes
$4,990,000
5 bed • 3 bath • 2000-2500 sqft • 13 parking
Lot: 561.45 x 321.35 ft (4.6 ac)
MLS® X14129014 • SOTHEBY'S INTERNATIONAL REALTY...
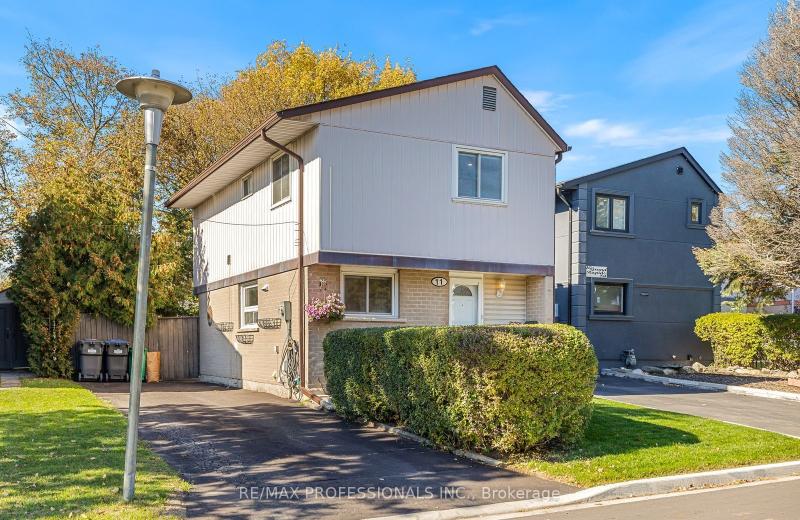
11 Grand Rapids Square, Brampton, ON L6S 2H9
For Sale
Open: Sat Oct 31, 2-4 6 minutes
$674,900
4 bed • 2 bath • 1100-1500 sqft • 3 parking
Lot: 29.95 x 83.11 ft
MLS® W14126122 • RE/MAX PROFESSIONALS INC.
192 12th Avenue, Hanover, ON N4N 2S9
For Sale
Open: Sat Oct 31, 1-2 6 minutes
$575,000
4+2 bed • 3 bath • 2000-2500 sqft • 5 parking
Lot: 67.25 x 166.61 ft (0.26 ac)
MLS® X14127850 • eXp Realty
23 Forfardale Road, Whitchurch-Stouffville, ON L4A 7X3
For Sale
6 minutes
$1,799,900
4+1 bed • 4 bath • 3500-5000 sqft • 12 parking
Lot: 130.63 x 362.94 ft
MLS® N14127486 • COMFLEX REALTY INC.

FAQs About 15 Grassington Crescent, Toronto, ON M1G 1X4, Toronto E09


15 Grassington Crescent, Toronto, ON M1G 1X4 is a residential freehold, detached development located at 15 Grassington Crescent, Toronto, ON M1G 1X4.

15 Grassington Crescent, Toronto, ON M1G 1X4 offers a wide array of amenities including Primary Bedroom - Main Floor, Wheelchair Access, None.

Ask About this Home

Your experience on this site will be improved by allowing cookies.